
Dear building experts, homeowners, and creative minds,
Due to work, my family and I are currently living in the Middle Kingdom (Beijing :-) ). At the end of September, after almost four years, we will be returning to our home country. Our plan is to build our single-family house as soon as possible and enjoy the peaceful life in the countryside.
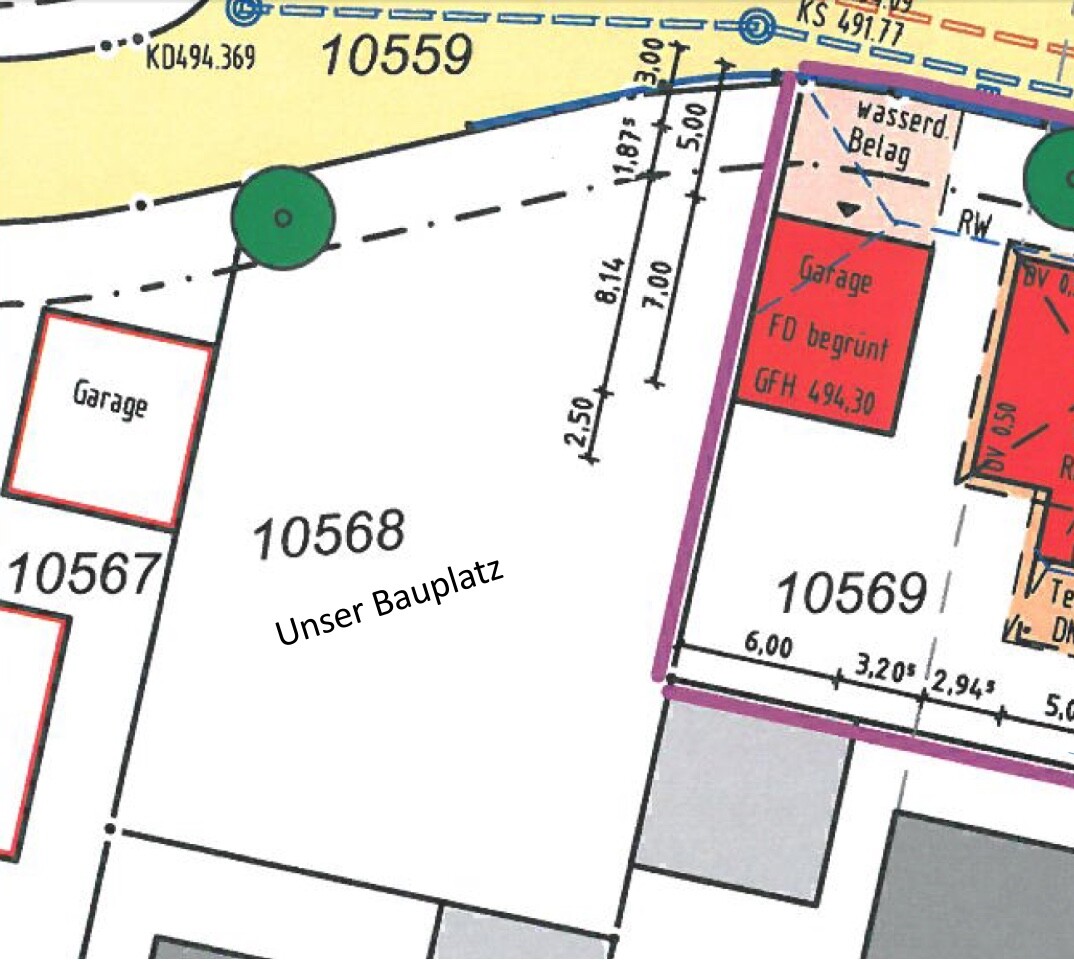
Three years ago, I purchased a building plot that is subject to a development obligation by the municipality. Therefore, if possible, the construction should start this year. You can probably imagine that in Beijing, it’s not so easy to visit model homes that would fit into a typical building plot in southern Germany. So, over the past few weeks, my wife and I have been working intensively to put our wishes down on paper ourselves. Our approach was similar to the suggestions from ypg. We considered the sun’s path, neighbors, and of course our own needs.
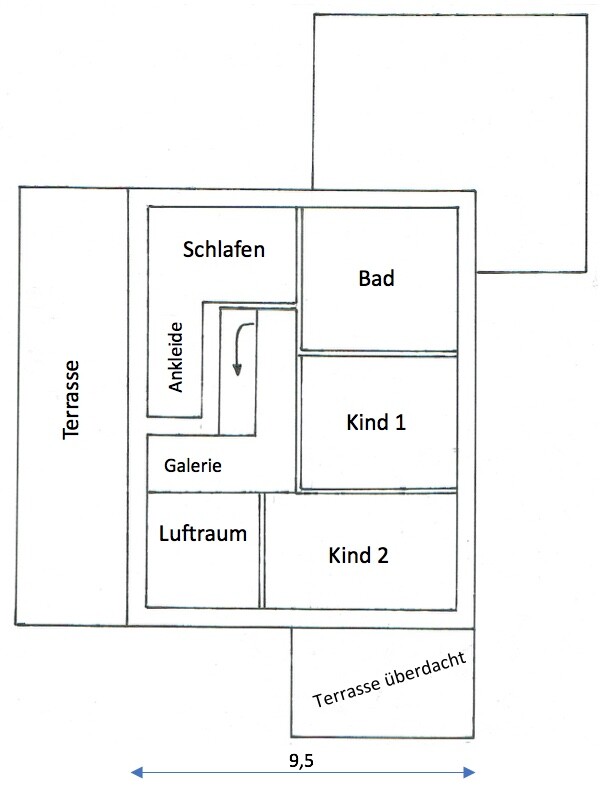
We are quite satisfied with the result so far. However, I think it’s easy to get stuck in one’s own ideas, and a lack of experience might prevent us from noticing some important aspects. For example, the bedroom on the upper floor has turned out too small, and I am not at all sure about the proportions of the desired open space above the dining table.
Maybe you could find a few minutes to take a look at our floor plan drawing.
Many thanks and Nihao from faraway China :-)
Development plan / restrictions
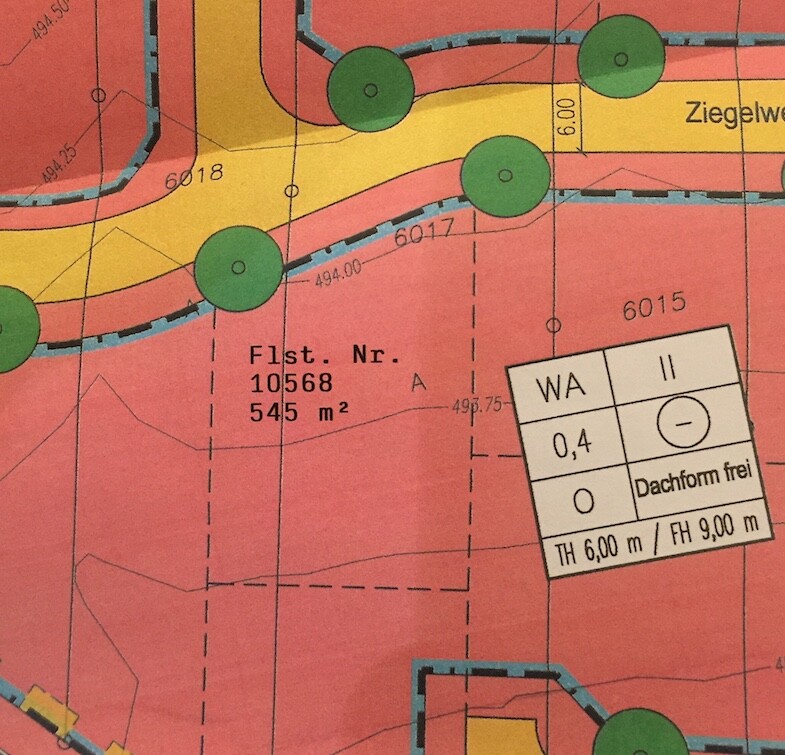
Plot size: 545 sqm (about 5865 sq ft)
Slope: no
Site coverage ratio: 0.4
Floor area ratio
Building envelope, building line and setback
Edge development
Number of parking spaces
Number of storeys: 2 full storeys
Roof type: (flat roof planned)
Architectural style: Bauhaus
Orientation: south
Maximum height / limits
Additional requirements
Homeowners’ requirements:
Bauhaus style, flat roof, solid construction
Basement / granny flat, 2 full storeys
4 people, ages between 1 and 35 years
Room requirements on ground and upper floor: no specific ideas yet
Office: family use or home office? Both
Guests per year: usually none
Open layout
Modern construction methods
Open kitchen, kitchen island
Number of dining seats: 8
Fireplace
Projector with screen in the living room
Roof terrace
Double garage
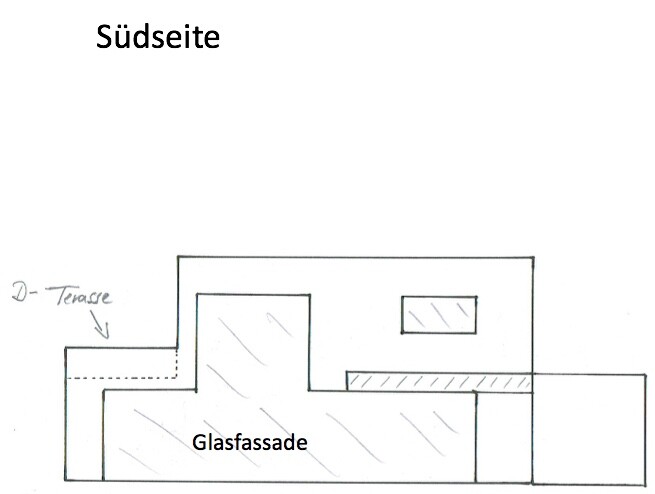
Additional wishes: generous open living area, open space, large glass facade facing south
House design
Designed by: my wife and me :-)
What do you particularly like? Large, open living area
What do you not like? Why?
Price estimate according to architect/planner: no idea
Personal price limit for the house including fittings: 500K
Preferred heating technology: air-to-water heat pump
If you have to give up something, on which details / extensions
- can you give up: most likely on size
- cannot give up: large kitchen and dining area
Why is the design the way it is? I believe
the design developed based on our wishes and the orientation of the neighboring buildings.
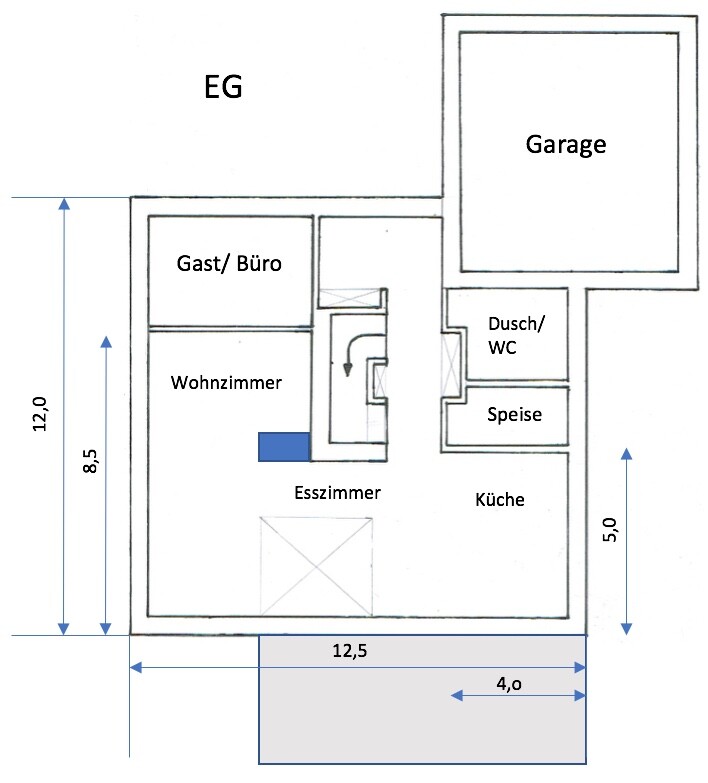

Due to work, my family and I are currently living in the Middle Kingdom (Beijing :-) ). At the end of September, after almost four years, we will be returning to our home country. Our plan is to build our single-family house as soon as possible and enjoy the peaceful life in the countryside.
Three years ago, I purchased a building plot that is subject to a development obligation by the municipality. Therefore, if possible, the construction should start this year. You can probably imagine that in Beijing, it’s not so easy to visit model homes that would fit into a typical building plot in southern Germany. So, over the past few weeks, my wife and I have been working intensively to put our wishes down on paper ourselves. Our approach was similar to the suggestions from ypg. We considered the sun’s path, neighbors, and of course our own needs.
We are quite satisfied with the result so far. However, I think it’s easy to get stuck in one’s own ideas, and a lack of experience might prevent us from noticing some important aspects. For example, the bedroom on the upper floor has turned out too small, and I am not at all sure about the proportions of the desired open space above the dining table.
Maybe you could find a few minutes to take a look at our floor plan drawing.
Many thanks and Nihao from faraway China :-)
Development plan / restrictions
Plot size: 545 sqm (about 5865 sq ft)
Slope: no
Site coverage ratio: 0.4
Floor area ratio
Building envelope, building line and setback
Edge development
Number of parking spaces
Number of storeys: 2 full storeys
Roof type: (flat roof planned)
Architectural style: Bauhaus
Orientation: south
Maximum height / limits
Additional requirements
Homeowners’ requirements:
Bauhaus style, flat roof, solid construction
Basement / granny flat, 2 full storeys
4 people, ages between 1 and 35 years
Room requirements on ground and upper floor: no specific ideas yet
Office: family use or home office? Both
Guests per year: usually none
Open layout
Modern construction methods
Open kitchen, kitchen island
Number of dining seats: 8
Fireplace
Projector with screen in the living room
Roof terrace
Double garage
Additional wishes: generous open living area, open space, large glass facade facing south
House design
Designed by: my wife and me :-)
What do you particularly like? Large, open living area
What do you not like? Why?
Price estimate according to architect/planner: no idea
Personal price limit for the house including fittings: 500K
Preferred heating technology: air-to-water heat pump
If you have to give up something, on which details / extensions
- can you give up: most likely on size
- cannot give up: large kitchen and dining area
Why is the design the way it is? I believe
the design developed based on our wishes and the orientation of the neighboring buildings.
Personally, I find a gallery area above the dining table position somewhat unappealing. It creates a hall-like feeling at the dining table, makes lighting more difficult, and since that’s exactly where people like to sit and chat with friends, all the noise easily travels up to the rooms above the children's bedrooms. Just something to consider 😉
I can understand the arguments against the granny flat. However, I am convinced that the apartment would find a tenant even before completion. There is an absolute shortage of housing for singles, young skilled workers, young couples, and so on in our area. For example, we have been searching for a rental apartment in the mentioned town for some time for the period after our return. No chance. In the newly developed residential area, I only know of two properties with a granny flat. Demand is constantly growing. Depreciation is attractive, allocation of future repairs and renovations, a second KfW loan, own capital is fully invested in the owner-occupied part, the granny flat is 100% financed, during our next overseas assignment part of the house is occupied, if one of the children later encounters "difficulties," the apartment can help, and so on.

kbt09 schrieb:
Personally, I always find a gallery area above the dining table location somewhat appealing. More like appealing, since b and n are right next to each other ;-)
Manu82 schrieb:
I can understand the arguments against the granny flat. Oh, I definitely understand the arguments "for" as well. The problem is that they come from different perspectives: almost all the "pro" arguments are economic, while nearly all the "contra" arguments are related to construction. Without a sloping site, it’s more complex to build a suitably attractive granny flat, especially if you mean a basement apartment. And a ground-level granny flat requires a larger plot.
Practically, this means: if you want a granny flat, you either need a villa-sized lot for what would otherwise be a normally sized single-family home, or a sloped site. If the plot is only normal-sized and flat, you have to artificially expose the basement or essentially build an inverted one-and-a-half-story house, with the larger part of the living space on the upper floor. These planning consequences are why many home builders in flat development areas opt for just a single dwelling unit.
Manu82 schrieb:
Found a floor plan online that could fit. Online, huh. I’m curious about that ;-)
https://www.instagram.com/11antgmxde/
https://www.linkedin.com/company/bauen-jetzt/

11ant schrieb:
Oh, the arguments "in favor" are certainly valid as well.I don’t agree at all. The rental income from a granny flat could never make up for having to share my land and house with someone else. Someone would constantly be walking through my garden and eavesdropping through the wall. Never! Considering the construction costs, ongoing expenses, taxes, and hassle, it’s always a losing proposition.For children, sure. Family is obviously different. But in that case, I’d rather build a duplex from the start. I’m seeing this with my niece right now. If there weren’t two complete apartments (2 adults / 2 kids) with enough space, she would never have moved back in with her parents.
Similar topics