
Dear building experts, homeowners, and creative minds,
Due to work, my family and I are currently living in the Middle Kingdom (Beijing :-) ). At the end of September, after almost four years, we will be returning to our home country. Our plan is to build our single-family house as soon as possible and enjoy the peaceful life in the countryside.
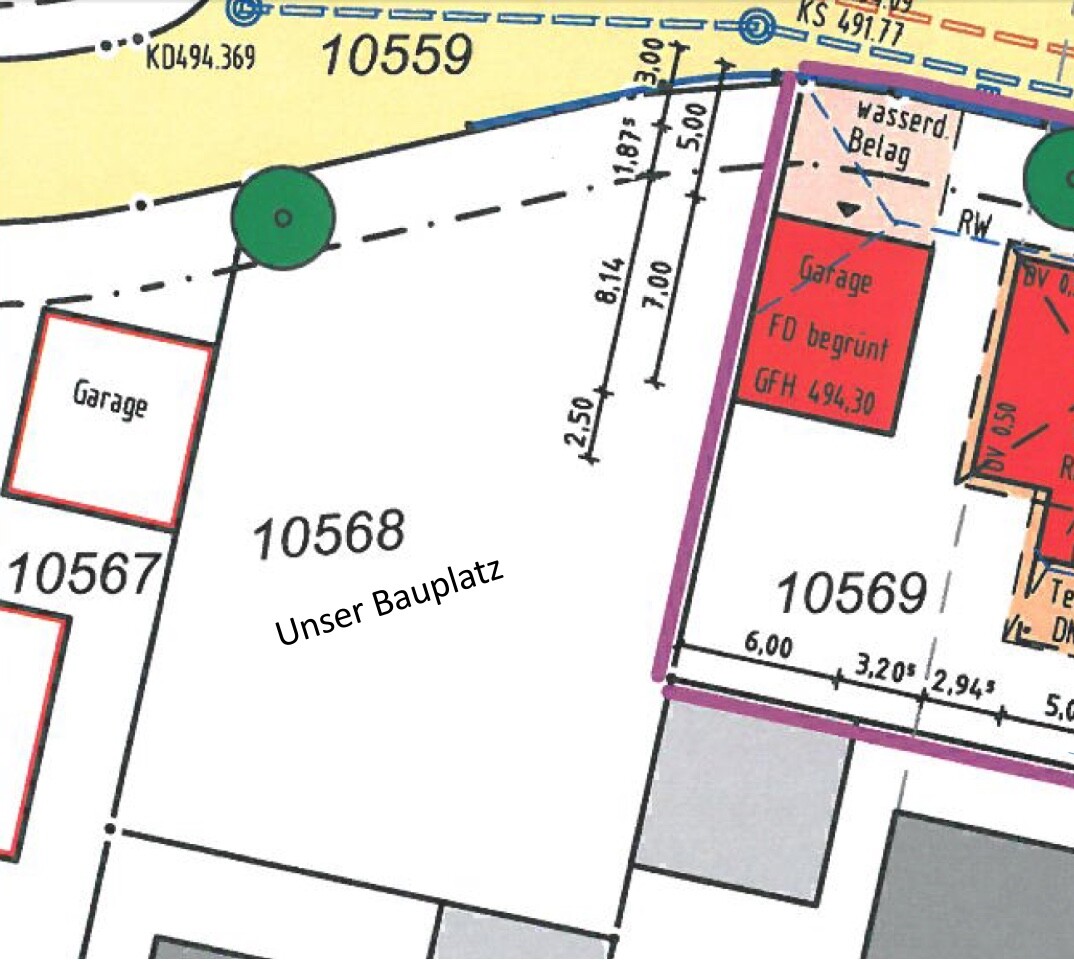
Three years ago, I purchased a building plot that is subject to a development obligation by the municipality. Therefore, if possible, the construction should start this year. You can probably imagine that in Beijing, it’s not so easy to visit model homes that would fit into a typical building plot in southern Germany. So, over the past few weeks, my wife and I have been working intensively to put our wishes down on paper ourselves. Our approach was similar to the suggestions from ypg. We considered the sun’s path, neighbors, and of course our own needs.
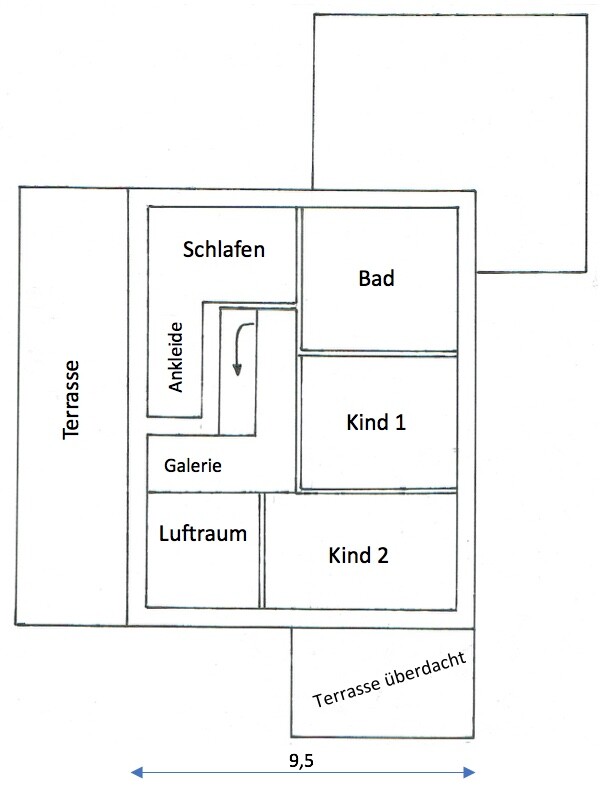
We are quite satisfied with the result so far. However, I think it’s easy to get stuck in one’s own ideas, and a lack of experience might prevent us from noticing some important aspects. For example, the bedroom on the upper floor has turned out too small, and I am not at all sure about the proportions of the desired open space above the dining table.
Maybe you could find a few minutes to take a look at our floor plan drawing.
Many thanks and Nihao from faraway China :-)
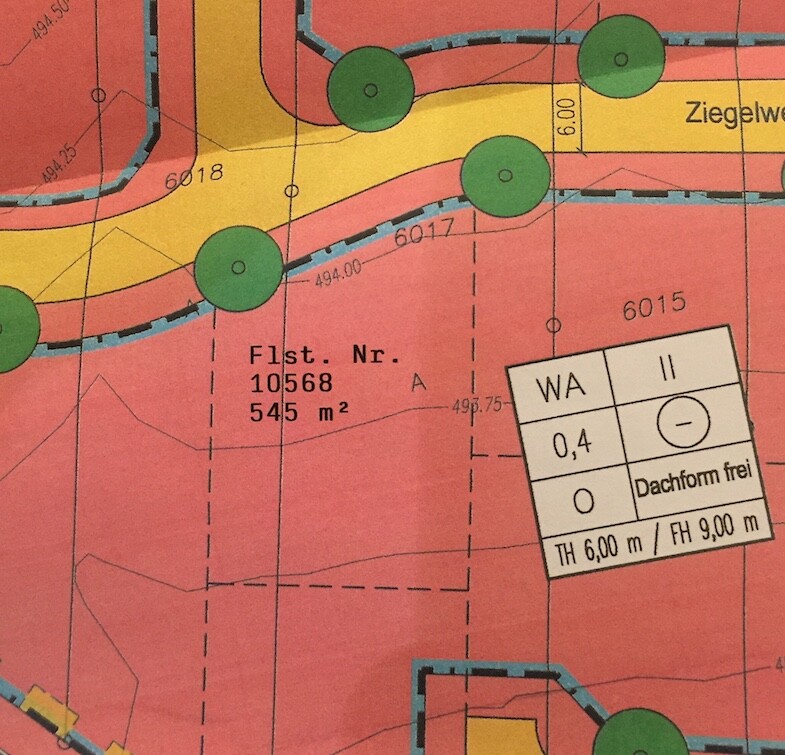
Development plan / restrictions
Plot size: 545 sqm (about 5865 sq ft)
Slope: no
Site coverage ratio: 0.4
Floor area ratio
Building envelope, building line and setback
Edge development
Number of parking spaces
Number of storeys: 2 full storeys
Roof type: (flat roof planned)
Architectural style: Bauhaus
Orientation: south
Maximum height / limits
Additional requirements
Homeowners’ requirements:
Bauhaus style, flat roof, solid construction
Basement / granny flat, 2 full storeys
4 people, ages between 1 and 35 years
Room requirements on ground and upper floor: no specific ideas yet
Office: family use or home office? Both
Guests per year: usually none
Open layout
Modern construction methods
Open kitchen, kitchen island
Number of dining seats: 8
Fireplace
Projector with screen in the living room
Roof terrace
Double garage
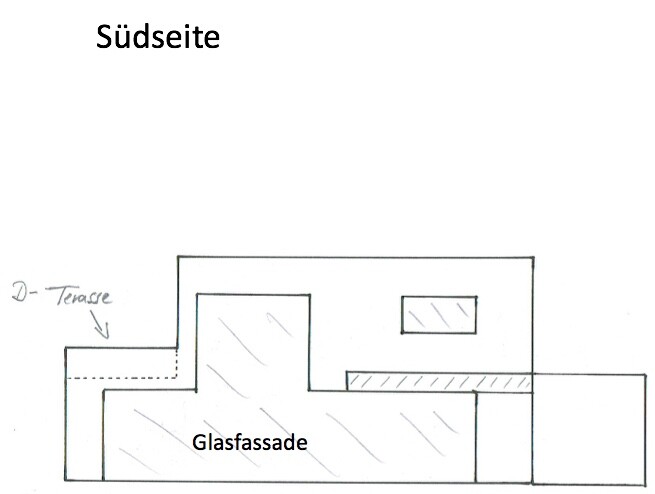
Additional wishes: generous open living area, open space, large glass facade facing south
House design
Designed by: my wife and me :-)
What do you particularly like? Large, open living area
What do you not like? Why?
Price estimate according to architect/planner: no idea
Personal price limit for the house including fittings: 500K
Preferred heating technology: air-to-water heat pump
If you have to give up something, on which details / extensions
- can you give up: most likely on size
- cannot give up: large kitchen and dining area
Why is the design the way it is? I believe
the design developed based on our wishes and the orientation of the neighboring buildings.
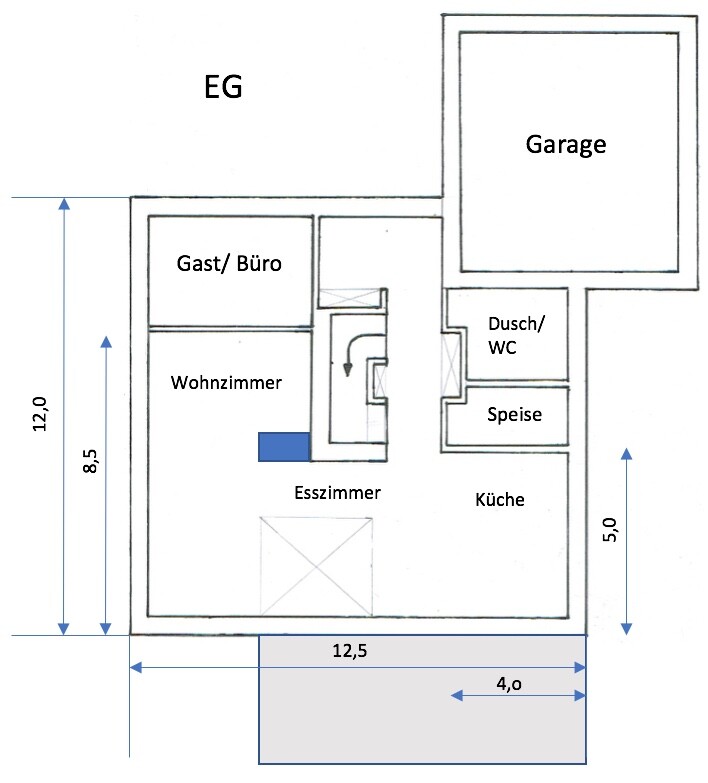

Due to work, my family and I are currently living in the Middle Kingdom (Beijing :-) ). At the end of September, after almost four years, we will be returning to our home country. Our plan is to build our single-family house as soon as possible and enjoy the peaceful life in the countryside.
Three years ago, I purchased a building plot that is subject to a development obligation by the municipality. Therefore, if possible, the construction should start this year. You can probably imagine that in Beijing, it’s not so easy to visit model homes that would fit into a typical building plot in southern Germany. So, over the past few weeks, my wife and I have been working intensively to put our wishes down on paper ourselves. Our approach was similar to the suggestions from ypg. We considered the sun’s path, neighbors, and of course our own needs.
We are quite satisfied with the result so far. However, I think it’s easy to get stuck in one’s own ideas, and a lack of experience might prevent us from noticing some important aspects. For example, the bedroom on the upper floor has turned out too small, and I am not at all sure about the proportions of the desired open space above the dining table.
Maybe you could find a few minutes to take a look at our floor plan drawing.
Many thanks and Nihao from faraway China :-)
Development plan / restrictions
Plot size: 545 sqm (about 5865 sq ft)
Slope: no
Site coverage ratio: 0.4
Floor area ratio
Building envelope, building line and setback
Edge development
Number of parking spaces
Number of storeys: 2 full storeys
Roof type: (flat roof planned)
Architectural style: Bauhaus
Orientation: south
Maximum height / limits
Additional requirements
Homeowners’ requirements:
Bauhaus style, flat roof, solid construction
Basement / granny flat, 2 full storeys
4 people, ages between 1 and 35 years
Room requirements on ground and upper floor: no specific ideas yet
Office: family use or home office? Both
Guests per year: usually none
Open layout
Modern construction methods
Open kitchen, kitchen island
Number of dining seats: 8
Fireplace
Projector with screen in the living room
Roof terrace
Double garage
Additional wishes: generous open living area, open space, large glass facade facing south
House design
Designed by: my wife and me :-)
What do you particularly like? Large, open living area
What do you not like? Why?
Price estimate according to architect/planner: no idea
Personal price limit for the house including fittings: 500K
Preferred heating technology: air-to-water heat pump
If you have to give up something, on which details / extensions
- can you give up: most likely on size
- cannot give up: large kitchen and dining area
Why is the design the way it is? I believe
the design developed based on our wishes and the orientation of the neighboring buildings.
Manu82 schrieb:
I’m having trouble deriving a practical upper floor layout from the ground floor plan that works for me. What if I halved the length of the roof terrace?In that case, it’s better to start over and not get too fixated 😉

ypg schrieb:
Then you should start again from scratch Yes, you should always feel encouraged to make significant changes if necessary.
A west-facing terrace as a rooftop terrace might be perfect for a penthouse, but for a single-family house, I would prefer to enjoy the evening sun on a terrace at the living room and garden level. This saves trips up and down the stairs with drinks and snacks and helps the "main terrace" pay off sooner ;-)
haydee schrieb:
Our architect started planning with the upper floor at that time. He said it was more difficult in our case. Too many wishes for too little square meters. That’s what I was saying. Usually, the sleeping floor has more rooms in the same area, or in rooms with sloped ceilings, less floor with full headroom. Upstairs you have to juggle room relationships, whereas on the ground floor it’s comparatively more flexible where exactly you place the spaces, which are primarily responsible for the overall spacious living experience.
https://www.instagram.com/11antgmxde/
https://www.linkedin.com/company/bauen-jetzt/
I find your floor plan concept quite interesting, but I wonder if you are aware of how much the little mansion will cost?
Rough calculation based on a full basement, ground floor, and recessed upper floor:
Exterior dimensions are estimated based on your measurements:
Basement: 12.0m x 11.5m x 3.0m height = 414m³ (14,621 ft³)
Ground floor: same as basement
Upper floor: 9.0m x 11.5m x 3.0m height = 310m³ (10,947 ft³)
Total volume is roughly around 1150m³ (40,619 ft³)
At 370€ per m³, estimated construction costs are about 425,000 €.
That’s quite substantial, and there will be additional costs on top of this.
For example, the glass façade, which I actually find quite interesting. 😉
Rough calculation based on a full basement, ground floor, and recessed upper floor:
Exterior dimensions are estimated based on your measurements:
Basement: 12.0m x 11.5m x 3.0m height = 414m³ (14,621 ft³)
Ground floor: same as basement
Upper floor: 9.0m x 11.5m x 3.0m height = 310m³ (10,947 ft³)
Total volume is roughly around 1150m³ (40,619 ft³)
At 370€ per m³, estimated construction costs are about 425,000 €.
That’s quite substantial, and there will be additional costs on top of this.
For example, the glass façade, which I actually find quite interesting. 😉
So, I don’t see a basement apartment with functional light wells that don’t interfere with the rest of the living space. They probably aren’t allowed within the setback area from the neighboring property either, and you also wouldn’t want them in your own terrace area. Besides... the apartment still needs to be accessible from outside.
If bedroom 1 is 4 m (13 feet) wide on the inside, then bedroom 2 will only have a very narrow door – a rough opening of about 80 cm (31 inches) or so.
If bedroom 1 is 4 m (13 feet) wide on the inside, then bedroom 2 will only have a very narrow door – a rough opening of about 80 cm (31 inches) or so.
Good morning everyone. Thank you very much for your many correct and important suggestions. We will now do it completely new, as already suggested several times. This time we are starting on the upper floor.
The criteria remain the same. Above all, I am not giving up on the west-facing roof terrace anytime soon :-).
The criteria remain the same. Above all, I am not giving up on the west-facing roof terrace anytime soon :-).
Similar topics