
Hello everyone,
we are just starting to consider adding a rooftop terrace. Here are the details:
- Single-family house, rooftop terrace already exists and was built over the carport, living room, and a storage room for garden tools (solid construction)
- Roof is flat and sealed with bitumen membranes
- There is no building permit/planning permission for the rooftop terrace, so this would need to be obtained beforehand
We have spoken with an architect who offered the following:
1) Review, integration, site visit
2) Evaluation and updates
3) Draft design preparation
4) Permit/planning approval including any variances
Total cost: 4300€
Photos of the terrace and drawings are attached. The terrace photo is not ideal, so I will upload more later.
We would like to have the terrace resealed and the slope adjusted (currently there are puddles forming) — meaning all necessary surface work, then terrace slabs installed. A railing will be required as well as a small sun terrace at the doors leading to the terrace. A lighting concept is also needed.
Now my questions:
1) Would you get multiple quotes from architects?
2) How do you evaluate this offer?
3) Should separate quotes be obtained for different work stages, or should everything be done in one go?
4) What costs can be expected for a project like this?
I am still quite "lost" with this topic and not sure what the right approach is 🙂. Additionally, there are some questions we need to clarify ourselves (usage concept, lighting concept, etc.).
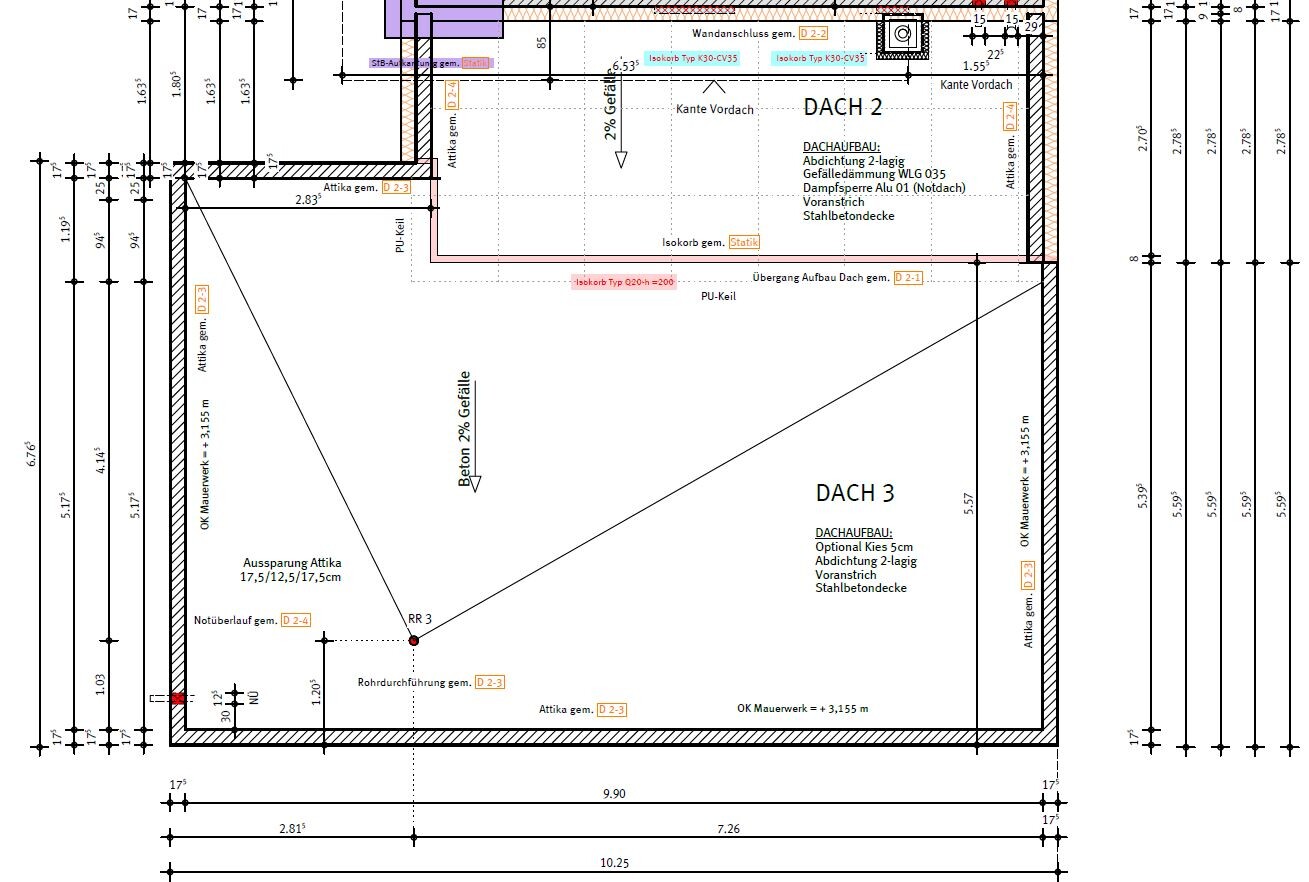
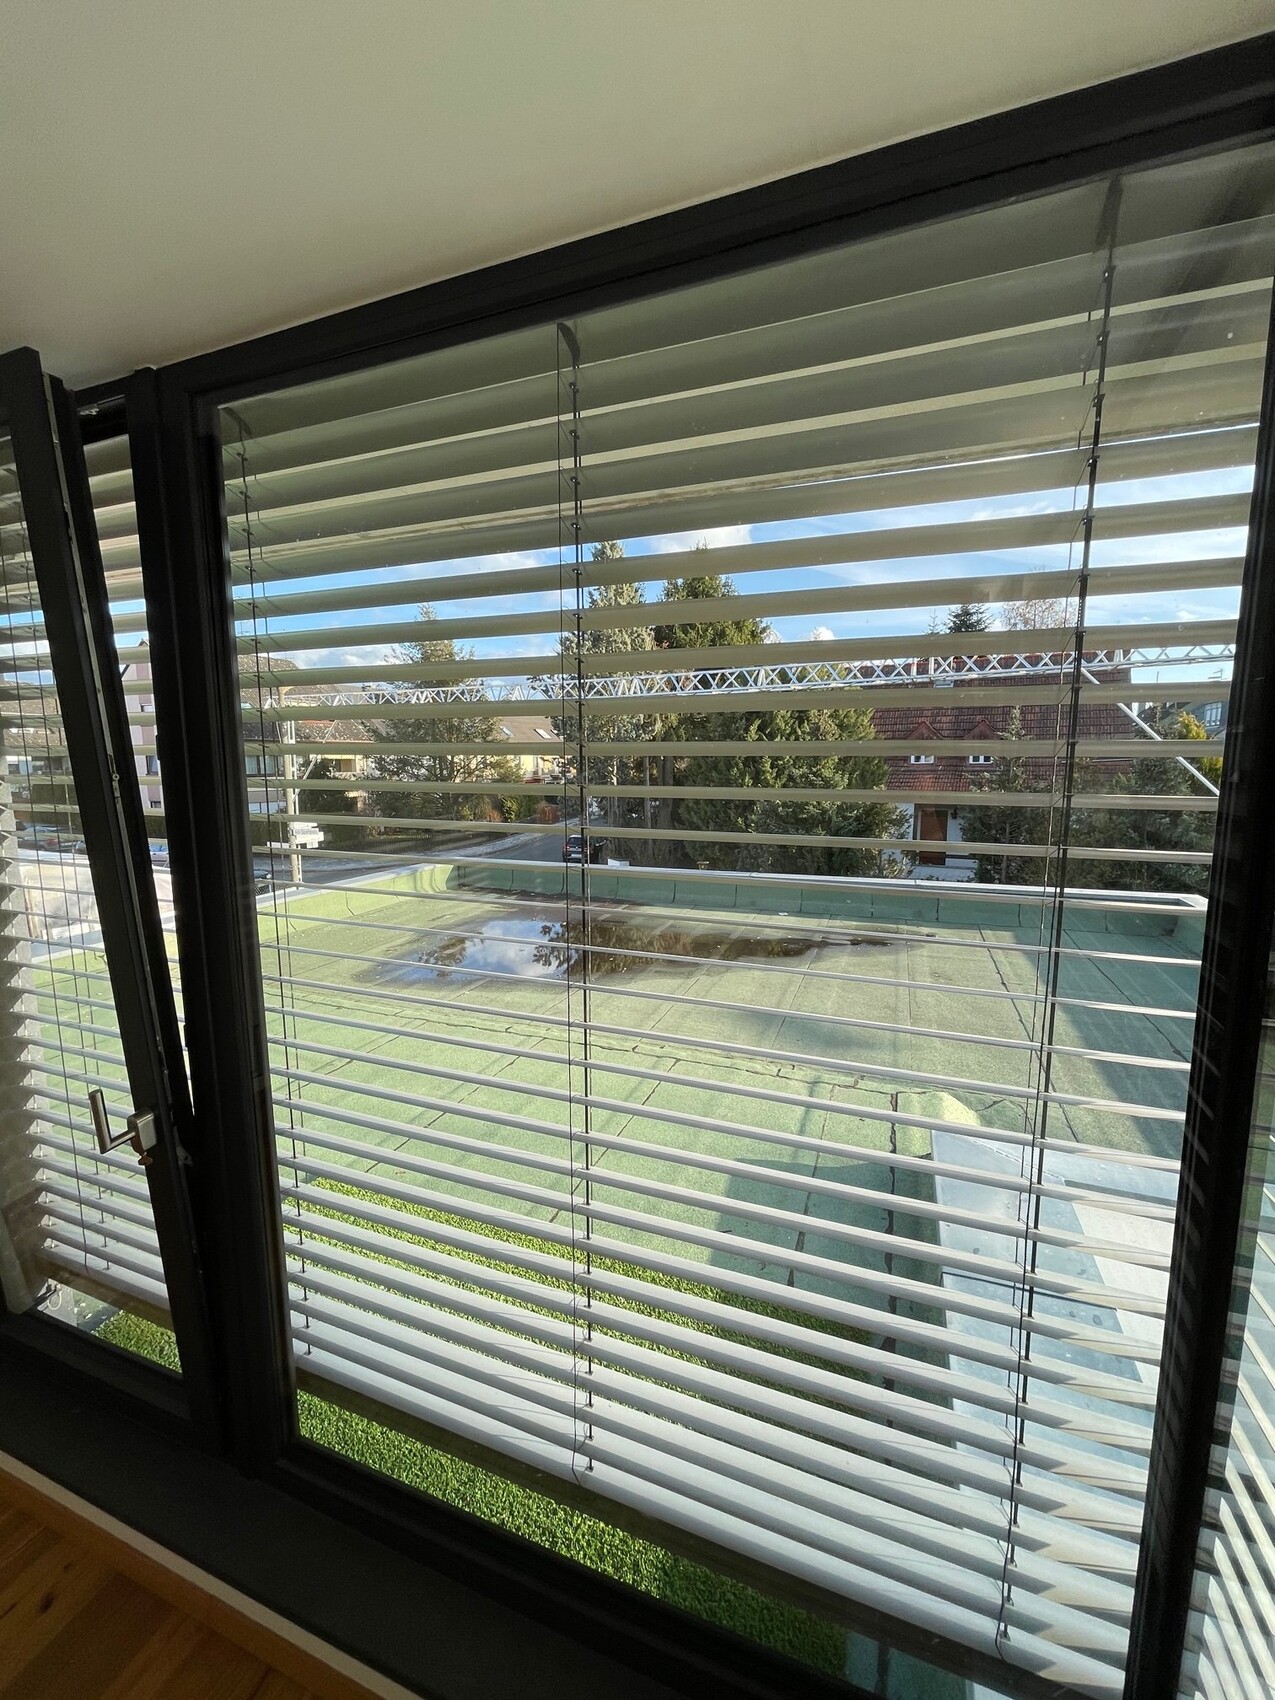
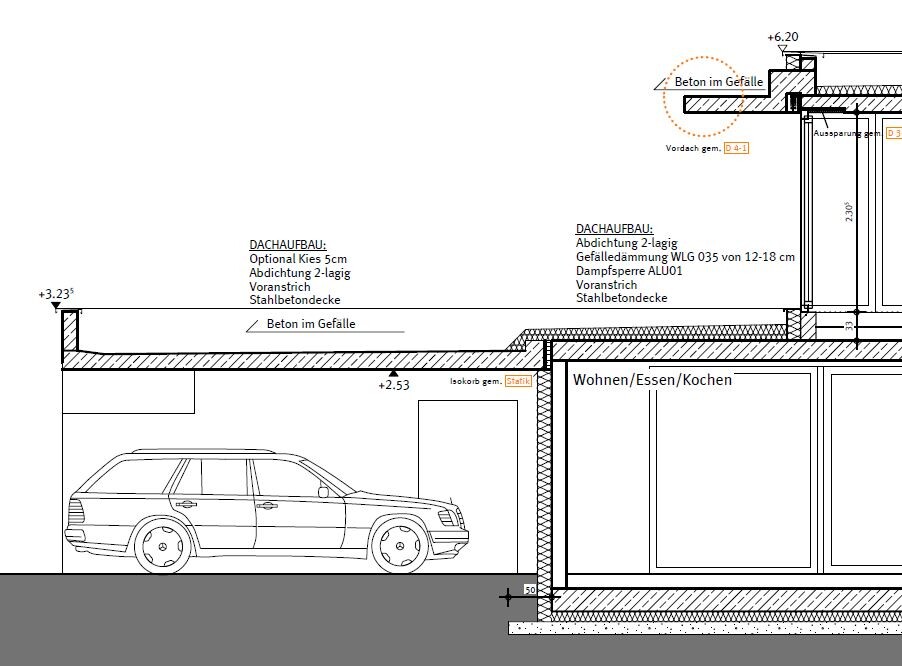
we are just starting to consider adding a rooftop terrace. Here are the details:
- Single-family house, rooftop terrace already exists and was built over the carport, living room, and a storage room for garden tools (solid construction)
- Roof is flat and sealed with bitumen membranes
- There is no building permit/planning permission for the rooftop terrace, so this would need to be obtained beforehand
We have spoken with an architect who offered the following:
1) Review, integration, site visit
2) Evaluation and updates
3) Draft design preparation
4) Permit/planning approval including any variances
Total cost: 4300€
Photos of the terrace and drawings are attached. The terrace photo is not ideal, so I will upload more later.
We would like to have the terrace resealed and the slope adjusted (currently there are puddles forming) — meaning all necessary surface work, then terrace slabs installed. A railing will be required as well as a small sun terrace at the doors leading to the terrace. A lighting concept is also needed.
Now my questions:
1) Would you get multiple quotes from architects?
2) How do you evaluate this offer?
3) Should separate quotes be obtained for different work stages, or should everything be done in one go?
4) What costs can be expected for a project like this?
I am still quite "lost" with this topic and not sure what the right approach is 🙂. Additionally, there are some questions we need to clarify ourselves (usage concept, lighting concept, etc.).
K a t j a schrieb:
Good relationships aside, I don’t believe the nursery would give away the building rights on their own land to your disadvantage without a valid reason. As far as I know, this involves not only obtaining signatures but also registering a burdensome easement on the nursery’s property, correct? The architect we’re working with on our renovation has another client who purchased an existing house with an illegal extension (because it violates setback regulations), and the buyer is now trying to legalize it by registering a burdensome easement on the neighbor’s property.

Don’t make it so complicated.
Forget about the fall protection. It only causes problems!
I can already imagine, 17 pages of threads later, you still won’t know how to install it safely without damaging the building fabric.
Roofer -> Inspect the roof and have a root barrier installed
Gardening company -> Substrate and extensive green roof
Done …
Forget about the fall protection. It only causes problems!
I can already imagine, 17 pages of threads later, you still won’t know how to install it safely without damaging the building fabric.
Roofer -> Inspect the roof and have a root barrier installed
Gardening company -> Substrate and extensive green roof
Done …
SaniererNRW123 schrieb:
How about a green roof with fall protection? And when the kids want to go outside later, you can add garden chairs and a grill on it. Then it’s not exactly a roof terrace 😉
@i_b_n_a_n : You were faster I wouldn’t agree with that...
What makes a roof terrace a roof terrace is its use, not its "appearance."
And I, too, have pragmatically improvised a lot on the old house (including building a large balcony over a terrace, as well as a dormer with access, etc., all without permits :-) No complaints so far ...
But I always sought professional advice from a friend who is a civil engineer (I’m only “half” one).
Falling three meters (10 feet) from an unauthorized roof terrace can be fatal.
Especially since using it like that doesn’t really make sense—the garden is there anyway. The original poster revealed the truth a bit late, but it’s mainly about the appearance and the bitumen odor in summer. An extensive green roof, as already suggested, is simple and inexpensive. Honestly, there are better ways to spend your time; I’m out of this thread now...
P
Pinkiponk23 Jan 2023 13:52WilderSueden schrieb:
There are minimal green roofs with 6cm (2.4 inches) of substrate, but during hot, dry summers, even plants adapted to such extreme conditions tend to suffer significant losses. I wouldn’t install anything less than 10cm (4 inches), preferably more. I’ll just briefly take over the thread with a single question and apologize in advance to the OP:
Our garage, which is structurally designed to support a green roof, will be delivered tomorrow. So far, I have read everywhere that the substrate layer should be 6-8cm (2.4-3.1 inches) thick. Do you have practical experience why it should be at least 10cm (4 inches)? Thanks. 🙂
W
WilderSueden23 Jan 2023 14:01Yes and no. Here at the office, the bicycle and waste shed were "greenified." It only stays green in autumn; otherwise, it looks dead and dried out. It clearly has very little substrate.
The 10cm (4 inches) figure comes from a Witt book. However, it often recommends more. Basically, the more substrate there is, the more moisture can be stored. This then makes the difference for that one week the roof lasts longer without drying out.
The 10cm (4 inches) figure comes from a Witt book. However, it often recommends more. Basically, the more substrate there is, the more moisture can be stored. This then makes the difference for that one week the roof lasts longer without drying out.
P
Pinkiponk27 Jan 2023 08:37WilderSueden schrieb:
Yes and no. Here at the office, the bike and trash shelters were "greened." They are only green in the fall, otherwise dead and dried out. It’s clear that there is very little substrate.
The 10cm (4 inches) depth comes from a Witt book. However, he often recommends even more. Basically, the more substrate there is, the more moisture can be stored. And that makes the difference of about one week that the roof lasts longer without drying out. Thank you. That is a very, very valuable tip for me. I will follow the recommendation from the Witt book. Considering the costs involved in greening the roof, it would be very disappointing if it is only green in the fall or doesn’t really turn green at all, instead becoming yellow or pink.
Similar topics