
Dear building experts, homeowners, and creative minds,
Due to work, my family and I are currently living in the Middle Kingdom (Beijing :-) ). At the end of September, after almost four years, we will be returning to our home country. Our plan is to build our single-family house as soon as possible and enjoy the peaceful life in the countryside.
Three years ago, I purchased a building plot that is subject to a development obligation by the municipality. Therefore, if possible, the construction should start this year. You can probably imagine that in Beijing, it’s not so easy to visit model homes that would fit into a typical building plot in southern Germany. So, over the past few weeks, my wife and I have been working intensively to put our wishes down on paper ourselves. Our approach was similar to the suggestions from ypg. We considered the sun’s path, neighbors, and of course our own needs.
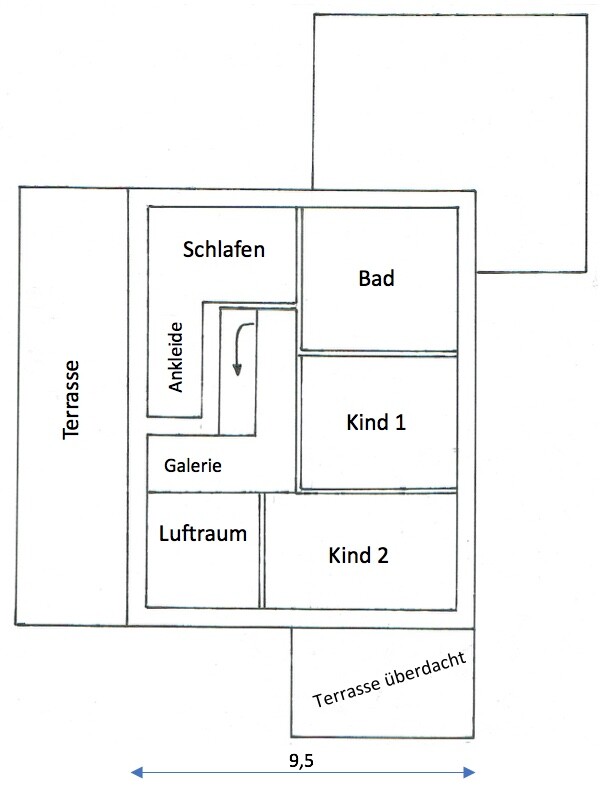
We are quite satisfied with the result so far. However, I think it’s easy to get stuck in one’s own ideas, and a lack of experience might prevent us from noticing some important aspects. For example, the bedroom on the upper floor has turned out too small, and I am not at all sure about the proportions of the desired open space above the dining table.
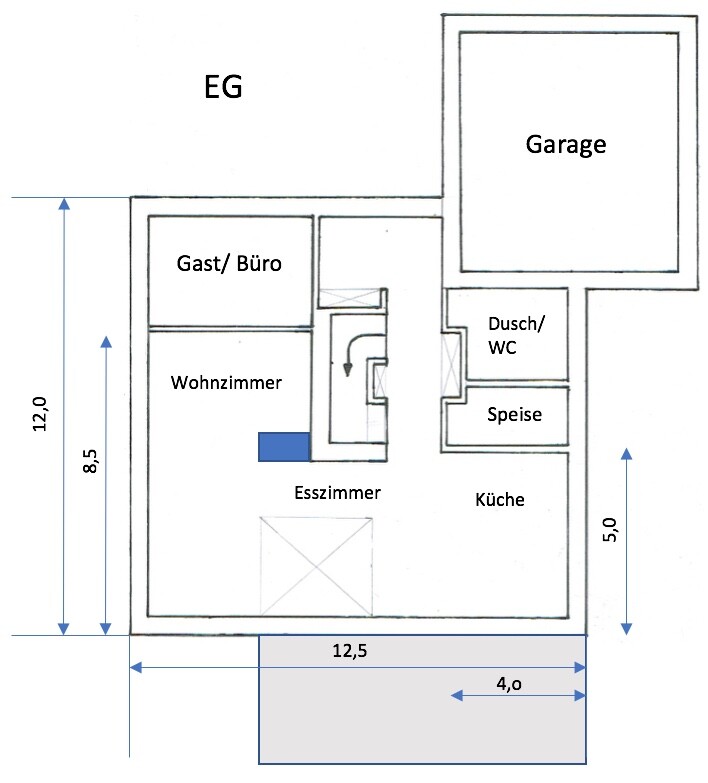
Maybe you could find a few minutes to take a look at our floor plan drawing.
Many thanks and Nihao from faraway China :-)
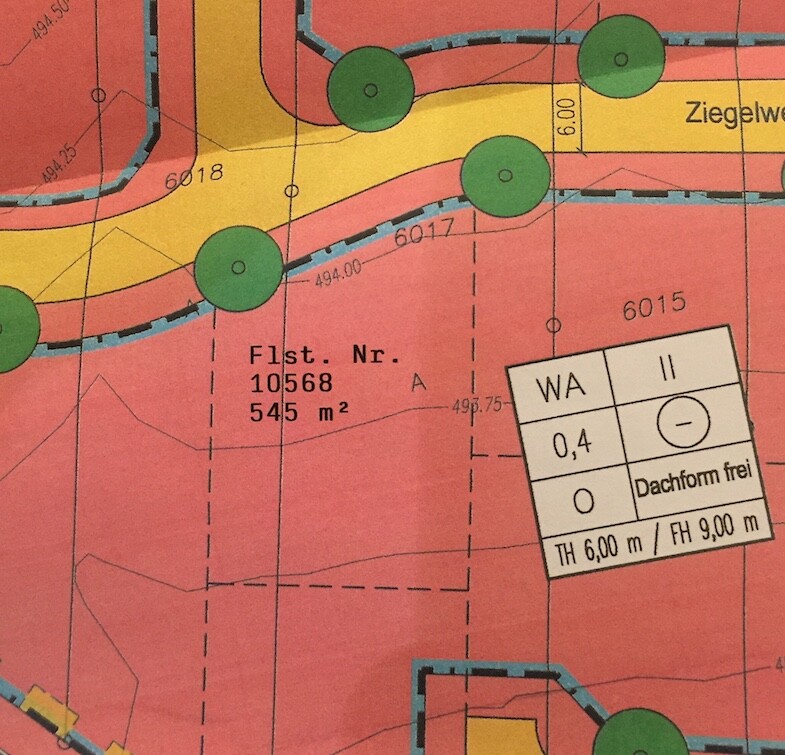
Development plan / restrictions
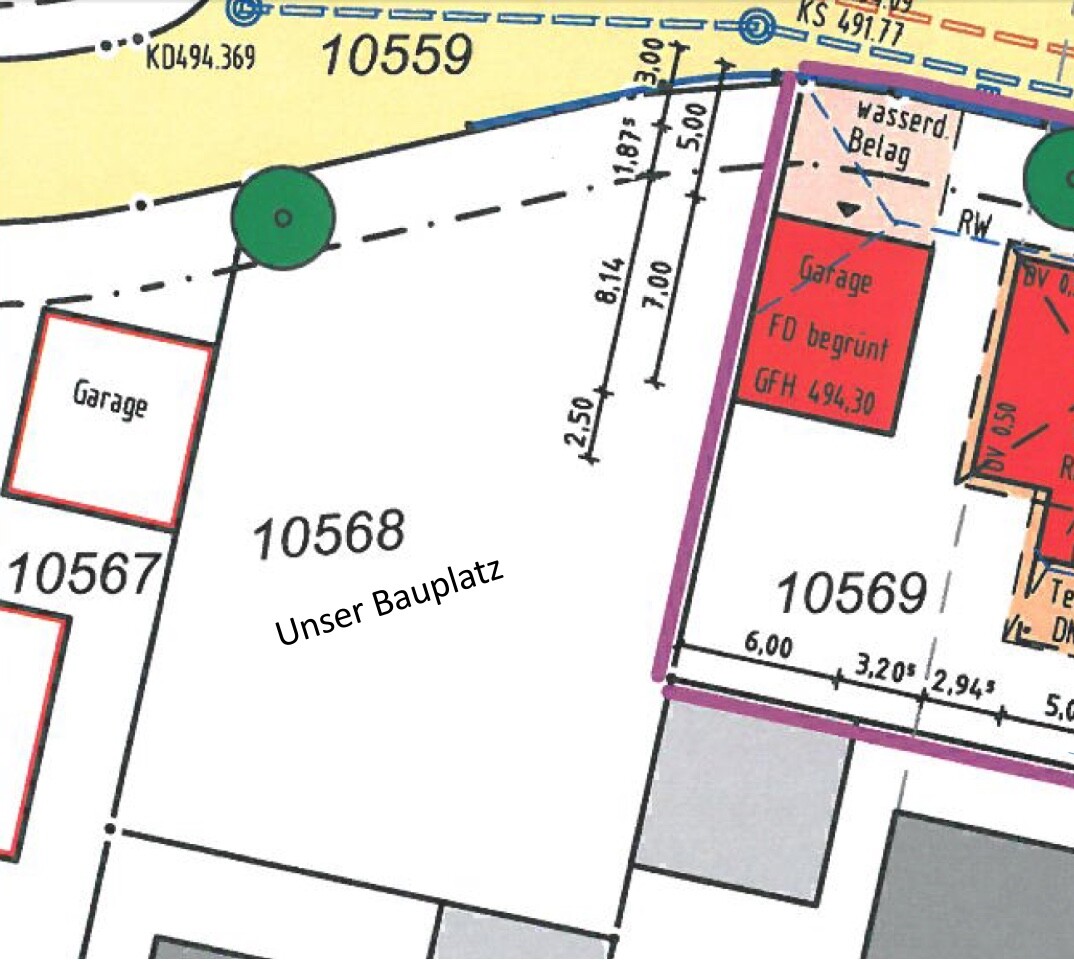
Plot size: 545 sqm (about 5865 sq ft)
Slope: no
Site coverage ratio: 0.4
Floor area ratio
Building envelope, building line and setback
Edge development
Number of parking spaces
Number of storeys: 2 full storeys
Roof type: (flat roof planned)
Architectural style: Bauhaus
Orientation: south
Maximum height / limits
Additional requirements
Homeowners’ requirements:
Bauhaus style, flat roof, solid construction
Basement / granny flat, 2 full storeys
4 people, ages between 1 and 35 years
Room requirements on ground and upper floor: no specific ideas yet
Office: family use or home office? Both
Guests per year: usually none
Open layout
Modern construction methods
Open kitchen, kitchen island
Number of dining seats: 8
Fireplace
Projector with screen in the living room
Roof terrace
Double garage
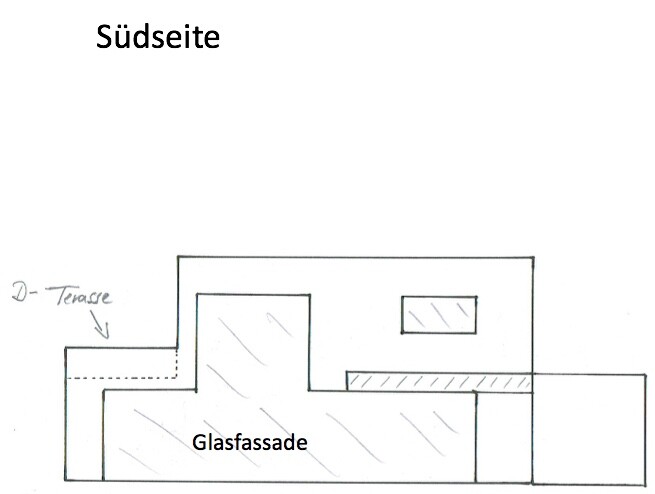
Additional wishes: generous open living area, open space, large glass facade facing south
House design
Designed by: my wife and me :-)
What do you particularly like? Large, open living area
What do you not like? Why?
Price estimate according to architect/planner: no idea
Personal price limit for the house including fittings: 500K
Preferred heating technology: air-to-water heat pump
If you have to give up something, on which details / extensions
- can you give up: most likely on size
- cannot give up: large kitchen and dining area
Why is the design the way it is? I believe
the design developed based on our wishes and the orientation of the neighboring buildings.

Due to work, my family and I are currently living in the Middle Kingdom (Beijing :-) ). At the end of September, after almost four years, we will be returning to our home country. Our plan is to build our single-family house as soon as possible and enjoy the peaceful life in the countryside.
Three years ago, I purchased a building plot that is subject to a development obligation by the municipality. Therefore, if possible, the construction should start this year. You can probably imagine that in Beijing, it’s not so easy to visit model homes that would fit into a typical building plot in southern Germany. So, over the past few weeks, my wife and I have been working intensively to put our wishes down on paper ourselves. Our approach was similar to the suggestions from ypg. We considered the sun’s path, neighbors, and of course our own needs.
We are quite satisfied with the result so far. However, I think it’s easy to get stuck in one’s own ideas, and a lack of experience might prevent us from noticing some important aspects. For example, the bedroom on the upper floor has turned out too small, and I am not at all sure about the proportions of the desired open space above the dining table.
Maybe you could find a few minutes to take a look at our floor plan drawing.
Many thanks and Nihao from faraway China :-)
Development plan / restrictions
Plot size: 545 sqm (about 5865 sq ft)
Slope: no
Site coverage ratio: 0.4
Floor area ratio
Building envelope, building line and setback
Edge development
Number of parking spaces
Number of storeys: 2 full storeys
Roof type: (flat roof planned)
Architectural style: Bauhaus
Orientation: south
Maximum height / limits
Additional requirements
Homeowners’ requirements:
Bauhaus style, flat roof, solid construction
Basement / granny flat, 2 full storeys
4 people, ages between 1 and 35 years
Room requirements on ground and upper floor: no specific ideas yet
Office: family use or home office? Both
Guests per year: usually none
Open layout
Modern construction methods
Open kitchen, kitchen island
Number of dining seats: 8
Fireplace
Projector with screen in the living room
Roof terrace
Double garage
Additional wishes: generous open living area, open space, large glass facade facing south
House design
Designed by: my wife and me :-)
What do you particularly like? Large, open living area
What do you not like? Why?
Price estimate according to architect/planner: no idea
Personal price limit for the house including fittings: 500K
Preferred heating technology: air-to-water heat pump
If you have to give up something, on which details / extensions
- can you give up: most likely on size
- cannot give up: large kitchen and dining area
Why is the design the way it is? I believe
the design developed based on our wishes and the orientation of the neighboring buildings.

kbt09 schrieb:
and the stair end doesn’t match the ground floor drawing. Okay, you need to recalculate the headroom first – but basically, there is no problem stepping out sideways from the basement to the ground floor and going straight at the top.
ypg schrieb:
Because you want to cut the house on the upper floor to the left of the void and have an exterior wall there, you would need to support that wall somehow on the ground floor. In my opinion, that’s a lot of unnecessary complexity and cost for little benefit. I agree – see the discussion about beams (due to exterior walls on ground and upper floors not lining up) with R.Hotzenplotz.
ypg schrieb:
The house might lose its two-story character with that and the void?! I don’t quite follow that (?)
ypg schrieb:
Edit: but that isn’t mandatory anyway, as I’ve seen Explaining the template (table box) would be helpful: what does the “-” stand for?
kbt09 schrieb:
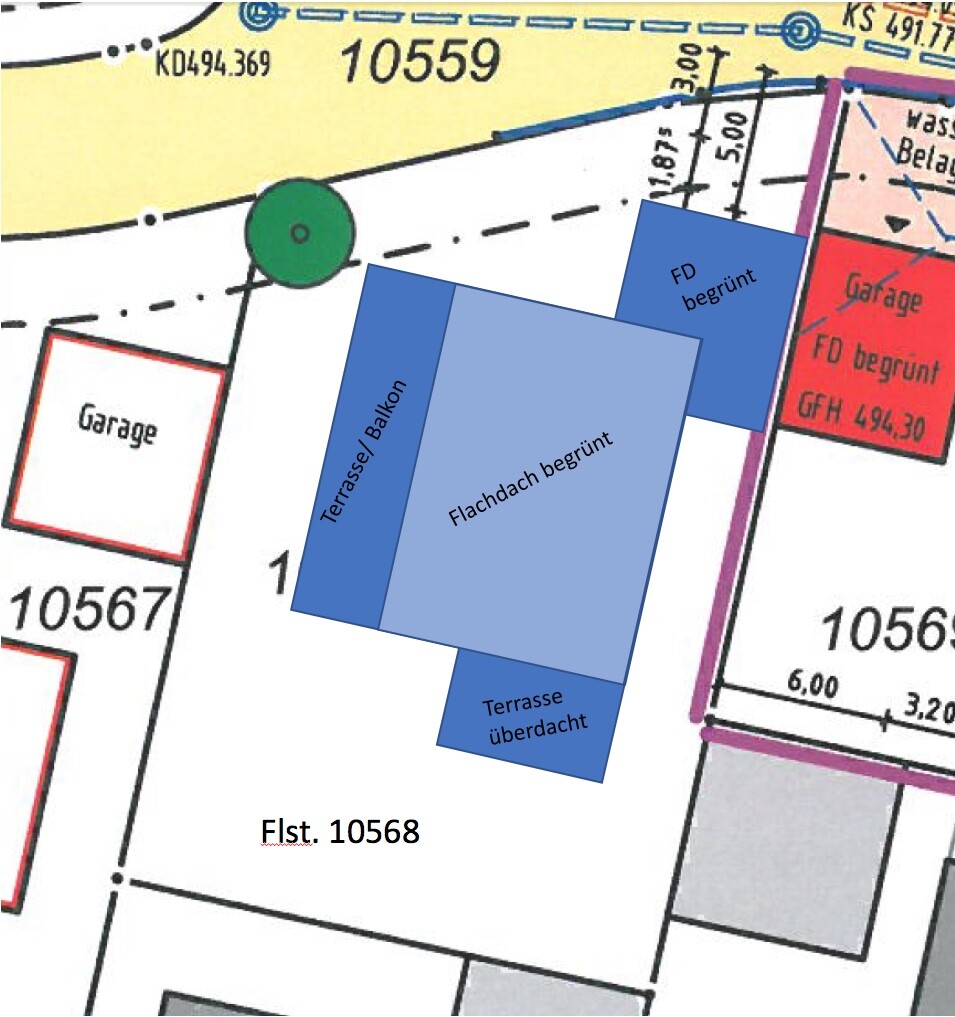
And the site plan with dimensions, ideally with the house placed in it,.
Manu82 schrieb:
I’m still amazed how you can guess the location based on the pictures With two street names, that’s fairly straightforward, provided they’re not too common.
https://www.instagram.com/11antgmxde/
https://www.linkedin.com/company/bauen-jetzt/
Wow!!! It’s amazing what has come together already!
I’m starting to understand the structural issues now... I really like the idea of a roof terrace to catch the evening sun. My neighbor on the left built a great shade provider for my garden with his house. From what I can see, the garden is shaded from 5:00 pm onwards.
The upper floor is definitely still a bit rough. The bedroom is too small, and the walk-in closet is probably too narrow. The bathroom seems rather large...
I’m finding it difficult to derive a sensible upper floor layout from the ground floor plan, which I find suitable. What if I cut the length of the roof terrace in half?

I’m starting to understand the structural issues now... I really like the idea of a roof terrace to catch the evening sun. My neighbor on the left built a great shade provider for my garden with his house. From what I can see, the garden is shaded from 5:00 pm onwards.
The upper floor is definitely still a bit rough. The bedroom is too small, and the walk-in closet is probably too narrow. The bathroom seems rather large...
I’m finding it difficult to derive a sensible upper floor layout from the ground floor plan, which I find suitable. What if I cut the length of the roof terrace in half?
Basement costs money, light wells cost money.
How does this work together with a low rent?
Do you want strangers in your house where there might be a zero-sum game of costs versus income?
Space allocation is tricky—you can’t just visit a show home and take measurements.
Take a look at your current space: what do you like, what is too small? There are also websites suggesting standard dimensions, for example, bed frame to wall.
Enter the measurements of your desired furniture, like the wardrobes in the dressing room. Then consider: do the doors still open properly, how far does someone stand from the mirror, are there enough wardrobe meters?
I would definitely draw the staircase accurately. There is also a pinned post about this. Different stair dimensions can affect the room sizes significantly.
A roof terrace is certainly nice—we’re also planning a second terrace, if the slope allows.
But realistically, on the ground floor you have the fridge with the cold beer, the pantry with the red wine, the bottle opener, and the glasses. How often do you carry everything up and down?
In our town, someone is currently building a Bauhaus-style house: ground floor, first floor with a roof terrace like yours, and a second roof terrace on three sides on the second floor. It will probably be fantastic, especially the view.
I would orient the children’s rooms to the south. I don’t really like open spaces like atriums either—but that’s a matter of taste. They transmit odors (does this even matter with a ventilation system?) and all kinds of noise, and in your case, they take away the best side of the house.
It’s difficult for you to plan a house from afar.
How does this work together with a low rent?
Do you want strangers in your house where there might be a zero-sum game of costs versus income?
Space allocation is tricky—you can’t just visit a show home and take measurements.
Take a look at your current space: what do you like, what is too small? There are also websites suggesting standard dimensions, for example, bed frame to wall.
Enter the measurements of your desired furniture, like the wardrobes in the dressing room. Then consider: do the doors still open properly, how far does someone stand from the mirror, are there enough wardrobe meters?
I would definitely draw the staircase accurately. There is also a pinned post about this. Different stair dimensions can affect the room sizes significantly.
A roof terrace is certainly nice—we’re also planning a second terrace, if the slope allows.
But realistically, on the ground floor you have the fridge with the cold beer, the pantry with the red wine, the bottle opener, and the glasses. How often do you carry everything up and down?
In our town, someone is currently building a Bauhaus-style house: ground floor, first floor with a roof terrace like yours, and a second roof terrace on three sides on the second floor. It will probably be fantastic, especially the view.
I would orient the children’s rooms to the south. I don’t really like open spaces like atriums either—but that’s a matter of taste. They transmit odors (does this even matter with a ventilation system?) and all kinds of noise, and in your case, they take away the best side of the house.
It’s difficult for you to plan a house from afar.
Manu82 schrieb:
I wanted the staircase to end straight on the upper floor, so you step directly onto the gallery and then have a view downwards and outside. That’s probably true – I actually thought the other way around. Usually, homeowners don’t want the basement stairs to end in the living room.
Manu82 schrieb:
The upper floor is definitely still a mess. Bedroom too small, walk-in closet probably too narrow. Bathroom rather too big… Fixable mess. The walk-in closet is certainly uncomfortably narrow. I won’t go into details here since it will be the first thing to be “redone.” Partly already because of structural reasons.
Manu82 schrieb:
I find it hard to derive a reasonable upper floor from the (for me) suitable ground floor layout. That’s why I usually suggest starting with the upper floor and then deriving the ground floor from it (as it is generally less “demanding,” at least for beginners).
Manu82 schrieb:
What if I halved the length of the roof terrace? Probably a Pyrrhic victory for simplifying the structural engineering.
haydee schrieb:
I don’t really like the open spaces either. These interior balconies create a huge hole in the otherwise well-insulated ceiling and are a complication in terms of building physics – but on the one hand still popular, and on the other hand probably manageable. Personally, open spaces and galleries belong in the ‘80s, like asymmetrical gable roofs, crinoline skirts, perms, and Opel Asconas (and are best left to rest there in peace).
haydee schrieb:
Do you want strangers in your house where there might be a zero-sum game of costs and income? A zero-sum game is not enough. That leads to tricky details for the entrance and the cut slopes.
https://www.instagram.com/11antgmxde/
https://www.linkedin.com/company/bauen-jetzt/
Similar topics