
Hello dear forum members!
I am looking for opinions and suggestions for improvement.
Development plan/restrictions okay
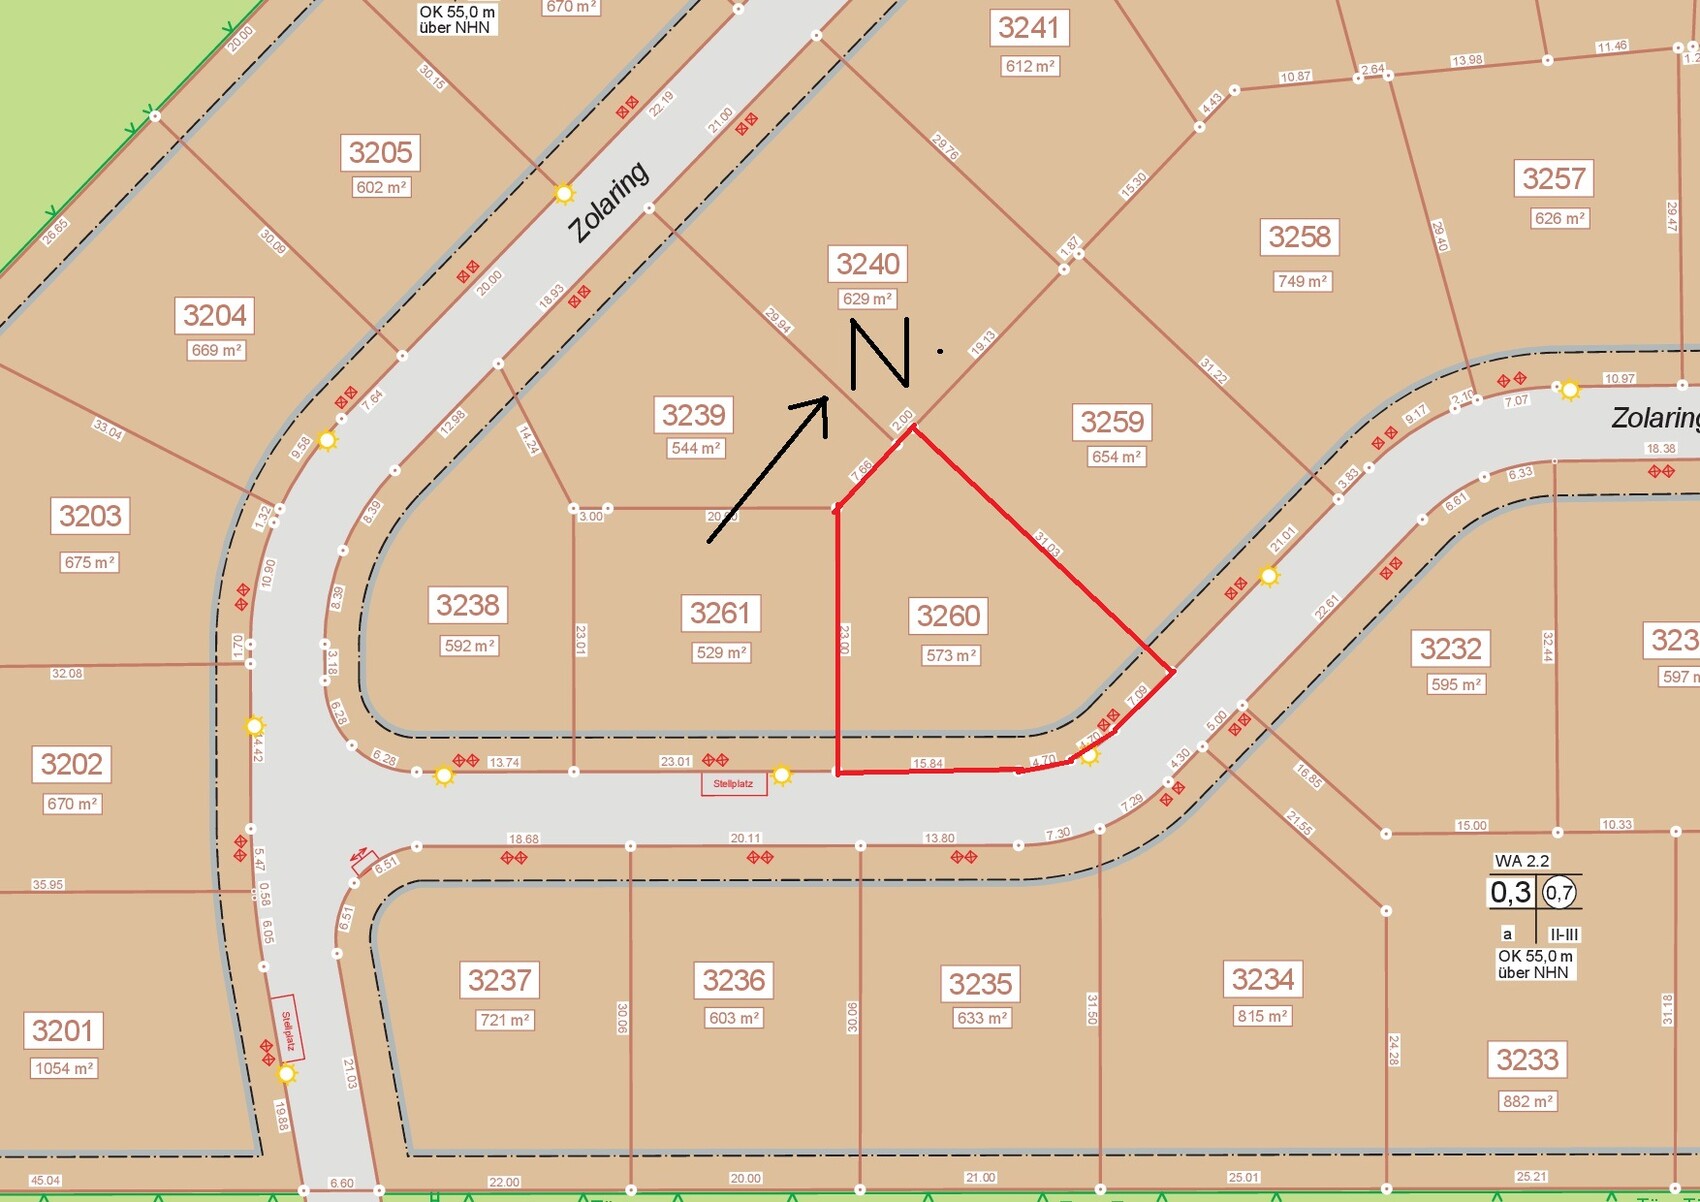
Plot size 573 sqm (6,167 sq ft)
Slope no
Floor area ratio (FAR) 0.2
Gross floor area ratio (GFAR) 0.5
Building zone, building line, and boundary 3 m (10 ft) street side
Edge development
Number of parking spaces 2
Number of stories 2
Roof type hipped roof
Architectural style city villa
Orientation west
Maximum height/limits 8.29 m (27 ft)
Builders’ requirements
Style, roof type, building type city villa
Basement, number of floors no basement, 2 floors
Number of occupants, ages 4 (36, 34, 6, 1)
Space requirements on ground floor and upper floor ???
Office: Family use or home office? family (guest/storage)
Number of guest stays per year 20
Open or closed architecture open
Conservative or modern design modern
Open kitchen, kitchen island open
Number of dining seats 4–6
Fireplace yes
Balcony, roof terrace no
Garage, carport double carport
Vegetable garden, greenhouse ?
House design
Who created the plan:
- Planner from a construction company
What do you particularly like? Why? Kitchen is open but still separated from the living room, reasonable size of children’s rooms, straight staircase
What do you dislike? Why? Open hallway (noise transfers upstairs, and you can see from the entrance door straight into the living room)
Preferred heating system: geothermal, air heat pump
If you have to give up something, which details/features
-can you give up: large master bedroom, large kitchen, large utility room, garage, dressing room?
-can you not give up: guest room
Why did the design turn out as it is now? E.g. Almost all our ideas were implemented on a small living area.
Standard plan from the planner? yes, revised
Which wishes were fulfilled by the architect? Straight staircase, guest room, kitchen in a niche, guest WC with shower, large children’s rooms.
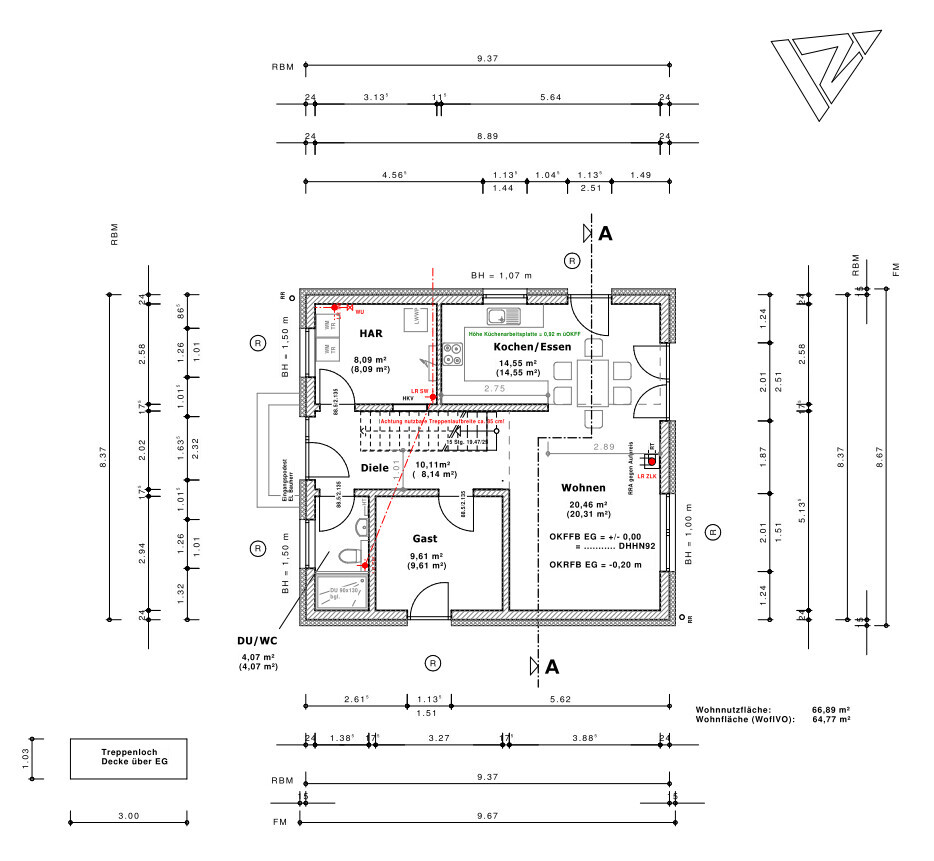
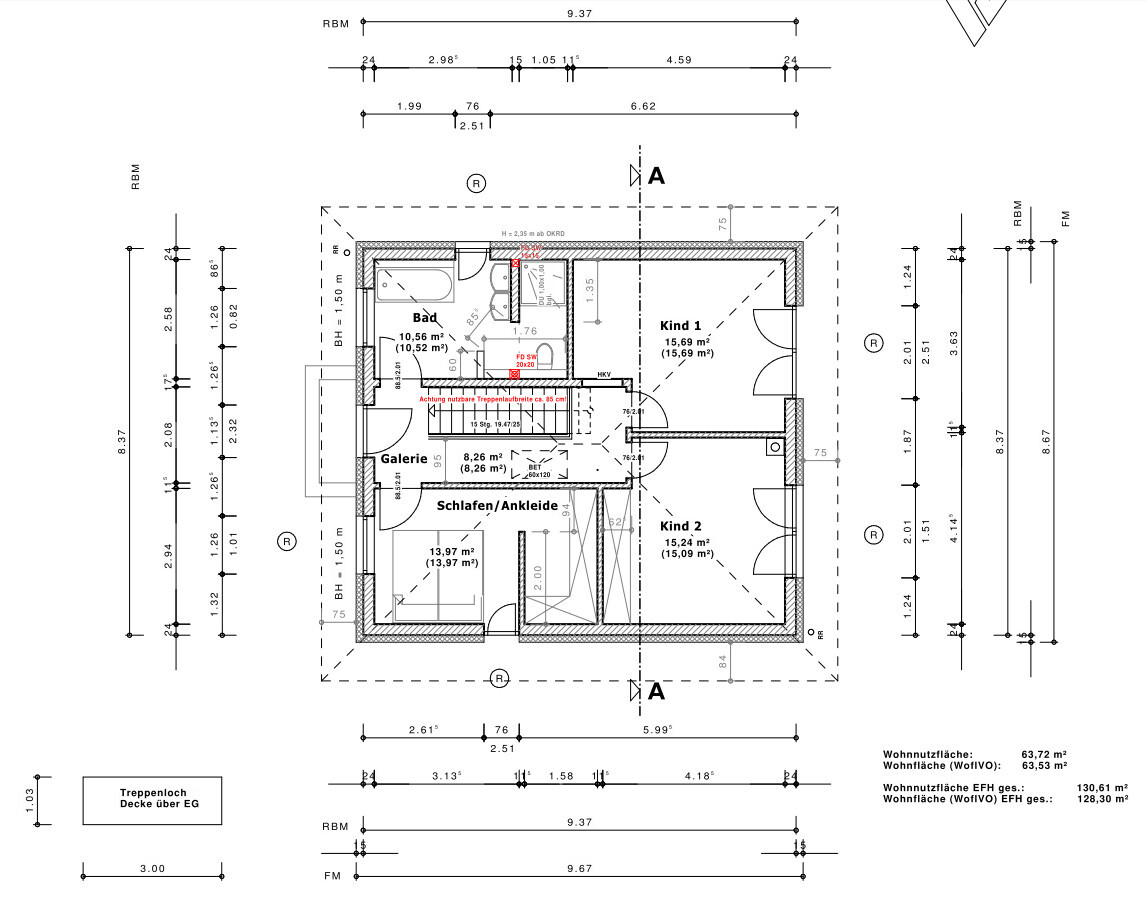
The orientation on the floor plan is incorrect; I marked the correct one on the site plan. The entrance will be planned from the street side. The dining area will be enlarged by shifting the kitchen about 40 cm (16 in) toward the utility room and shortening the stair wall. I am still not satisfied with window sizes and positions. The upper floor bathroom also needs improvement; we have an appointment planned at the bathroom studio.
Thank you very much for your suggestions.
I am looking for opinions and suggestions for improvement.
Development plan/restrictions okay
Plot size 573 sqm (6,167 sq ft)
Slope no
Floor area ratio (FAR) 0.2
Gross floor area ratio (GFAR) 0.5
Building zone, building line, and boundary 3 m (10 ft) street side
Edge development
Number of parking spaces 2
Number of stories 2
Roof type hipped roof
Architectural style city villa
Orientation west
Maximum height/limits 8.29 m (27 ft)
Builders’ requirements
Style, roof type, building type city villa
Basement, number of floors no basement, 2 floors
Number of occupants, ages 4 (36, 34, 6, 1)
Space requirements on ground floor and upper floor ???
Office: Family use or home office? family (guest/storage)
Number of guest stays per year 20
Open or closed architecture open
Conservative or modern design modern
Open kitchen, kitchen island open
Number of dining seats 4–6
Fireplace yes
Balcony, roof terrace no
Garage, carport double carport
Vegetable garden, greenhouse ?
House design
Who created the plan:
- Planner from a construction company
What do you particularly like? Why? Kitchen is open but still separated from the living room, reasonable size of children’s rooms, straight staircase
What do you dislike? Why? Open hallway (noise transfers upstairs, and you can see from the entrance door straight into the living room)
Preferred heating system: geothermal, air heat pump
If you have to give up something, which details/features
-can you give up: large master bedroom, large kitchen, large utility room, garage, dressing room?
-can you not give up: guest room
Why did the design turn out as it is now? E.g. Almost all our ideas were implemented on a small living area.
Standard plan from the planner? yes, revised
Which wishes were fulfilled by the architect? Straight staircase, guest room, kitchen in a niche, guest WC with shower, large children’s rooms.
The orientation on the floor plan is incorrect; I marked the correct one on the site plan. The entrance will be planned from the street side. The dining area will be enlarged by shifting the kitchen about 40 cm (16 in) toward the utility room and shortening the stair wall. I am still not satisfied with window sizes and positions. The upper floor bathroom also needs improvement; we have an appointment planned at the bathroom studio.
Thank you very much for your suggestions.
Where is there 1 meter (3.3 feet) of space to access the kitchen here?
The small planned dining table with chairs completely blocks the way. There are less than 300 cm (10 feet) from the end of the kitchen wall to the right wall in the plan. Meanwhile, a lot of empty space is created in the area near the stairs in front of the fireplace.
I think this should be reconsidered. I basically like the upper floor, but a bedroom with a structural width of only 313 cm (10.3 feet) is quite tight. A 180 cm (71 inch) mattress width plus at least a 10 cm (4 inch) bed frame leaves only 120 cm (47 inches) for both sides of the bed.
Why is there a floor-to-ceiling window right in front of the washbasin in the bathroom?
In the nicely sized children’s rooms, you should find suitable bed and desk placements because there are also floor-to-ceiling windows there. Also, remember the teenager’s preference for beds that are 140 cm (55 inches) wide.
The small planned dining table with chairs completely blocks the way. There are less than 300 cm (10 feet) from the end of the kitchen wall to the right wall in the plan. Meanwhile, a lot of empty space is created in the area near the stairs in front of the fireplace.
I think this should be reconsidered. I basically like the upper floor, but a bedroom with a structural width of only 313 cm (10.3 feet) is quite tight. A 180 cm (71 inch) mattress width plus at least a 10 cm (4 inch) bed frame leaves only 120 cm (47 inches) for both sides of the bed.
Why is there a floor-to-ceiling window right in front of the washbasin in the bathroom?
In the nicely sized children’s rooms, you should find suitable bed and desk placements because there are also floor-to-ceiling windows there. Also, remember the teenager’s preference for beds that are 140 cm (55 inches) wide.
aero2016 schrieb:
Does the dining table really fit in that passage? How wide is the table you plan to put there?
I would be bothered by having to constantly move chairs whenever the patio doors need to be opened.
I would swap the walk-in closet and the bedroom. So the walk-in closet on the right, the bedroom on the left.Our table is actually only 140 x 84 cm (55 x 33 inches), and if it works with the lift-and-slide door, then it shouldn’t be a problem, right? I don’t think swapping the walk-in closet and bedroom is ideal because we don’t want our bed to be near the children’s room.

kbt09 schrieb:
Where is there 1 meter (3.3 feet) of space to get into the kitchen here?
The small planned dining table with chairs completely blocks the way. From the end of the kitchen wall to the right-side wall, there are less than 300 cm (10 feet). Meanwhile, there is a lot of empty space near the stairs in front of the fireplace.
I think this should be reconsidered. I basically like the upper floor, but a bedroom with only 313 cm (10.3 feet) structural width is quite borderline. A mattress width of 180 cm (71 inches) plus a minimum bed frame of 10 cm (4 inches) leaves only 120 cm (47 inches) on each side of the bed.
Why is there a floor-to-ceiling window exactly in front of the bathroom sink?
In the nicely sized children's rooms, suitable positions for beds and desks should be considered since they also have floor-to-ceiling windows. Also, keep in mind teenagers’ preference for 140 cm (55 inches) wide beds. I misunderstood you regarding the passage to the kitchen; I thought you meant the hallway. Sorry about that, you are of course right.
We will also reconsider the windows now, thank you very much!
RobsonMKK schrieb:
So my 180 cm (71 inch) bed is actually 180 cm (71 inch) wide, so I wouldn’t always generalize like that. I tend to agree more regarding the length.
Overall, many things feel cramped. And is it really 130 m² (1,399 sq ft) of living space? I can hardly imagine that.We thought that the bedroom is mainly for sleeping—going to bed at night and getting up in the morning—so it doesn’t require that much space...
Even if the bed is mainly used just for sleeping, surely both people would want access from the side? The person sleeping against the exterior wall can only get into bed from the foot end because there isn’t enough space along the wall. At least they have a small bedside table. The person sleeping on the dressing room side gets none, as the window extends to the floor.
I also find some areas quite cramped. For example, the dining table could be larger than the current one.
I still don’t understand why the direction of the staircase can’t be changed. However, this is secondary for now since I find other key areas (dining area, bedroom) too tight, and probably quite a few changes will be made…
I also find some areas quite cramped. For example, the dining table could be larger than the current one.
I still don’t understand why the direction of the staircase can’t be changed. However, this is secondary for now since I find other key areas (dining area, bedroom) too tight, and probably quite a few changes will be made…
Similar topics