
Hello dear forum members!
I am looking for opinions and suggestions for improvement.
Development plan/restrictions okay
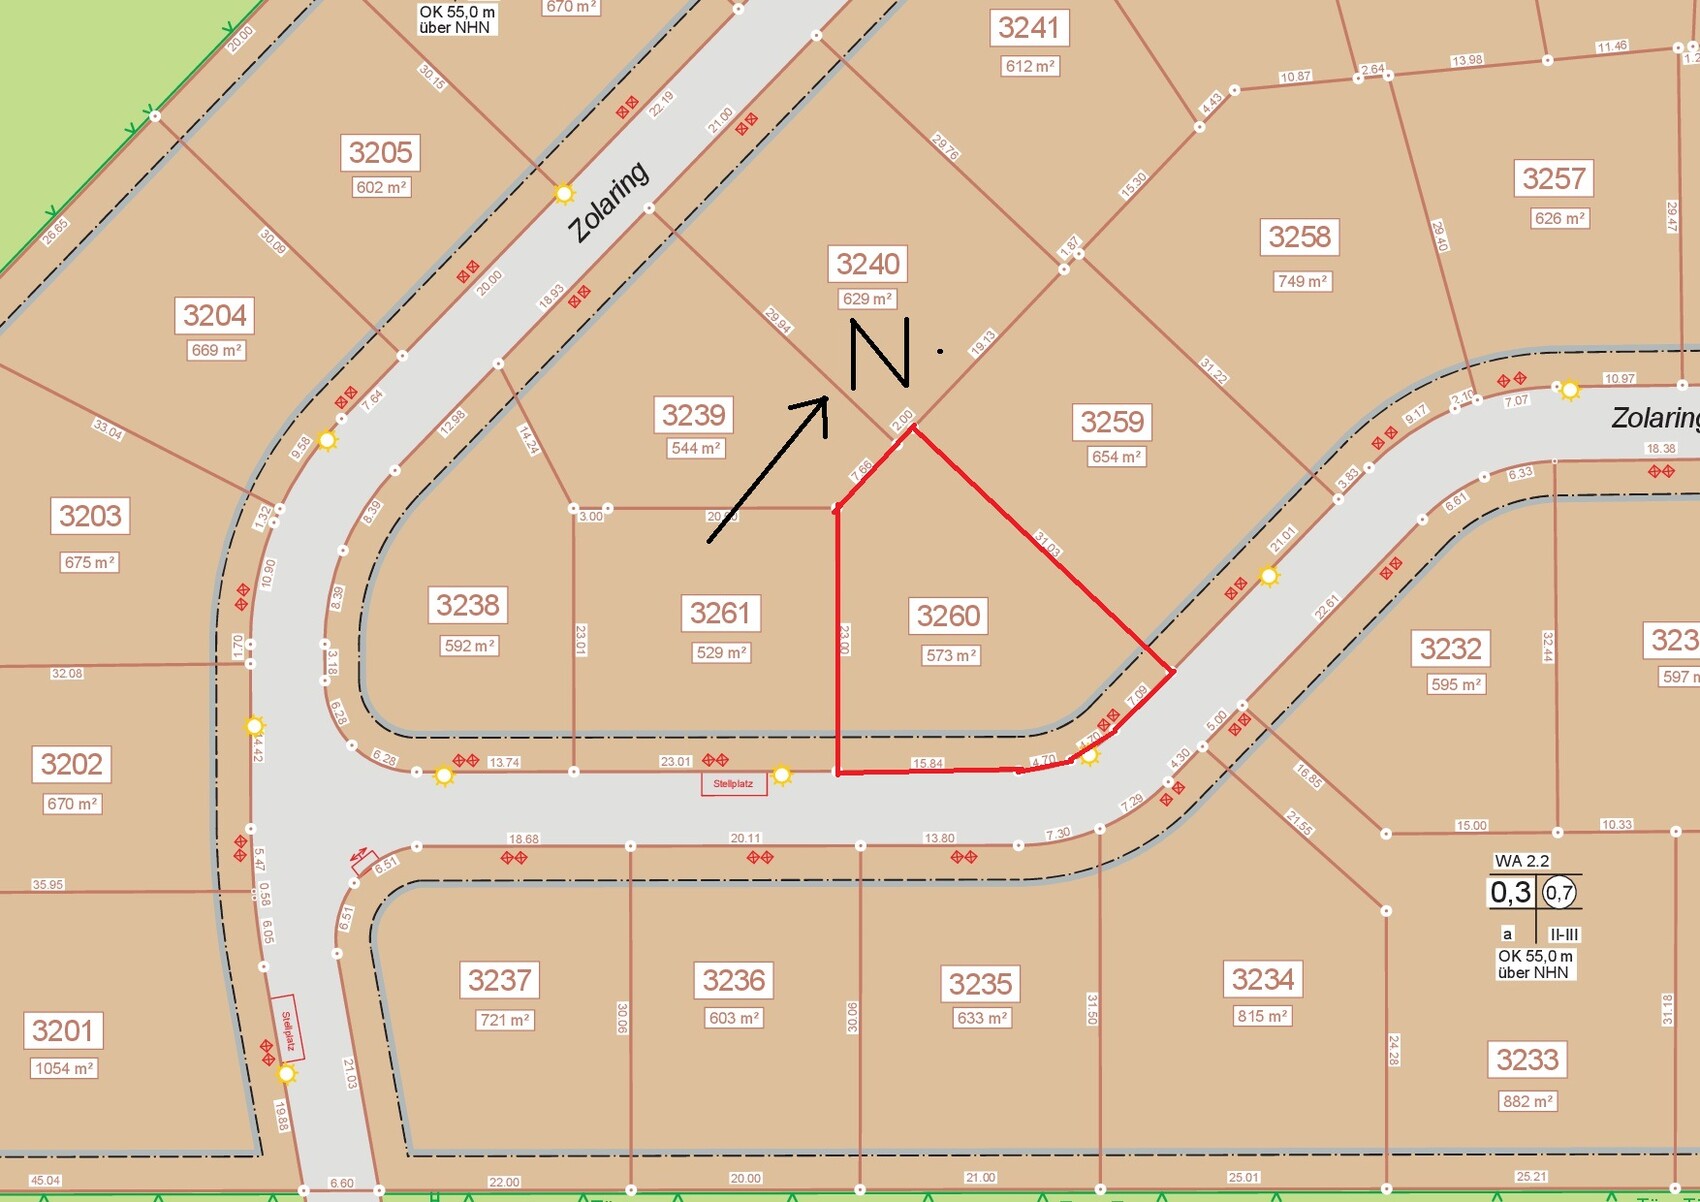
Plot size 573 sqm (6,167 sq ft)
Slope no
Floor area ratio (FAR) 0.2
Gross floor area ratio (GFAR) 0.5
Building zone, building line, and boundary 3 m (10 ft) street side
Edge development
Number of parking spaces 2
Number of stories 2
Roof type hipped roof
Architectural style city villa
Orientation west
Maximum height/limits 8.29 m (27 ft)
Builders’ requirements
Style, roof type, building type city villa
Basement, number of floors no basement, 2 floors
Number of occupants, ages 4 (36, 34, 6, 1)
Space requirements on ground floor and upper floor ???
Office: Family use or home office? family (guest/storage)
Number of guest stays per year 20
Open or closed architecture open
Conservative or modern design modern
Open kitchen, kitchen island open
Number of dining seats 4–6
Fireplace yes
Balcony, roof terrace no
Garage, carport double carport
Vegetable garden, greenhouse ?
House design
Who created the plan:
- Planner from a construction company
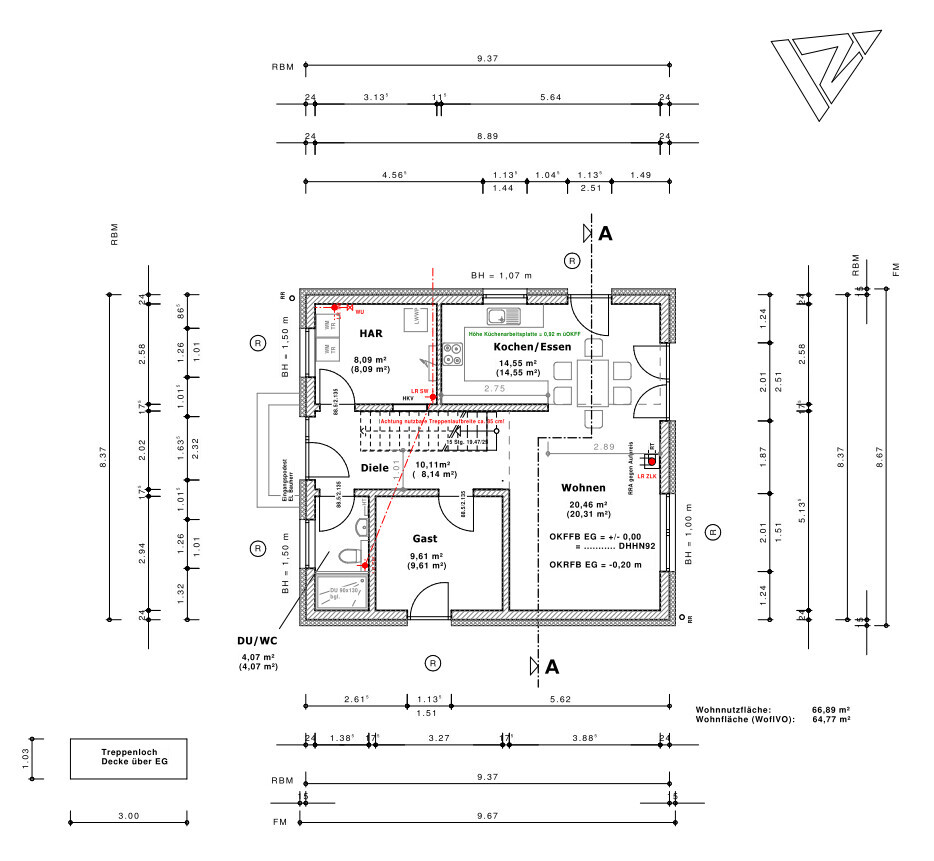
What do you particularly like? Why? Kitchen is open but still separated from the living room, reasonable size of children’s rooms, straight staircase
What do you dislike? Why? Open hallway (noise transfers upstairs, and you can see from the entrance door straight into the living room)
Preferred heating system: geothermal, air heat pump
If you have to give up something, which details/features
-can you give up: large master bedroom, large kitchen, large utility room, garage, dressing room?
-can you not give up: guest room
Why did the design turn out as it is now? E.g. Almost all our ideas were implemented on a small living area.
Standard plan from the planner? yes, revised
Which wishes were fulfilled by the architect? Straight staircase, guest room, kitchen in a niche, guest WC with shower, large children’s rooms.
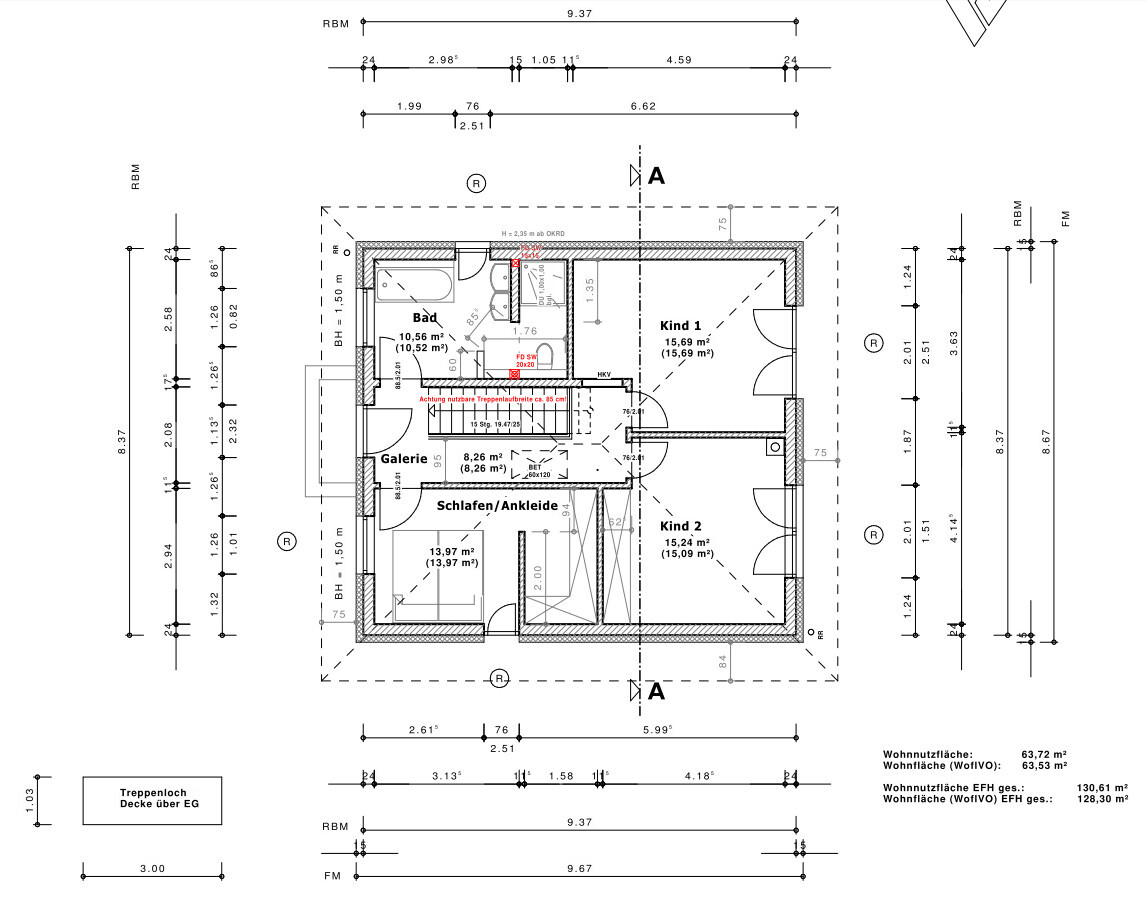
The orientation on the floor plan is incorrect; I marked the correct one on the site plan. The entrance will be planned from the street side. The dining area will be enlarged by shifting the kitchen about 40 cm (16 in) toward the utility room and shortening the stair wall. I am still not satisfied with window sizes and positions. The upper floor bathroom also needs improvement; we have an appointment planned at the bathroom studio.
Thank you very much for your suggestions.
I am looking for opinions and suggestions for improvement.
Development plan/restrictions okay
Plot size 573 sqm (6,167 sq ft)
Slope no
Floor area ratio (FAR) 0.2
Gross floor area ratio (GFAR) 0.5
Building zone, building line, and boundary 3 m (10 ft) street side
Edge development
Number of parking spaces 2
Number of stories 2
Roof type hipped roof
Architectural style city villa
Orientation west
Maximum height/limits 8.29 m (27 ft)
Builders’ requirements
Style, roof type, building type city villa
Basement, number of floors no basement, 2 floors
Number of occupants, ages 4 (36, 34, 6, 1)
Space requirements on ground floor and upper floor ???
Office: Family use or home office? family (guest/storage)
Number of guest stays per year 20
Open or closed architecture open
Conservative or modern design modern
Open kitchen, kitchen island open
Number of dining seats 4–6
Fireplace yes
Balcony, roof terrace no
Garage, carport double carport
Vegetable garden, greenhouse ?
House design
Who created the plan:
- Planner from a construction company
What do you particularly like? Why? Kitchen is open but still separated from the living room, reasonable size of children’s rooms, straight staircase
What do you dislike? Why? Open hallway (noise transfers upstairs, and you can see from the entrance door straight into the living room)
Preferred heating system: geothermal, air heat pump
If you have to give up something, which details/features
-can you give up: large master bedroom, large kitchen, large utility room, garage, dressing room?
-can you not give up: guest room
Why did the design turn out as it is now? E.g. Almost all our ideas were implemented on a small living area.
Standard plan from the planner? yes, revised
Which wishes were fulfilled by the architect? Straight staircase, guest room, kitchen in a niche, guest WC with shower, large children’s rooms.
The orientation on the floor plan is incorrect; I marked the correct one on the site plan. The entrance will be planned from the street side. The dining area will be enlarged by shifting the kitchen about 40 cm (16 in) toward the utility room and shortening the stair wall. I am still not satisfied with window sizes and positions. The upper floor bathroom also needs improvement; we have an appointment planned at the bathroom studio.
Thank you very much for your suggestions.
M
Marvinius13 Jun 2017 21:02I assumed that in a house without a basement, the space under the stairs is definitely used as storage, which leaves only about 1.0 m (3.3 ft) of hallway upstairs, sometimes just 0.95 m (3.1 ft). And then smaller or bigger children are running through there with school bags... impossible.
Marvinius schrieb:
I assumed that in a house without a basement, the space under the stairs is definitely used as storage, and then there’s only about 1.0m (3.3 ft) hallway left upstairs, only 0.95m (3.1 ft). And smaller or bigger children with school bags have to run through there... impossible.
Yes, you are basically right. Although it’s not implemented here, in a house of this size, there is rarely any other option, at least not with these room requirements.
By the way, I had mistaken the ventilation valve for the utility room door and mentally skipped the correct door.
I also took another look at the bedroom.
Absolutely a no-go: there is no space to get out of bed!
For example, in our case, we didn’t think much about it at the time, but a little. Since we have a 160cm (63 inches) bed (gross width 170cm (67 inches)), we chose a room width of 340cm (11.2 ft), and it could still use about 30cm (12 inches) more because there also needs to be space for a chair or a picture on the wall. You don’t build a house only to later get stuck during routine movements.
The same applies to the dining area.
Regards, Yvonne
M
Marvinius13 Jun 2017 21:44For the floor plan to work, the house would need to be at least 2.5 m (8 feet) longer and about 1.0 m (3 feet) wider.

ypg schrieb:
However, I think it’s not possible to implement this with a straight staircase on this floor area. It’s tight, but the two types I mentioned with 9 x 9.5 m (29.5 x 31.2 ft) actually manage a straight staircase across the ridge (which eases the hallway width). Basically, a single-flight straight staircase takes up a lot of space because it requires ample clearance around it; additionally, it is also the most critical in terms of direction of travel.
https://www.instagram.com/11antgmxde/
https://www.linkedin.com/company/bauen-jetzt/
ypg schrieb:
Oh, the north arrow on the floor plan is incorrect. Got it. But that doesn't change the room lighting ☹️
Where is the carport planned?
Regards, YvonneThank you very much for your feedback! The sunlight situation is partly intentional because a) we currently have our living room/kitchen/dining area on the south side, and I find it comfortable only in winter; as soon as it gets sunny, the room temperature quickly rises to 26°C (79°F) or more, which is personally too warm for me, b) a friend recently built her home with the living room and terrace on the west side, and she says she is completely satisfied with that decision, while her neighbors with south-facing terraces keep adding more and more sun protection, c) we didn’t find an ideal south orientation on this property. Of course, all this is subjective—I would actually like more natural light in the rooms but am currently at a loss for ideas.
P.S.: The carport is planned to the left of the entrance (I know, wasting sunlight again, oops).
Similar topics