
Hello dear forum members!
I am looking for opinions and suggestions for improvement.
Development plan/restrictions okay
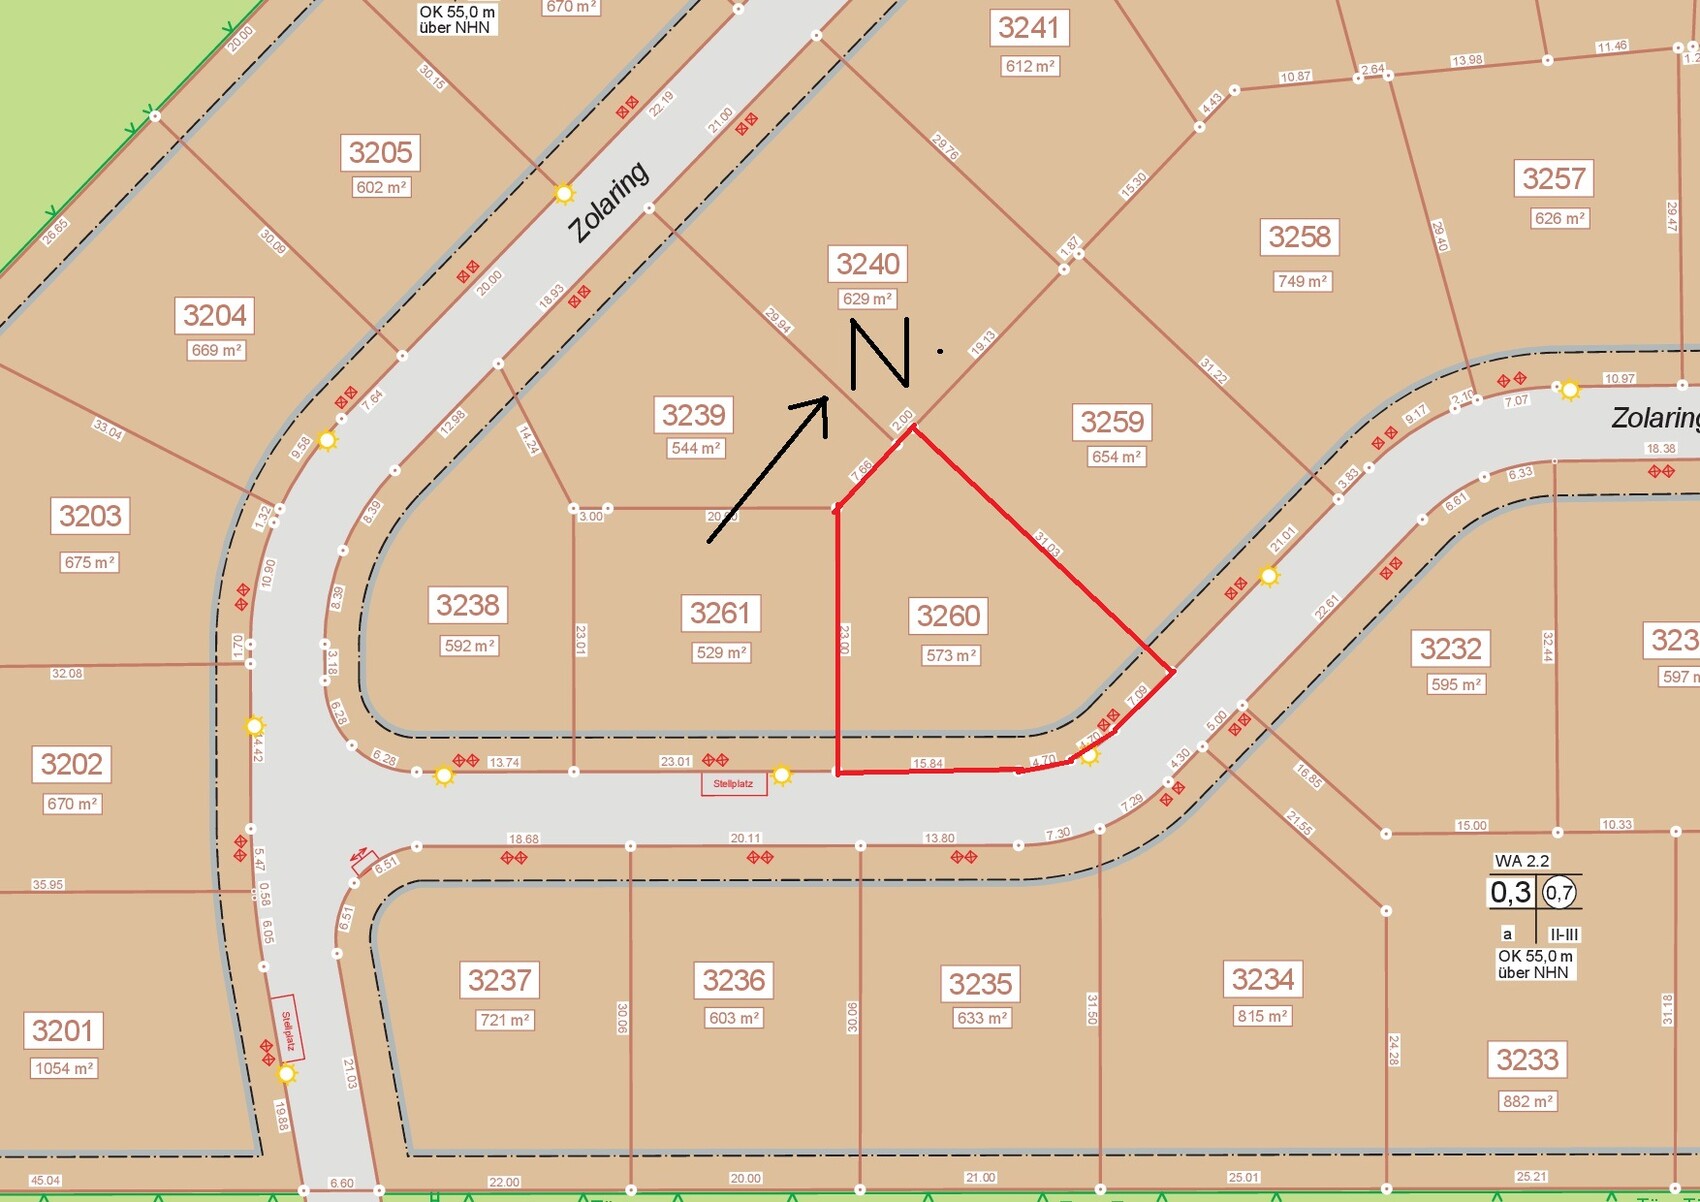
Plot size 573 sqm (6,167 sq ft)
Slope no
Floor area ratio (FAR) 0.2
Gross floor area ratio (GFAR) 0.5
Building zone, building line, and boundary 3 m (10 ft) street side
Edge development
Number of parking spaces 2
Number of stories 2
Roof type hipped roof
Architectural style city villa
Orientation west
Maximum height/limits 8.29 m (27 ft)
Builders’ requirements
Style, roof type, building type city villa
Basement, number of floors no basement, 2 floors
Number of occupants, ages 4 (36, 34, 6, 1)
Space requirements on ground floor and upper floor ???
Office: Family use or home office? family (guest/storage)
Number of guest stays per year 20
Open or closed architecture open
Conservative or modern design modern
Open kitchen, kitchen island open
Number of dining seats 4–6
Fireplace yes
Balcony, roof terrace no
Garage, carport double carport
Vegetable garden, greenhouse ?
House design
Who created the plan:
- Planner from a construction company
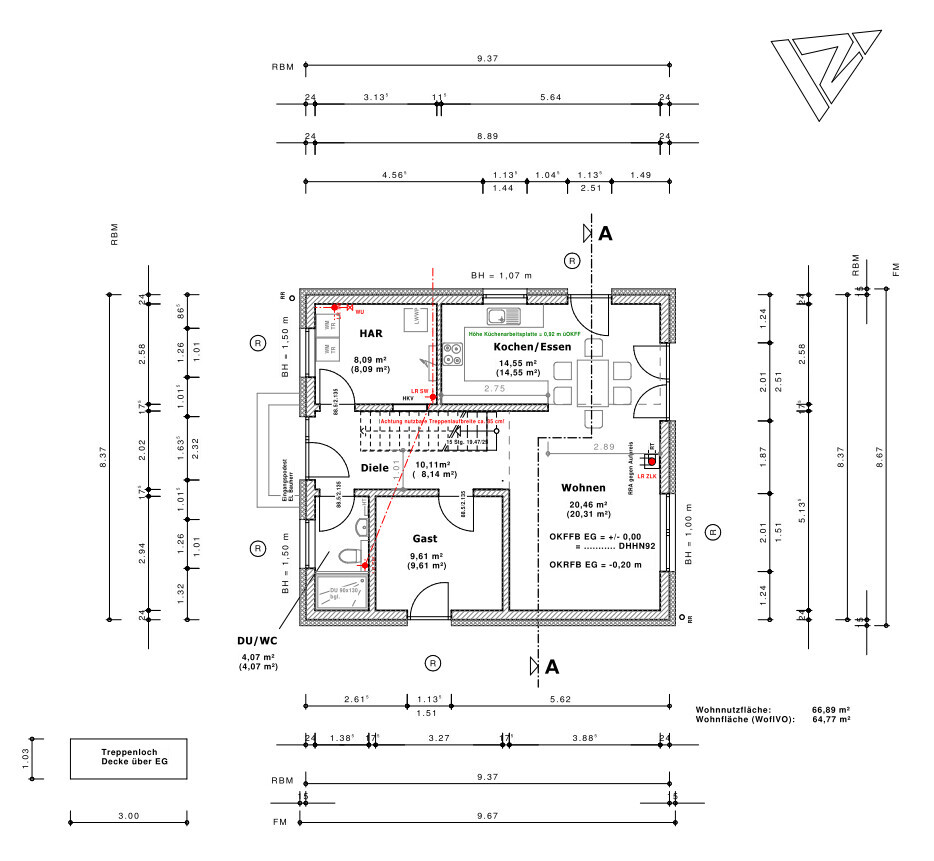
What do you particularly like? Why? Kitchen is open but still separated from the living room, reasonable size of children’s rooms, straight staircase
What do you dislike? Why? Open hallway (noise transfers upstairs, and you can see from the entrance door straight into the living room)
Preferred heating system: geothermal, air heat pump
If you have to give up something, which details/features
-can you give up: large master bedroom, large kitchen, large utility room, garage, dressing room?
-can you not give up: guest room
Why did the design turn out as it is now? E.g. Almost all our ideas were implemented on a small living area.
Standard plan from the planner? yes, revised
Which wishes were fulfilled by the architect? Straight staircase, guest room, kitchen in a niche, guest WC with shower, large children’s rooms.
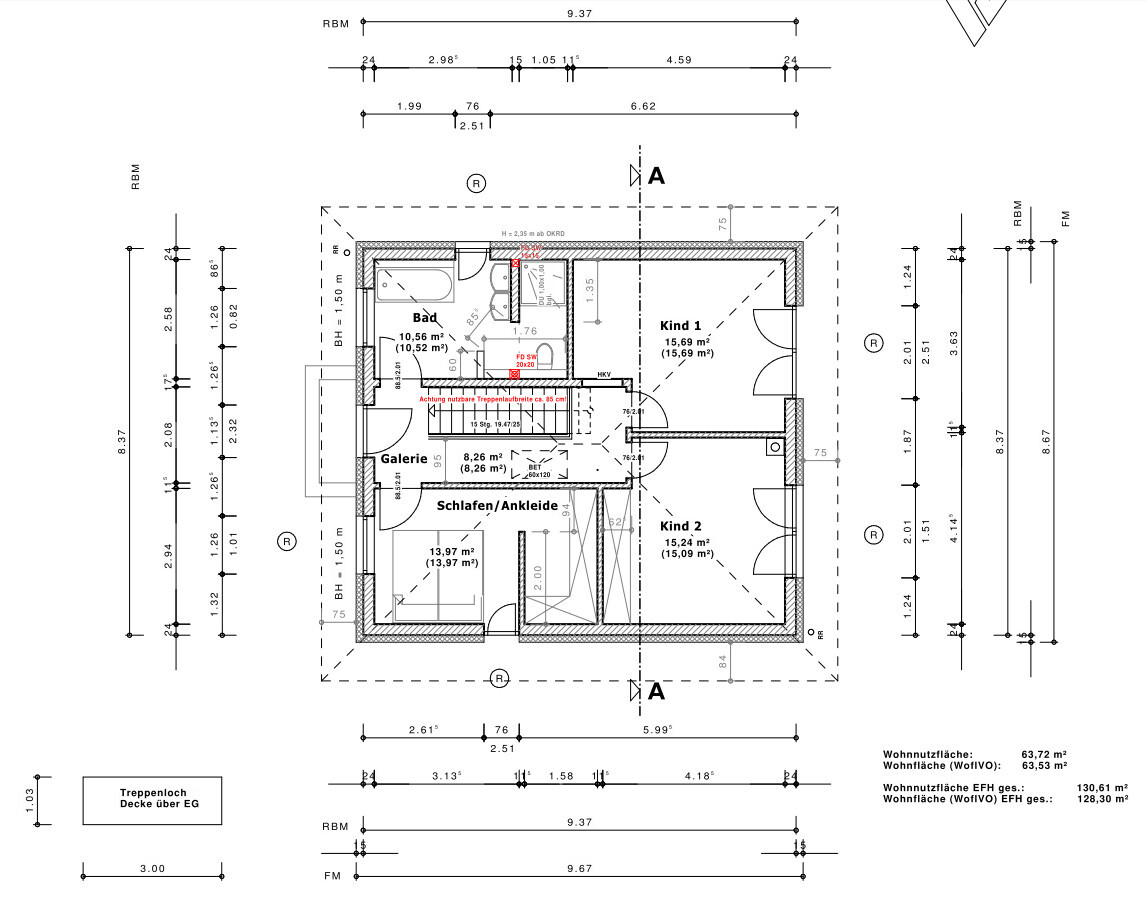
The orientation on the floor plan is incorrect; I marked the correct one on the site plan. The entrance will be planned from the street side. The dining area will be enlarged by shifting the kitchen about 40 cm (16 in) toward the utility room and shortening the stair wall. I am still not satisfied with window sizes and positions. The upper floor bathroom also needs improvement; we have an appointment planned at the bathroom studio.
Thank you very much for your suggestions.
I am looking for opinions and suggestions for improvement.
Development plan/restrictions okay
Plot size 573 sqm (6,167 sq ft)
Slope no
Floor area ratio (FAR) 0.2
Gross floor area ratio (GFAR) 0.5
Building zone, building line, and boundary 3 m (10 ft) street side
Edge development
Number of parking spaces 2
Number of stories 2
Roof type hipped roof
Architectural style city villa
Orientation west
Maximum height/limits 8.29 m (27 ft)
Builders’ requirements
Style, roof type, building type city villa
Basement, number of floors no basement, 2 floors
Number of occupants, ages 4 (36, 34, 6, 1)
Space requirements on ground floor and upper floor ???
Office: Family use or home office? family (guest/storage)
Number of guest stays per year 20
Open or closed architecture open
Conservative or modern design modern
Open kitchen, kitchen island open
Number of dining seats 4–6
Fireplace yes
Balcony, roof terrace no
Garage, carport double carport
Vegetable garden, greenhouse ?
House design
Who created the plan:
- Planner from a construction company
What do you particularly like? Why? Kitchen is open but still separated from the living room, reasonable size of children’s rooms, straight staircase
What do you dislike? Why? Open hallway (noise transfers upstairs, and you can see from the entrance door straight into the living room)
Preferred heating system: geothermal, air heat pump
If you have to give up something, which details/features
-can you give up: large master bedroom, large kitchen, large utility room, garage, dressing room?
-can you not give up: guest room
Why did the design turn out as it is now? E.g. Almost all our ideas were implemented on a small living area.
Standard plan from the planner? yes, revised
Which wishes were fulfilled by the architect? Straight staircase, guest room, kitchen in a niche, guest WC with shower, large children’s rooms.
The orientation on the floor plan is incorrect; I marked the correct one on the site plan. The entrance will be planned from the street side. The dining area will be enlarged by shifting the kitchen about 40 cm (16 in) toward the utility room and shortening the stair wall. I am still not satisfied with window sizes and positions. The upper floor bathroom also needs improvement; we have an appointment planned at the bathroom studio.
Thank you very much for your suggestions.

The alarm goes off. I sit up and swing my legs over the edge of the bed. Bang! – at least today I only hit my forehead on the exterior wall. Practice makes perfect; yesterday I even had a nosebleed. My wife now wants to get up too: “Honey, can you check if there’s no peeping tom outside?” (we have a floor-to-ceiling window right next to her bed). By the way, she overslept yesterday. Both our alarms are on my nightstand, and when mine went off I accidentally turned off hers as well. At least I got to have breakfast in peace since no one squeezed past.
In other words: you don’t fix unusable rooms by just drawing furniture into the floor plan.
https://www.instagram.com/11antgmxde/
https://www.linkedin.com/company/bauen-jetzt/
In other words: you don’t fix unusable rooms by just drawing furniture into the floor plan.
https://www.instagram.com/11antgmxde/
https://www.linkedin.com/company/bauen-jetzt/
Maria16 schrieb:
Even if the bed is only used for sleeping, surely both people want to be able to access it from the side? The person sleeping against the exterior wall can only get into bed from the foot end, as there’s not enough space between the bed and the wall. At least they have a small bedside table. The person sleeping towards the dressing room doesn’t have one, because the window extends to the floor...
I also find some areas quite cramped. For example, the dining table could easily be larger than the current one.
I still don’t understand why the stair direction can’t be reversed. But that’s actually secondary, since I find the dining area and bedroom too tight, and I expect quite a few changes to be made...Yes, that floor-to-ceiling window has to go... a horizontal strip window will be installed there instead. What exactly do you mean by reversing the stair direction? What would have worked better?


The hallway downstairs is not too narrow! Since the first step is on the living room side, there is still enough space to move comfortably in the middle of the hallway. However, you might occasionally bump your head.
The door to the utility room will probably be tight, as it is located under the stairs.
I am generally not bothered by the open layout, as long as the sofa is not placed directly in the line of sight from the hallway. What I miss, though, is a coat rack and a place to store jackets and shoes. There is no closet space due to the utility room door, and now the hallway becomes too narrow. Nobody wants to look at clutter from the dining room, after all.
What confuses me is the orientation: does your north arrow align with your description of the front door facing the street?
In any case, the house will not get much sunlight—the rooms benefiting from the sun are the utility room, guest toilet, and hallway. Perhaps that is why the hallway is kept open, to let some light into the living areas?!
For me, that would not be nearly enough; even twice as many windows on the north side would not suffice.
Was the room orientation chosen deliberately?
Since the kitchen/dining area is too narrow to move comfortably, and the hallway needs a coat closet for four people, I would recommend redesigning. However, I doubt that relocating the staircase to a straight run would be feasible with this floor space.
Best regards,
Yvonne
The door to the utility room will probably be tight, as it is located under the stairs.
I am generally not bothered by the open layout, as long as the sofa is not placed directly in the line of sight from the hallway. What I miss, though, is a coat rack and a place to store jackets and shoes. There is no closet space due to the utility room door, and now the hallway becomes too narrow. Nobody wants to look at clutter from the dining room, after all.
What confuses me is the orientation: does your north arrow align with your description of the front door facing the street?
In any case, the house will not get much sunlight—the rooms benefiting from the sun are the utility room, guest toilet, and hallway. Perhaps that is why the hallway is kept open, to let some light into the living areas?!
For me, that would not be nearly enough; even twice as many windows on the north side would not suffice.
Was the room orientation chosen deliberately?
Since the kitchen/dining area is too narrow to move comfortably, and the hallway needs a coat closet for four people, I would recommend redesigning. However, I doubt that relocating the staircase to a straight run would be feasible with this floor space.
Best regards,
Yvonne
Similar topics