
ᐅ Floor plan design, two full stories, approximately 130–140 square meters without a basement
Created on: 29 Jul 2021 16:45
P
prm2021
Hello everyone,
We are planning to build a house on a 600 m2 (approximately 6,460 sq ft) plot with a west-facing approach (a dead-end street). Unfortunately, the garage can only be located on the west side (as shown in the picture).
I will soon discuss the preliminary design with the architect. According to the regulations in my country, the original project cannot be changed later on.
According to the zoning plan, we must build an enclosed garage (2 parking spaces per dwelling, with 50% of them in an enclosed garage). This increases our construction costs, so we have to reduce the “ideal” size of 150 m2 (approximately 1,615 sq ft) by about 10-15 m2 (approximately 110-160 sq ft) and, of course, without a basement.
I have read many forums and found that the most important thing is that the living and dining rooms are not narrower than 4 meters (approximately 13 feet) and have at least 35 m2 (approximately 375 sq ft). We will spend 90% of our time there and in the kitchen.
We want an open kitchen facing east with as much natural light as possible (preferably in a two-row layout). We want the utility room to be at least 10 m2 (approximately 108 sq ft), the stairs to be as comfortable as possible without taking up too much space, and a guest toilet without a shower. In front of it, there would be a wardrobe (for an Ikea PAX depth 70 cm (27.5 inches)).
Upstairs, we would like natural light in the hallway, two children's rooms of about 13-14 m2 each (approximately 140-150 sq ft), facing south, and a bedroom facing northeast, where we need to place my wife’s Ikea PAX wardrobe measuring 200x70x240 cm (79x27.5x94 inches). In the bedroom, my wardrobe should also be placed, but it can be smaller than my wife’s.
I would like to build two full floors in a rectangular shape with a gabled roof, similar to Jaydee’s floor plan attached (of similar width and length), although her plan is not two full floors.
My wife would like two bathrooms or a guest WC with a shower. I’m assuring her that one bathroom with two sinks will be enough.
I apologize for my poor German. I have been following your forum for months and have learned a lot. Thank you for any help.
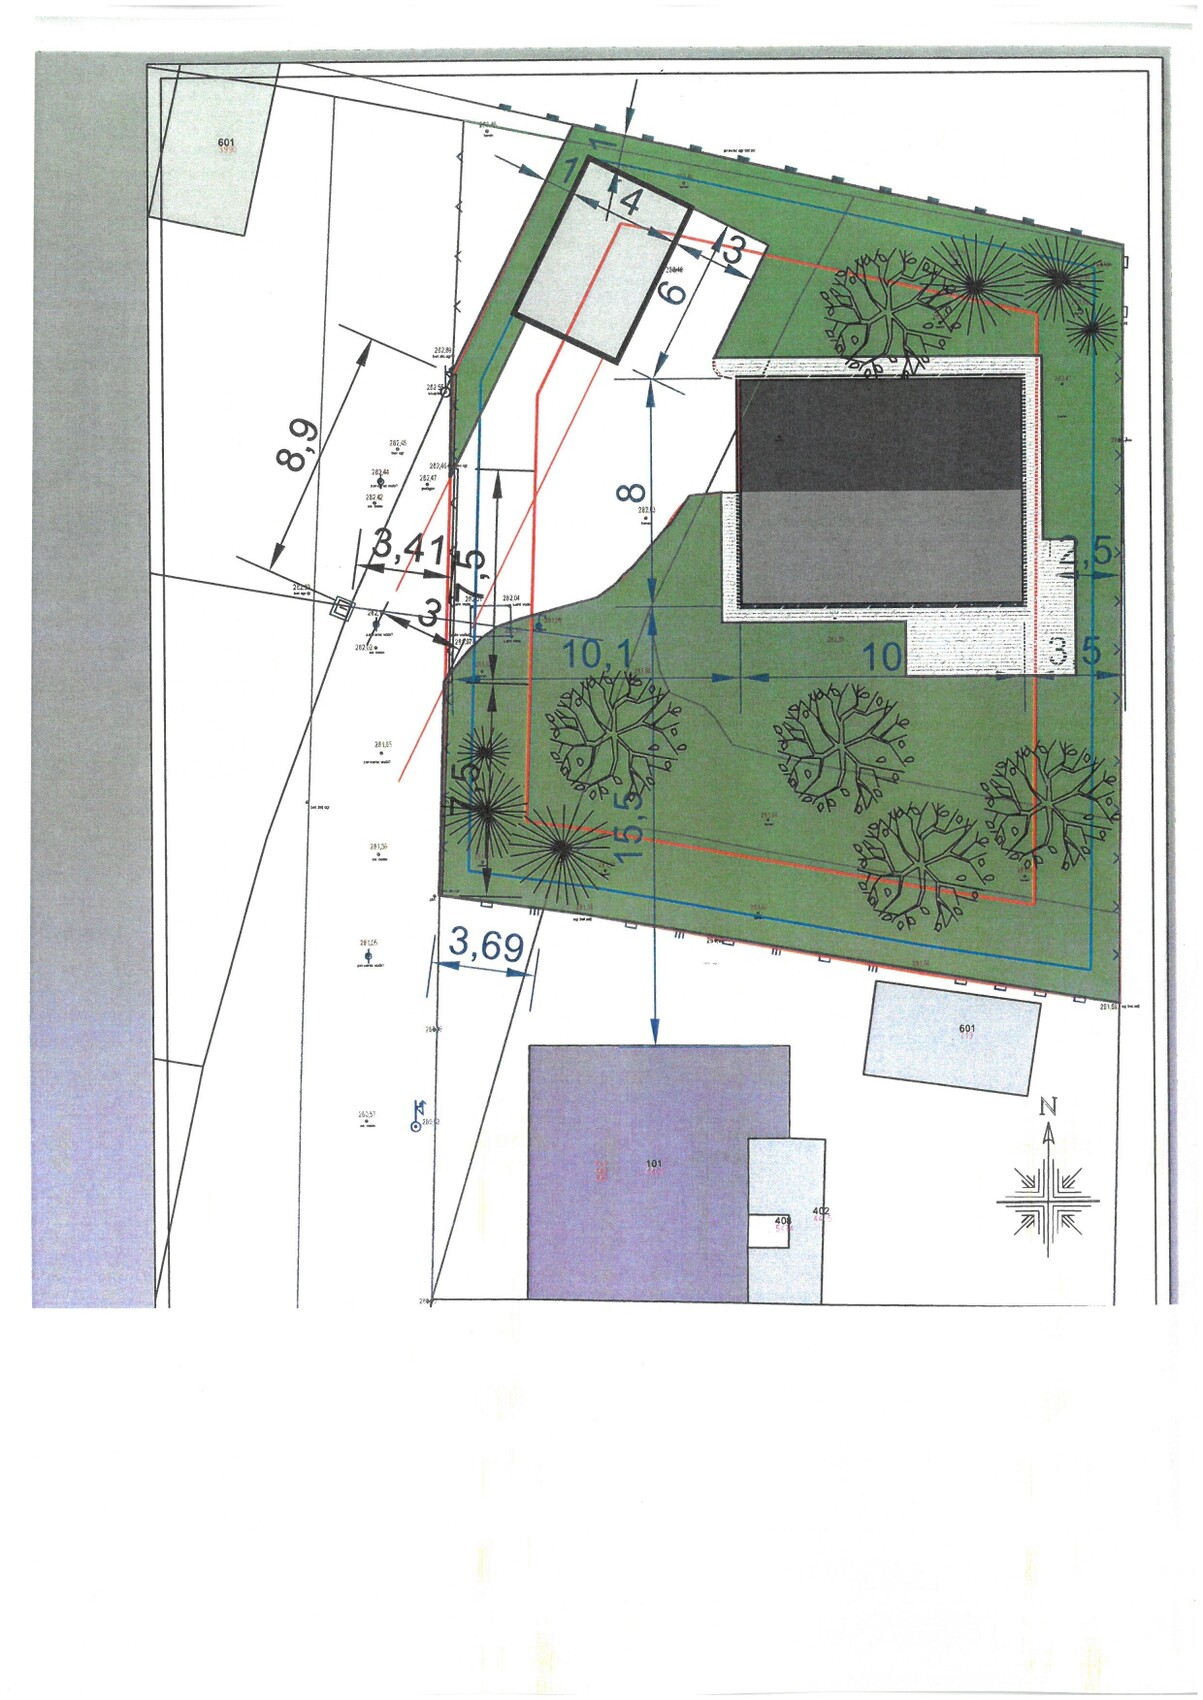
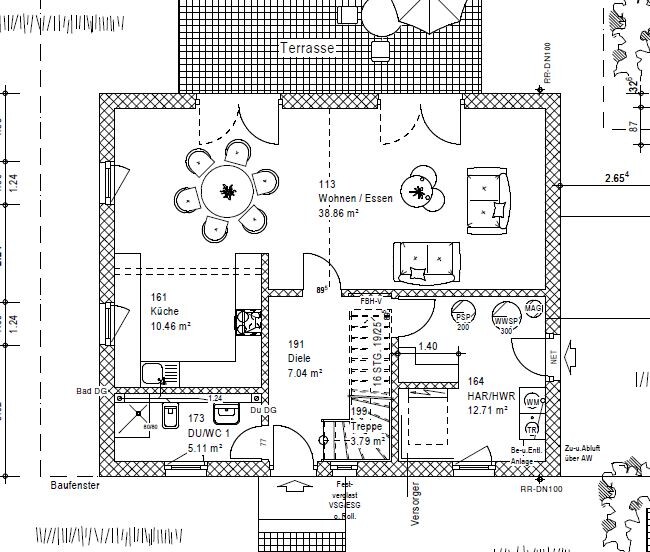
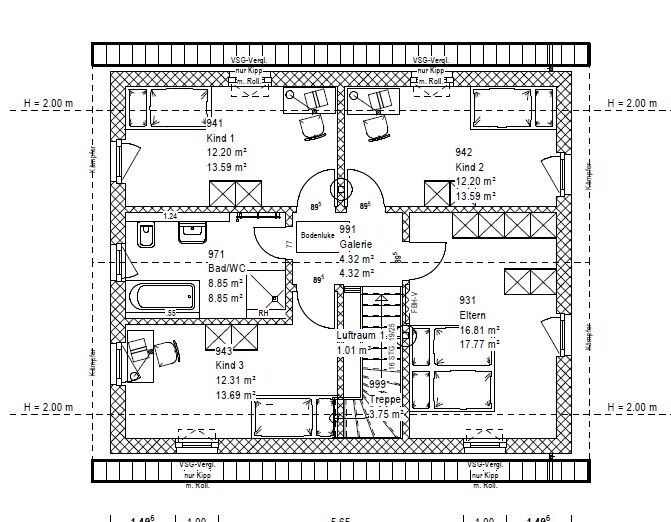
We are planning to build a house on a 600 m2 (approximately 6,460 sq ft) plot with a west-facing approach (a dead-end street). Unfortunately, the garage can only be located on the west side (as shown in the picture).
I will soon discuss the preliminary design with the architect. According to the regulations in my country, the original project cannot be changed later on.
According to the zoning plan, we must build an enclosed garage (2 parking spaces per dwelling, with 50% of them in an enclosed garage). This increases our construction costs, so we have to reduce the “ideal” size of 150 m2 (approximately 1,615 sq ft) by about 10-15 m2 (approximately 110-160 sq ft) and, of course, without a basement.
I have read many forums and found that the most important thing is that the living and dining rooms are not narrower than 4 meters (approximately 13 feet) and have at least 35 m2 (approximately 375 sq ft). We will spend 90% of our time there and in the kitchen.
We want an open kitchen facing east with as much natural light as possible (preferably in a two-row layout). We want the utility room to be at least 10 m2 (approximately 108 sq ft), the stairs to be as comfortable as possible without taking up too much space, and a guest toilet without a shower. In front of it, there would be a wardrobe (for an Ikea PAX depth 70 cm (27.5 inches)).
Upstairs, we would like natural light in the hallway, two children's rooms of about 13-14 m2 each (approximately 140-150 sq ft), facing south, and a bedroom facing northeast, where we need to place my wife’s Ikea PAX wardrobe measuring 200x70x240 cm (79x27.5x94 inches). In the bedroom, my wardrobe should also be placed, but it can be smaller than my wife’s.
I would like to build two full floors in a rectangular shape with a gabled roof, similar to Jaydee’s floor plan attached (of similar width and length), although her plan is not two full floors.
My wife would like two bathrooms or a guest WC with a shower. I’m assuring her that one bathroom with two sinks will be enough.
I apologize for my poor German. I have been following your forum for months and have learned a lot. Thank you for any help.

You have now found an architect who is not as clueless as the previous one. And you received tips for improving their new design from post #133 with simple measures. So why do you want to tinker with the design introduced in post #140 instead?
You are making your house-building process unnecessarily difficult. Probably because you want to build the perfect dream house. I recommend that you focus on building the best home for your family. In my view, that is more like design #133 with the suggested minor improvements, without fiddling around with the windows. Make the bathroom smaller, enlarge room K3, use partial drywall construction (to avoid forcing the upstairs layout into the constraints of the load-bearing walls above the ground floor). If you want, you can change the stair direction. Forget about your silly corner windows: those are just a distraction so you don’t realize that you have already reached your goal with the design!
https://www.instagram.com/11antgmxde/
https://www.linkedin.com/company/bauen-jetzt/
You are making your house-building process unnecessarily difficult. Probably because you want to build the perfect dream house. I recommend that you focus on building the best home for your family. In my view, that is more like design #133 with the suggested minor improvements, without fiddling around with the windows. Make the bathroom smaller, enlarge room K3, use partial drywall construction (to avoid forcing the upstairs layout into the constraints of the load-bearing walls above the ground floor). If you want, you can change the stair direction. Forget about your silly corner windows: those are just a distraction so you don’t realize that you have already reached your goal with the design!
https://www.instagram.com/11antgmxde/
https://www.linkedin.com/company/bauen-jetzt/
11ant schrieb:
You have now found an architect who is not as difficult as your previous one. And you received suggestions on how to improve their new design from post #133 with simple measures. So why do you want to tinker with the design introduced in post #140 instead?
You are making your house-building process unnecessarily complicated. Probably because you want to build the perfect dream house. I recommend building the best home for your family instead. From my point of view, that would be the design from #133 with the advised small improvements—without messing around with the windows. Make the bathroom smaller, enlarge room K3, add partial drywall construction (to avoid forcing the upper floor layout into the constraints of load-bearing walls above those of the ground floor). If you want, change the stairway direction. Forget about those pointless corner windows: the devil must have whispered in your ear so you don’t realize that your design is already on the right track! The ground floor layout is very similar; only the entrance and the hallway to the WC are on the opposite side, and there is this recessed entrance.
The kitchen is now too large, and I would reduce it to a U-shape, but I need to increase the distance between the elements and the peninsula from 110cm (43 inches) to 120cm (47 inches).
I don’t want corner windows, and I have told the architect that. I want larger windows in the open-plan living area on the east and west sides, as well as in the kitchen.
And should there also be a window (standard height, floor-to-ceiling, or fixed) on the west corner next to the TV?
hanghaus2023 schrieb:
More light from the north can be achieved like this. A glass panel next to the front door and the door to the open-plan living area made of glass with a fixed glass panel. This can also be done with a glass sliding door (behind the wardrobe) with a fixed panel.
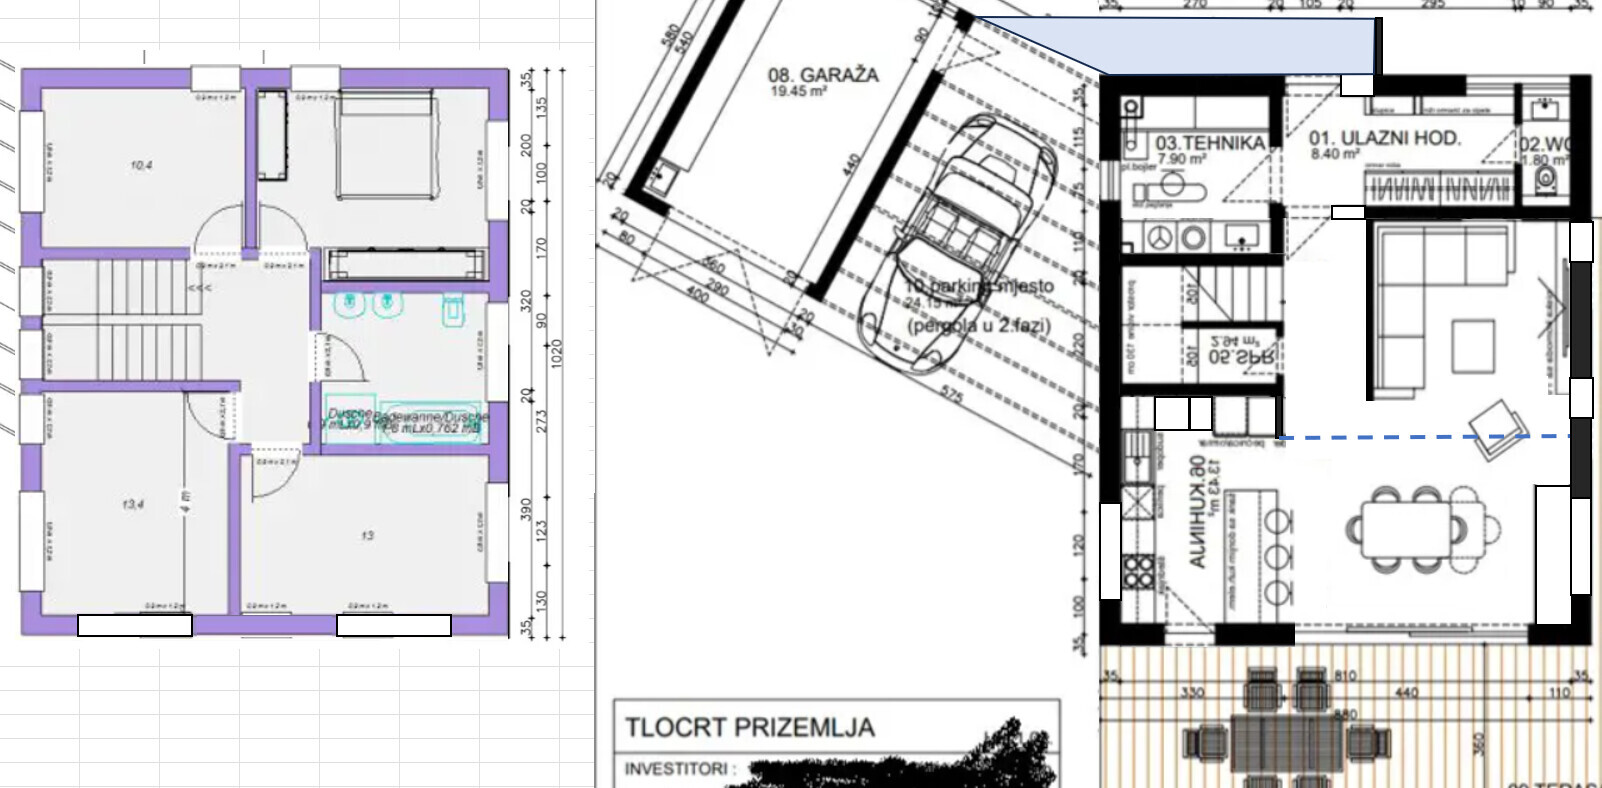
Thank you very much. Great! 🙂
What kind of windows are the ones in the living room to the left and right of the TV?
H
hanghaus202317 Jul 2023 14:49Your architect will still optimize the windows according to your preferences. The windows on the ground floor are somewhat aligned with those on the upper floor and the exterior facades. The architect should be able to manage that.
H
hanghaus202317 Jul 2023 14:54prm2021 schrieb:
Thank you very much. Great! 🙂
What are the windows in the living room to the left and right of the TV?You’re welcome.In my opinion, narrow fixed glazing strips starting at about 50cm (20 inches) sill height would work, depending somewhat on the TV stand.
I was just at the architect’s office with his assistant. The upper floor will be as Katja suggested 🙂 Hooray! Downstairs, there will be a kitchen with two rows including a door and a length of 360 cm (3.6 meters / 11 feet 10 inches) — it might need to be 365 cm (3.65 meters / 12 feet) if I install the Ikea kitchen myself. The peninsula will be smaller; large windows in the living room face east and west. The sliding doors will be smaller, next to them will be a dresser with the TV, and beside that a fixed glass panel at a height of 50 cm (0.5 meters / 20 inches), similar to the one used by Hanghaus. See you tomorrow 🙂
Similar topics