

After the request came up in the picture thread to see our floor plan, I have now sat down and posted the corresponding images here.
As mentioned already in the picture thread, the house is already under construction. Since I only became a member of the forum after construction had started, we don’t have a classic floor plan thread.
So it’s too late to make any changes now.
I kindly ask you to be understanding and keep in mind that some things could have been done differently. However, we are very satisfied except for a few minor details.
So, fire away^^
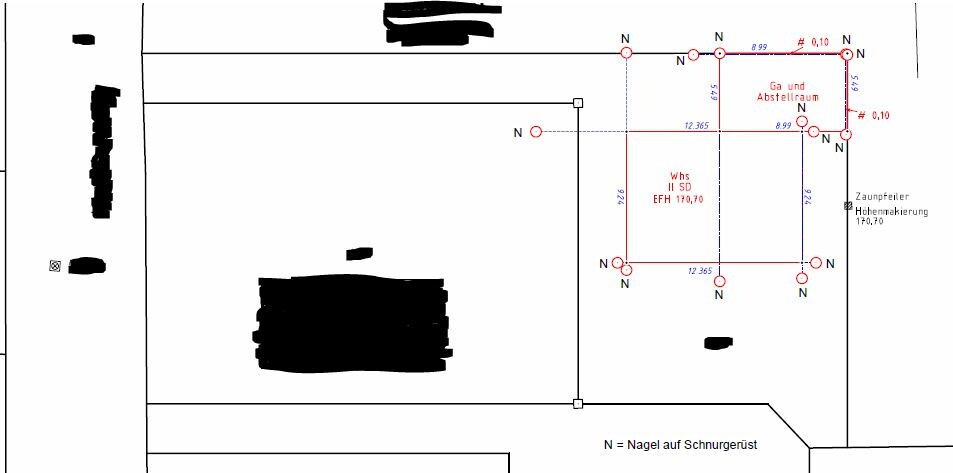
Plot, north orientation plan on top:
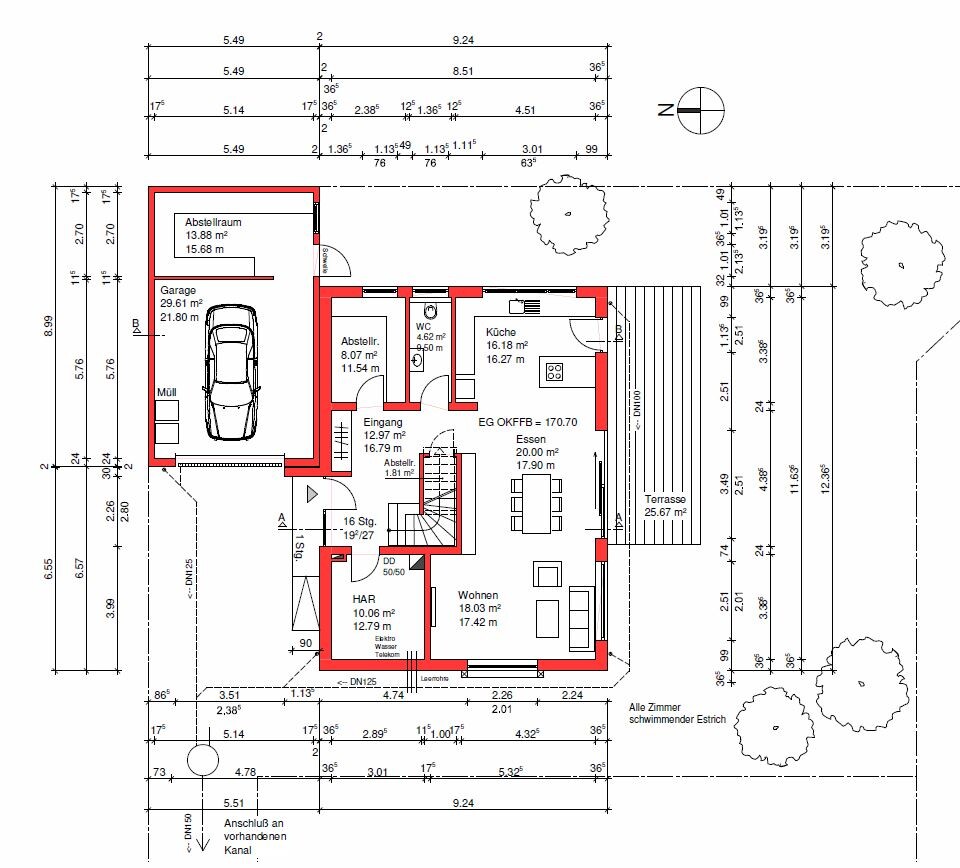
Ground floor:
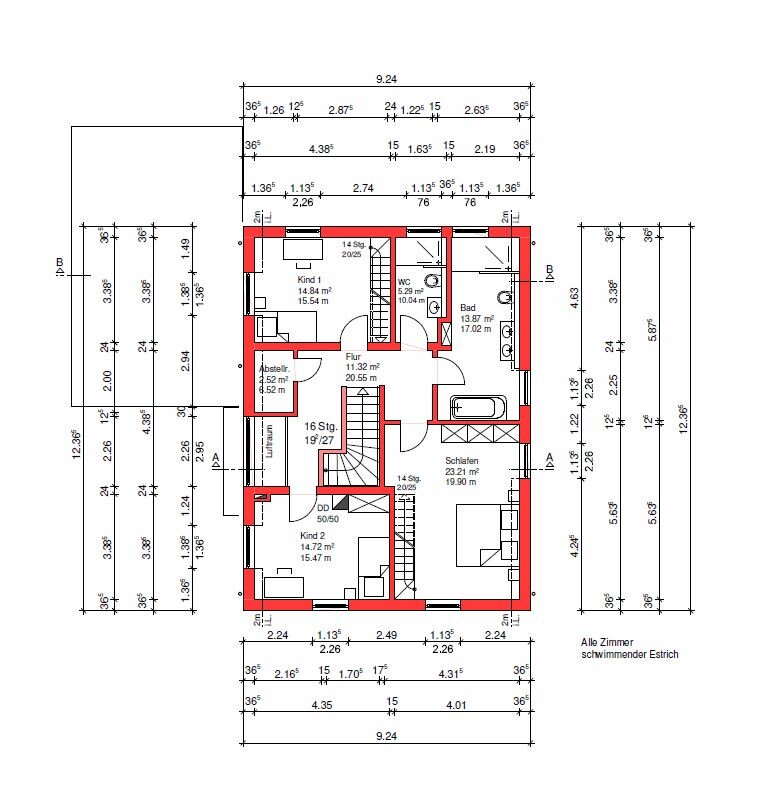
Upper floor:
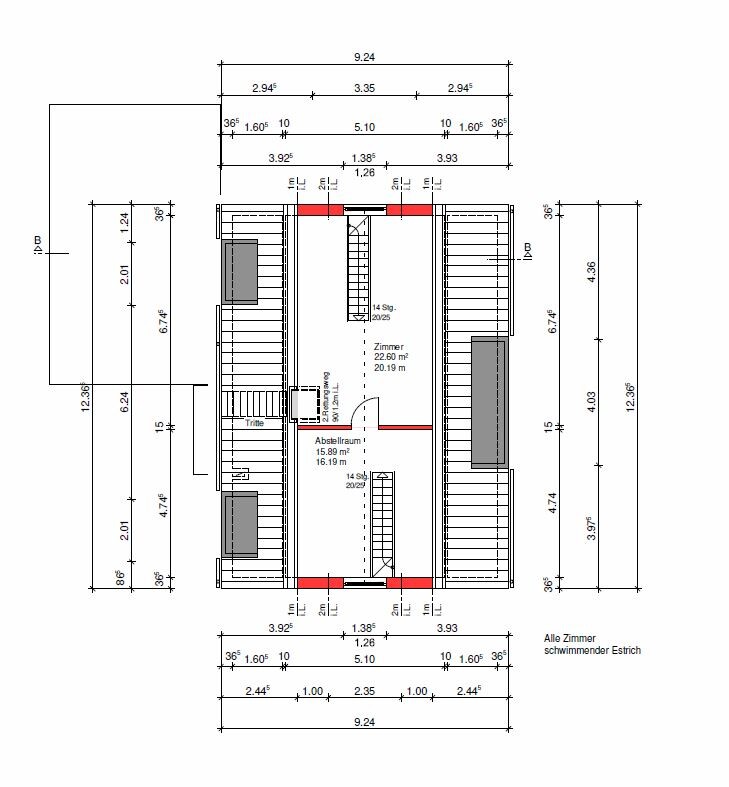
Attic floor:
North/East elevation:
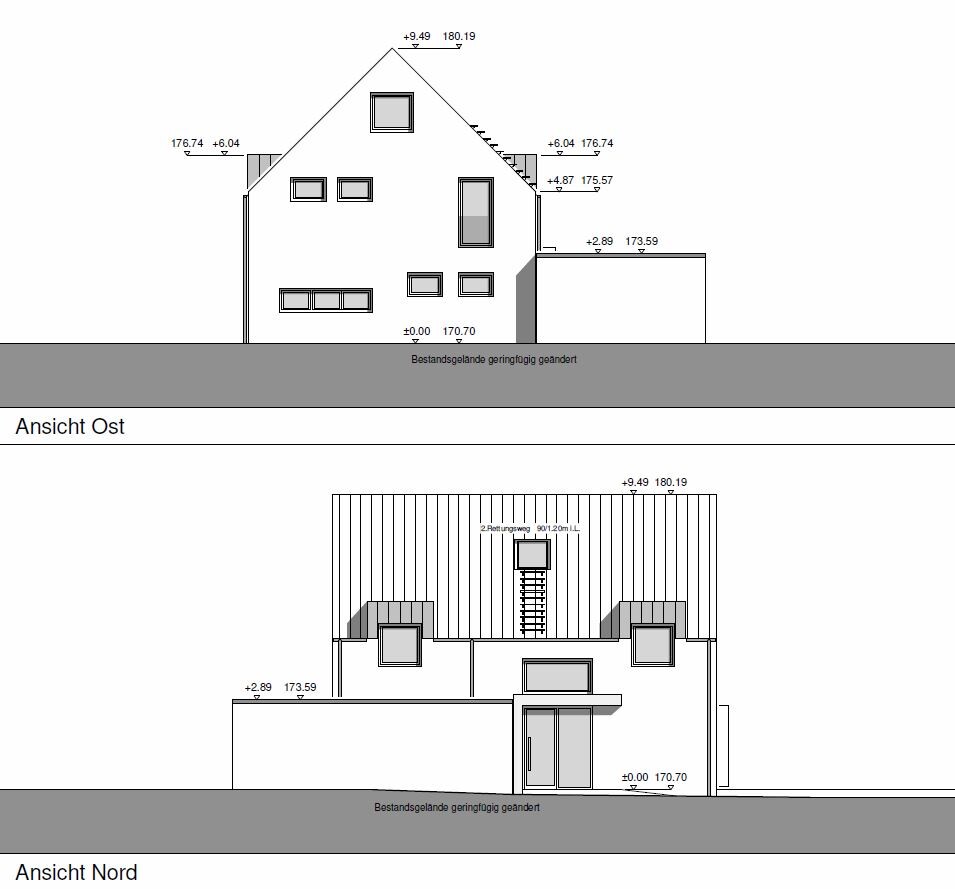
South/West elevation:
As mentioned already in the picture thread, the house is already under construction. Since I only became a member of the forum after construction had started, we don’t have a classic floor plan thread.
So it’s too late to make any changes now.
I kindly ask you to be understanding and keep in mind that some things could have been done differently. However, we are very satisfied except for a few minor details.
So, fire away^^
Plot, north orientation plan on top:
Ground floor:
Upper floor:
Attic floor:
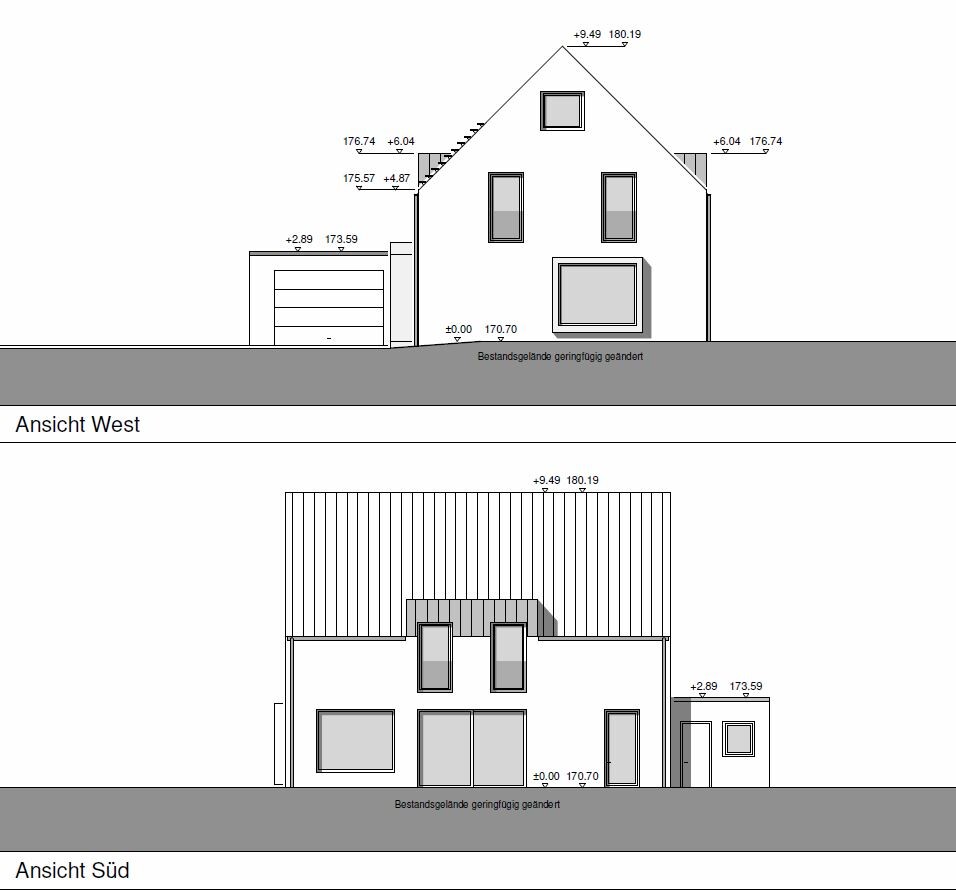
North/East elevation:
South/West elevation:
A
Alessandro7 Sep 2020 14:02I like it! Especially the fact that you can scare your child at Halloween when you climb into the kids' room through the attic.
Alessandro schrieb:
I really like it! Especially that you can scare your child on Halloween when you enter the kids' room through the attic. Hehe, somehow I have to check which gentleman the lady will be seeing later if I can’t catch him at the front door first.
Actually, we had to do it this way because of the escape route through the roof. Otherwise, we would have had to install a second roof window.


A
Alessandro7 Sep 2020 14:27The only thing that would bother me is the windows in the showers in the bathrooms. In the main bathroom, I would have replaced it with a double casement window.
Similar topics