
After the request came up in the picture thread to see our floor plan, I have now sat down and posted the corresponding images here.
As mentioned already in the picture thread, the house is already under construction. Since I only became a member of the forum after construction had started, we don’t have a classic floor plan thread.
So it’s too late to make any changes now.
I kindly ask you to be understanding and keep in mind that some things could have been done differently. However, we are very satisfied except for a few minor details.
So, fire away^^
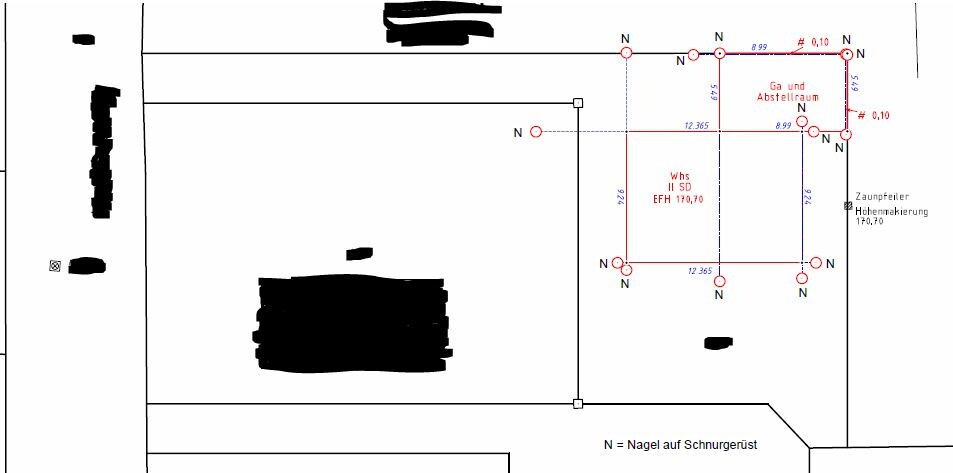
Plot, north orientation plan on top:
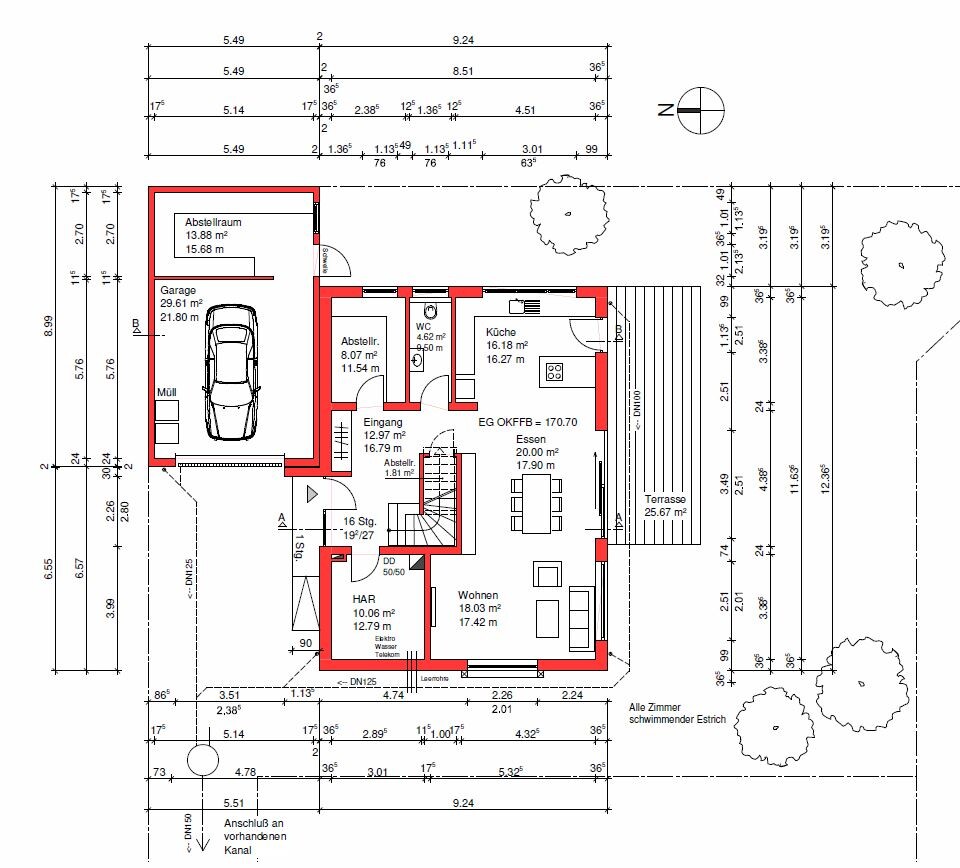
Ground floor:
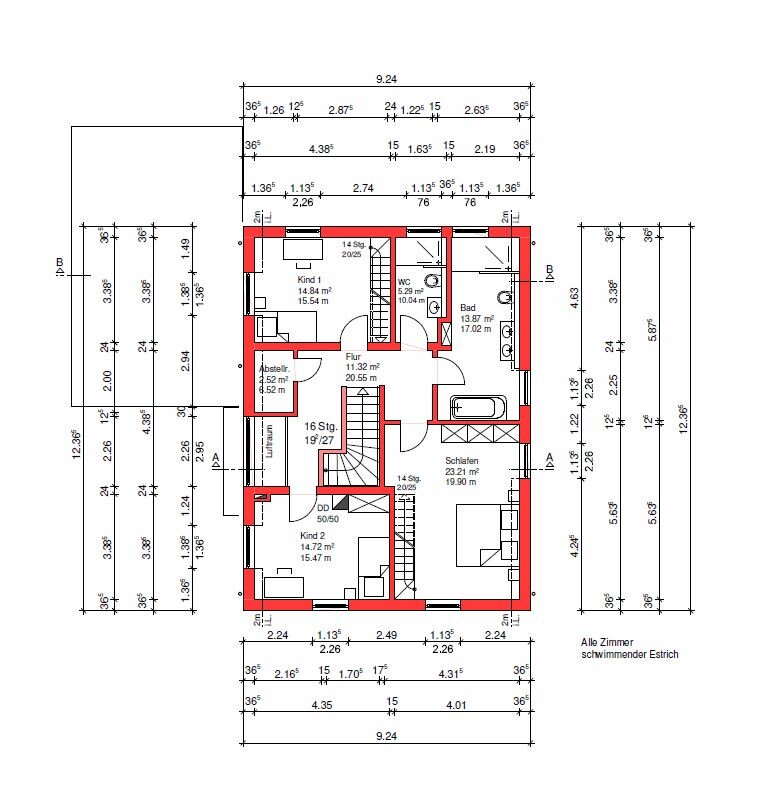
Upper floor:
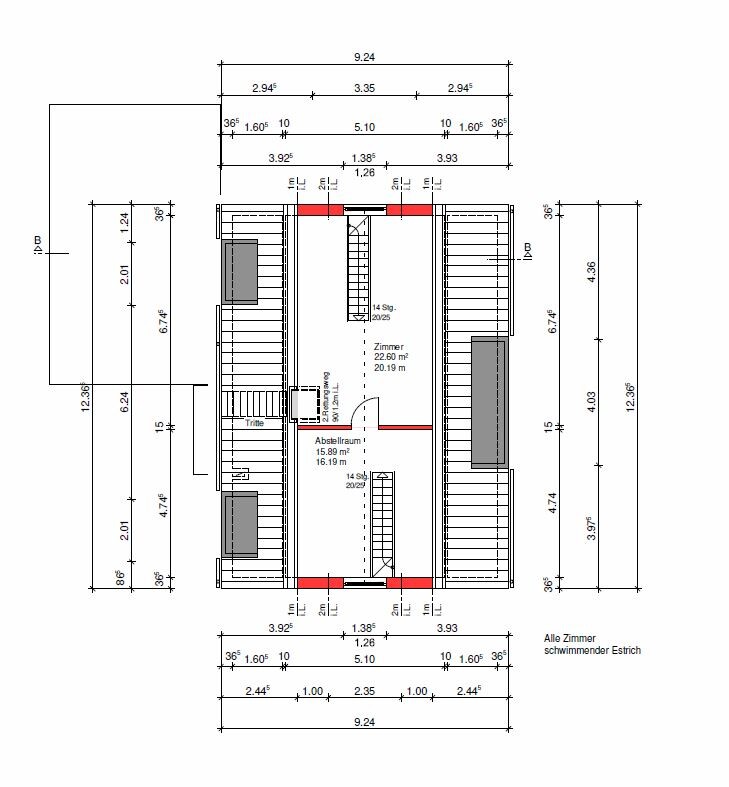
Attic floor:
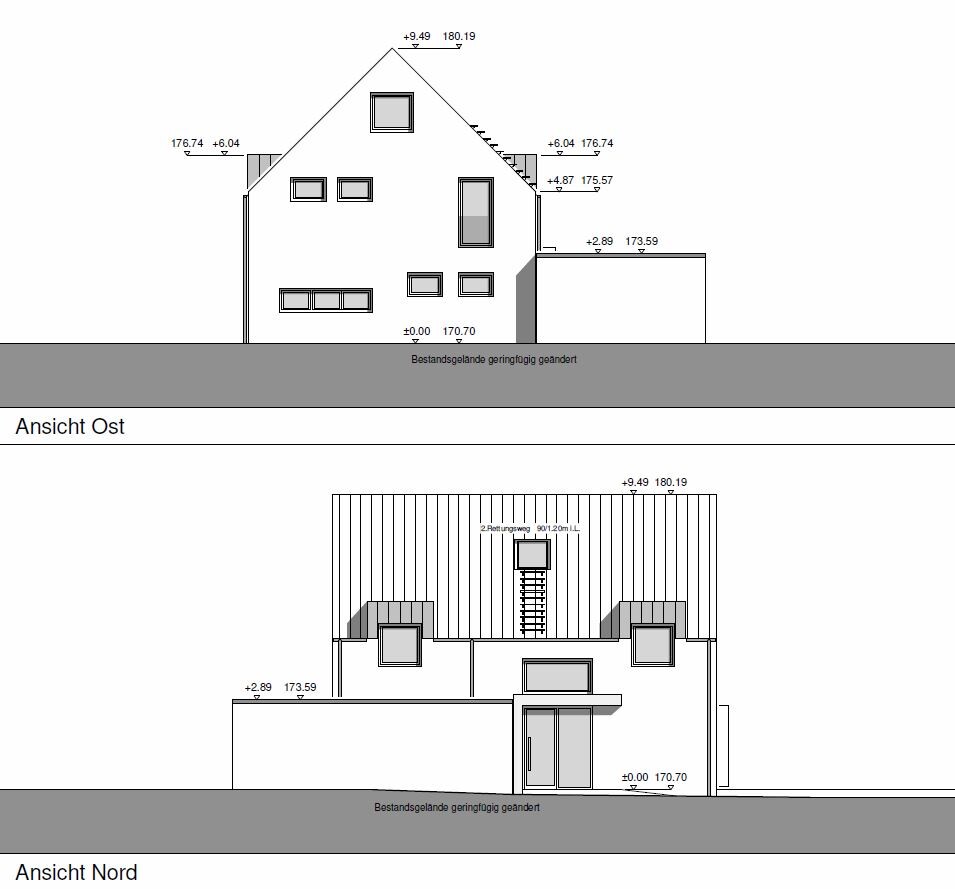
North/East elevation:
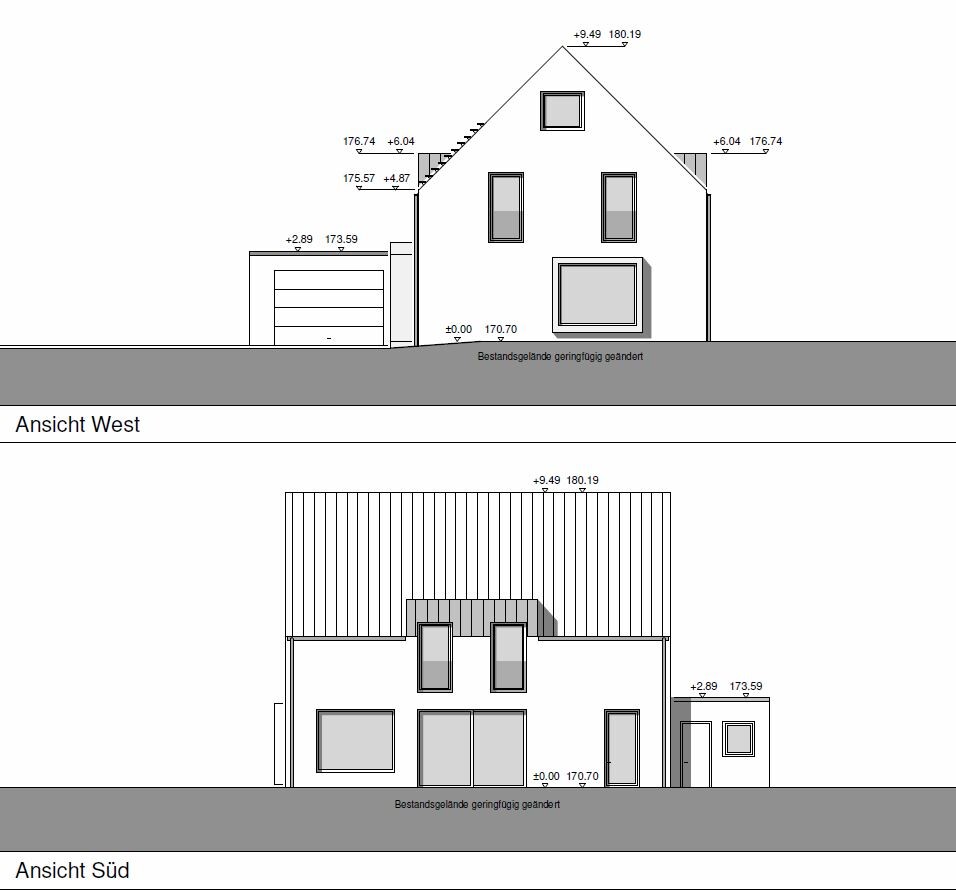
South/West elevation:
As mentioned already in the picture thread, the house is already under construction. Since I only became a member of the forum after construction had started, we don’t have a classic floor plan thread.
So it’s too late to make any changes now.
I kindly ask you to be understanding and keep in mind that some things could have been done differently. However, we are very satisfied except for a few minor details.
So, fire away^^
Plot, north orientation plan on top:
Ground floor:
Upper floor:
Attic floor:
North/East elevation:
South/West elevation:


Tarnari schrieb:
So it's too late to make any changes nowWell, here’s the good news: it’s not necessary either. Done properly, no disasters. It’s great that you shared it here.https://www.instagram.com/11antgmxde/
https://www.linkedin.com/company/bauen-jetzt/

DASI90 schrieb:
Thank you for taking the time and effort to upload the floor plans. Would you maybe also like to share a photo of the attic floor while it’s under construction? Personally, I’m interested in seeing how an attic floor can look. We are planning to build something similar ourselves. Unfortunately, I don’t have very good photos of the attic. Partly because we can only access it by ladder at the moment.
The stairs shown on the plan will ultimately be built as closet stairs. Like these here:
This is how we built the attic floor. However, the partition wall is still missing.
Alessandro schrieb:
The only thing that would bother me is the windows in the showers in the bathroom. In the main bath, I would have replaced it with a double casement window. That was actually my idea. I really wanted both a bathtub and a shower by the window. We have external blinds (shutters) there. We will either solve it with a KNX scene called “Shower” or with frosted window film.
Pinky0301 schrieb:
Isn’t it unfair that one child essentially gets two rooms? Or did you solve that differently? We go by the motto: “Second child is out of luck!”
Just kidding. The “child 2” room is actually a guest room/office. Unfortunately, there will only be one child.
11ant schrieb:
Well then here’s the good news: it’s not necessary either. Done properly, no disasters. Nice that you shared it here. Coming from you that’s almost a knighthood. Thank you very much
Nice design
That bothered me immediately in the floor plan as well. However, from the view it’s clear that the windows are placed higher up, so that works fine.
That would have been my guess too.
Unfortunately, I don’t follow the photo thread. It no longer shows up for me under “new posts,” probably because I missed some time. Apparently, I’m missing out on quite a bit?!
Alessandro schrieb:
The only thing that would bother me are the windows in the showers in the bathrooms. In the main bathroom, I would have replaced them with a double casement window.
That bothered me immediately in the floor plan as well. However, from the view it’s clear that the windows are placed higher up, so that works fine.
Tarnari schrieb:
“Child 2” is actually a guest room / home office. Unfortunately, there will only be one child.
That would have been my guess too.
Unfortunately, I don’t follow the photo thread. It no longer shows up for me under “new posts,” probably because I missed some time. Apparently, I’m missing out on quite a bit?!

Similar topics