
After the request came up in the picture thread to see our floor plan, I have now sat down and posted the corresponding images here.
As mentioned already in the picture thread, the house is already under construction. Since I only became a member of the forum after construction had started, we don’t have a classic floor plan thread.
So it’s too late to make any changes now.
I kindly ask you to be understanding and keep in mind that some things could have been done differently. However, we are very satisfied except for a few minor details.
So, fire away^^
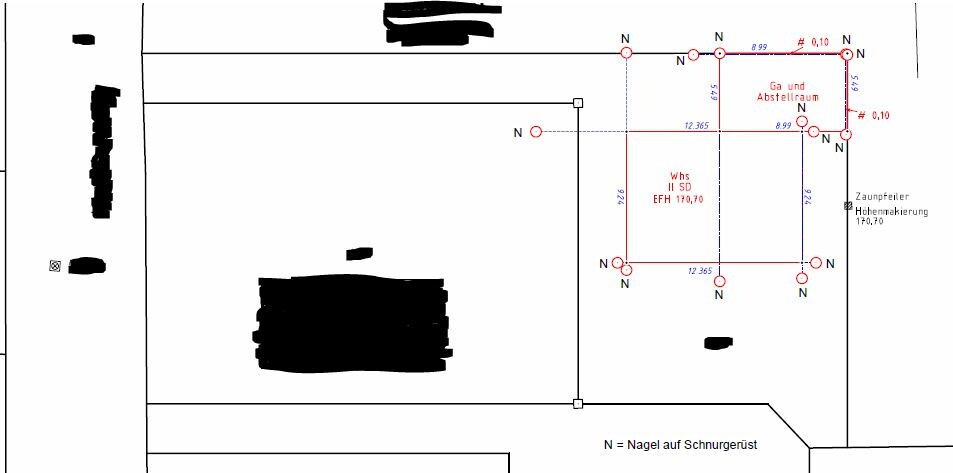
Plot, north orientation plan on top:
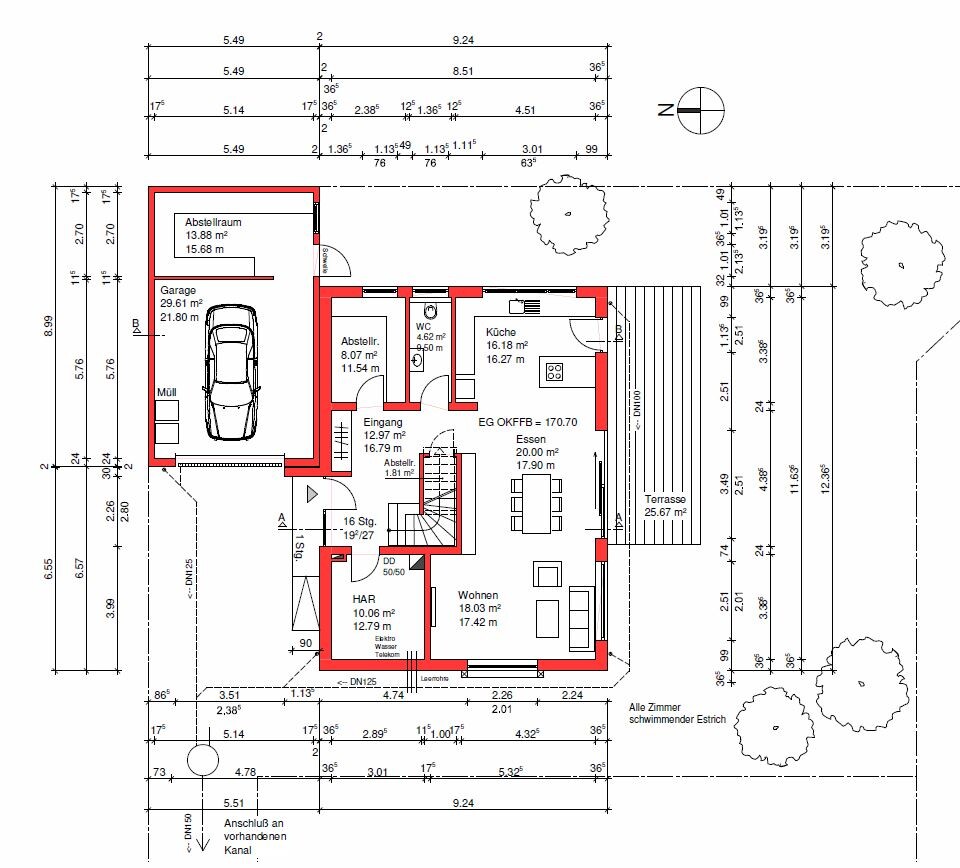
Ground floor:
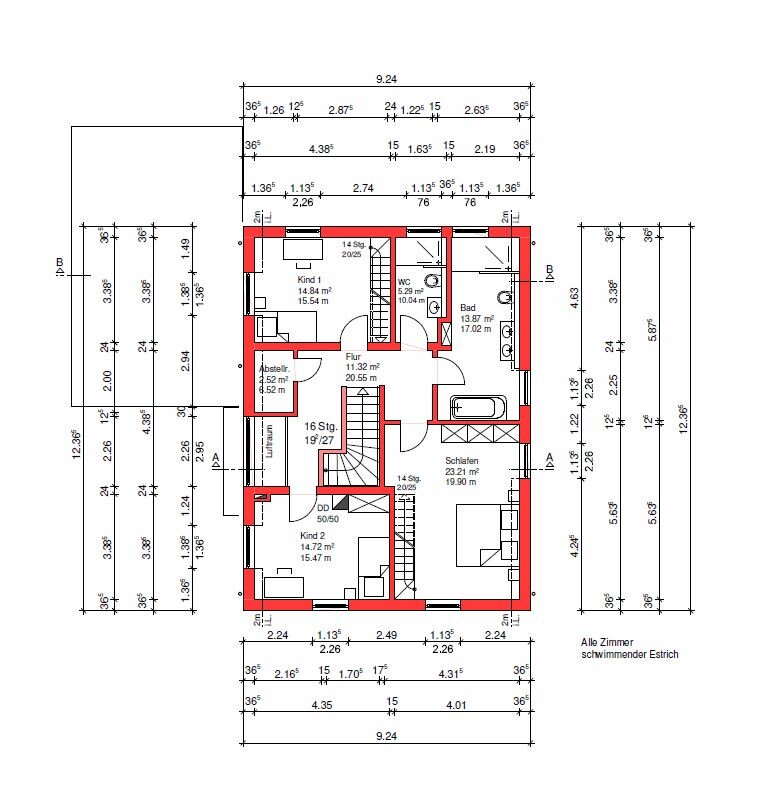
Upper floor:
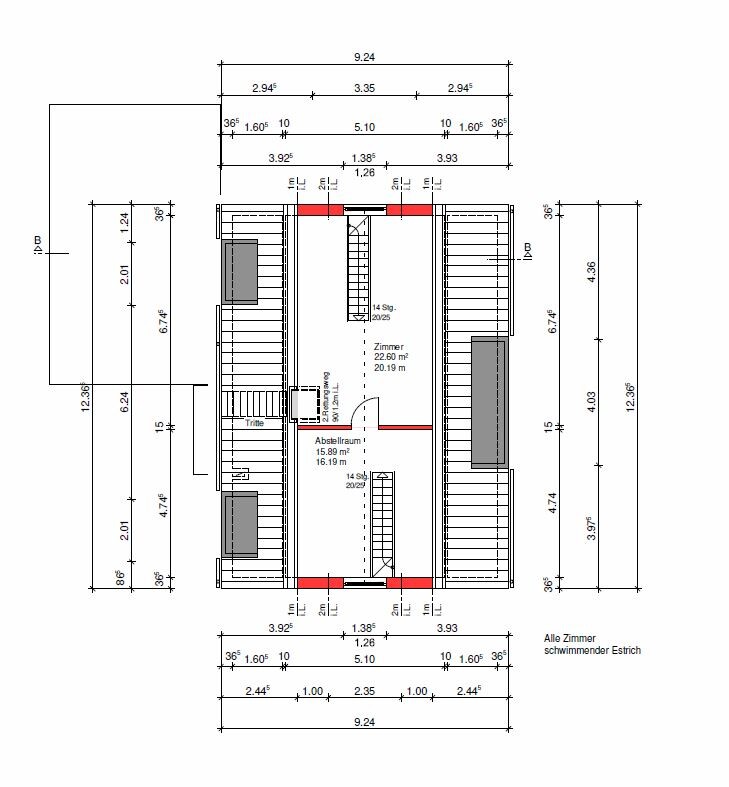
Attic floor:
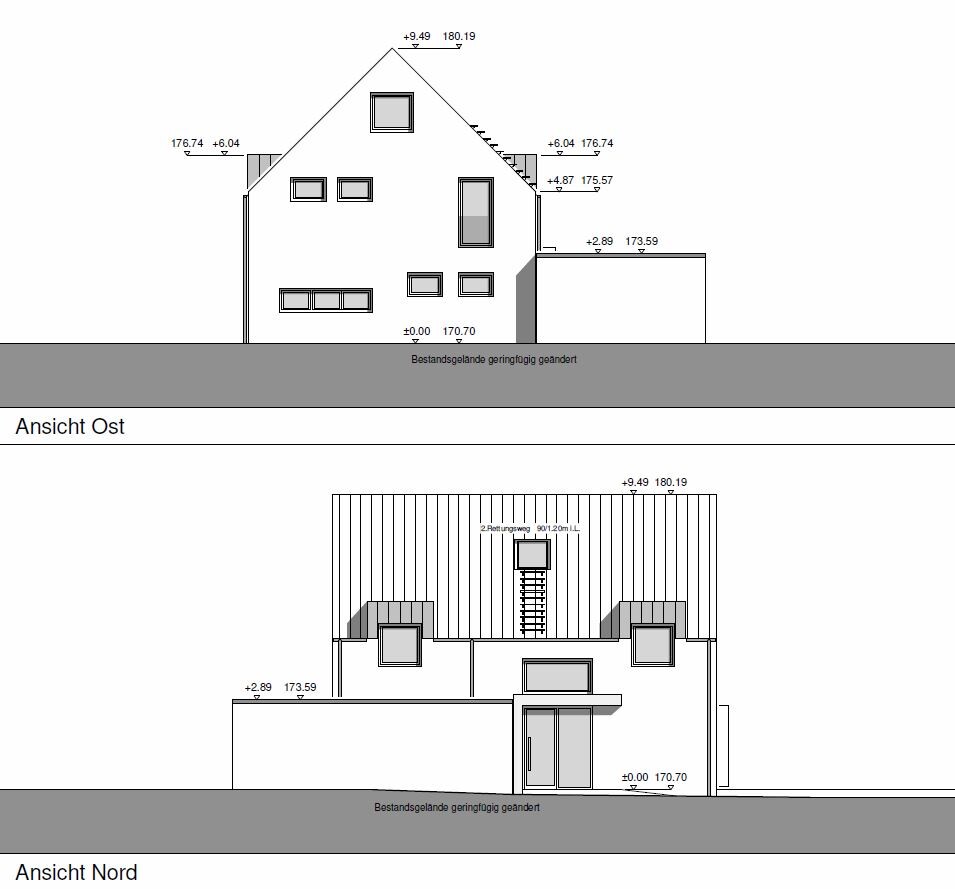
North/East elevation:
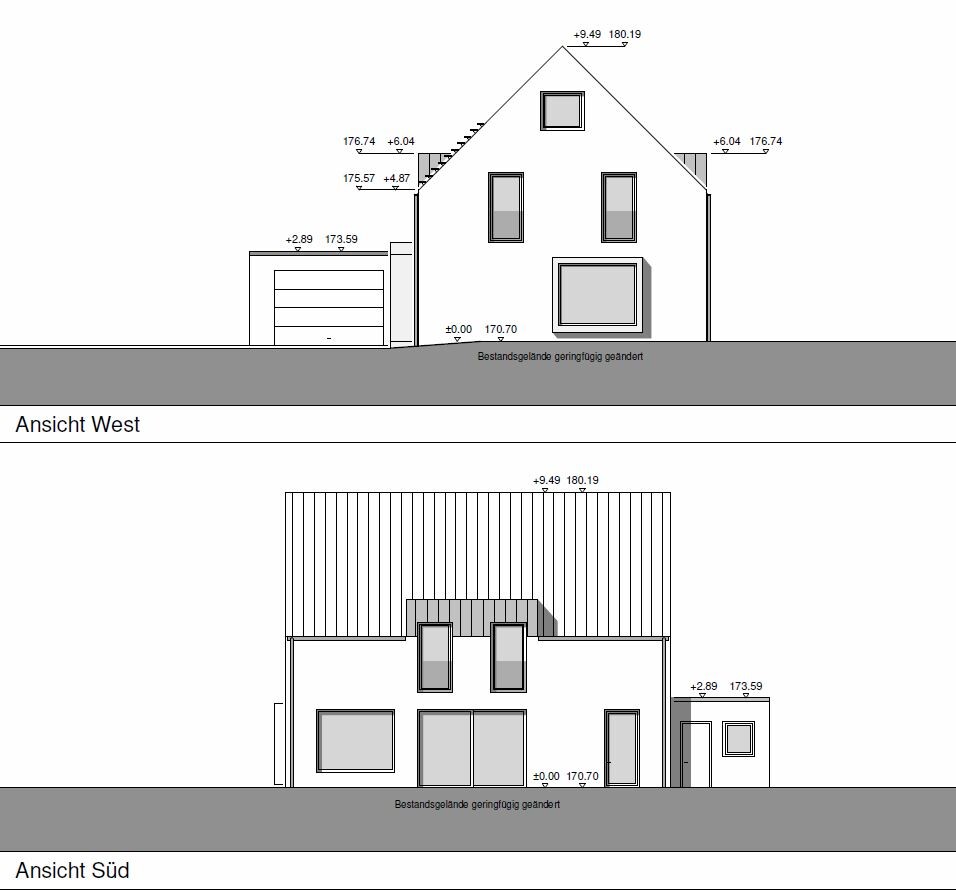
South/West elevation:
As mentioned already in the picture thread, the house is already under construction. Since I only became a member of the forum after construction had started, we don’t have a classic floor plan thread.
So it’s too late to make any changes now.
I kindly ask you to be understanding and keep in mind that some things could have been done differently. However, we are very satisfied except for a few minor details.
So, fire away^^
Plot, north orientation plan on top:
Ground floor:
Upper floor:
Attic floor:
North/East elevation:
South/West elevation:

ypg schrieb:
We are talking past each other because you, @Tarnari, have a two-story building, so a double casement window for the bathroom obviously won’t work. @Alessandro also misunderstood that.Ah, got it. You can still tell I’m a building newbie.
Tarnari schrieb:
Yes, but those aren’t the bathrooms xD
Anyway, setting that aside @DASI90, is this a photo of the attic floor you were talking about, or are you interested in something else?Yes, thanks. We are currently having a hard time estimating the proportions. That was definitely helpful. I really like your stairs leading up to the attic floor.DASI90 schrieb:
Yes, thanks. We’re currently having trouble judging the proportions. That was definitely helpful. I really like your stairs leading up to the attic. We’ve been thinking about how to design the attic so it can be used either as storage or as living space. We find those traditional attic stairs really terrible. On one hand, they prevent the space from being used as a proper living area—for example, so our little one could later set up her own room there as she grows up. On the other hand, with those annoying folding ladders, it’s impossible to store larger furniture items.
So, we either choose storage or living space.
If we find that we don’t need the storage, we could set up a lounge above our bedroom upstairs (a daybed, TV, and so on) that one person can use while the other is already in bed.

DASI90 schrieb:
Roof Windows German-French friendship wouldn’t be considered a construction term, right
Tarnari schrieb:
We have about a 50cm (20 inch) slope in the bathrooms; how would a window be installed there? Or is the window supposed to transition from the wall to the slope? No, a crank-operated double casement window could be installed if, instead of an attic, you had a "ridge-open" roof slope here.
https://www.instagram.com/11antgmxde/
https://www.linkedin.com/company/bauen-jetzt/
A
Alessandro8 Sep 2020 07:44ypg schrieb:
We are talking past each other because you, @Tarnari, have a two-story building, so a double casement window for the bathroom obviously doesn’t work. @Alessandro also made a mistake there. That’s correct, sorry.
I also didn’t look at the exterior views, otherwise I would have immediately noticed the following:
Similar topics