
After the request came up in the picture thread to see our floor plan, I have now sat down and posted the corresponding images here.
As mentioned already in the picture thread, the house is already under construction. Since I only became a member of the forum after construction had started, we don’t have a classic floor plan thread.
So it’s too late to make any changes now.
I kindly ask you to be understanding and keep in mind that some things could have been done differently. However, we are very satisfied except for a few minor details.
So, fire away^^
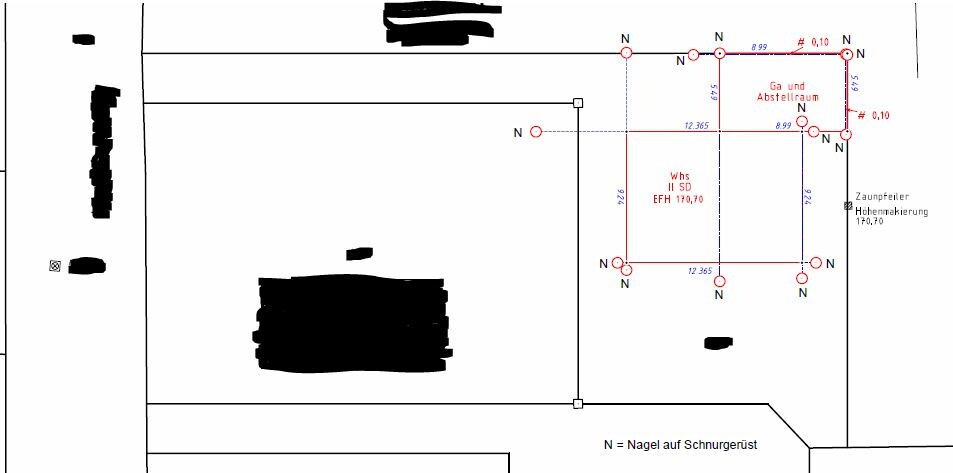
Plot, north orientation plan on top:
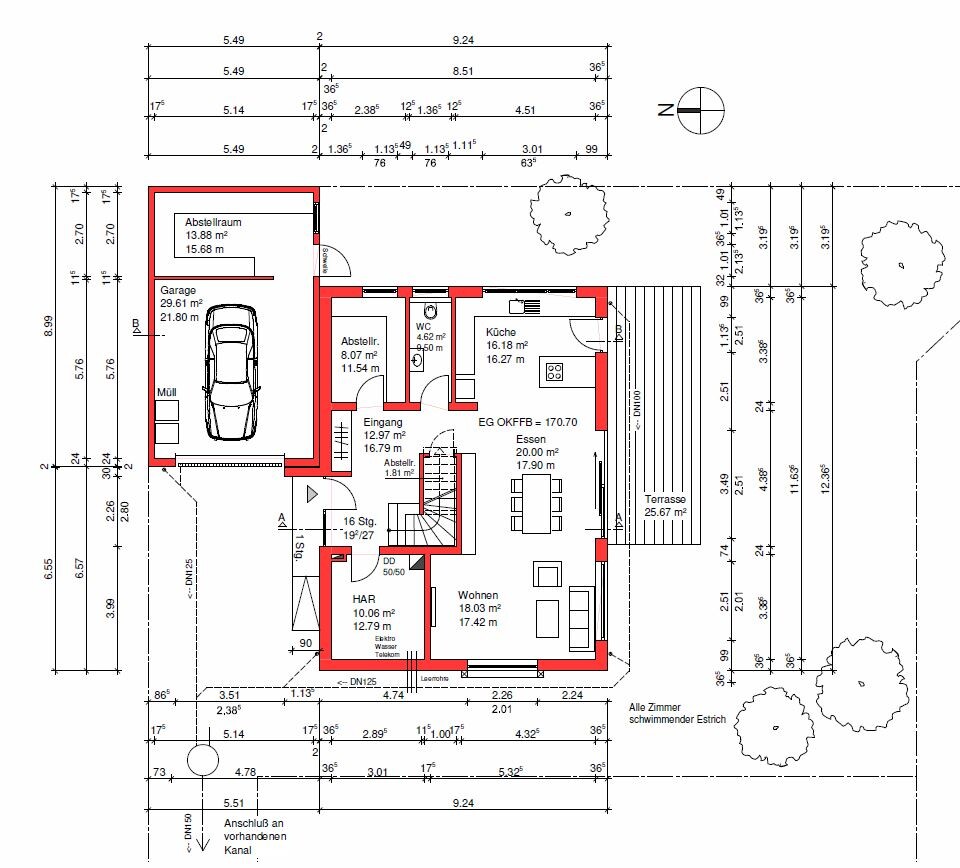
Ground floor:
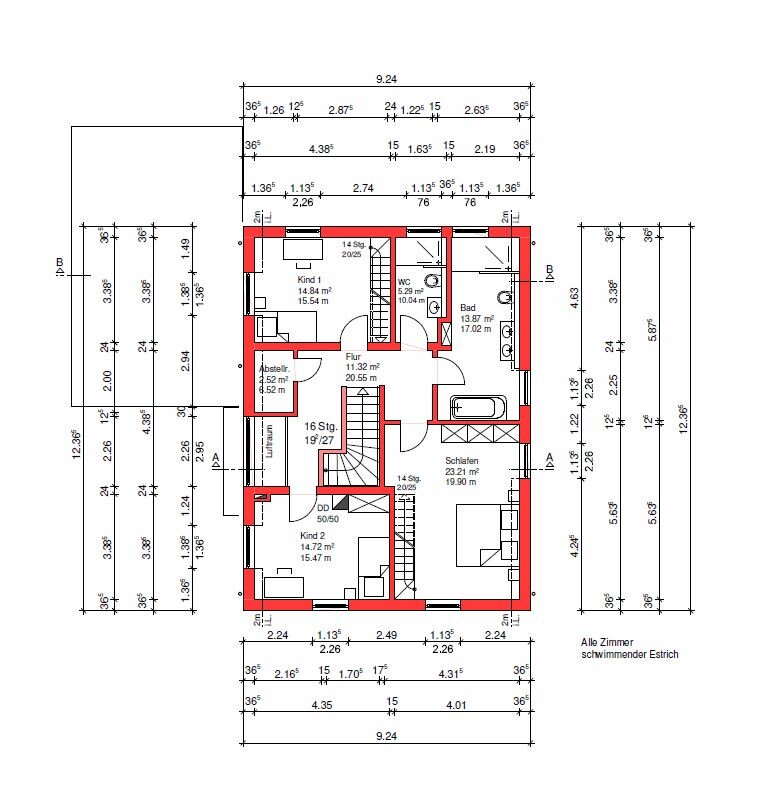
Upper floor:
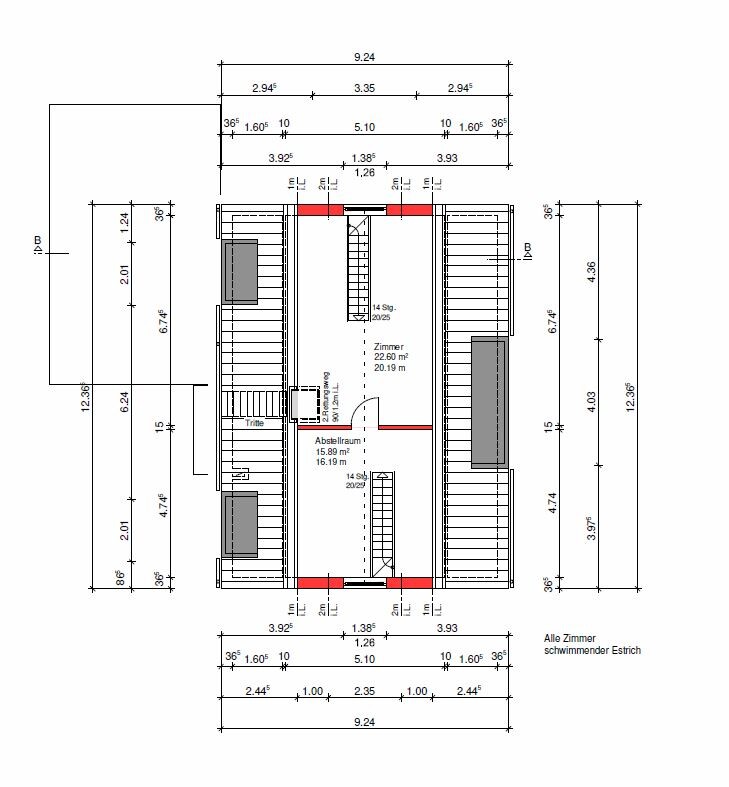
Attic floor:
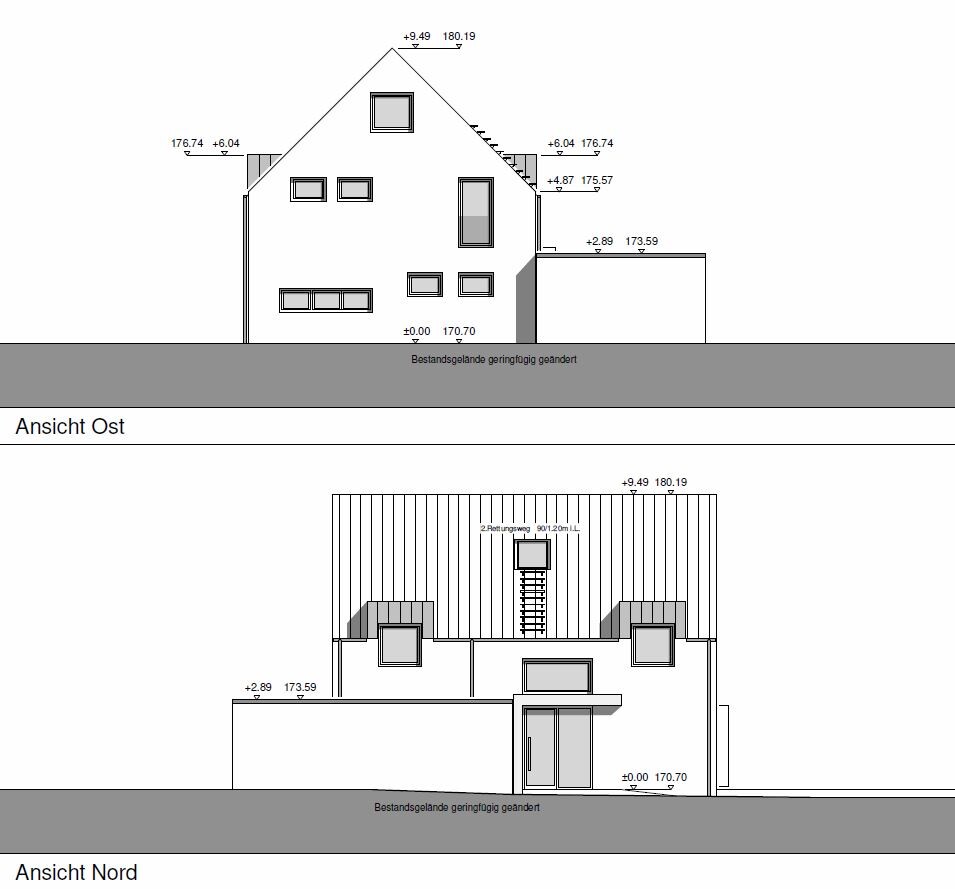
North/East elevation:
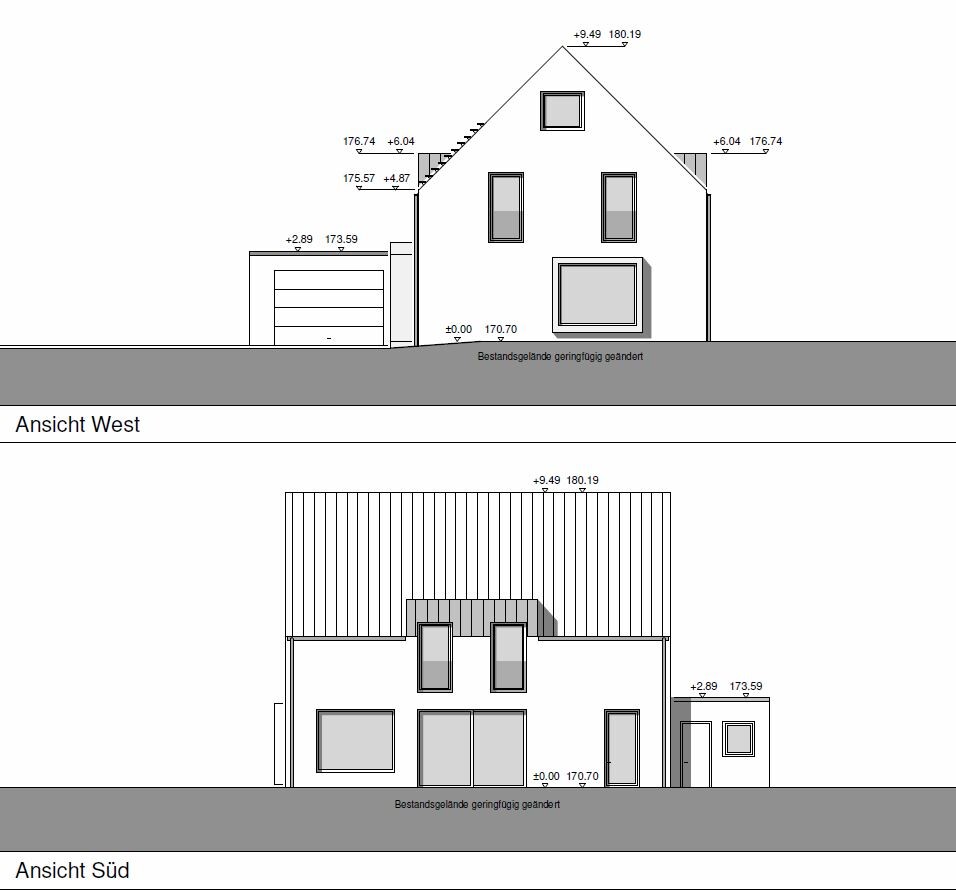
South/West elevation:
As mentioned already in the picture thread, the house is already under construction. Since I only became a member of the forum after construction had started, we don’t have a classic floor plan thread.
So it’s too late to make any changes now.
I kindly ask you to be understanding and keep in mind that some things could have been done differently. However, we are very satisfied except for a few minor details.
So, fire away^^
Plot, north orientation plan on top:
Ground floor:
Upper floor:
Attic floor:
North/East elevation:
South/West elevation:

DASI90 schrieb:
Roof windowsThanks. But how could that have been installed?
It’s too late now anyway. I just looked it up, we have a knee wall of about 1.70 meters (5 ft 7 in) in the bathroom. How would you even do something like that there?
Tarnari schrieb:
Thanks
But how was that supposed to fit in?
It's too late anyway. I just looked it up, we have a knee wall in the bathroom of about 1.70 meters (5 feet 7 inches). How would you do something like that there? Then it works with a crank handle.
ypg schrieb:
You can do that with a crank handleNo, that was a poor choice of words on my part. When I search for roof windows, I find windows installed in a sloped roof. Our bathrooms have about a 50cm (20 inches) slope—how would a window like that be installed there? Or do they mean a window that transitions from a vertical wall to a sloped ceiling?
Tarnari schrieb:
No, I expressed myself poorly. When I google roof windows, I find windows installed in a sloped roof. Our bathrooms have about a 50cm (20 inch) slope—how would a window like that be installed there? Or do you mean a window that transitions from a wall to a slope?You have a roof window in the attic.
DASI90 schrieb:
You have a roof window in the attic, right? Yes, but that’s not the bathroom xD
But putting that aside, @DASI90, is that a photo of the attic you were referring to, or is there something else you’re interested in?