
ᐅ Window Planning for the Attic – Larger Gable Window or Roof Window
Created on: 7 Jul 2021 13:35
K
kgeislerHello everyone,
we are in the final stages of planning our semi-detached house and have designed a fairly large window with a slope in the attic.
The standard window planned here is a gable window measuring 1.54 x 1.14 meters (5 ft 1 in x 3 ft 9 in).
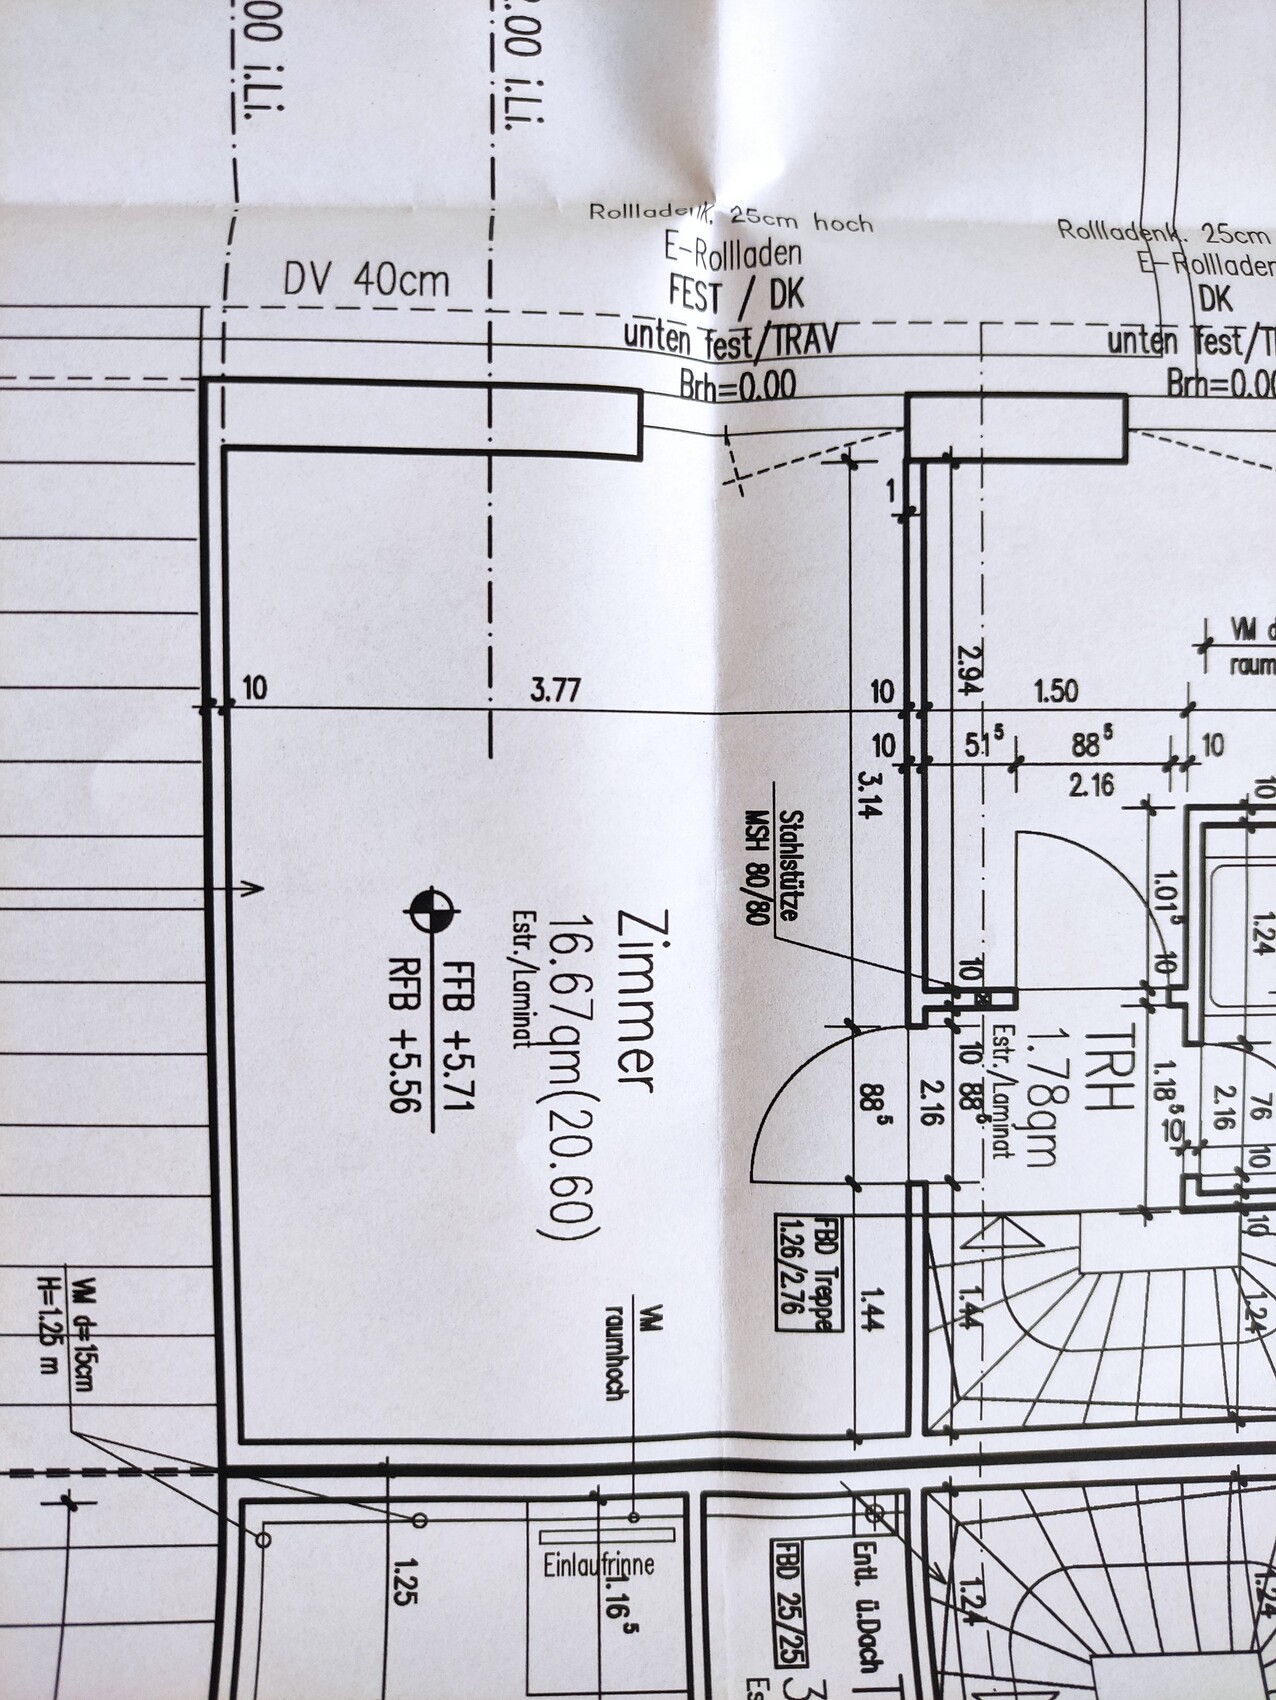
This seemed a bit small for the room, so we now have two options:
Option 1: A roof window measuring 0.94 x 1.18 meters (3 ft 1 in x 3 ft 10 in) (Velux GTU) for 1575 EUR
or
Option 2: Just enlarge the gable window by 40 cm (16 inches) for 803 EUR
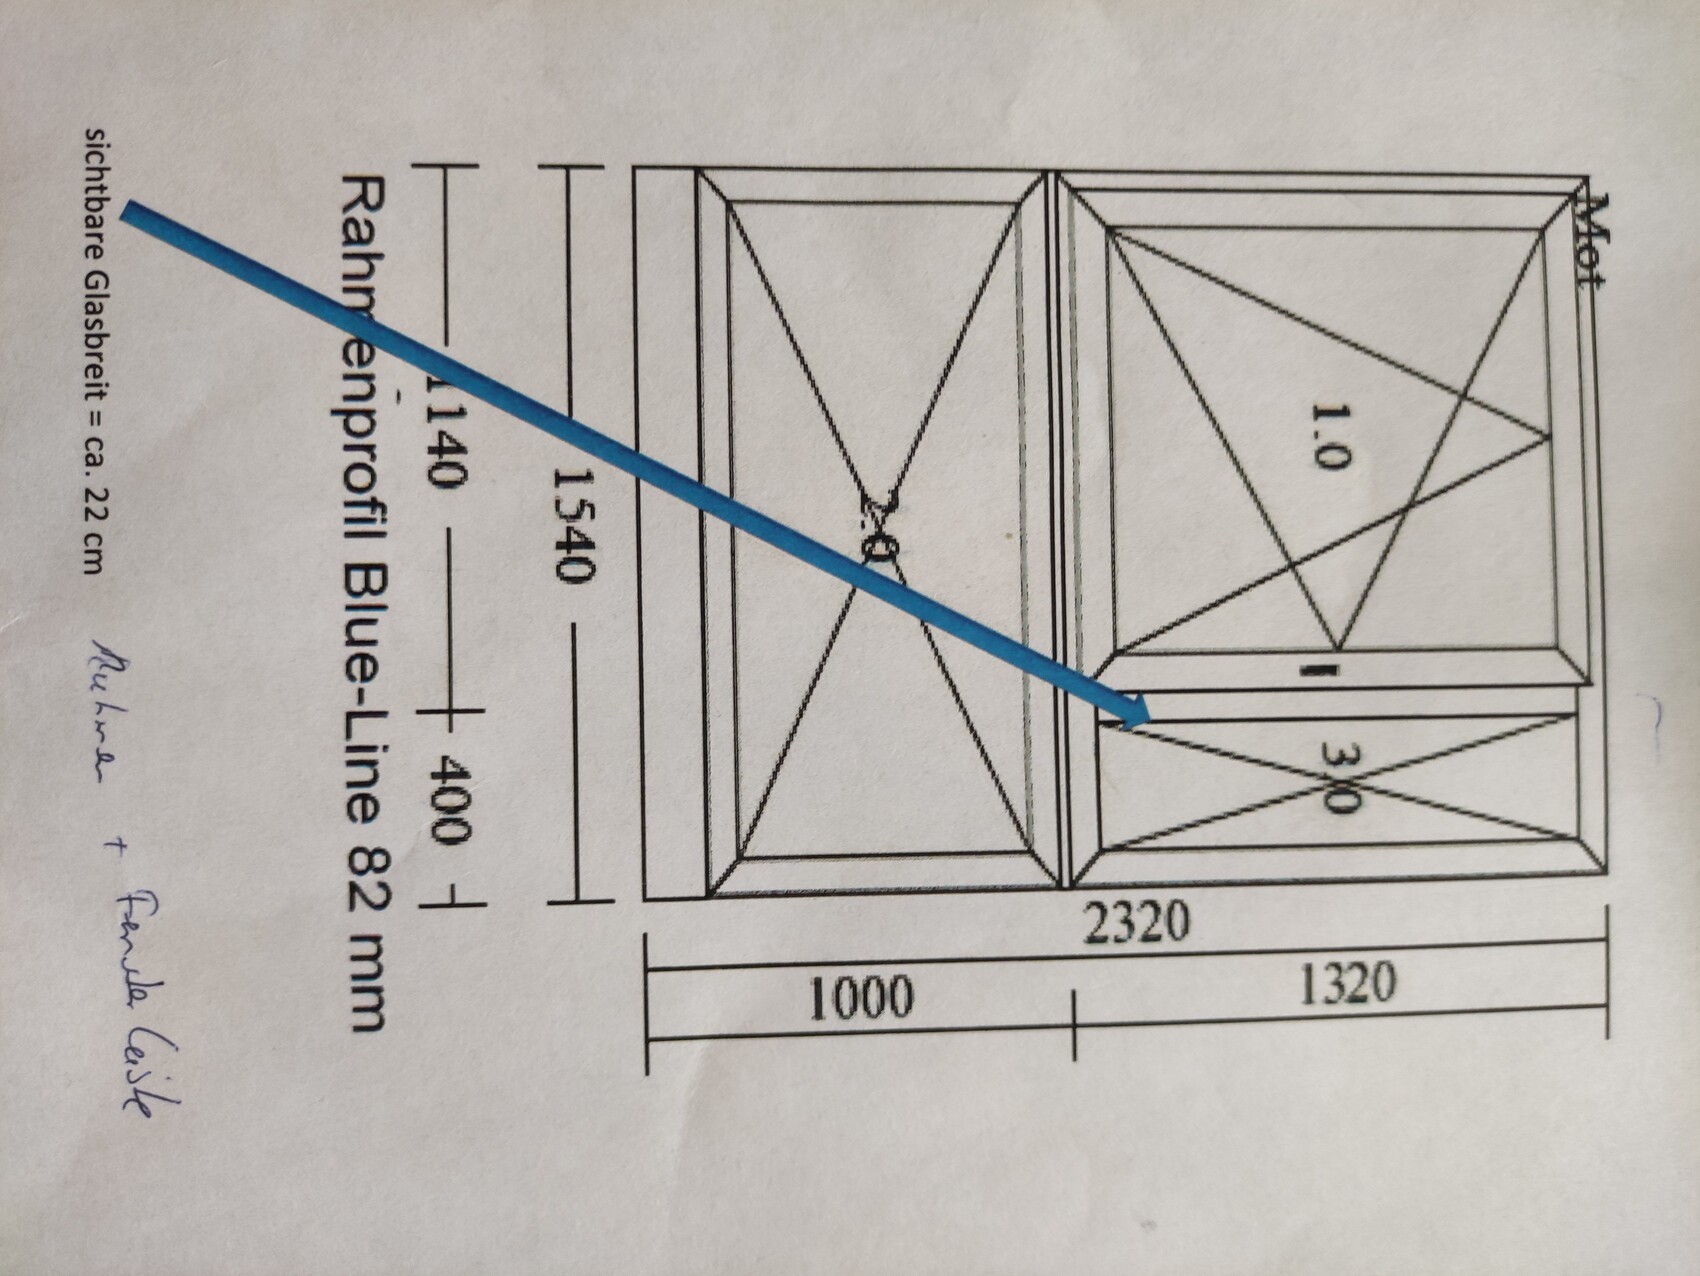
The glazing of the frame would of course be the full 40 cm (16 inches) wider, but the visible area at the upper part would only be 22 cm (9 inches) wider, due to what remains limited by the frame and other elements.
What would you do?
The room will be used as a bedroom/children’s room, and I’m not a big fan of double casement windows. Also, photovoltaic panels are planned for this side of the roof, so the double casement window would take up space needed for that.
What would you do in our situation? Is it worth enlarging the gable window, or would you choose the double casement window?
Thanks a lot for your input!
Best regards
we are in the final stages of planning our semi-detached house and have designed a fairly large window with a slope in the attic.
The standard window planned here is a gable window measuring 1.54 x 1.14 meters (5 ft 1 in x 3 ft 9 in).
This seemed a bit small for the room, so we now have two options:
Option 1: A roof window measuring 0.94 x 1.18 meters (3 ft 1 in x 3 ft 10 in) (Velux GTU) for 1575 EUR
or
Option 2: Just enlarge the gable window by 40 cm (16 inches) for 803 EUR
The glazing of the frame would of course be the full 40 cm (16 inches) wider, but the visible area at the upper part would only be 22 cm (9 inches) wider, due to what remains limited by the frame and other elements.
What would you do?
The room will be used as a bedroom/children’s room, and I’m not a big fan of double casement windows. Also, photovoltaic panels are planned for this side of the roof, so the double casement window would take up space needed for that.
What would you do in our situation? Is it worth enlarging the gable window, or would you choose the double casement window?
Thanks a lot for your input!
Best regards
S
soneva20127 Jul 2021 13:52I am also not a fan of double casement windows, especially in bedrooms or children's rooms.
They are difficult to darken properly. When it rains, they are very noisy (and the children get woken up). When open, a lot more dirt comes in. When ventilating, hardly any fresh air comes through.
And eventually, you leave them open and it rains!
They are difficult to darken properly. When it rains, they are very noisy (and the children get woken up). When open, a lot more dirt comes in. When ventilating, hardly any fresh air comes through.
And eventually, you leave them open and it rains!
M
Myrna_Loy7 Jul 2021 17:33If you are building without air conditioning, I would recommend including a roof window to allow for ventilation.
kgeisler schrieb:
The gable faces south. What would you do in our situation?Honestly, I don’t understand why there would be a window at parapet height zero of about pi times … … okay, forget the last sentence. The problem is the photo shown on the side.
I think a parapet window on the south side will be sufficient. Double casement and fine.
Ours has similar dimensions: a 16m² (172 sq ft) room, but a window width of 2 meters (6.6 feet).
And then, on your side opposite the door, there should be a double casement window, which will make the entrance inviting and bring light into the corner.
@Myrna_Loy’s tip is worth its weight in gold!
Similar topics