
ᐅ Window Planning for the Attic – Larger Gable Window or Roof Window
Created on: 7 Jul 2021 13:35
K
kgeisler
Hello everyone,
we are in the final stages of planning our semi-detached house and have designed a fairly large window with a slope in the attic.
The standard window planned here is a gable window measuring 1.54 x 1.14 meters (5 ft 1 in x 3 ft 9 in).
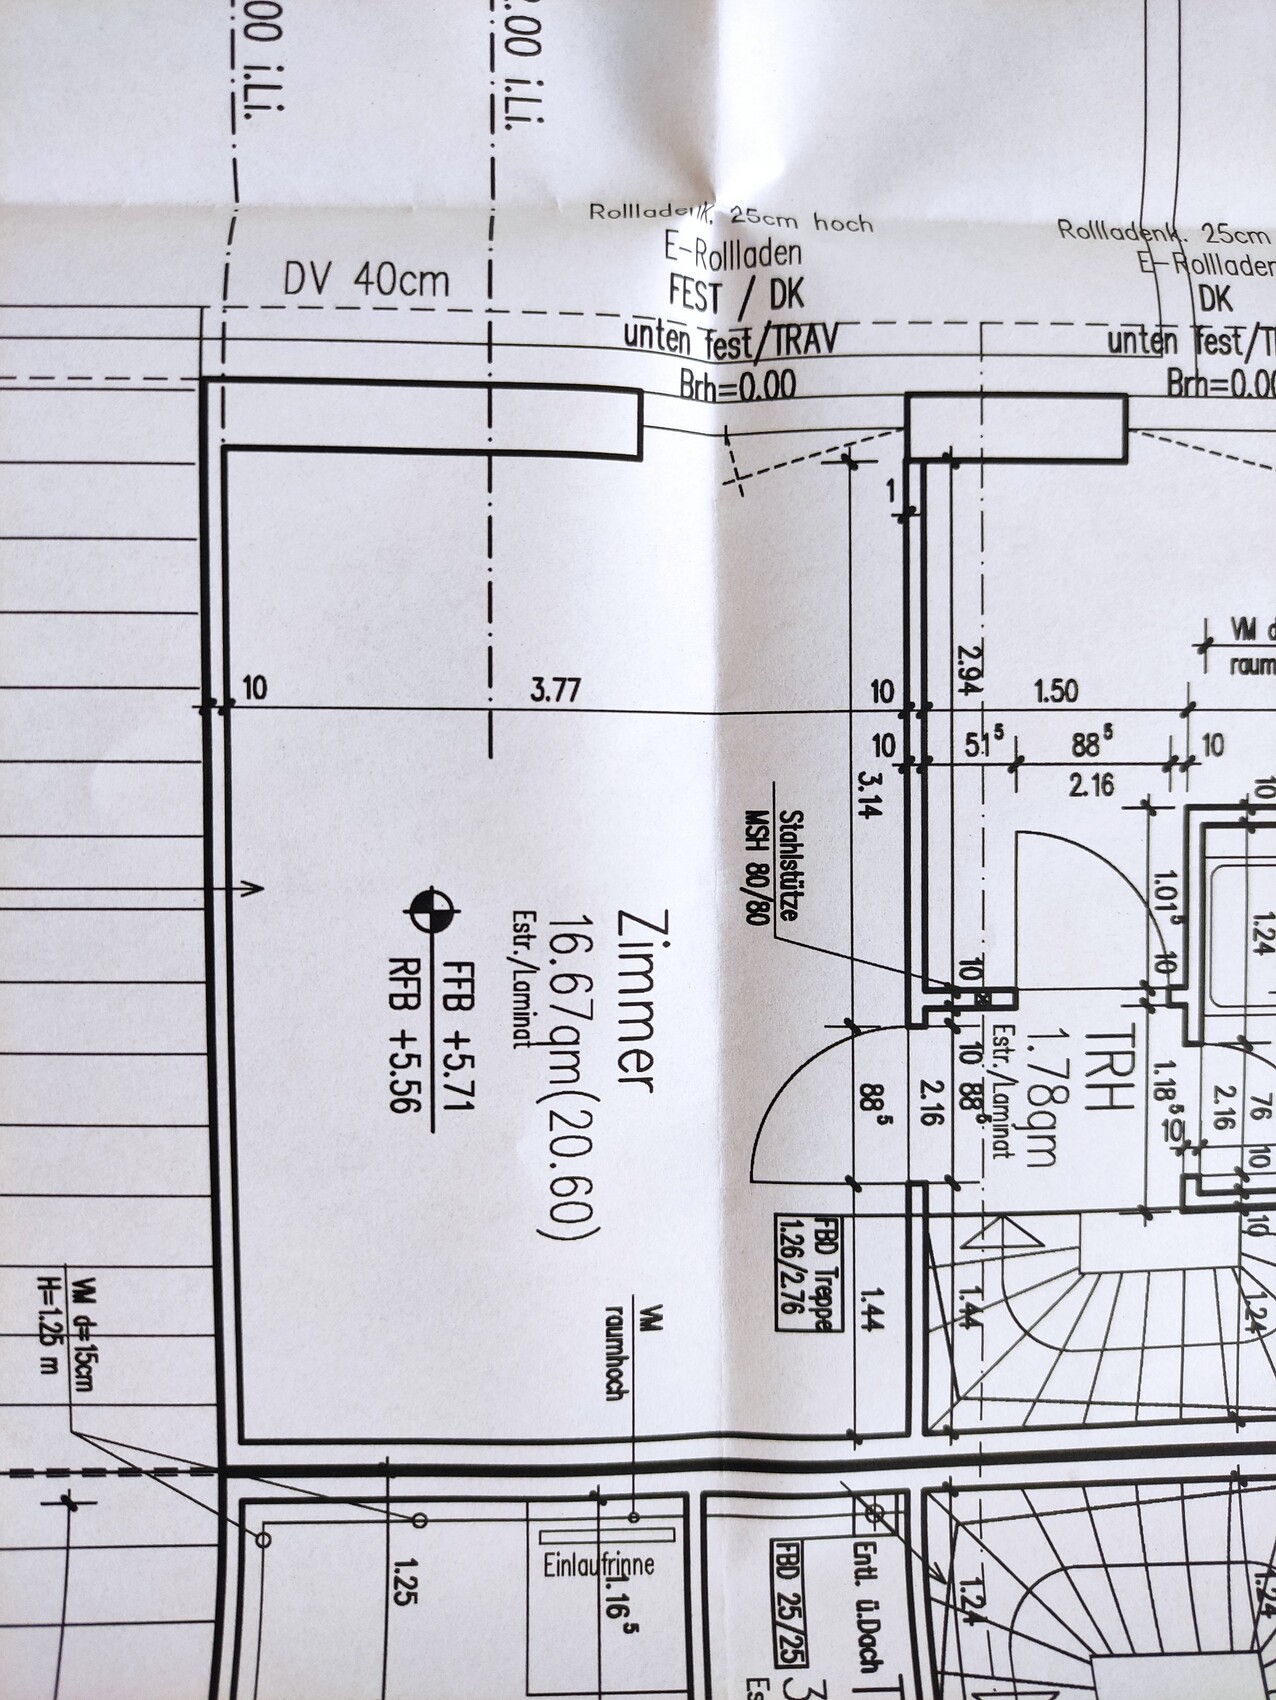
This seemed a bit small for the room, so we now have two options:
Option 1: A roof window measuring 0.94 x 1.18 meters (3 ft 1 in x 3 ft 10 in) (Velux GTU) for 1575 EUR
or
Option 2: Just enlarge the gable window by 40 cm (16 inches) for 803 EUR
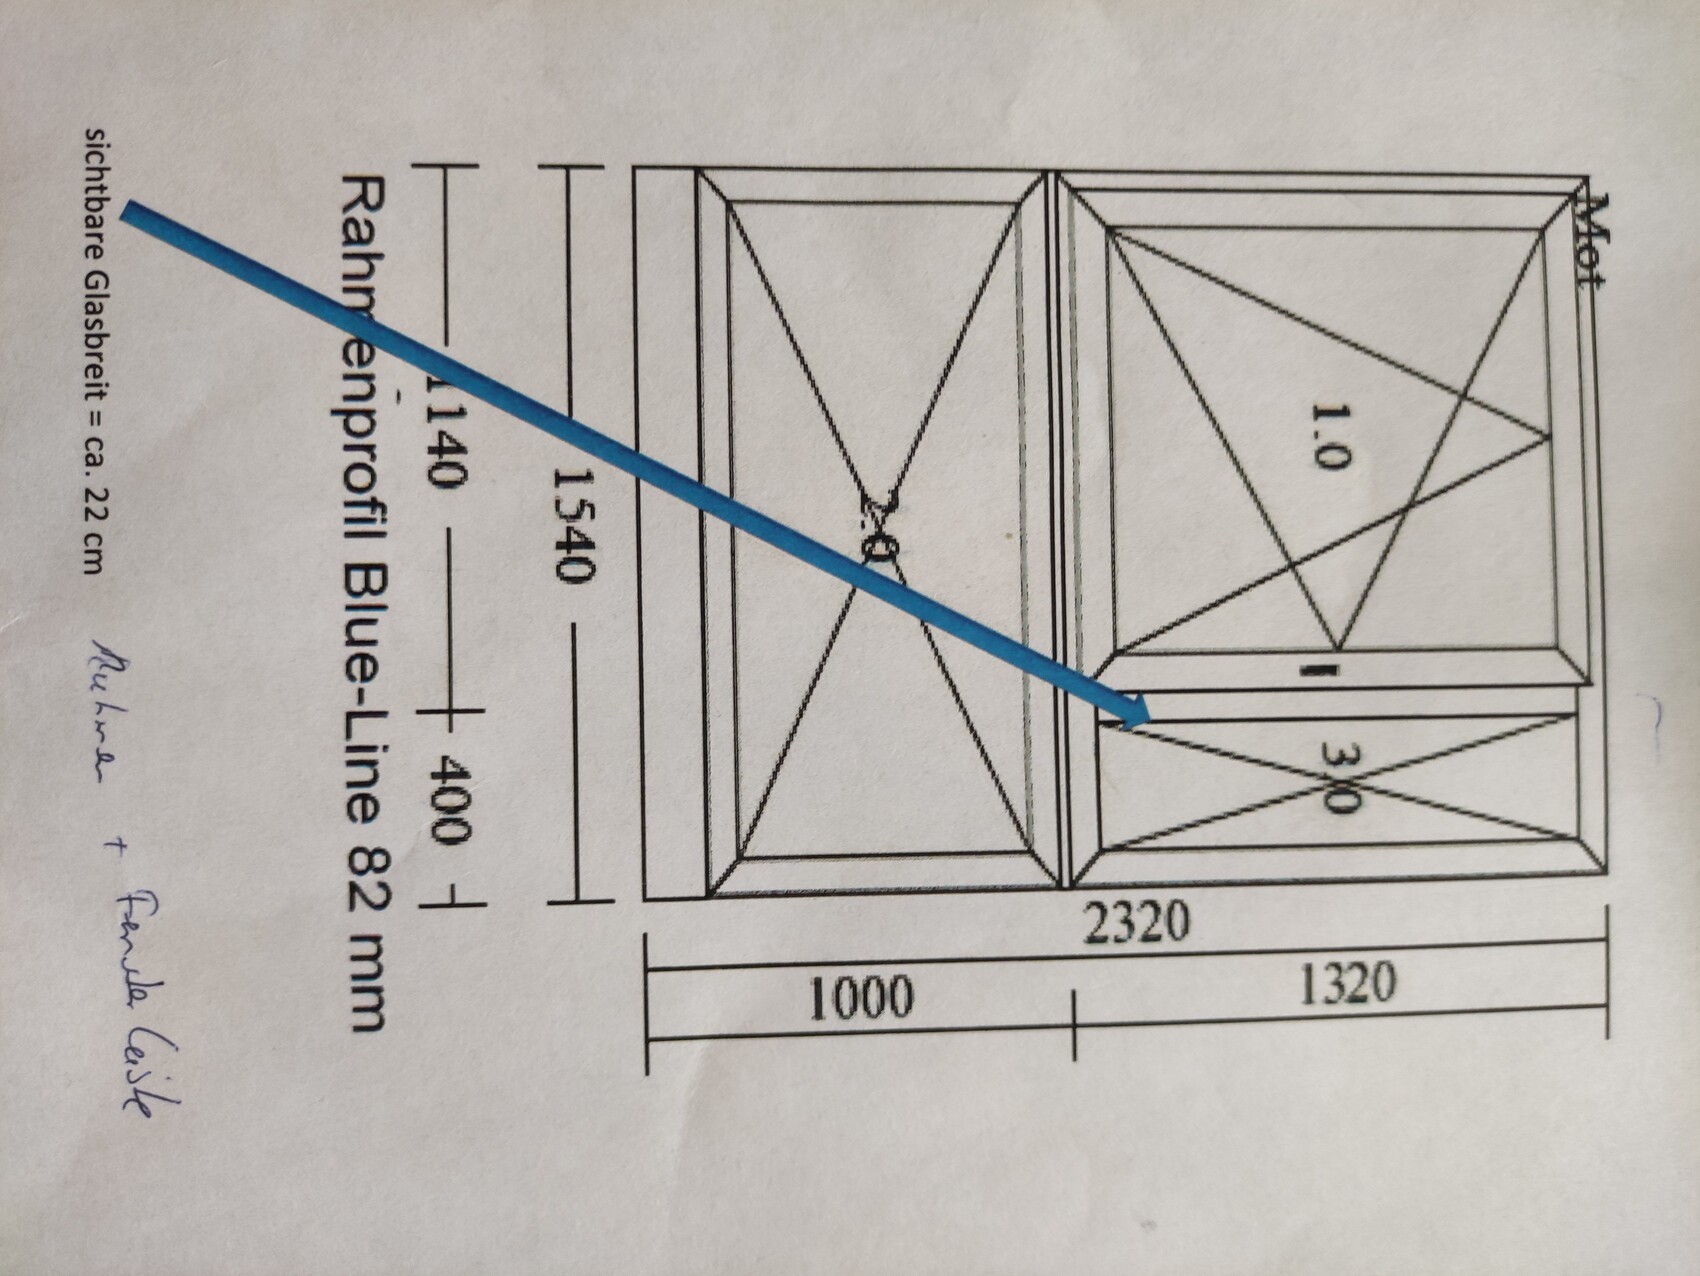
The glazing of the frame would of course be the full 40 cm (16 inches) wider, but the visible area at the upper part would only be 22 cm (9 inches) wider, due to what remains limited by the frame and other elements.
What would you do?
The room will be used as a bedroom/children’s room, and I’m not a big fan of double casement windows. Also, photovoltaic panels are planned for this side of the roof, so the double casement window would take up space needed for that.
What would you do in our situation? Is it worth enlarging the gable window, or would you choose the double casement window?
Thanks a lot for your input!
Best regards
we are in the final stages of planning our semi-detached house and have designed a fairly large window with a slope in the attic.
The standard window planned here is a gable window measuring 1.54 x 1.14 meters (5 ft 1 in x 3 ft 9 in).
This seemed a bit small for the room, so we now have two options:
Option 1: A roof window measuring 0.94 x 1.18 meters (3 ft 1 in x 3 ft 10 in) (Velux GTU) for 1575 EUR
or
Option 2: Just enlarge the gable window by 40 cm (16 inches) for 803 EUR
The glazing of the frame would of course be the full 40 cm (16 inches) wider, but the visible area at the upper part would only be 22 cm (9 inches) wider, due to what remains limited by the frame and other elements.
What would you do?
The room will be used as a bedroom/children’s room, and I’m not a big fan of double casement windows. Also, photovoltaic panels are planned for this side of the roof, so the double casement window would take up space needed for that.
What would you do in our situation? Is it worth enlarging the gable window, or would you choose the double casement window?
Thanks a lot for your input!
Best regards
You don’t really want to install five different window sizes on one wall, do you???
Hmm, floor-to-ceiling narrow windows don’t bring as much brightness into the room as wider windows. In bedrooms, people can look right into your personal space. There’s also no surface area for placing things.
Since I didn’t expect the different sizes, I’m afraid I can’t help you with that 🙁
Hmm, floor-to-ceiling narrow windows don’t bring as much brightness into the room as wider windows. In bedrooms, people can look right into your personal space. There’s also no surface area for placing things.
Since I didn’t expect the different sizes, I’m afraid I can’t help you with that 🙁
M
Myrna_Loy7 Jul 2021 20:32The window layout is quite, uh, unconventional 🤨