
Dear Home Building Forum,
my partner and I strongly disagree about the layout of our walk-in closet. The original floor plan does not include a door to the bathroom. My partner really wants to add an entrance to the bathroom, but I am concerned that this will make it difficult to fit enough wardrobes. What are your opinions? Should we install the door or leave it out?
Best regards, Carolin
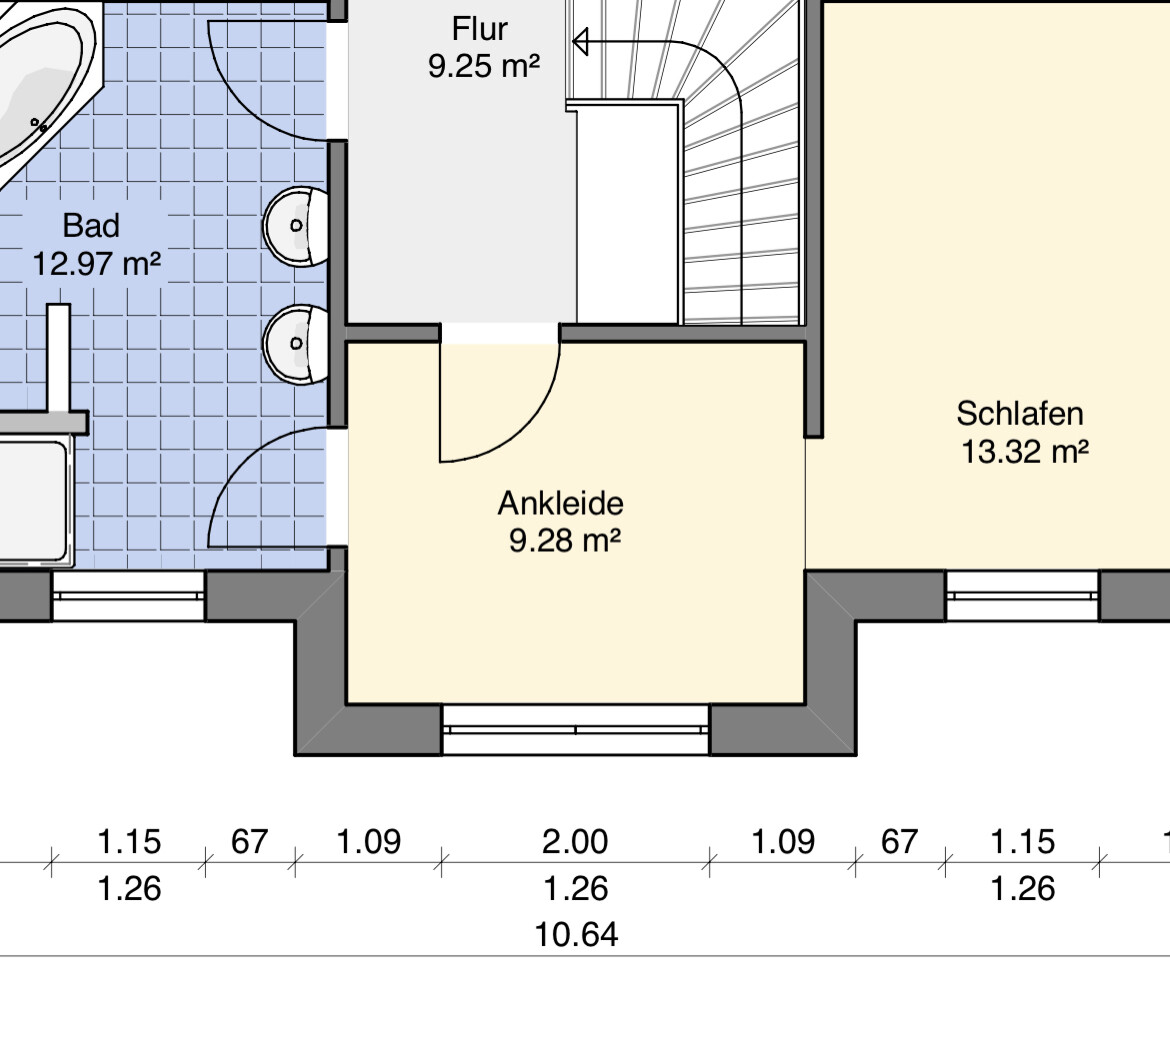
my partner and I strongly disagree about the layout of our walk-in closet. The original floor plan does not include a door to the bathroom. My partner really wants to add an entrance to the bathroom, but I am concerned that this will make it difficult to fit enough wardrobes. What are your opinions? Should we install the door or leave it out?
Best regards, Carolin
W
WilderSueden26 Mar 2022 18:31SoL schrieb:
But if you’re going to invest in something like this, make sure to use it properly and don’t just convert it into a home office where it ends up unused. What could be better than holding a conference call with an ice cream on the balcony? 😀
WilderSueden schrieb:
What could be better than having a conference call with an ice cream on the balcony? 😀... enjoying your morning coffee in pajamas on the balcony off the bedroom, overlooking the garden?W
WilderSueden26 Mar 2022 20:25Out of bed, down to the kitchen, make coffee, then back up to the bedroom? It would take something more to get me back to the bedroom...oh, wait, it’s not even 10 p.m. yet... 😉
To be honest, I don’t see much point in balconies for single-family houses, except maybe in steeply sloped locations. If there is a balcony, then it should be connected to the office or children's room rather than the bedroom.
To be honest, I don’t see much point in balconies for single-family houses, except maybe in steeply sloped locations. If there is a balcony, then it should be connected to the office or children's room rather than the bedroom.

Caro1404 schrieb:
Placing the bed under the window will be difficult since we have a fairly tall bed, which wouldn’t fit with the height of the window sill. I don’t think the small gap between the bed and the wall is a big problem. This is getting silly. You can barely step beside the bed and you don’t mind that? How much is this house costing you? Do you really want to make compromises like that?
But no problem, just put the bed against the wall by the stairs then.
Light from below doesn’t make much sense. Where would that come from? But light from above is an option. What type of roof is planned, and could skylights be possible? If not, then clerestory windows in the doors could help, or for the dressing room, a door with a large glass panel or all of the above.
Caro1404 schrieb:
I don't find the small gap between the bed and the wall that bad.I had that small gap after moving in, filled it with boxes: and bam, broke my little toe. By now, we're at an age where we sometimes sit on the edge of the bed – which wouldn't be possible for you at all.ypg schrieb:
I had a small distance due to boxes left after moving: and whoops: broke my little toe. By now, we are at an age where we sometimes sit on the edge of the bed – that wouldn’t be possible in your setup. We actually hadn’t realized that about the bed. We’re just used to it being different. But we will definitely redesign it now and place it against the wall by the stairs.
Similar topics