
ᐅ Design / Improvement of a Single-Family House 150-175 m² with Hipped Roof and Basement
Created on: 14 Nov 2018 10:26
P
PitFlocke
Hello everyone,
I am currently planning my house and have received the first drafts. However, I would like to gather more opinions and ideas. Please share your feedback, suggestions, possibilities, and also any criticisms of the current design. I am open to everything.
THANK YOU =)
Development plan/restrictions
Plot size: 535m² (5756 ft²)
Slope: Flat
Site and floor area ratio: No specification
Building envelope, building line, and boundary:
- North (street): setback approximately 2m (6.5 ft)
- West: minimum setback 3m (10 ft)
- South: as much space as possible left free for the garden
- East: building allowed up to 1m (3 ft) from property line
Number of parking spaces: double garage plus parking space in front of the building
Number of floors: Basement, ground floor, upper floor
Roof type: Hip roof
Architectural style: Modern
Orientation: Open toward the south, closed toward the north (street)
Additional requirements:
- According to the municipality, the house should not align with the street building line but rather follow the typical orientation of the surrounding houses, either north-south or east-west.
- Kitchen and living room should be separately accessible from the hallway
- Ground floor terrace ideally faces southeast to enjoy the evening sun
- Access from garage into the house
Clients’ requirements
Style, roof type, building type: Modern, single-family house
Basement, floors: Basement yes, plus ground and upper floor
Space requirements on ground floor: Kitchen (with island) plus dining room, study, hallway, pantry, living room, guest toilet
Space requirements on upper floor: 2 children’s rooms (approx. 15m² (160 ft²) each), children’s bathroom, master bathroom, laundry room (washing machine, etc.), master bedroom with walk-in closet
Guest bedrooms per year: -
Number of dining seats: approx. 8
Fireplace: yes, through fireplace between kitchen and living room
Balcony, roof terrace: walkable terrace on the upper floor
Garage, carport: Double garage
Utility garden, greenhouse: Utility garden
Additional wishes/special features/daily routine, including reasons for preferences or exclusions
House draft
Who created the design: independent planner
What do you particularly like? Why?
Use of the plot, although there might be a better alternative
What do you not like? Why?
On the upper floor: Bathroom is not ideal because it is actually too large, and the space in the center of the room cannot be used. Perhaps a different layout would work better...
Price estimate according to architect/planner: -
Preferred heating system: Groundwater heat pump
Why is the design like this? Result of discussions and input from us and friends
What is the most important/basic question about the floor plan summarized in 130 characters? Separation of living room and kitchen/dining with access from the hallway, south-facing orientation
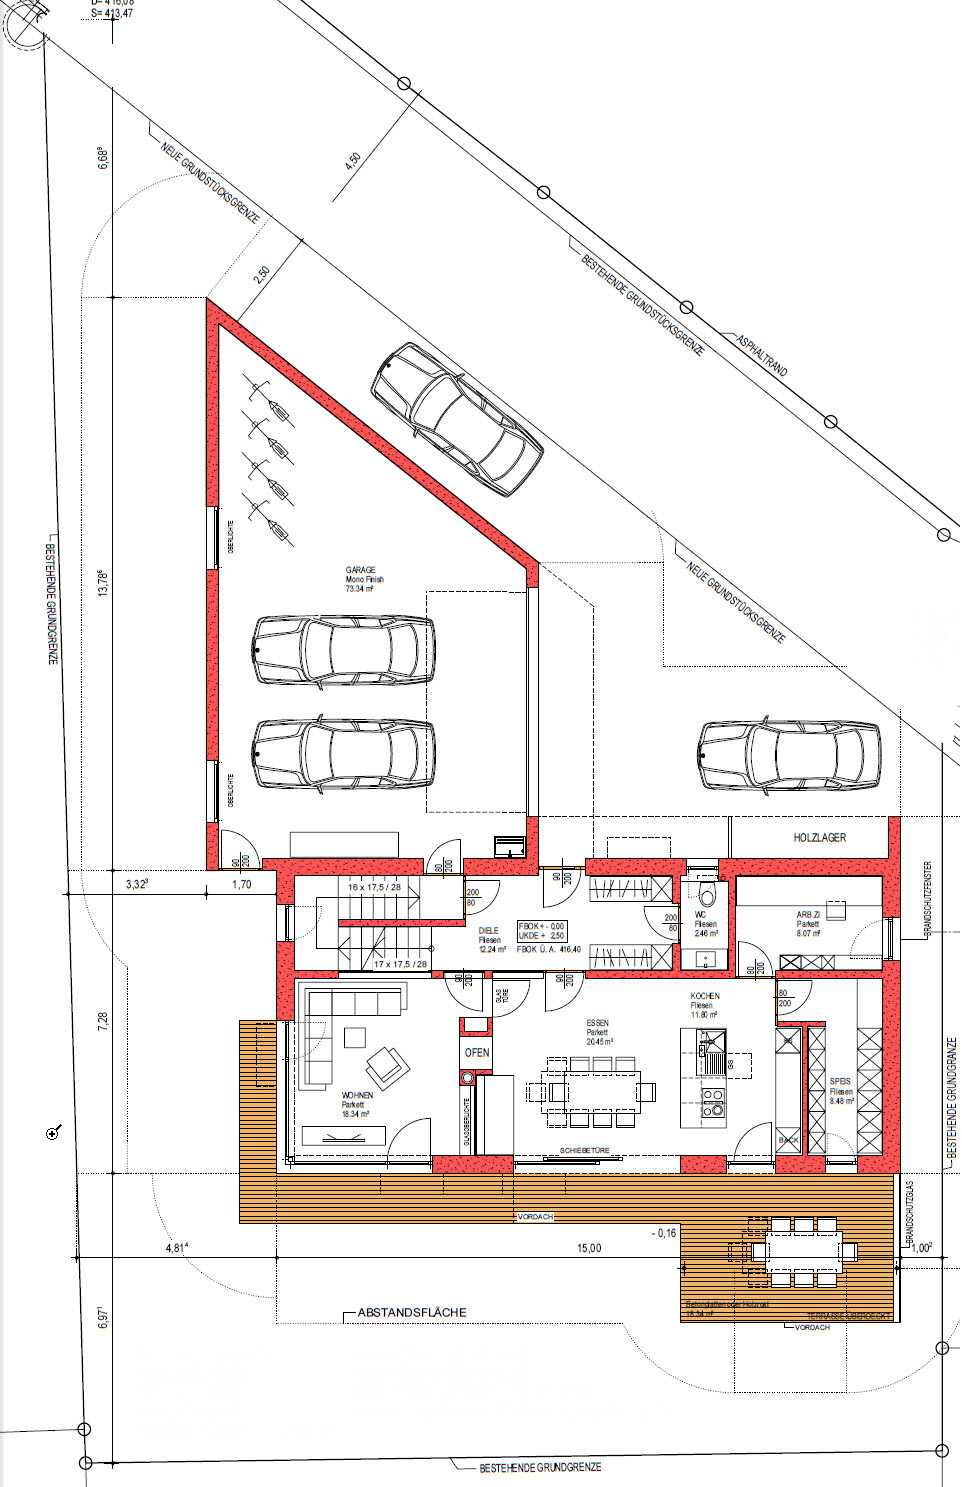
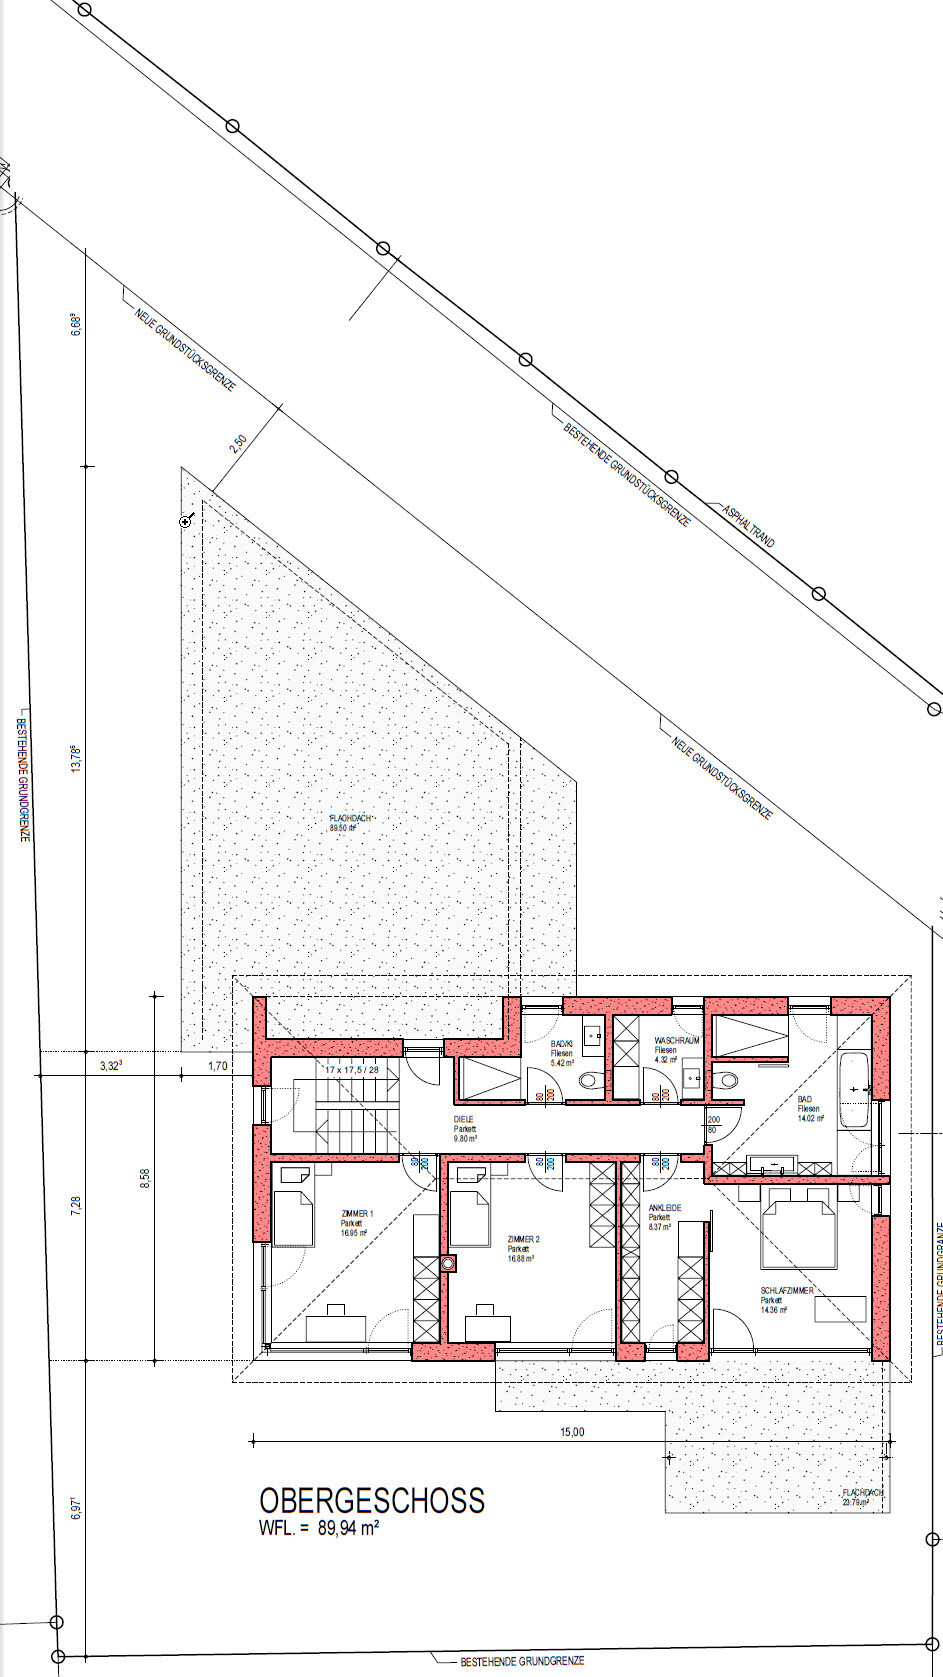
I am currently planning my house and have received the first drafts. However, I would like to gather more opinions and ideas. Please share your feedback, suggestions, possibilities, and also any criticisms of the current design. I am open to everything.
THANK YOU =)
Development plan/restrictions
Plot size: 535m² (5756 ft²)
Slope: Flat
Site and floor area ratio: No specification
Building envelope, building line, and boundary:
- North (street): setback approximately 2m (6.5 ft)
- West: minimum setback 3m (10 ft)
- South: as much space as possible left free for the garden
- East: building allowed up to 1m (3 ft) from property line
Number of parking spaces: double garage plus parking space in front of the building
Number of floors: Basement, ground floor, upper floor
Roof type: Hip roof
Architectural style: Modern
Orientation: Open toward the south, closed toward the north (street)
Additional requirements:
- According to the municipality, the house should not align with the street building line but rather follow the typical orientation of the surrounding houses, either north-south or east-west.
- Kitchen and living room should be separately accessible from the hallway
- Ground floor terrace ideally faces southeast to enjoy the evening sun
- Access from garage into the house
Clients’ requirements
Style, roof type, building type: Modern, single-family house
Basement, floors: Basement yes, plus ground and upper floor
Space requirements on ground floor: Kitchen (with island) plus dining room, study, hallway, pantry, living room, guest toilet
Space requirements on upper floor: 2 children’s rooms (approx. 15m² (160 ft²) each), children’s bathroom, master bathroom, laundry room (washing machine, etc.), master bedroom with walk-in closet
Guest bedrooms per year: -
Number of dining seats: approx. 8
Fireplace: yes, through fireplace between kitchen and living room
Balcony, roof terrace: walkable terrace on the upper floor
Garage, carport: Double garage
Utility garden, greenhouse: Utility garden
Additional wishes/special features/daily routine, including reasons for preferences or exclusions
House draft
Who created the design: independent planner
What do you particularly like? Why?
Use of the plot, although there might be a better alternative
What do you not like? Why?
On the upper floor: Bathroom is not ideal because it is actually too large, and the space in the center of the room cannot be used. Perhaps a different layout would work better...
Price estimate according to architect/planner: -
Preferred heating system: Groundwater heat pump
Why is the design like this? Result of discussions and input from us and friends
What is the most important/basic question about the floor plan summarized in 130 characters? Separation of living room and kitchen/dining with access from the hallway, south-facing orientation

ypg schrieb:
D
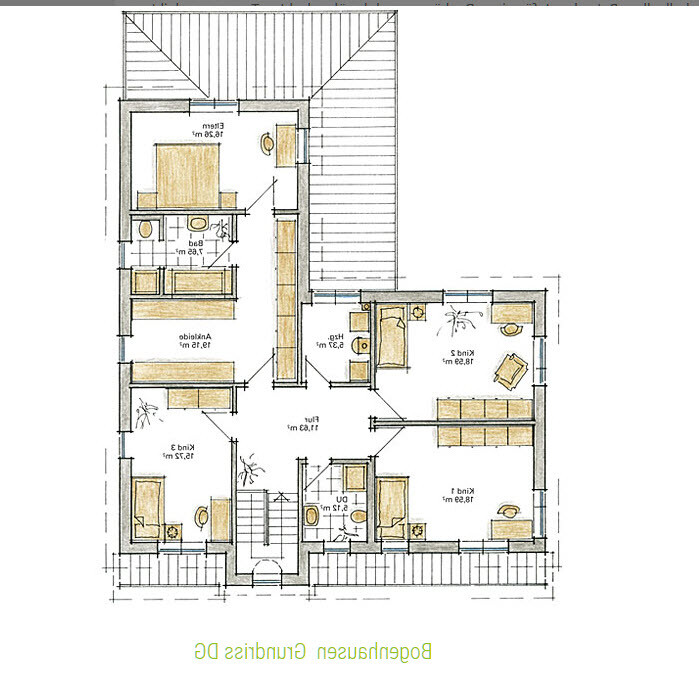
What about this option?
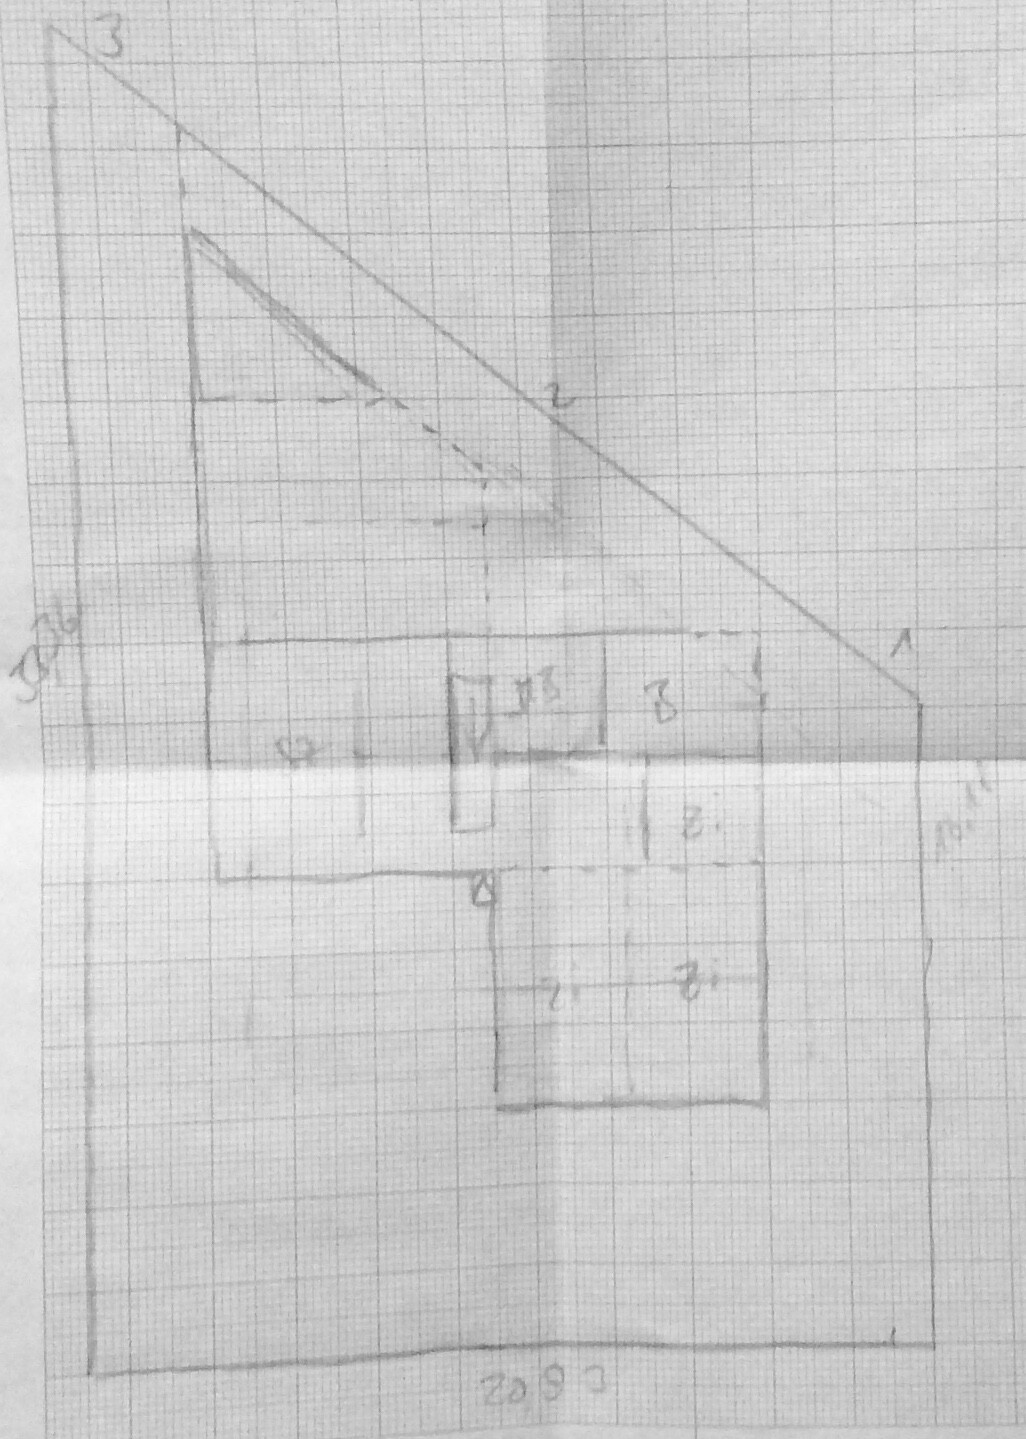 I started sketching the idea earlier, just quickly.
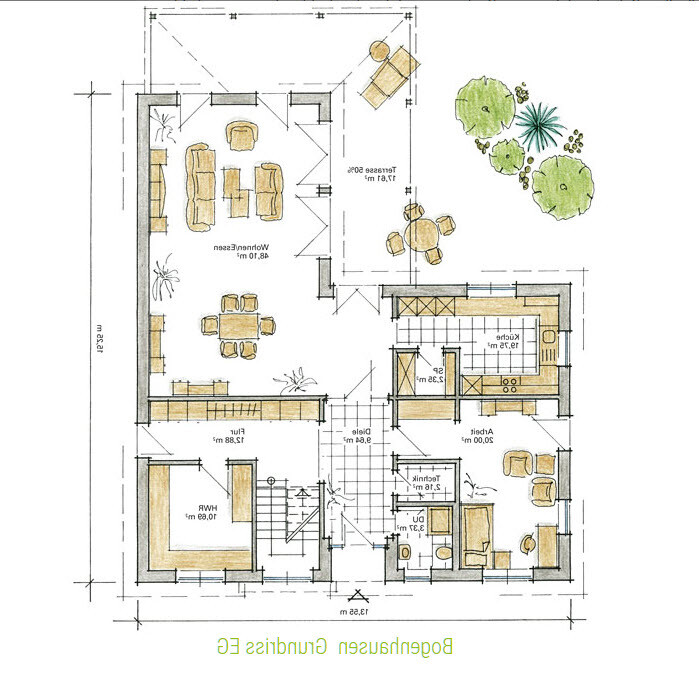
I also really like Yvonne’s version for a nice square terrace surrounded by greenery. It might be nicer than a strip, even if that has more surface area.
Gussek Haus even has a matching design for it (would still need to be mirrored):
P
PitFlocke19 Nov 2018 14:27ypg schrieb:
I don’t find it easy: I sketched an L-shape in one or the other direction, also a rectangle... the plot is not very large, under 550sqm (about 5900 sq ft), and the triangular shape takes up a lot of space. Everything I draw works best with a carport/garage in the northwest corner. No matter how you turn it, elsewhere a double carport plus space for a bike parking area simply takes up too much space that could be used differently. We independently came to the same conclusion as three planners, since otherwise we just can’t use this corner better.
ypg schrieb:
Also, question: how was that? Is building on the boundary not allowed? Of course, that reduces the depth available for the cars... On the street side, I will have to keep a minimum distance of about 1.5m (5 feet).
To the east, I can build up to 1m (3 feet) from the boundary, and to the west, it’s 3m (10 feet). (If I want to build closer to the west, this would need to be agreed with the neighbor.)
ypg schrieb:
Earlier, I started sketching the idea briefly.
You would have more open views from the house into the garden, and parts of the house would benefit more from the west side as well as the south side. Ah, so you mean an L-shape for the entire main building. Not like currently, where the main building is basically just a rectangle and the short sections represent the garage and terrace.
Here is the aerial photo of the plot with the neighboring buildings. (The building to the east is a transformer station.)
From your perspective, approximately like this:
PitFlocke schrieb:
From your perspective, something like this:
Yep.PitFlocke schrieb:
We independently reached the same conclusion as three planners, since otherwise we simply cannot make better use of this corner.
Towards the street, I will need to keep a minimum distance of about 1.5 meters (5 feet).
To the east, I can build up to 1 meter (3 feet) from the boundary, and to the west the distance is 3 meters (10 feet). (If I want to build closer to the west, this would need to be agreed with the neighbor.)
Oh, so you mean an L-shape for the entire main building, not like currently where the main building is basically just a rectangle and the short sections represent the garage and terrace.
Here is an aerial photo of the plot with the neighboring buildings. (The building to the east is a transformer station.)
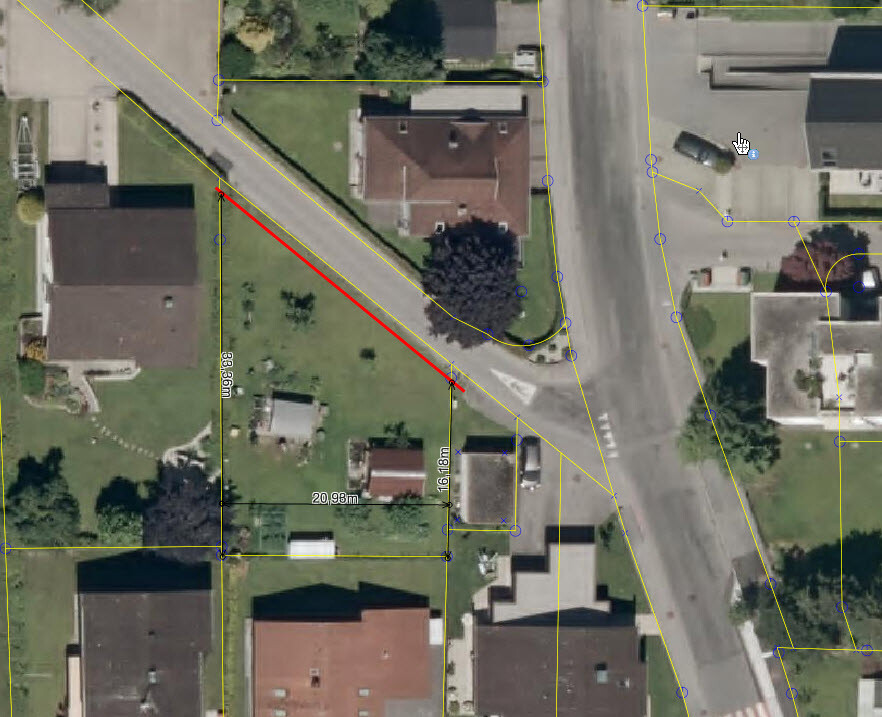
From your perspective, roughly like this:
No, exactly not. That way, you end up with almost two courtyards: one in front of the carports and one in front of the entrance.
In my case, the main building is rotated 180 degrees... and now you can read my post about sun exposure and sight lines again.
Edit: I already posted that in #35.
Similar topics