
ᐅ Design / Improvement of a Single-Family House 150-175 m² with Hipped Roof and Basement
Created on: 14 Nov 2018 10:26
P
PitFlocke
Hello everyone,
I am currently planning my house and have received the first drafts. However, I would like to gather more opinions and ideas. Please share your feedback, suggestions, possibilities, and also any criticisms of the current design. I am open to everything.
THANK YOU =)
Development plan/restrictions
Plot size: 535m² (5756 ft²)
Slope: Flat
Site and floor area ratio: No specification
Building envelope, building line, and boundary:
- North (street): setback approximately 2m (6.5 ft)
- West: minimum setback 3m (10 ft)
- South: as much space as possible left free for the garden
- East: building allowed up to 1m (3 ft) from property line
Number of parking spaces: double garage plus parking space in front of the building
Number of floors: Basement, ground floor, upper floor
Roof type: Hip roof
Architectural style: Modern
Orientation: Open toward the south, closed toward the north (street)
Additional requirements:
- According to the municipality, the house should not align with the street building line but rather follow the typical orientation of the surrounding houses, either north-south or east-west.
- Kitchen and living room should be separately accessible from the hallway
- Ground floor terrace ideally faces southeast to enjoy the evening sun
- Access from garage into the house
Clients’ requirements
Style, roof type, building type: Modern, single-family house
Basement, floors: Basement yes, plus ground and upper floor
Space requirements on ground floor: Kitchen (with island) plus dining room, study, hallway, pantry, living room, guest toilet
Space requirements on upper floor: 2 children’s rooms (approx. 15m² (160 ft²) each), children’s bathroom, master bathroom, laundry room (washing machine, etc.), master bedroom with walk-in closet
Guest bedrooms per year: -
Number of dining seats: approx. 8
Fireplace: yes, through fireplace between kitchen and living room
Balcony, roof terrace: walkable terrace on the upper floor
Garage, carport: Double garage
Utility garden, greenhouse: Utility garden
Additional wishes/special features/daily routine, including reasons for preferences or exclusions
House draft
Who created the design: independent planner
What do you particularly like? Why?
Use of the plot, although there might be a better alternative
What do you not like? Why?
On the upper floor: Bathroom is not ideal because it is actually too large, and the space in the center of the room cannot be used. Perhaps a different layout would work better...
Price estimate according to architect/planner: -
Preferred heating system: Groundwater heat pump
Why is the design like this? Result of discussions and input from us and friends
What is the most important/basic question about the floor plan summarized in 130 characters? Separation of living room and kitchen/dining with access from the hallway, south-facing orientation
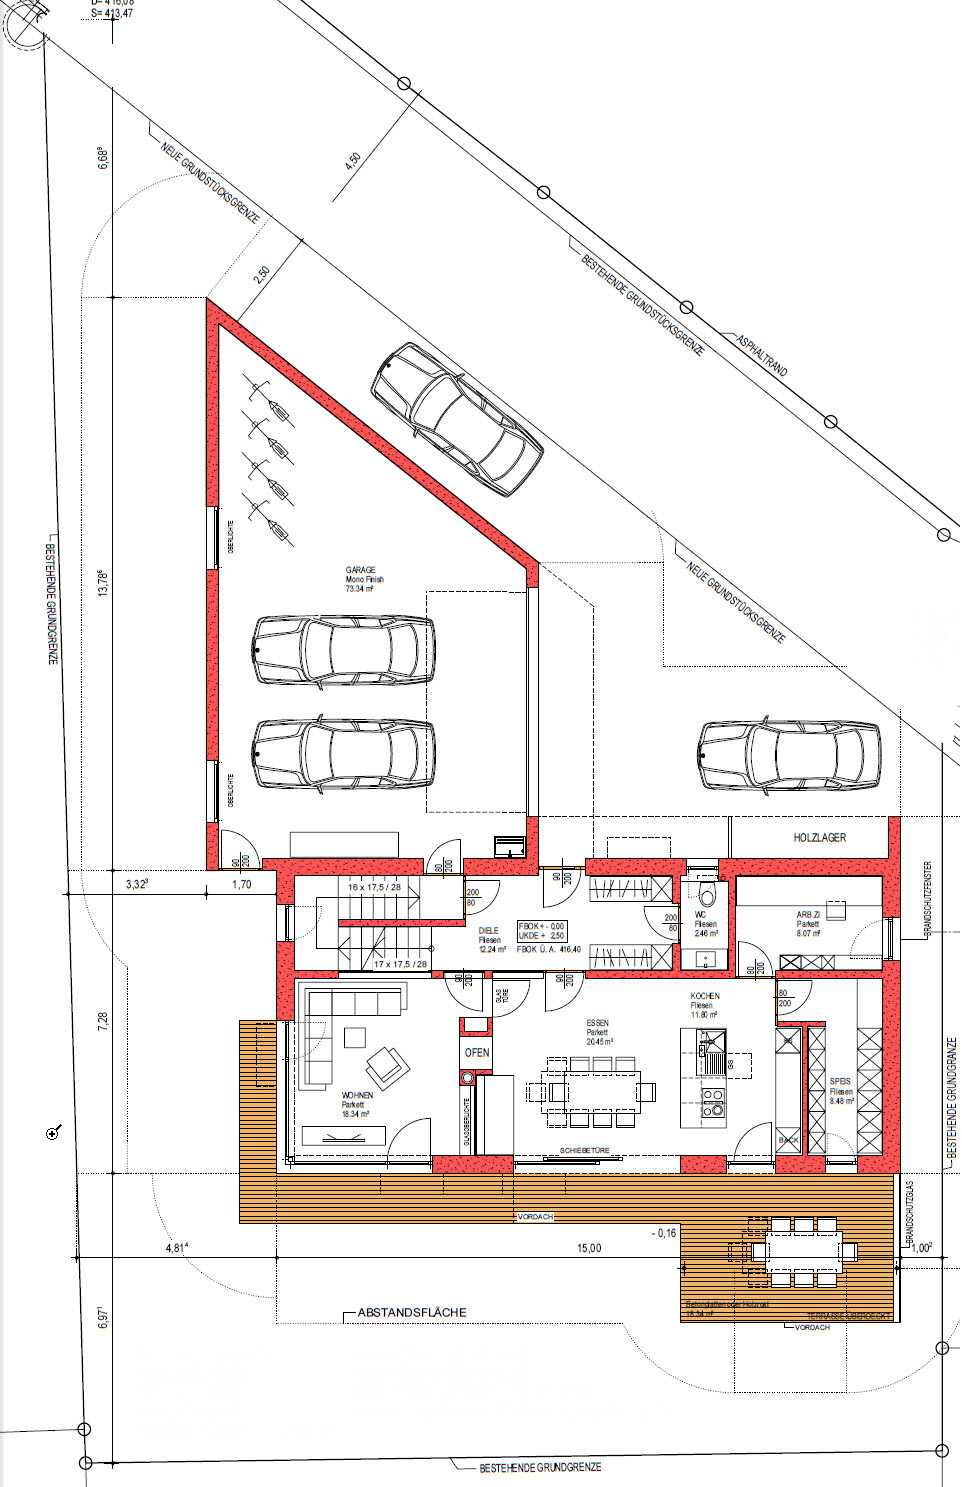
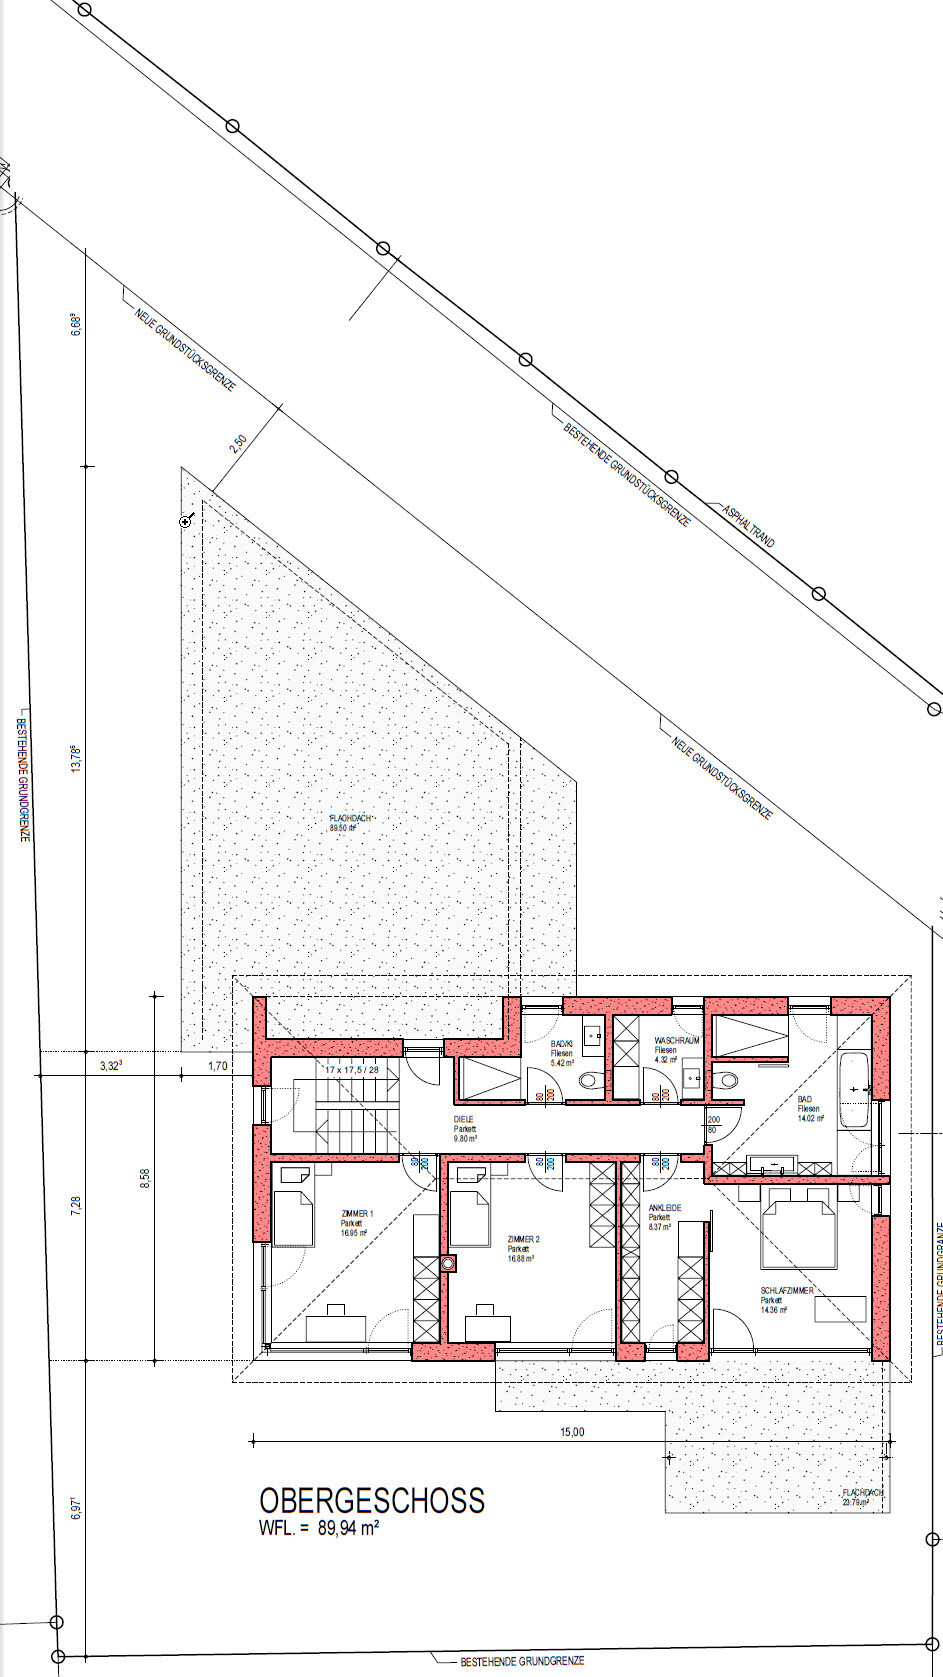
I am currently planning my house and have received the first drafts. However, I would like to gather more opinions and ideas. Please share your feedback, suggestions, possibilities, and also any criticisms of the current design. I am open to everything.
THANK YOU =)
Development plan/restrictions
Plot size: 535m² (5756 ft²)
Slope: Flat
Site and floor area ratio: No specification
Building envelope, building line, and boundary:
- North (street): setback approximately 2m (6.5 ft)
- West: minimum setback 3m (10 ft)
- South: as much space as possible left free for the garden
- East: building allowed up to 1m (3 ft) from property line
Number of parking spaces: double garage plus parking space in front of the building
Number of floors: Basement, ground floor, upper floor
Roof type: Hip roof
Architectural style: Modern
Orientation: Open toward the south, closed toward the north (street)
Additional requirements:
- According to the municipality, the house should not align with the street building line but rather follow the typical orientation of the surrounding houses, either north-south or east-west.
- Kitchen and living room should be separately accessible from the hallway
- Ground floor terrace ideally faces southeast to enjoy the evening sun
- Access from garage into the house
Clients’ requirements
Style, roof type, building type: Modern, single-family house
Basement, floors: Basement yes, plus ground and upper floor
Space requirements on ground floor: Kitchen (with island) plus dining room, study, hallway, pantry, living room, guest toilet
Space requirements on upper floor: 2 children’s rooms (approx. 15m² (160 ft²) each), children’s bathroom, master bathroom, laundry room (washing machine, etc.), master bedroom with walk-in closet
Guest bedrooms per year: -
Number of dining seats: approx. 8
Fireplace: yes, through fireplace between kitchen and living room
Balcony, roof terrace: walkable terrace on the upper floor
Garage, carport: Double garage
Utility garden, greenhouse: Utility garden
Additional wishes/special features/daily routine, including reasons for preferences or exclusions
House draft
Who created the design: independent planner
What do you particularly like? Why?
Use of the plot, although there might be a better alternative
What do you not like? Why?
On the upper floor: Bathroom is not ideal because it is actually too large, and the space in the center of the room cannot be used. Perhaps a different layout would work better...
Price estimate according to architect/planner: -
Preferred heating system: Groundwater heat pump
Why is the design like this? Result of discussions and input from us and friends
What is the most important/basic question about the floor plan summarized in 130 characters? Separation of living room and kitchen/dining with access from the hallway, south-facing orientation

kbt09 schrieb:
@kaho674 .. the issue might be the corner at the bottom left of your plan. It probably needs to be at least 1 m (3.3 feet) away from the "new property boundary." This is just a sketch.
P
PitFlocke15 Nov 2018 12:38kbt09 schrieb:
And, the cloakroom can be placed quite nicely in the discarded version. Where would you put it then?
kbt09 schrieb:
@kaho674 .. the problem could be the corner at the bottom left of your plan. It probably needs to be at least 1 meter (3 feet) away from the "new property boundary". From the left side 1 meter (3 feet), from the street about 1.8–2 meters (6–6.5 feet)
kbt09 schrieb:
@PitFlocke ... double garage and parking space .. how many cars actually need to fit? Not counting visitors. 2 cars, 2 motorcycles, and 6 bicycles. I was also thinking of adding a workbench in the garage since the space where the garage is planned can hardly be used for anything else anyway.
kaho674 schrieb:
Alternatively, you could consider rotating the garage and giving the house a slight L-shape. This would also have the effect of creating more garden space. (green = new, red = old) Thanks for the input, I need to take a closer look. I’m not sure if this would just free up space that I still have to keep clear anyway due to the setback from the street.
PitFlocke schrieb:
2 cars, 2 motorcycles, and 6 bicycles. I was also thinking about including a workbench in the garage. What surprises me a bit is the hip roof. I had rather expected a flat roof. A gable roof would also be possible. But a hip roof for this length? Do you already have elevations?
Has anyone tried positioning a more square-shaped floor plan on the west side and the garage on the east side to push the main building further north?
I would also consider shortening the discarded design in length – that way, it can remain further north while still complying with the setback requirements.
Alternatively, if allowed by building regulations:
A house whose front follows the northern boundary line, with the roof only "skewed" accordingly.
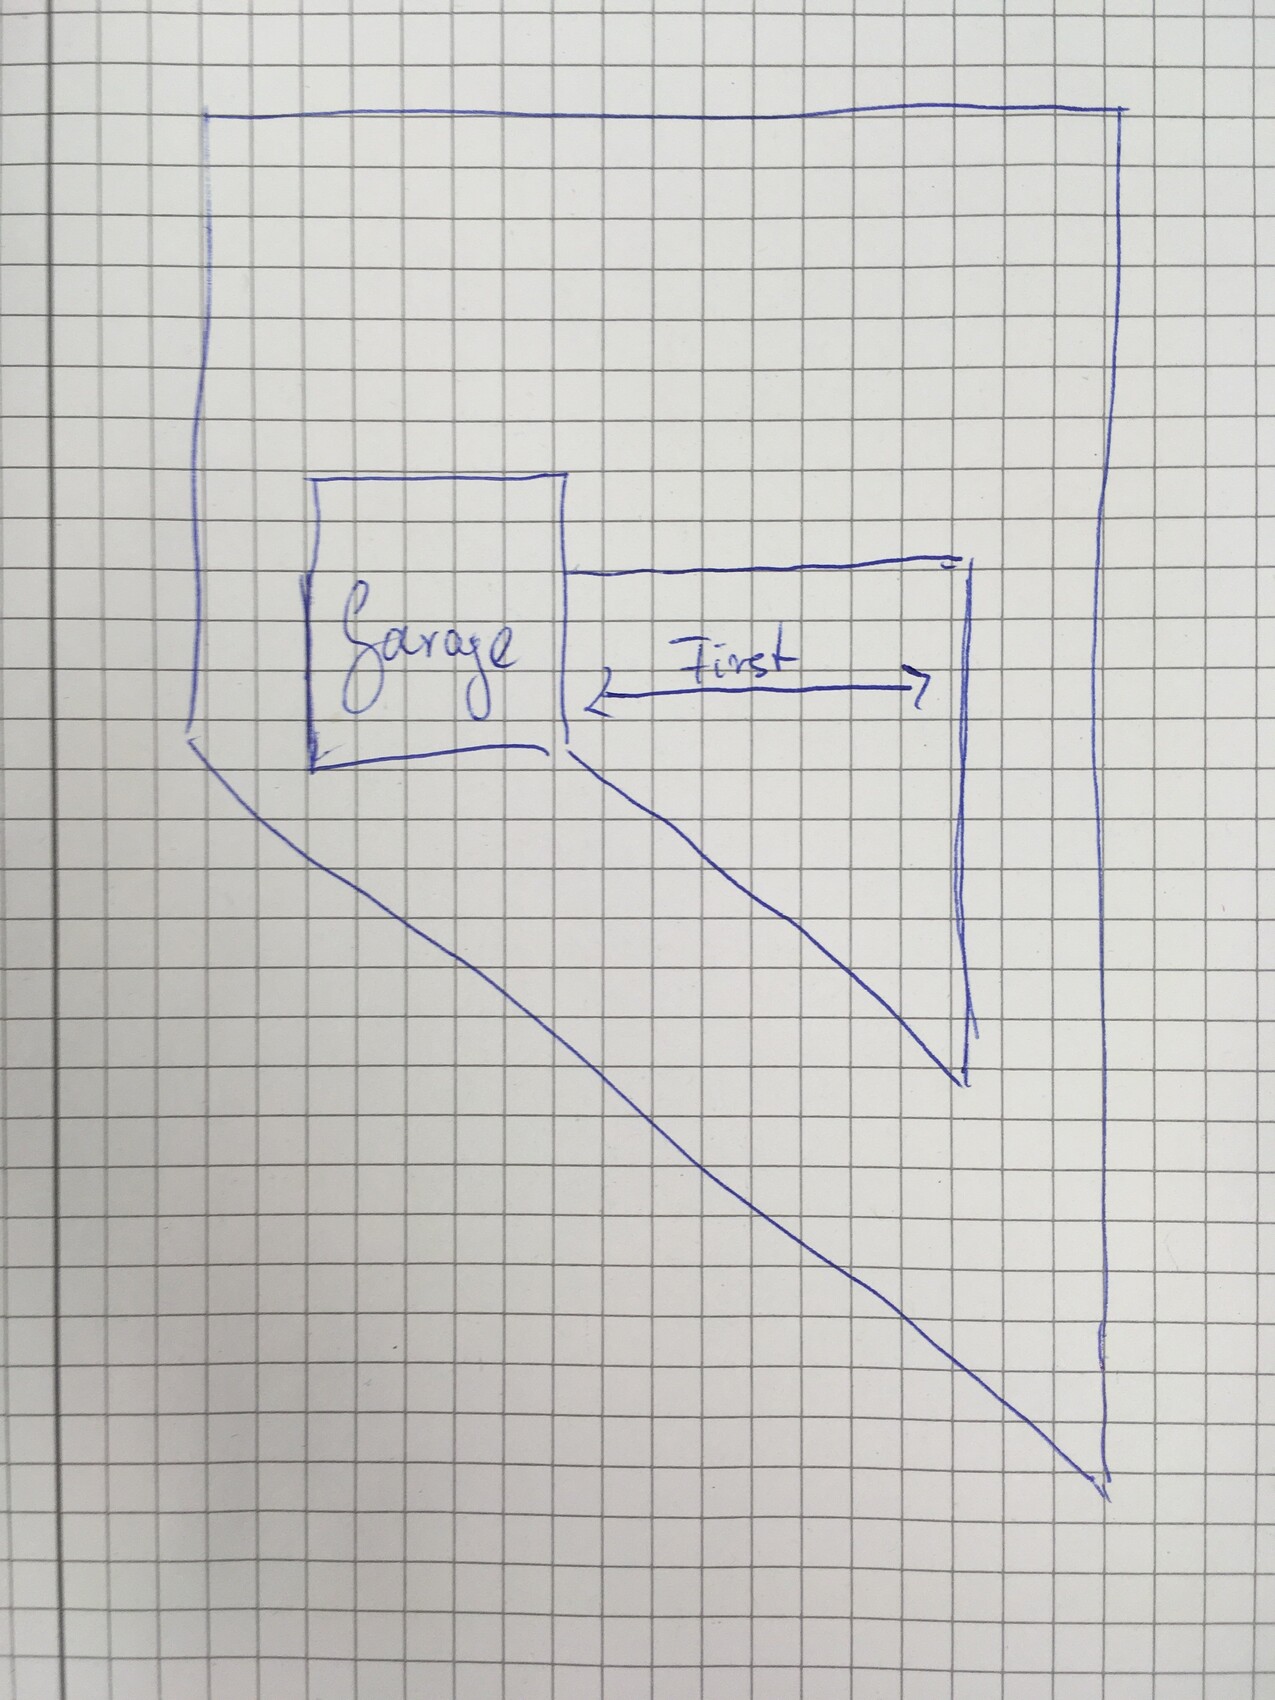
I would also consider shortening the discarded design in length – that way, it can remain further north while still complying with the setback requirements.
Alternatively, if allowed by building regulations:
A house whose front follows the northern boundary line, with the roof only "skewed" accordingly.
Similar topics