
ᐅ Design / Improvement of a Single-Family House 150-175 m² with Hipped Roof and Basement
Created on: 14 Nov 2018 10:26
P
PitFlocke
Hello everyone,
I am currently planning my house and have received the first drafts. However, I would like to gather more opinions and ideas. Please share your feedback, suggestions, possibilities, and also any criticisms of the current design. I am open to everything.
THANK YOU =)
Development plan/restrictions
Plot size: 535m² (5756 ft²)
Slope: Flat
Site and floor area ratio: No specification
Building envelope, building line, and boundary:
- North (street): setback approximately 2m (6.5 ft)
- West: minimum setback 3m (10 ft)
- South: as much space as possible left free for the garden
- East: building allowed up to 1m (3 ft) from property line
Number of parking spaces: double garage plus parking space in front of the building
Number of floors: Basement, ground floor, upper floor
Roof type: Hip roof
Architectural style: Modern
Orientation: Open toward the south, closed toward the north (street)
Additional requirements:
- According to the municipality, the house should not align with the street building line but rather follow the typical orientation of the surrounding houses, either north-south or east-west.
- Kitchen and living room should be separately accessible from the hallway
- Ground floor terrace ideally faces southeast to enjoy the evening sun
- Access from garage into the house
Clients’ requirements
Style, roof type, building type: Modern, single-family house
Basement, floors: Basement yes, plus ground and upper floor
Space requirements on ground floor: Kitchen (with island) plus dining room, study, hallway, pantry, living room, guest toilet
Space requirements on upper floor: 2 children’s rooms (approx. 15m² (160 ft²) each), children’s bathroom, master bathroom, laundry room (washing machine, etc.), master bedroom with walk-in closet
Guest bedrooms per year: -
Number of dining seats: approx. 8
Fireplace: yes, through fireplace between kitchen and living room
Balcony, roof terrace: walkable terrace on the upper floor
Garage, carport: Double garage
Utility garden, greenhouse: Utility garden
Additional wishes/special features/daily routine, including reasons for preferences or exclusions
House draft
Who created the design: independent planner
What do you particularly like? Why?
Use of the plot, although there might be a better alternative
What do you not like? Why?
On the upper floor: Bathroom is not ideal because it is actually too large, and the space in the center of the room cannot be used. Perhaps a different layout would work better...
Price estimate according to architect/planner: -
Preferred heating system: Groundwater heat pump
Why is the design like this? Result of discussions and input from us and friends
What is the most important/basic question about the floor plan summarized in 130 characters? Separation of living room and kitchen/dining with access from the hallway, south-facing orientation
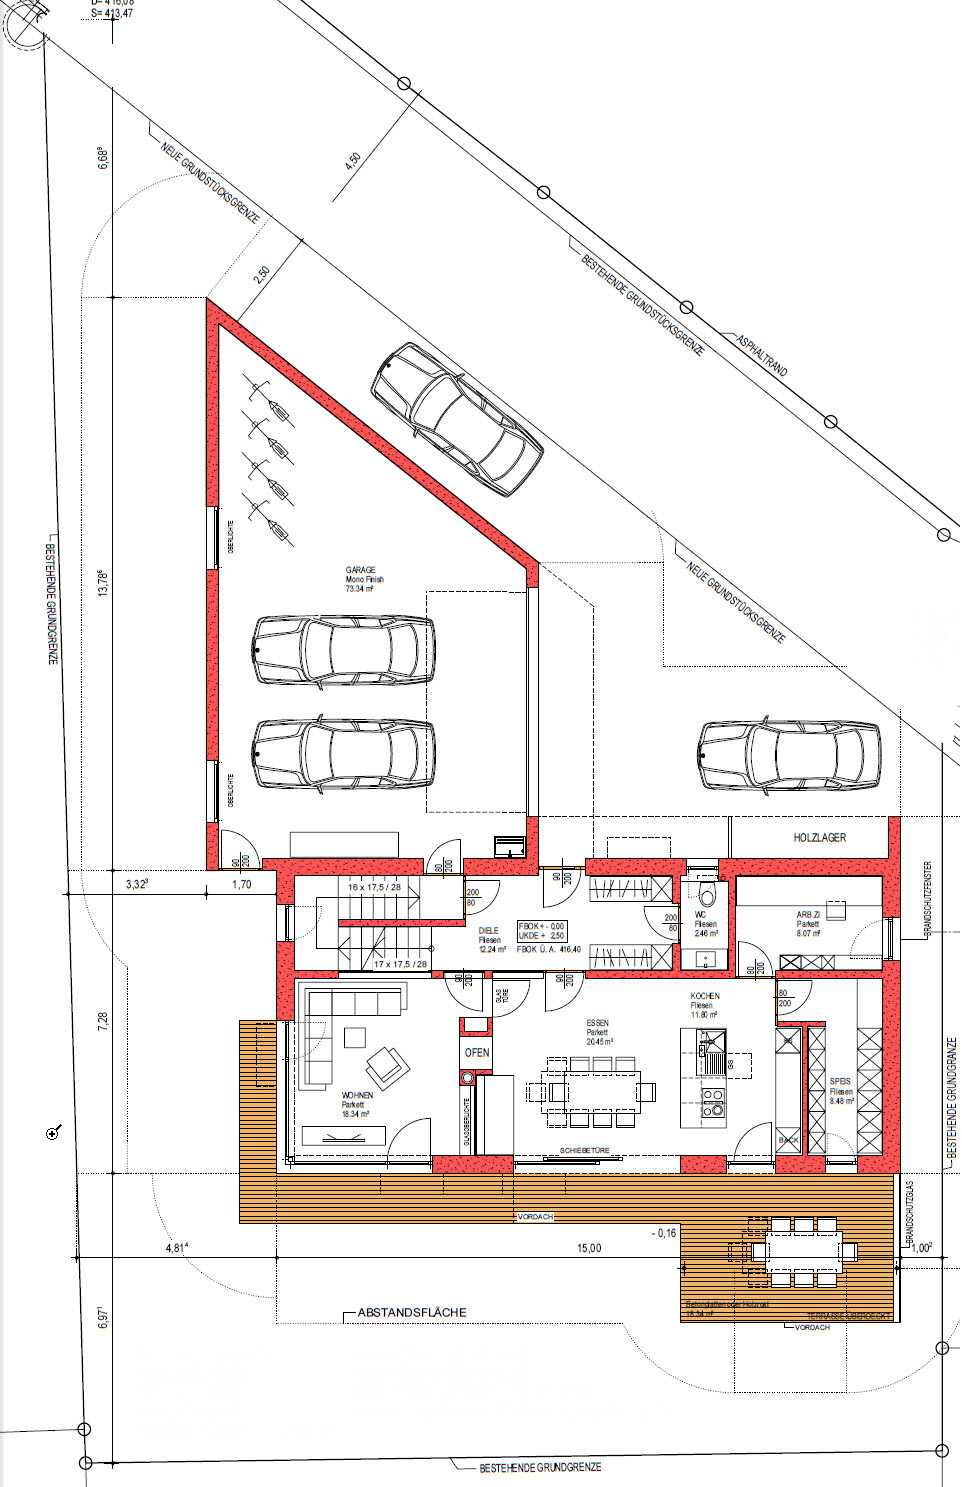
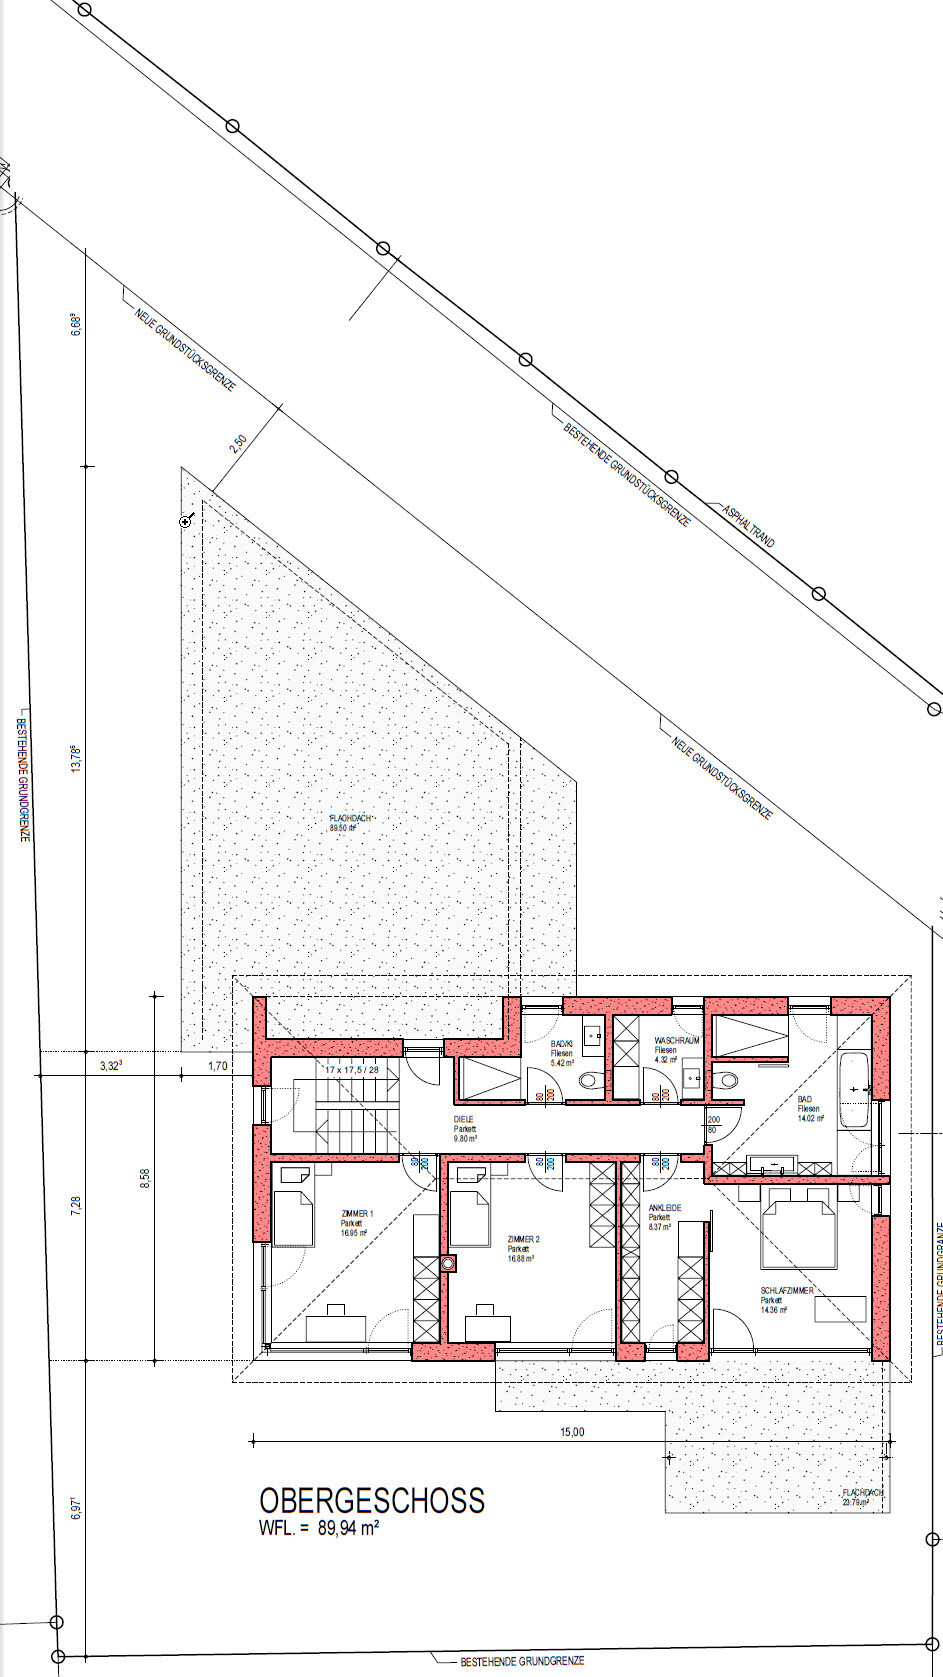
I am currently planning my house and have received the first drafts. However, I would like to gather more opinions and ideas. Please share your feedback, suggestions, possibilities, and also any criticisms of the current design. I am open to everything.
THANK YOU =)
Development plan/restrictions
Plot size: 535m² (5756 ft²)
Slope: Flat
Site and floor area ratio: No specification
Building envelope, building line, and boundary:
- North (street): setback approximately 2m (6.5 ft)
- West: minimum setback 3m (10 ft)
- South: as much space as possible left free for the garden
- East: building allowed up to 1m (3 ft) from property line
Number of parking spaces: double garage plus parking space in front of the building
Number of floors: Basement, ground floor, upper floor
Roof type: Hip roof
Architectural style: Modern
Orientation: Open toward the south, closed toward the north (street)
Additional requirements:
- According to the municipality, the house should not align with the street building line but rather follow the typical orientation of the surrounding houses, either north-south or east-west.
- Kitchen and living room should be separately accessible from the hallway
- Ground floor terrace ideally faces southeast to enjoy the evening sun
- Access from garage into the house
Clients’ requirements
Style, roof type, building type: Modern, single-family house
Basement, floors: Basement yes, plus ground and upper floor
Space requirements on ground floor: Kitchen (with island) plus dining room, study, hallway, pantry, living room, guest toilet
Space requirements on upper floor: 2 children’s rooms (approx. 15m² (160 ft²) each), children’s bathroom, master bathroom, laundry room (washing machine, etc.), master bedroom with walk-in closet
Guest bedrooms per year: -
Number of dining seats: approx. 8
Fireplace: yes, through fireplace between kitchen and living room
Balcony, roof terrace: walkable terrace on the upper floor
Garage, carport: Double garage
Utility garden, greenhouse: Utility garden
Additional wishes/special features/daily routine, including reasons for preferences or exclusions
House draft
Who created the design: independent planner
What do you particularly like? Why?
Use of the plot, although there might be a better alternative
What do you not like? Why?
On the upper floor: Bathroom is not ideal because it is actually too large, and the space in the center of the room cannot be used. Perhaps a different layout would work better...
Price estimate according to architect/planner: -
Preferred heating system: Groundwater heat pump
Why is the design like this? Result of discussions and input from us and friends
What is the most important/basic question about the floor plan summarized in 130 characters? Separation of living room and kitchen/dining with access from the hallway, south-facing orientation

Maybe this can serve as some inspiration. Although it concerns a sloped plot, the lot shape reminds me a lot of this one, and the house size is also quite similar: https://www.hausbau-forum.de/threads/Grundrisse-183m-efh-an-Hanglage.25578/
https://www.instagram.com/11antgmxde/
https://www.linkedin.com/company/bauen-jetzt/
https://www.instagram.com/11antgmxde/
https://www.linkedin.com/company/bauen-jetzt/
I also prefer the previously discarded version over the current one. The room layout is simply much better there.
In general, you mention several times capturing the evening sun in the southeast... but the southwest is actually where it is. I would therefore consider orienting the kitchen and so on towards the west, meaning to the left side of the plan, which would also allow the terrace to be better positioned facing southwest.
In general, you mention several times capturing the evening sun in the southeast... but the southwest is actually where it is. I would therefore consider orienting the kitchen and so on towards the west, meaning to the left side of the plan, which would also allow the terrace to be better positioned facing southwest.
P
PitFlocke15 Nov 2018 07:49Well, the original planner for the first draft is out of the picture since it would have been unaffordable, but that doesn’t mean we can’t incorporate the good points into the current plan.
If we orient the kitchen to the west, we basically lose the evening sun because it’s blocked by the neighbor or the hedge and we would be sitting in the shade. That’s why the idea was to place the terrace completely on the east side so it would get good sunlight.
And then it was already clear to us that the kitchen would have to be on the east side in order to have optimal access from the kitchen to the terrace.
What is nicer in the first draft is the layout on the ground floor with pantry, dining/kitchen, living and study rooms—that’s true.
What we didn’t like so much:
- No direct access from the garage into the house
- Entrance hall is hardly present here / wardrobe hardly possible to install
- Additionally, as far as I remember, the dining/kitchen area is about 9 meters (30 feet) long, which seems extremely long to me.
kbt09 schrieb:
Generally, you mention several times wanting to catch the evening sun in the southeast... but the southwest is actually where it is. I would therefore maybe consider orienting the kitchen etc. towards the west, which is to the left on the plan, then the terrace could also be better positioned towards the SOUTHWEST.
If we orient the kitchen to the west, we basically lose the evening sun because it’s blocked by the neighbor or the hedge and we would be sitting in the shade. That’s why the idea was to place the terrace completely on the east side so it would get good sunlight.
And then it was already clear to us that the kitchen would have to be on the east side in order to have optimal access from the kitchen to the terrace.
What is nicer in the first draft is the layout on the ground floor with pantry, dining/kitchen, living and study rooms—that’s true.
What we didn’t like so much:
- No direct access from the garage into the house
- Entrance hall is hardly present here / wardrobe hardly possible to install
- Additionally, as far as I remember, the dining/kitchen area is about 9 meters (30 feet) long, which seems extremely long to me.
PitFlocke schrieb:
That’s why the idea was to place the terrace completely on the east side so it would get plenty of sunlight. But there’s no sun in the evening/afternoon. East is east, and west is west.
PitFlocke schrieb:
There is no direct access from the garage to the house That’s not necessary with this design, as the layout is better arranged.
PitFlocke schrieb:
There is hardly any hallway here / wardrobe hardly installable There is enough space between the dining area and hallway for built-in closets. It’s not meant to be copied exactly, but the staircase design and location are much better, with a more structured layout. Overall, it looks more refined.
My concerns about the first floor plan have been well addressed here.
PitFlocke schrieb:
direct access from the garage to the house is missing
- The entrance hall is practically non-existent here / a coat closet is hardly feasibleSee Yvonne’s answer ... ypgI also don’t find the garage-to-house access very practical in the other version, since it leads into the stairwell area to the basement and then you have to open another door to reach the main hallway. Also, given how close the garage door and the front door are, I don’t really see that as a problem. For bikes and such, I would probably choose either divided gates or an additional door/bike gate with the width of a standard door.
And a coat closet can be wonderfully integrated in the discarded version.
Regarding the length for kitchen/dining, that really depends on how you use your kitchen or dining table and your hosting habits. It’s great if you can have a really large table permanently set up. In daily life, there can be a corner for drawing, computer work, or playing that you don’t always have to clear off when you want to eat with the family. I could easily imagine a 110 x 280/300 cm (43 x 110/118 inch) table.
Generally, though, I think the house could perhaps be made about 1 meter (3 feet) narrower (the pantry could be smaller, for example), and upstairs you could also gain that meter back by adjusting the parents’ area.
------------
I understand the situation with the terrace now. But how tall is the hedge on the west side, and is there a slope or something behind it? Because in summer the sun sets more toward the northwest, and it still stays quite high in the true west.

Sorry, but what would really annoy me is the whole car parking situation. Having someone squeeze to the edge or walk all the way to the farthest corner seems less than ideal. I also don’t find it very elegant if a car is constantly parked right in front of the main entrance – but okay, that’s somewhat tolerable.
I have only limited knowledge of the regulations in Germany, let alone Austria. But what about carports? Are they allowed to be built right on the property boundary? In my opinion, that would be a sufficient parking spot for a car.
Alternatively, one could consider rotating the garage and giving the house a slight L-shape. This would also have the effect of creating more garden space. (green = new, red = existing)
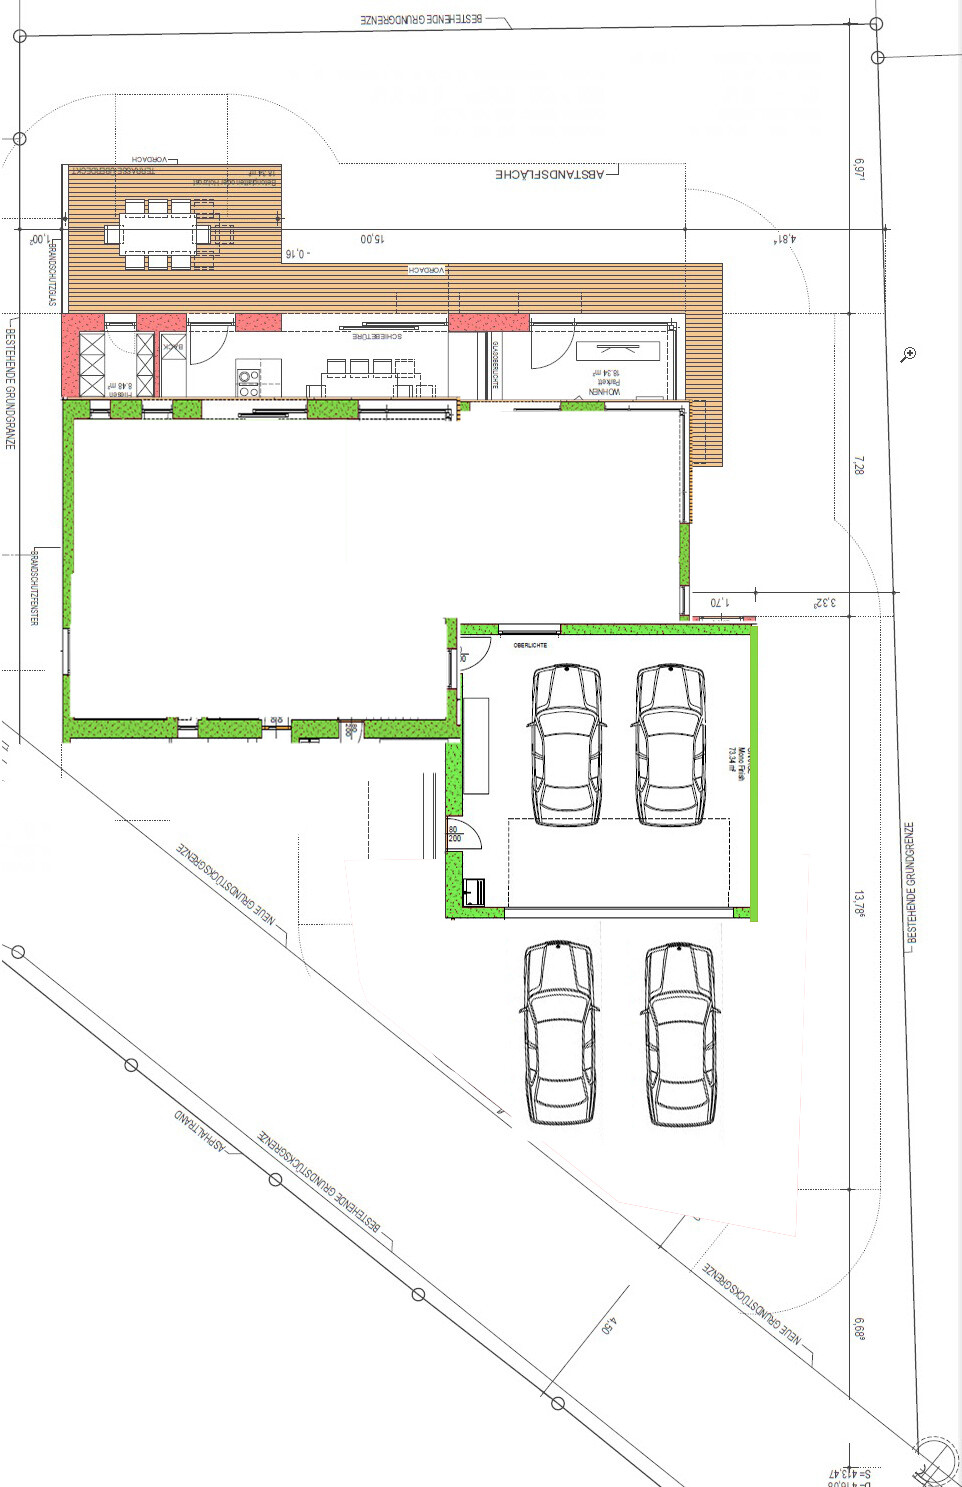
I have only limited knowledge of the regulations in Germany, let alone Austria. But what about carports? Are they allowed to be built right on the property boundary? In my opinion, that would be a sufficient parking spot for a car.
Alternatively, one could consider rotating the garage and giving the house a slight L-shape. This would also have the effect of creating more garden space. (green = new, red = existing)
Similar topics