
ᐅ Mechanical Ventilation with Heat Recovery (MVHR) System – Maximum Duct Lengths – What Are the Consequences?
Created on: 11 Feb 2019 10:33
R
Reini1234
I just came back from my construction site and have the feeling that the installation of my mechanical ventilation with heat recovery is going completely off track.
Initial situation:
I actually wanted to subcontract the entire ventilation system without getting too involved. The plumbing subcontractor ordered a Wolf CWL 400 with 50x140cm (20x6 inches) rectangular duct. The company installed the vents for the basement rooms in the precast concrete ceiling during the basement construction and left a few meters of duct hanging up. These ducts were supposed to be routed further through the installation level of the timber frame house up to the attic.
Recently, I was offered to install the remaining ducts myself on a time-and-materials basis, which we accepted.
The unit is mounted in the attic on the gable wall above the bathroom. The two air distributors are located directly in front of it. All supply and exhaust vents in the house are controlled from there. All rectangular ducts are connected, but the exhaust and fresh air ducts to the outside are not yet installed.
The installer came by a few times, briefly checked if everything was okay, and left. I increasingly felt that everything was done roughly by eye and wondered that apparently no guidelines or standards were used. I recently received the ventilation plan, which I have now studied more closely.
It mentions a minimum and maximum duct length of 5–15m (16–49 feet). I have met the minimum of 5m, but the maximum length is clearly exceeded in the basement rooms:
Basement Room Exhaust 12.50m (41 feet)
Basement Room Supply 20.00m (66 feet)
Basement Utility Room Exhaust 17.00m (56 feet)
Basement Hall Supply 15.80m (52 feet)
Basement Supply Exhaust 13.30m (44 feet)
Basement Toilet Exhaust 8.50m (28 feet)
What exactly happens when the duct run is too long? Can the fan no longer handle this? I might be able to reroute the long 20m (66 feet) run via floor routing to save a few meters, but I won’t be able to meet the 15m (49 feet) limit. There are four bends just on this run. Would it help to swap the much shorter exhaust duct with the supply duct?
Other issues I noticed:
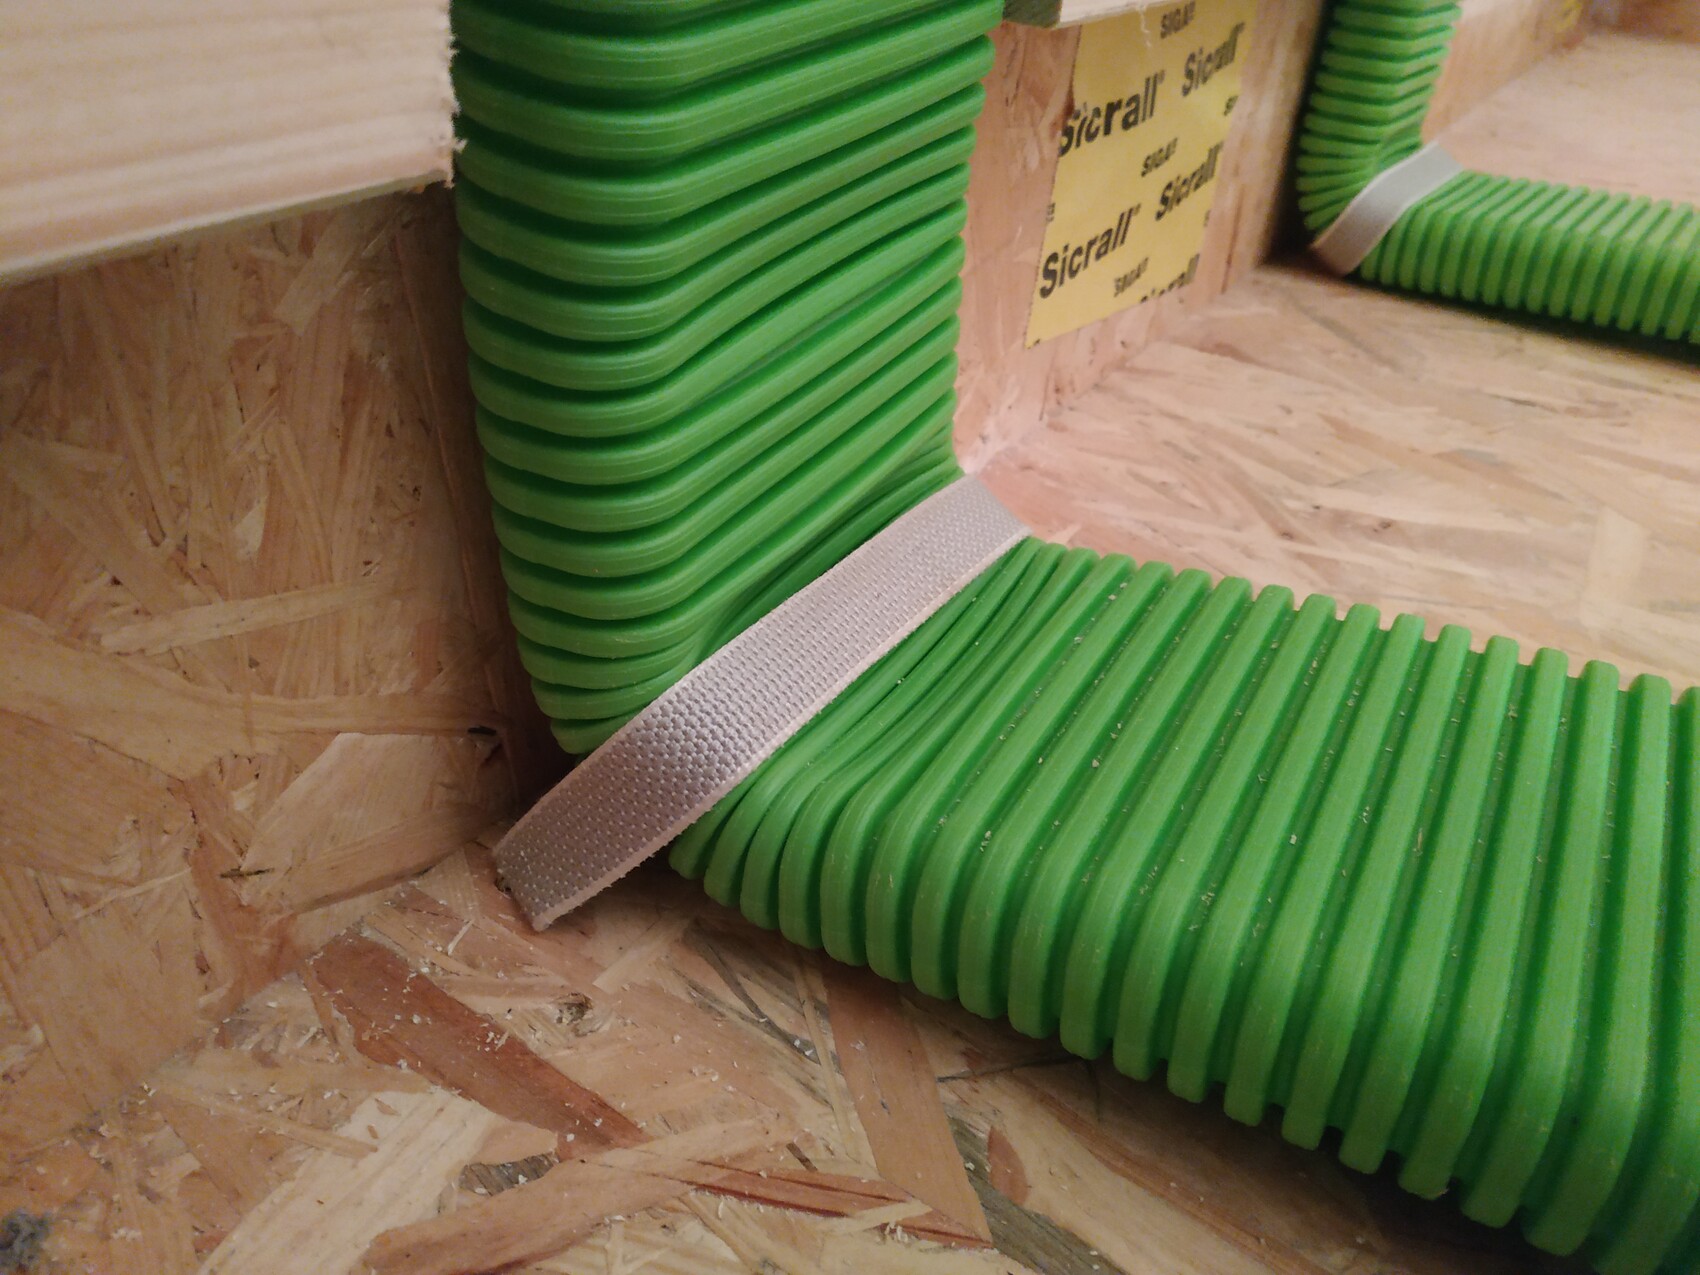
- We were not provided with rigid bends, so we bent everything ourselves. Especially the 90-degree transition from floor to wall looks like in the pictures. Due to the kink, the duct is somewhat pinched—what kind of problems could this cause?
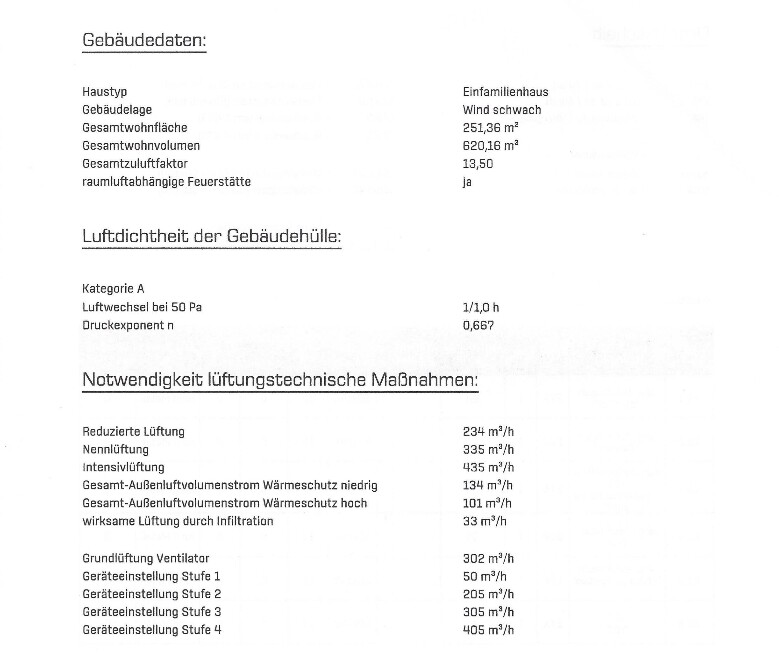
Attached is also my ventilation plan.
Initial situation:
I actually wanted to subcontract the entire ventilation system without getting too involved. The plumbing subcontractor ordered a Wolf CWL 400 with 50x140cm (20x6 inches) rectangular duct. The company installed the vents for the basement rooms in the precast concrete ceiling during the basement construction and left a few meters of duct hanging up. These ducts were supposed to be routed further through the installation level of the timber frame house up to the attic.
Recently, I was offered to install the remaining ducts myself on a time-and-materials basis, which we accepted.
The unit is mounted in the attic on the gable wall above the bathroom. The two air distributors are located directly in front of it. All supply and exhaust vents in the house are controlled from there. All rectangular ducts are connected, but the exhaust and fresh air ducts to the outside are not yet installed.
The installer came by a few times, briefly checked if everything was okay, and left. I increasingly felt that everything was done roughly by eye and wondered that apparently no guidelines or standards were used. I recently received the ventilation plan, which I have now studied more closely.
It mentions a minimum and maximum duct length of 5–15m (16–49 feet). I have met the minimum of 5m, but the maximum length is clearly exceeded in the basement rooms:
Basement Room Exhaust 12.50m (41 feet)
Basement Room Supply 20.00m (66 feet)
Basement Utility Room Exhaust 17.00m (56 feet)
Basement Hall Supply 15.80m (52 feet)
Basement Supply Exhaust 13.30m (44 feet)
Basement Toilet Exhaust 8.50m (28 feet)
What exactly happens when the duct run is too long? Can the fan no longer handle this? I might be able to reroute the long 20m (66 feet) run via floor routing to save a few meters, but I won’t be able to meet the 15m (49 feet) limit. There are four bends just on this run. Would it help to swap the much shorter exhaust duct with the supply duct?
Other issues I noticed:
- We were not provided with rigid bends, so we bent everything ourselves. Especially the 90-degree transition from floor to wall looks like in the pictures. Due to the kink, the duct is somewhat pinched—what kind of problems could this cause?
Attached is also my ventilation plan.

In hindsight, the last post probably doesn’t help you much either.
What I meant to say is: You have to accept some compromises, but you should try not to accumulate too many of them overall. For you, that means fixing what you can without an unreasonably high effort.
If it has to be a flat duct, fine. But if I were you, I would check whether you can install the distributor(s) more centrally. Of course, that would require a thicker (180mm (7 inches)) duct between the mechanical ventilation system and the distributor (is there still room for a riser shaft somewhere, or a suspended ceiling?).
Recalculate the airflow volumes, and if those stay the same, consider a different manufacturer with larger units.
And in general: Valves don’t necessarily have to be placed in the farthest corner of the room or always at ceiling height. This is a requirement that many seem to follow slavishly and build extra floors that cost thousands of dollars/pounds/euros, only to have them lowered again for another expense. You can also place wall outlets nicely above the door.
What I meant to say is: You have to accept some compromises, but you should try not to accumulate too many of them overall. For you, that means fixing what you can without an unreasonably high effort.
If it has to be a flat duct, fine. But if I were you, I would check whether you can install the distributor(s) more centrally. Of course, that would require a thicker (180mm (7 inches)) duct between the mechanical ventilation system and the distributor (is there still room for a riser shaft somewhere, or a suspended ceiling?).
Recalculate the airflow volumes, and if those stay the same, consider a different manufacturer with larger units.
And in general: Valves don’t necessarily have to be placed in the farthest corner of the room or always at ceiling height. This is a requirement that many seem to follow slavishly and build extra floors that cost thousands of dollars/pounds/euros, only to have them lowered again for another expense. You can also place wall outlets nicely above the door.
Dr Hix schrieb:
You can also perfectly place a wall outlet above the door. Well, above the door isn’t exactly ideal for room airflow, keywords short-circuit airflow openings. I’m rather skeptical about long-throw nozzles; throw distance and airflow noise are an interesting trade-off.
I believed that for a long time as well. I fed the search engine with "airflow in naturally ventilated living spaces."
Here is an excerpt:
But even if one doubts this, the question still remains, in my view, whether it ultimately makes any difference why the indoor air quality is suboptimal. Whether it is due to poor airflow or a system turned down because of noise, the outcome is the same.
In the first case, though, one always achieves lower pressure losses and saves significantly on installation costs.
Here is an excerpt:
There are often unclear or even incorrect assumptions among experts regarding air movement within individual rooms. It is widely believed that supply and exhaust air vents must be arranged directly opposite each other on the room’s floor plan to ensure even airflow throughout the space. However, various research projects have demonstrated that heat or cooling sources (people, windows, radiators, lighting, appliances) and occupant movement throughout the room lead to uniform mixing, regardless of the vent locations. Only the vertical position matters, with exhaust air ideally collected near the ceiling.
But even if one doubts this, the question still remains, in my view, whether it ultimately makes any difference why the indoor air quality is suboptimal. Whether it is due to poor airflow or a system turned down because of noise, the outcome is the same.
In the first case, though, one always achieves lower pressure losses and saves significantly on installation costs.
Similar topics