
Hello everyone,
We have a plot of land (see site plan) and have started planning our dream house without an architect. Before we move forward in more detail, it would be great to receive opinions, ideas, and perspectives.
On the floor plan, you can see an electrical transformer to the east. It is quite tall and does not provide a pleasant view. Therefore, the utility room is planned here, separated from the house with access to the "breakfast terrace."
We are planning with the future in mind. This means we want all the essential living spaces on one level. Upstairs is for the children and grandchildren when they visit, as well as hobby rooms, an office, etc. The area above the living room is open. Downstairs, it is important for us to have separate areas. The kitchen/dining and living rooms should not be an open, connected space. We often have guests while others want to watch a movie in peace.
We welcome any extraordinary ideas. The house should be unique. But we also appreciate advice on realistic feasibility.
The house will be built as a timber frame house.
The building plan allows for few restrictions. The building envelope is shown on the drawing.
Thank you and best regards,
Andreas
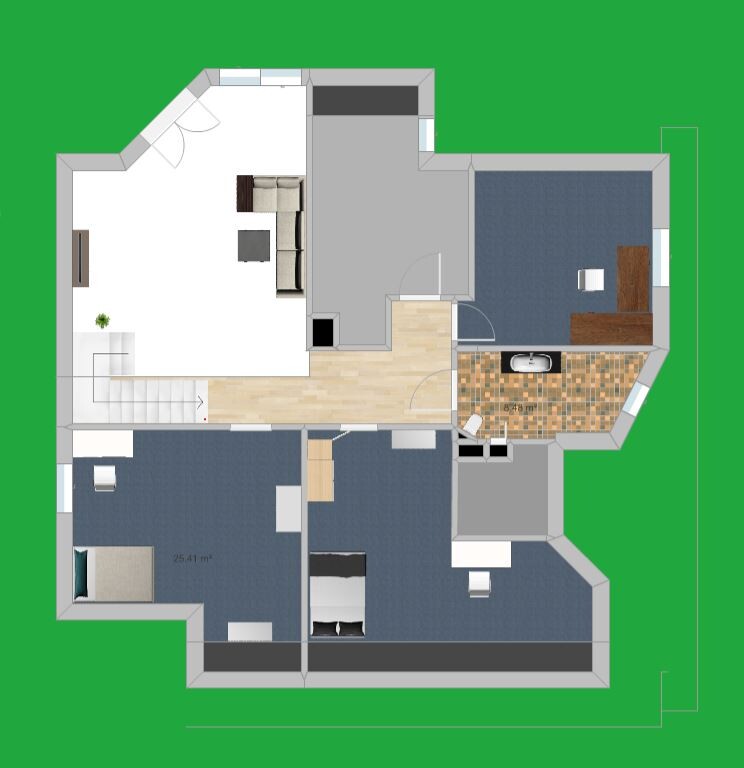
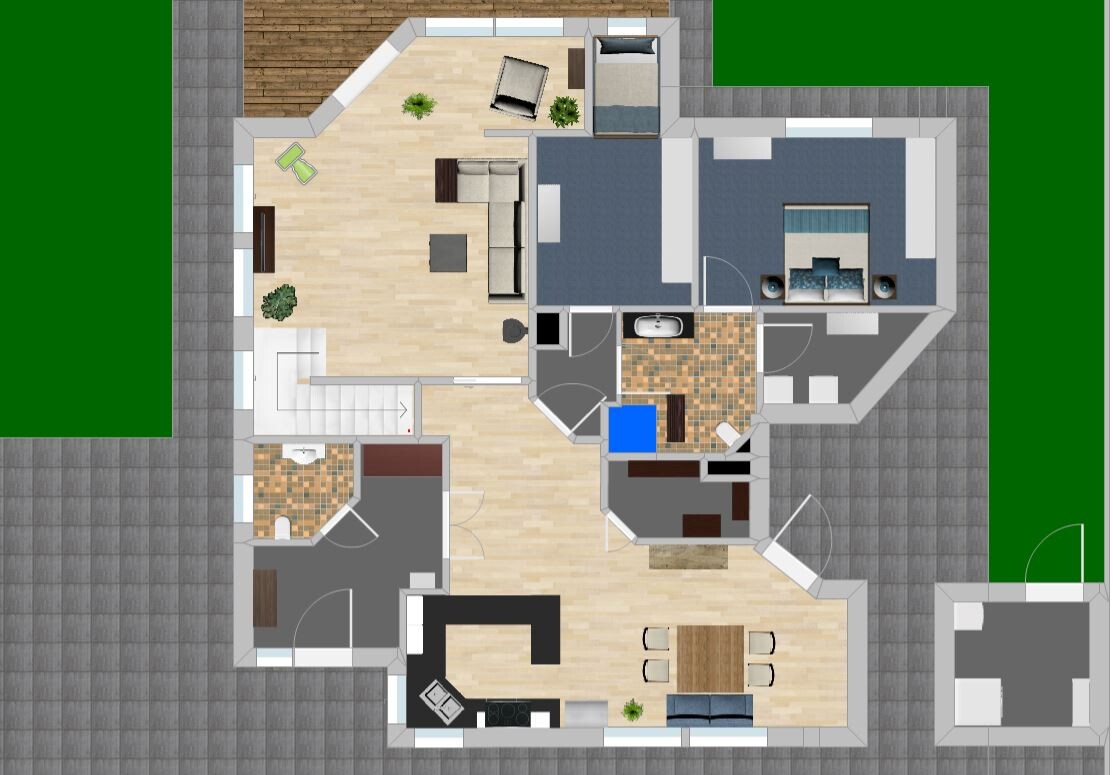
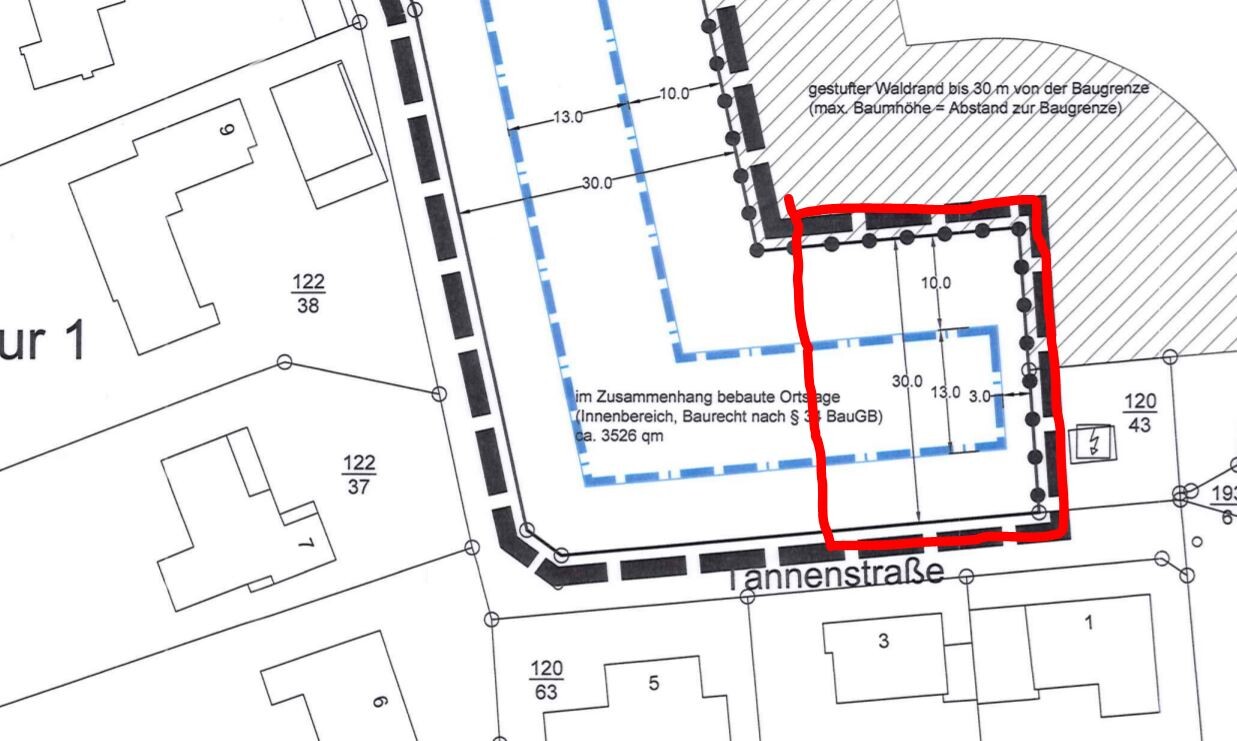
We have a plot of land (see site plan) and have started planning our dream house without an architect. Before we move forward in more detail, it would be great to receive opinions, ideas, and perspectives.
On the floor plan, you can see an electrical transformer to the east. It is quite tall and does not provide a pleasant view. Therefore, the utility room is planned here, separated from the house with access to the "breakfast terrace."
We are planning with the future in mind. This means we want all the essential living spaces on one level. Upstairs is for the children and grandchildren when they visit, as well as hobby rooms, an office, etc. The area above the living room is open. Downstairs, it is important for us to have separate areas. The kitchen/dining and living rooms should not be an open, connected space. We often have guests while others want to watch a movie in peace.
We welcome any extraordinary ideas. The house should be unique. But we also appreciate advice on realistic feasibility.
The house will be built as a timber frame house.
The building plan allows for few restrictions. The building envelope is shown on the drawing.
Thank you and best regards,
Andreas
P
pagoni20208 Jul 2020 13:30neo-sciliar schrieb:
I like it, but unfortunately there are no (or I can’t find any) floor plans. I think I’ve seen a few, but in my opinion that’s not important, since it would just be a coincidence if they had already built your specific custom floor plan before.
What matters to me is that they clearly can build custom designs, and then they will surely be able to create your very own floor plan.
You want individuality – so your floor plan doesn’t exist anywhere yet; it will be developed in cooperation with the right people.
@haydee Yes, that’s clear. But you can tell they’re not standard builders, so it might be worth contacting them to find out more...

haydee schrieb:
You won’t find our house on the homepage... and out of gratitude, I won’t look it up for the original poster here either. Instead, I’m amazed how anyone can fail to find the model homes on wirlebenhaus – I see more than a dozen, including floor plans. Does this builder even operate in the middle of nowhere near the Seven Dwarfs, which is just off the A3 highway shortly before North Rhine-Westphalia?
https://www.instagram.com/11antgmxde/
https://www.linkedin.com/company/bauen-jetzt/
P
pagoni20208 Jul 2020 14:21Your building blocks could be the start of a great idea, even one with a flair... of course, depending on the quality of the blocks. Or a new business idea... finally...
pagoni2020 schrieb:
Or a new business idea..... finally....The business idea is already in progress, but references to Facebook are not welcome here. Please be patient. pagoni2020 schrieb:
Of course, depending on the quality of the blocksThe original poster wants blocks with the style of Stommel houses, which in my opinion is far from Pfiff, so I’d have to pass. haydee schrieb:
He doesn’t know energy-saving ordinance houses. That limits the customers.He has to know the energy-saving ordinance, right? — Do you mean he only builds to passive house standards?https://www.instagram.com/11antgmxde/
https://www.linkedin.com/company/bauen-jetzt/
Similar topics