
Hello everyone, we are in the final stages of planning our house and would like to get your opinion on our floor plans. The building permit / planning application has not yet been submitted, so changes are still possible.
Urban villa / hipped roof
Plot size: 615 sqm (6620 sq ft)
Orientation: Entrance facing east, garden area southwest
Number of parking spaces: 2 plus a large garage (6 x 6 m) (20 x 20 ft)
Number of floors: 2 full stories
Roof type: hipped roof
Style: modern
Owners’ requirements:
Style, roof type, building type: urban villa, modern
Basement, floors: without
Space requirements on ground floor and upper floor: everything shown in the floor plan
Office: family use or home office? home office
Conservative or modern construction: modern
Open kitchen
Number of dining seats: up to 10
Oven / stove: yes
Garage, carport: garage
Energy: air-to-water heat pump and possibly an electricity storage system with solar panels
At the moment, we are considering moving the kitchen to the other side and creating a passage to the utility room. This would change the shape of the bathroom, making it longer and narrower, and allow us to enlarge the utility room so it could also serve as a pantry.
The layout upstairs should remain as it is. We know the bathroom is quite large, but if possible we would like to keep it that way. The window arrangement is not finalized yet. We would appreciate any suggestions.
Urban villa / hipped roof
Plot size: 615 sqm (6620 sq ft)
Orientation: Entrance facing east, garden area southwest
Number of parking spaces: 2 plus a large garage (6 x 6 m) (20 x 20 ft)
Number of floors: 2 full stories
Roof type: hipped roof
Style: modern
Owners’ requirements:
Style, roof type, building type: urban villa, modern
Basement, floors: without
Space requirements on ground floor and upper floor: everything shown in the floor plan
Office: family use or home office? home office
Conservative or modern construction: modern
Open kitchen
Number of dining seats: up to 10
Oven / stove: yes
Garage, carport: garage
Energy: air-to-water heat pump and possibly an electricity storage system with solar panels
At the moment, we are considering moving the kitchen to the other side and creating a passage to the utility room. This would change the shape of the bathroom, making it longer and narrower, and allow us to enlarge the utility room so it could also serve as a pantry.
The layout upstairs should remain as it is. We know the bathroom is quite large, but if possible we would like to keep it that way. The window arrangement is not finalized yet. We would appreciate any suggestions.

Hello!
I don’t find the house too large; the rooms are nice.
The kitchen is very nice, there is really plenty of space ;-)
Regarding the walk-in closet, I would like to point out that various wardrobes and maybe a dresser will need to be placed there. For example, the Ikea Pax system has depths of either 36 cm (14 inches) or 58 cm (23 inches).
As inspiration, I have attached our floor plan as well as a picture of the kitchen.

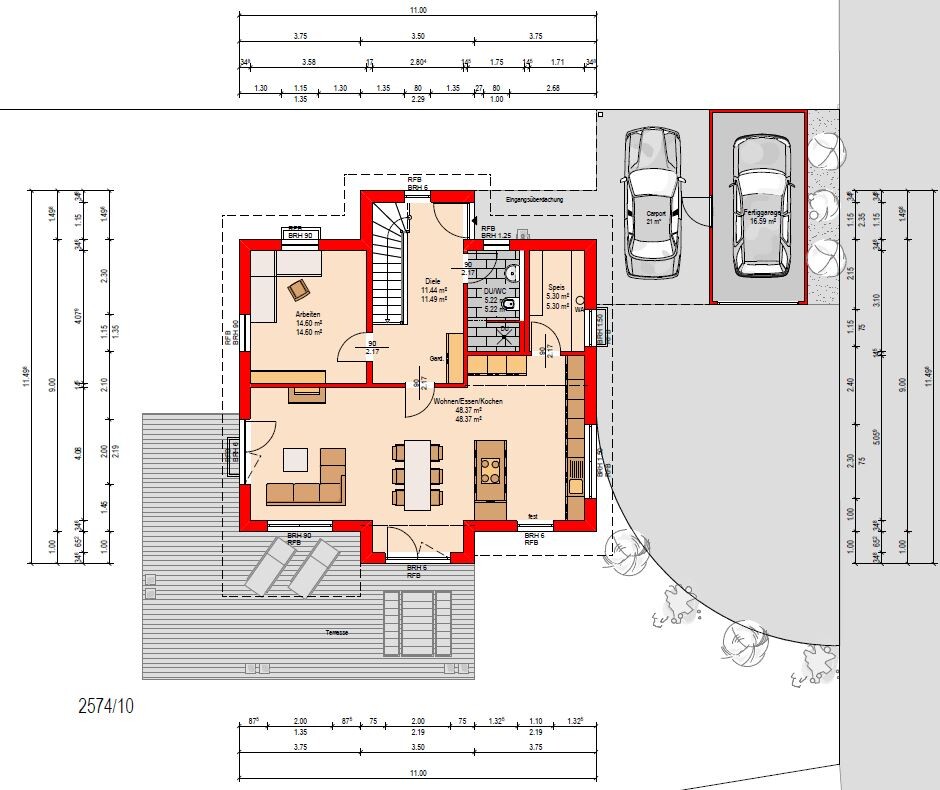
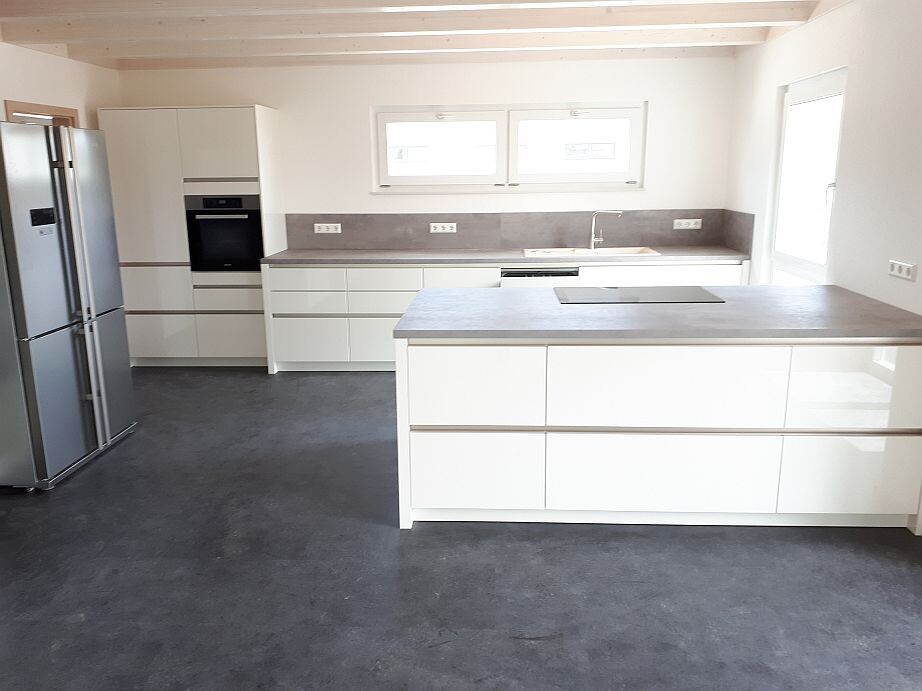
I don’t find the house too large; the rooms are nice.
The kitchen is very nice, there is really plenty of space ;-)
Regarding the walk-in closet, I would like to point out that various wardrobes and maybe a dresser will need to be placed there. For example, the Ikea Pax system has depths of either 36 cm (14 inches) or 58 cm (23 inches).
As inspiration, I have attached our floor plan as well as a picture of the kitchen.
Great, thanks. I really like yours, and the upper part is very similar to ours. I also like the option with the bathroom in a different location; although we wouldn’t have direct access from our bedroom anymore, we would have more space in the bathroom since we would need one less door. I have forwarded this to our architect. I also really like the kitchen, although my husband insists on having an island. I thought the L-shaped layout was nice as well. We’ll see what it ends up being.
Your U-shaped kitchen is very large and will therefore be quite expensive. We have just purchased our kitchen and visited several kitchen showrooms. We experienced price differences of 6000 Euros for the same kitchen; however, our kitchen is not as large as yours.
Best regards
Sabine
Best regards
Sabine

ypg schrieb:
I'm not a fan of these symmetrical townhouses – you pay for a lot of living space but end up with less usable area because the design includes buffers everywhere just to keep it symmetrical. And objectively, it’s absolutely uninspiring. "Uninspiring" is putting it mildly. Prioritizing absolute symmetry not only results in wasted space but often ruins any sense of well-balanced proportions. And when attempts are made to spice up the dull shapes (with "Tuscan"-style decorative trims or similar) the result is a house with a tired, cliché look. Essentially built proof that taste cannot be bought. If you want something truly aesthetic, symmetry must not be overused.
https://www.instagram.com/11antgmxde/
https://www.linkedin.com/company/bauen-jetzt/
blackm88 schrieb:
also a picture of the kitchen. Please also show the bathroom.
https://www.instagram.com/11antgmxde/
https://www.linkedin.com/company/bauen-jetzt/
Similar topics