
ᐅ Bungalow with a gable roof, edge development, 8 by 17 meters
Created on: 29 Apr 2018 22:51
G
Grit Stephan
Hello,
we have a building plot and everything is still possible.
Of course, we have wishes and ideas.
Just like people are different, we all build our houses differently...
I’m interested in how you would approach having two sides, namely the east and south sides, facing a green area: but with a tree preservation and planting requirement on the south side...
And you want to be part of this garden...
Here are the facts as suggested by the moderation:
Plot size 1159 sqm (12,470 sq ft)
No slope, only a slight incline along a ditch, but it’s on the building boundary anyway. With trees and planting according to the development plan on the long side, where a tree already stands. Building boundary on the long side 6 meters (20 feet). The rest 3 meters (10 feet).
Floor area ratio known only as a percentage: 60% may be built on.
Plot ratio unknown at the moment, definitely ridge height 12 meters (39 feet). Surrounding buildings are mostly one and a half stories, and bungalows are planned. There are practically no restrictions.
Building window, building line and boundary
Edge development, only known after consulting authorities, our plan fits...
Number of parking spaces 3
Number of floors 1 (1.5 floors would also be conceivable)
Roof shape gable roof.
Style simple bungalow
Orientation? See plan.
Maximum heights/restrictions
Other requirements are met.
2 neighbors.
One on the north side and one on the west side, but only on a small section.
The rest of the west side is the access driveway.
Client requirements
We have no particular style preference; for us, the important thing is that we found a nice building plot in this location at all and that we focus more on a reasonable budget, finding an affordable mortgage payment, and being able to live well in the long term.
Household of 4 people, visitors 3-5 (at once) at least 4 weekends per year... We have a caravan that is used as an extra bedroom for us.
An office and workspace would be very advantageous for us as technology and craft enthusiasts.
Sufficient space on a small footprint.
The living area could also be open up to the roof... Or have a ceiling like the other rooms. But no exact idea yet... The structural engineering should be feasible, but it’s not yet decided what budget we want to allocate to that...
Whether conservative or modern... I’d say a healthy mix. In any case, with
an open kitchen, a small kitchen island (not a must) but reasonable storage space in the kitchen. As a mom, I want to be part of the busy life, and I can no longer imagine having a separate kitchen.
A basement is not essential.
Double garage planned. Possibly a carport.
Number of dining seats: 6 definitely, 8 would be great.
A fireplace is planned.
Wishes/particulars/daily routine, also reasons why this or that should or should not be:
1. Room layout:
Bedroom on the long side, as that’s the quiet green side. The kitchen and living room should be basically part of the garden.
The kitchen has morning and evening sun.
The entrance is at the front because we decided that a side entrance near the neighbor—for example: getting out of the car and around the corner, behind the house—is too far away for us, and the front facing the street would otherwise only have a window for the utility room...
Terrace location still open. Probably there will be two... The evening sun will come around again.
House design
Who is the plan by:
Idea from the internet, adapted plan created by ourselves.
All windows on the south side are floor-to-ceiling. Two patio doors: one facing east, one to the south off the dining room. Kitchen sink window has a lower window section. Another kitchen window is also floor-to-ceiling.
Other rooms (bathroom, guest WC, office, utility room) standard height.
Oh, and the kitchen island here is probably drawn too large. Actually, it would be 1 meter (3.3 feet) on the sides and 1.5 meters (5 feet) facing the kitchen counter.
What do you particularly like? Why?
Bedroom on a quiet side, no neighbor.
Kitchen and living room basically part of the garden, also a corner without neighbors, facing the green.
What don’t you like? Why?
Storage room too far from the kitchen, but still the best solution... And my plan is to fit as much as possible into the kitchen.
Cost estimate, somewhere between 150,000 and 220,000 (without garage and without outdoor facilities)
Preferred heating technology: not settled yet, we are currently looking into air-source heat pumps.
If you had to give up something, which details/extras
- could you live without:
- could you not live without:
Bedroom, living, and kitchen must face the green side...
Fireplace must be included,
2 children’s rooms,
Bathtub must be included...
I could maybe do without a second patio door? And kitchen layout, I’m still open.
Looking forward to your suggestions and feedback.
I hope for constructive, respectful criticism.
we have a building plot and everything is still possible.
Of course, we have wishes and ideas.
Just like people are different, we all build our houses differently...
I’m interested in how you would approach having two sides, namely the east and south sides, facing a green area: but with a tree preservation and planting requirement on the south side...
And you want to be part of this garden...
Here are the facts as suggested by the moderation:
Plot size 1159 sqm (12,470 sq ft)
No slope, only a slight incline along a ditch, but it’s on the building boundary anyway. With trees and planting according to the development plan on the long side, where a tree already stands. Building boundary on the long side 6 meters (20 feet). The rest 3 meters (10 feet).
Floor area ratio known only as a percentage: 60% may be built on.
Plot ratio unknown at the moment, definitely ridge height 12 meters (39 feet). Surrounding buildings are mostly one and a half stories, and bungalows are planned. There are practically no restrictions.
Building window, building line and boundary
Edge development, only known after consulting authorities, our plan fits...
Number of parking spaces 3
Number of floors 1 (1.5 floors would also be conceivable)
Roof shape gable roof.
Style simple bungalow
Orientation? See plan.
Maximum heights/restrictions
Other requirements are met.
2 neighbors.
One on the north side and one on the west side, but only on a small section.
The rest of the west side is the access driveway.
Client requirements
We have no particular style preference; for us, the important thing is that we found a nice building plot in this location at all and that we focus more on a reasonable budget, finding an affordable mortgage payment, and being able to live well in the long term.
Household of 4 people, visitors 3-5 (at once) at least 4 weekends per year... We have a caravan that is used as an extra bedroom for us.
An office and workspace would be very advantageous for us as technology and craft enthusiasts.
Sufficient space on a small footprint.
The living area could also be open up to the roof... Or have a ceiling like the other rooms. But no exact idea yet... The structural engineering should be feasible, but it’s not yet decided what budget we want to allocate to that...
Whether conservative or modern... I’d say a healthy mix. In any case, with
an open kitchen, a small kitchen island (not a must) but reasonable storage space in the kitchen. As a mom, I want to be part of the busy life, and I can no longer imagine having a separate kitchen.
A basement is not essential.
Double garage planned. Possibly a carport.
Number of dining seats: 6 definitely, 8 would be great.
A fireplace is planned.
Wishes/particulars/daily routine, also reasons why this or that should or should not be:
1. Room layout:
Bedroom on the long side, as that’s the quiet green side. The kitchen and living room should be basically part of the garden.
The kitchen has morning and evening sun.
The entrance is at the front because we decided that a side entrance near the neighbor—for example: getting out of the car and around the corner, behind the house—is too far away for us, and the front facing the street would otherwise only have a window for the utility room...
Terrace location still open. Probably there will be two... The evening sun will come around again.
House design
Who is the plan by:
Idea from the internet, adapted plan created by ourselves.
All windows on the south side are floor-to-ceiling. Two patio doors: one facing east, one to the south off the dining room. Kitchen sink window has a lower window section. Another kitchen window is also floor-to-ceiling.
Other rooms (bathroom, guest WC, office, utility room) standard height.
Oh, and the kitchen island here is probably drawn too large. Actually, it would be 1 meter (3.3 feet) on the sides and 1.5 meters (5 feet) facing the kitchen counter.
What do you particularly like? Why?
Bedroom on a quiet side, no neighbor.
Kitchen and living room basically part of the garden, also a corner without neighbors, facing the green.
What don’t you like? Why?
Storage room too far from the kitchen, but still the best solution... And my plan is to fit as much as possible into the kitchen.
Cost estimate, somewhere between 150,000 and 220,000 (without garage and without outdoor facilities)
Preferred heating technology: not settled yet, we are currently looking into air-source heat pumps.
If you had to give up something, which details/extras
- could you live without:
- could you not live without:
Bedroom, living, and kitchen must face the green side...
Fireplace must be included,
2 children’s rooms,
Bathtub must be included...
I could maybe do without a second patio door? And kitchen layout, I’m still open.
Looking forward to your suggestions and feedback.
I hope for constructive, respectful criticism.
 Grit Stephan30 Apr 2018 14:22
ypg schrieb:
Is there any planning support from the home builder? A standard model home? Do they have an architect or just a draftsman?Since we haven’t decided yet who we will build with, these are just our initial thoughts.
We are considering many options.
We keep visiting the plot and exploring different possibilities...
But as I said, my wish to have the living and sleeping areas facing east and south remains unchanged...
The view... nature...
A sketch will follow soon.
Grit Stephan30 Apr 2018 14:47Grit Stephan30 Apr 2018 14:5311ant schrieb:
No, only with a different layout (which in turn is related to a different shape or at least different proportions).And that brings me to my question: how could this be resolved? I tried a corner bungalow but couldn’t find a suitable room layout.
Grit Stephan30 Apr 2018 16:07ypg schrieb:
Where is the driveway? Where are the neighbors located?
I can’t read the measurements at all. How wide is the hallway?I missed that:
The hallway is 1.20 meters (4 feet) at the narrowest point. I would need to check the width in the middle.
And the floor plan will follow again. As mentioned, it’s just a personal sketch.
Grit Stephan30 Apr 2018 16:16Here is the house with approximate dimensions again. No final building plan yet. And we all agree that the hallway is naturally a kind of “weak point” here.
That’s why I’m asking here in the forum...
But the goal is to have the living and sleeping areas facing the green outdoors... and the lot is quite narrow, even though it appears very large and wide.
Putting the kitchen and living room at the front and the bedrooms in the east was also considered: downside is the garage/driveway... or the unused area at the back... because we don’t want a 40-meter (130 feet) driveway next to the house leading all the way to the garage.
A cantilever bungalow with the lot dimensions... only opening towards the southeast... but how to arrange the rooms then? When I plan this cantilever bungalow, I like the hallway even less no matter what.
I just noticed that not all dimensions are marked for the children’s rooms and hallway. Although they could be made larger... but then the hallway would still be as it is...
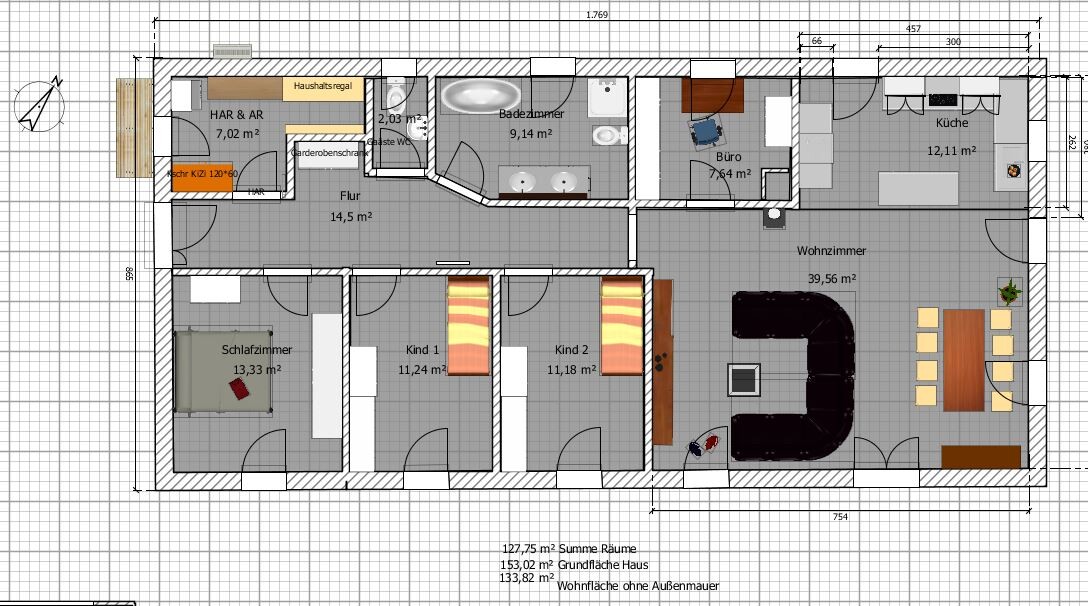
That’s why I’m asking here in the forum...
But the goal is to have the living and sleeping areas facing the green outdoors... and the lot is quite narrow, even though it appears very large and wide.
Putting the kitchen and living room at the front and the bedrooms in the east was also considered: downside is the garage/driveway... or the unused area at the back... because we don’t want a 40-meter (130 feet) driveway next to the house leading all the way to the garage.
A cantilever bungalow with the lot dimensions... only opening towards the southeast... but how to arrange the rooms then? When I plan this cantilever bungalow, I like the hallway even less no matter what.
I just noticed that not all dimensions are marked for the children’s rooms and hallway. Although they could be made larger... but then the hallway would still be as it is...
Grit Stephan30 Apr 2018 17:39Regardless of the fact that I am simply looking for an optimal floor plan, I am concerned about the following statements:
Since I did not mention turnkey or shell condition, 200k means without tiles, basically a shell but with electrical and water connections. No extras, standard. Calculated with 3 home builders. Simple floor area, no special features... no rafters, no dormers, no skylights...
How is the price of 300k composed? Of course, you can use various materials and add extras here and there... house price plus additional construction costs, 300k? haydee, how do you arrive at your calculation?
150k is also not realistic as turnkey. 150k would be the lower limit if, for example, we decide to do more ourselves over a longer period, including electrical work, window installation, interior finishing (we don’t pay rent, currently living in our own home... no pressure... even if it takes maybe 5 years...). But that is not the plan.
The plan is to renovate and tile ourselves, handle all fittings ourselves...
So it is rather the shell price (200k). However, I have not made any statement regarding turnkey or shell price because I have not looked into how exactly turnkey or shell condition can be defined.
Primarily, my concern here is the solution, the layout, and my wishes.
Nevertheless, as I said, your statements keep occupying my thoughts... according to the quotes...
11ant schrieb:
April, April
I see you giving up on far, far more than just a second terrace door.
haydee schrieb:
Without garage, landscaping, and additional construction costs, expect between 250,000 and 300,000.
ypg schrieb:
200,000 including additional construction costs and buffer for turnkey, not shell condition?
Since I did not mention turnkey or shell condition, 200k means without tiles, basically a shell but with electrical and water connections. No extras, standard. Calculated with 3 home builders. Simple floor area, no special features... no rafters, no dormers, no skylights...
How is the price of 300k composed? Of course, you can use various materials and add extras here and there... house price plus additional construction costs, 300k? haydee, how do you arrive at your calculation?
150k is also not realistic as turnkey. 150k would be the lower limit if, for example, we decide to do more ourselves over a longer period, including electrical work, window installation, interior finishing (we don’t pay rent, currently living in our own home... no pressure... even if it takes maybe 5 years...). But that is not the plan.
The plan is to renovate and tile ourselves, handle all fittings ourselves...
So it is rather the shell price (200k). However, I have not made any statement regarding turnkey or shell price because I have not looked into how exactly turnkey or shell condition can be defined.
Primarily, my concern here is the solution, the layout, and my wishes.
Nevertheless, as I said, your statements keep occupying my thoughts... according to the quotes...
Similar topics