
ᐅ Building an End-Terrace House as a Self-Managed Project with a General Contractor
Created on: 27 May 2019 10:48
G
goalkeeper
Hello everyone,
some of you might have already followed one of my threads about us having to or being allowed to build our end-terrace house on our own responsibility – depending on how you look at it. This means that we are buying an end-terrace plot (215 sqm (2315 sq ft)) in a new development area in the Rhein-Neckar district and will be building on it ourselves – but in coordination with our two terrace neighbors.
The municipality, which sold the plots through a local resident model, ideally wanted applicants to apply as a complete housing group with several families and then build accordingly with a general contractor, construction manager, or architect. Of course, that didn’t really work out, so now there are only individual applicants and also homeowners.
After we were awarded the plot, the addresses of the other terrace neighbors were shared to discuss certain matters, such as roof style, whether or not to have a basement, etc. It was immediately clear that everyone preferred to do their own thing. However, we were still able to agree that the housing group will have a gable roof with a pitch of 35 to 40 degrees (within this 5-degree range).
As the end house, we will build without a basement, while the middle house and the other end house will have basements. This obviously presents a challenge as we would have to make a deep foundation or simply skip it, and the middle house would have to support us, as we will start construction first. The current agreement with the middle house is that we will build a deeper foundation at his expense, as supporting our house later on would be considerably more expensive for him.
We are currently close to signing with the construction manager, the notarization appointment for the plot is at the end of June, and we hope to start construction in the fall of this year. Meanwhile, several other freely planned housing groups are being built around us, which might get in the way with their cranes.
I will document the progress here from time to time – such a self-planned terraced house doesn’t come along very often.
some of you might have already followed one of my threads about us having to or being allowed to build our end-terrace house on our own responsibility – depending on how you look at it. This means that we are buying an end-terrace plot (215 sqm (2315 sq ft)) in a new development area in the Rhein-Neckar district and will be building on it ourselves – but in coordination with our two terrace neighbors.
The municipality, which sold the plots through a local resident model, ideally wanted applicants to apply as a complete housing group with several families and then build accordingly with a general contractor, construction manager, or architect. Of course, that didn’t really work out, so now there are only individual applicants and also homeowners.
After we were awarded the plot, the addresses of the other terrace neighbors were shared to discuss certain matters, such as roof style, whether or not to have a basement, etc. It was immediately clear that everyone preferred to do their own thing. However, we were still able to agree that the housing group will have a gable roof with a pitch of 35 to 40 degrees (within this 5-degree range).
As the end house, we will build without a basement, while the middle house and the other end house will have basements. This obviously presents a challenge as we would have to make a deep foundation or simply skip it, and the middle house would have to support us, as we will start construction first. The current agreement with the middle house is that we will build a deeper foundation at his expense, as supporting our house later on would be considerably more expensive for him.
We are currently close to signing with the construction manager, the notarization appointment for the plot is at the end of June, and we hope to start construction in the fall of this year. Meanwhile, several other freely planned housing groups are being built around us, which might get in the way with their cranes.
I will document the progress here from time to time – such a self-planned terraced house doesn’t come along very often.

Pinky0301 schrieb:
What happens during a power outage?Matthew03 schrieb:
Power outage? Simply leave the key with a neighbor or in a hiding spot, done.Exactly. In case of a power outage or false rejection, only a security vulnerability helps; otherwise, you always have to carry a toothbrush and a credit card. I prefer the old-fashioned key.rick2018 schrieb:
With good scanners, it’s not the fingerprint that is scanned but, for example, the veins underneath. There is also a liveness detection feature. A regular lock on the door is still easier to attack. I wouldn’t want to do without that either.A combination of such a scanner with liveness detection, an (RFID) chip card reader, and a classic mechanical key as two-factor authentication (two out of three must be used) would be ideal; then I would see a real security advantage.boxandroof schrieb:
how insurance companies rate such a lockThat’s a good question. Are there electronic locks and scanners with burglary event recorders, or would no one believe a break-in happened because such high-tech is supposedly hardly foolproof?I live in a multi-family building, by the way. If we see a neighbor coming with heavy shopping bags through the window, we go to use the door handle. For that, I would like to have some smart technology in a single-family home!
https://www.instagram.com/11antgmxde/
https://www.linkedin.com/company/bauen-jetzt/
 Winniefred8 Nov 2019 15:59
It’s always interesting how individual these preferences are. For our next front door, we want it designed so that it can only be opened by pushing, and so that it doesn’t lock immediately when it closes. When we are in the garden or have guests, this way people don’t always have to go through the open back door, but the front door doesn’t have to be left open either. This has been somewhat annoying, especially at larger gatherings.
Personally, I prefer less complexity; for me, it wouldn’t be worth the extra cost.
Personally, I prefer less complexity; for me, it wouldn’t be worth the extra cost.
 Winniefred8 Nov 2019 19:47
Yes, that exists, but our door from the 90s doesn’t have it. The next door will need to have it, but I don’t really need more comfort for an entry door.
G
goalkeeper8 Nov 2019 20:25You ask a simple question and suddenly there’s a five-page discussion.
Anyway, we’ll wait and see how much of our electrical budget we need (more LAN outlets, stair lighting, etc.). Then we’ll decide whether to spend the €750 for the transponder. The automatic lock with self-locking function is definitely planned.
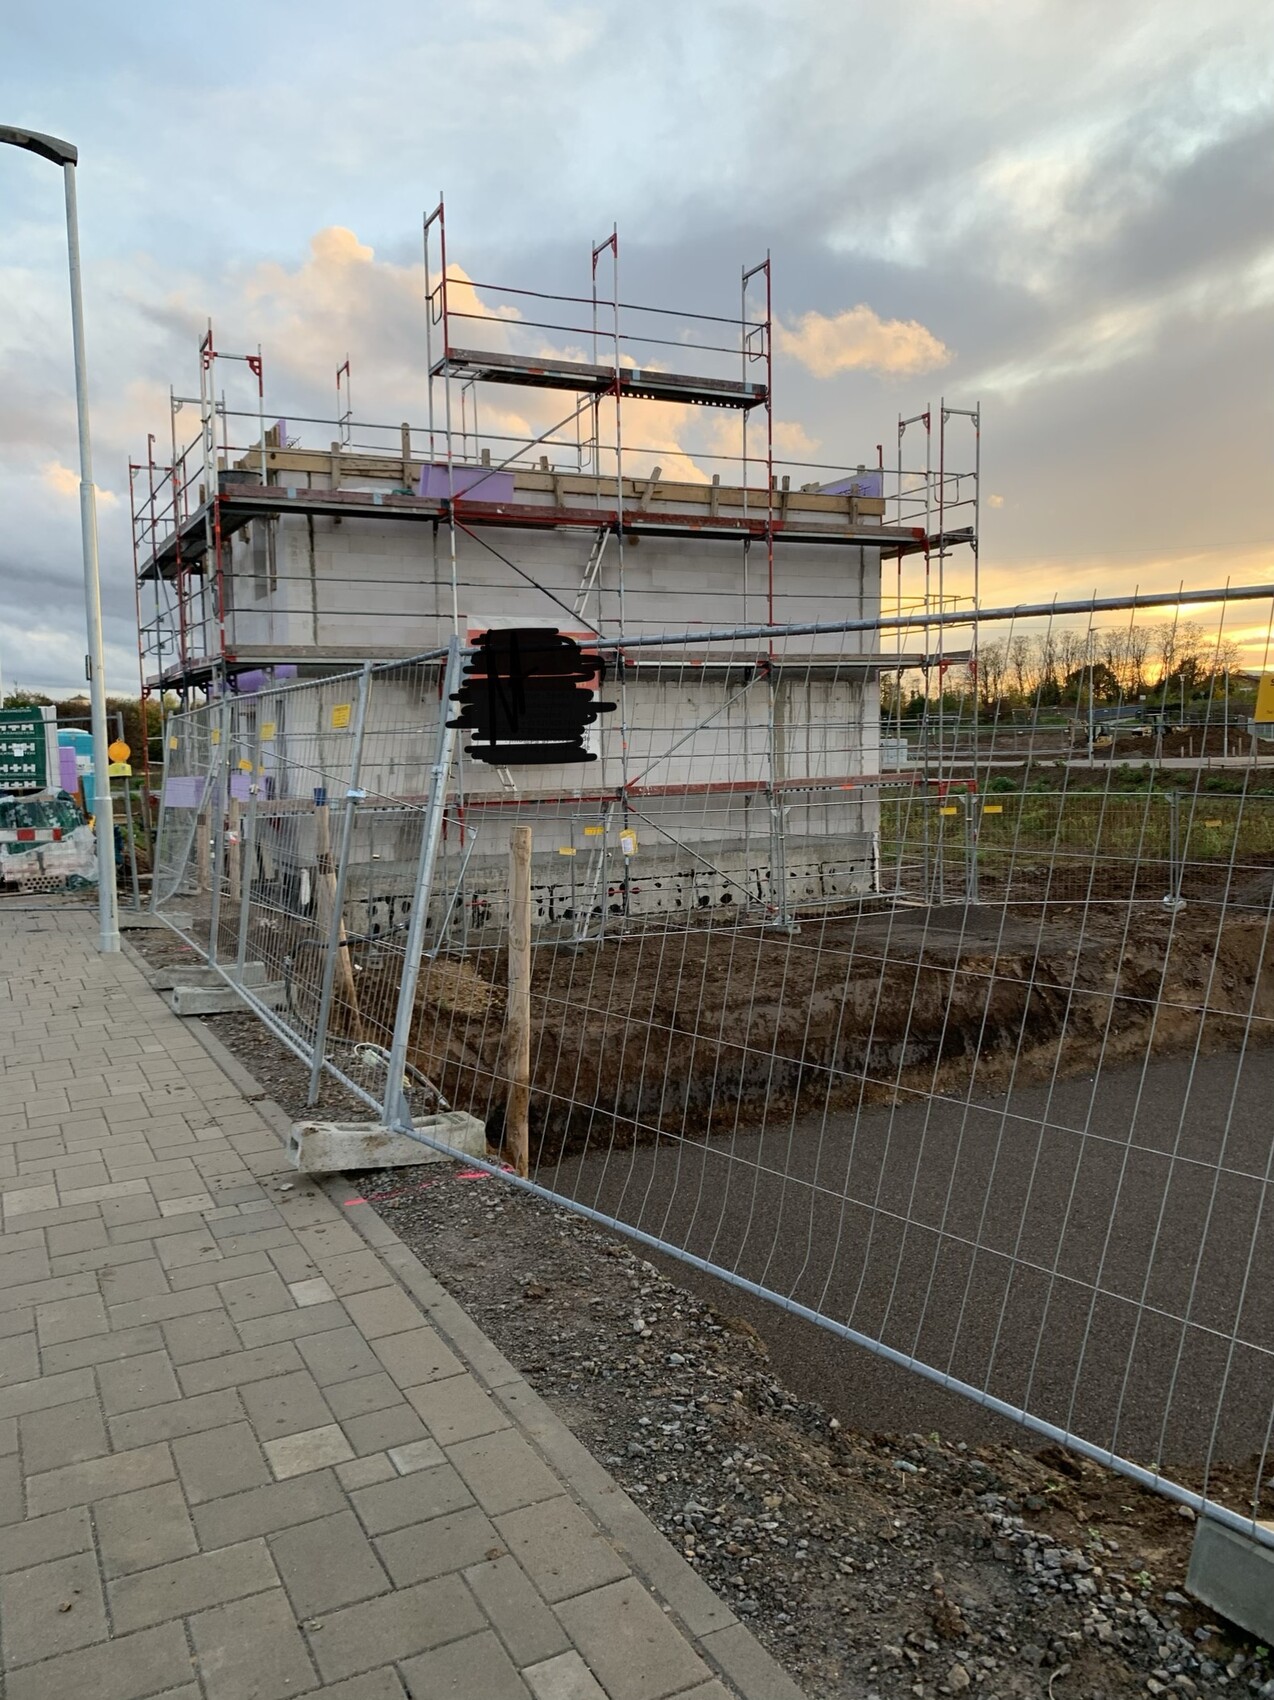
Yesterday, the ceiling for the first floor was delivered and poured today — tomorrow they will start on the rest of the attic. I’m curious if the roof work will begin already next week.
The picture below shows the excavated basement of the Viebrock house, with the narrow strip of the middle house in between.
Anyway, we’ll wait and see how much of our electrical budget we need (more LAN outlets, stair lighting, etc.). Then we’ll decide whether to spend the €750 for the transponder. The automatic lock with self-locking function is definitely planned.
Yesterday, the ceiling for the first floor was delivered and poured today — tomorrow they will start on the rest of the attic. I’m curious if the roof work will begin already next week.
The picture below shows the excavated basement of the Viebrock house, with the narrow strip of the middle house in between.
Winniefred schrieb:
Yes, that exists, but our door from the 90s doesn’t have it. Then take a photo (with a tape measure or similar in the picture) of the current strike plate situation and go to the hardware store – you don’t need to build a new house for that.
https://www.instagram.com/11antgmxde/
https://www.linkedin.com/company/bauen-jetzt/
Similar topics