
ᐅ Building an End-Terrace House as a Self-Managed Project with a General Contractor
Created on: 27 May 2019 10:48
G
goalkeeper
Hello everyone,
some of you might have already followed one of my threads about us having to or being allowed to build our end-terrace house on our own responsibility – depending on how you look at it. This means that we are buying an end-terrace plot (215 sqm (2315 sq ft)) in a new development area in the Rhein-Neckar district and will be building on it ourselves – but in coordination with our two terrace neighbors.
The municipality, which sold the plots through a local resident model, ideally wanted applicants to apply as a complete housing group with several families and then build accordingly with a general contractor, construction manager, or architect. Of course, that didn’t really work out, so now there are only individual applicants and also homeowners.
After we were awarded the plot, the addresses of the other terrace neighbors were shared to discuss certain matters, such as roof style, whether or not to have a basement, etc. It was immediately clear that everyone preferred to do their own thing. However, we were still able to agree that the housing group will have a gable roof with a pitch of 35 to 40 degrees (within this 5-degree range).
As the end house, we will build without a basement, while the middle house and the other end house will have basements. This obviously presents a challenge as we would have to make a deep foundation or simply skip it, and the middle house would have to support us, as we will start construction first. The current agreement with the middle house is that we will build a deeper foundation at his expense, as supporting our house later on would be considerably more expensive for him.
We are currently close to signing with the construction manager, the notarization appointment for the plot is at the end of June, and we hope to start construction in the fall of this year. Meanwhile, several other freely planned housing groups are being built around us, which might get in the way with their cranes.
I will document the progress here from time to time – such a self-planned terraced house doesn’t come along very often.
some of you might have already followed one of my threads about us having to or being allowed to build our end-terrace house on our own responsibility – depending on how you look at it. This means that we are buying an end-terrace plot (215 sqm (2315 sq ft)) in a new development area in the Rhein-Neckar district and will be building on it ourselves – but in coordination with our two terrace neighbors.
The municipality, which sold the plots through a local resident model, ideally wanted applicants to apply as a complete housing group with several families and then build accordingly with a general contractor, construction manager, or architect. Of course, that didn’t really work out, so now there are only individual applicants and also homeowners.
After we were awarded the plot, the addresses of the other terrace neighbors were shared to discuss certain matters, such as roof style, whether or not to have a basement, etc. It was immediately clear that everyone preferred to do their own thing. However, we were still able to agree that the housing group will have a gable roof with a pitch of 35 to 40 degrees (within this 5-degree range).
As the end house, we will build without a basement, while the middle house and the other end house will have basements. This obviously presents a challenge as we would have to make a deep foundation or simply skip it, and the middle house would have to support us, as we will start construction first. The current agreement with the middle house is that we will build a deeper foundation at his expense, as supporting our house later on would be considerably more expensive for him.
We are currently close to signing with the construction manager, the notarization appointment for the plot is at the end of June, and we hope to start construction in the fall of this year. Meanwhile, several other freely planned housing groups are being built around us, which might get in the way with their cranes.
I will document the progress here from time to time – such a self-planned terraced house doesn’t come along very often.
G
goalkeeper16 May 2022 14:36apokolok schrieb:
That's true, these things cause lots of broken bones, torn ligaments, knocked-out teeth, and so on.
By the way, I prefer option 2. It makes better use of the garden, and you want to keep a sandbox as far away from the patio as possible; otherwise, you’ll end up with a sandy patio. I don’t see any downside to having the gate in the middle. Maybe I would also pave a narrow path to the gate with patio slabs. The gate should be wide enough to easily get a wheelbarrow through. I mostly agree with you. However, the fence there is only 1.40m (4 ft 7 in) high—so uninterrupted splashing would be difficult. In option 1, the sandbox and later a small pool would be placed in front of the 1.80m (5 ft 11 in) high WPC privacy screen.
Also, the problem with option 2 is that the neighbor across the street can always look through the gate into our living room. With option 1, you can plant continuously so you still have a natural privacy screen.
The gate will definitely have a clear width of 1.00m (3 ft 3 in).
apokolok schrieb:
Make better use of the garden, and you ideally want the sandbox as far away from the patio as possible; otherwise, you’ll quickly end up with a sandy patio. I don’t see any disadvantage to having the gate in the middle. Maybe I would also pave or cover a narrow path to the gate with patio slabs. The gate should be wide enough to easily get a wheelbarrow through.regularly adding sand can actually help keep the lawn nice and green 😉Well, if you’re talking about a pool, I would assume the most likely option would be an inflatable hot tub.
If it ever comes at all, you could easily place it on the terrace.
The location of the terrace door would be interesting to know; I don’t have that information on hand right now.
In general, the layout isn’t set in stone—you can redesign a garden like this, especially if it is relatively small, every few years.
I understand the issue with a door in the fence; if the neighbor is troublesome, that’s definitely a problem.
What about playgrounds or outdoor public pools nearby? I have always preferred those over having something in my own garden, except for a larger paddling pool. But even that was just something I could deflate after a few days. I never wanted to deal with the maintenance, filters, and so on. A season pass is definitely more affordable than anything serious when it comes to a pool.
If it ever comes at all, you could easily place it on the terrace.
The location of the terrace door would be interesting to know; I don’t have that information on hand right now.
In general, the layout isn’t set in stone—you can redesign a garden like this, especially if it is relatively small, every few years.
I understand the issue with a door in the fence; if the neighbor is troublesome, that’s definitely a problem.
What about playgrounds or outdoor public pools nearby? I have always preferred those over having something in my own garden, except for a larger paddling pool. But even that was just something I could deflate after a few days. I never wanted to deal with the maintenance, filters, and so on. A season pass is definitely more affordable than anything serious when it comes to a pool.
G
goalkeeper17 May 2022 08:51apokolok schrieb:
Well, if you’re talking about a pool, I would assume at most some sort of inflatable hot tub.
If it ever comes to that, you could just put it on the terrace.
The position of the patio door would be interesting to know; I can’t recall it right now.
In any case, the layout isn’t set in stone—you can always redesign a garden, especially a smaller one, every few years.
I understand the issue with a door in the fence; if the neighbor is annoying, that’s not ideal.
What about nearby playgrounds or outdoor swimming pools? I’ve always preferred those to having something in the garden, only had a larger paddling pool myself. But just one that I could drain after a few days—I never wanted to deal with filtration systems and so on. A seasonal ticket is definitely cheaper than anything serious when it comes to pools. You’re completely right. Right now, the garden is mainly designed for the kids. Various toys will, of course, still be added.
There is a playground nearby since it’s a new development. However, as a parent, it’s much more convenient sometimes to just sit comfortably on the terrace, have a coffee, and watch the kids play or splash around in the garden.
Every time you have to pack all the gear like changing supplies, tons of snacks for the little ones, swim shoes, catch the kids, get them in the car, drive to the pool, pay entrance fees, and so on, it can be more complicated than just putting the kids into a small pool in the garden.
Unfortunately, over the past few years, we’ve been forced to “escape” to pools or playgrounds since we didn’t have a child-friendly garden. We wanted to catch up on that now. Whether there will actually be a pool with a filter system later on remains to be seen for now.
G
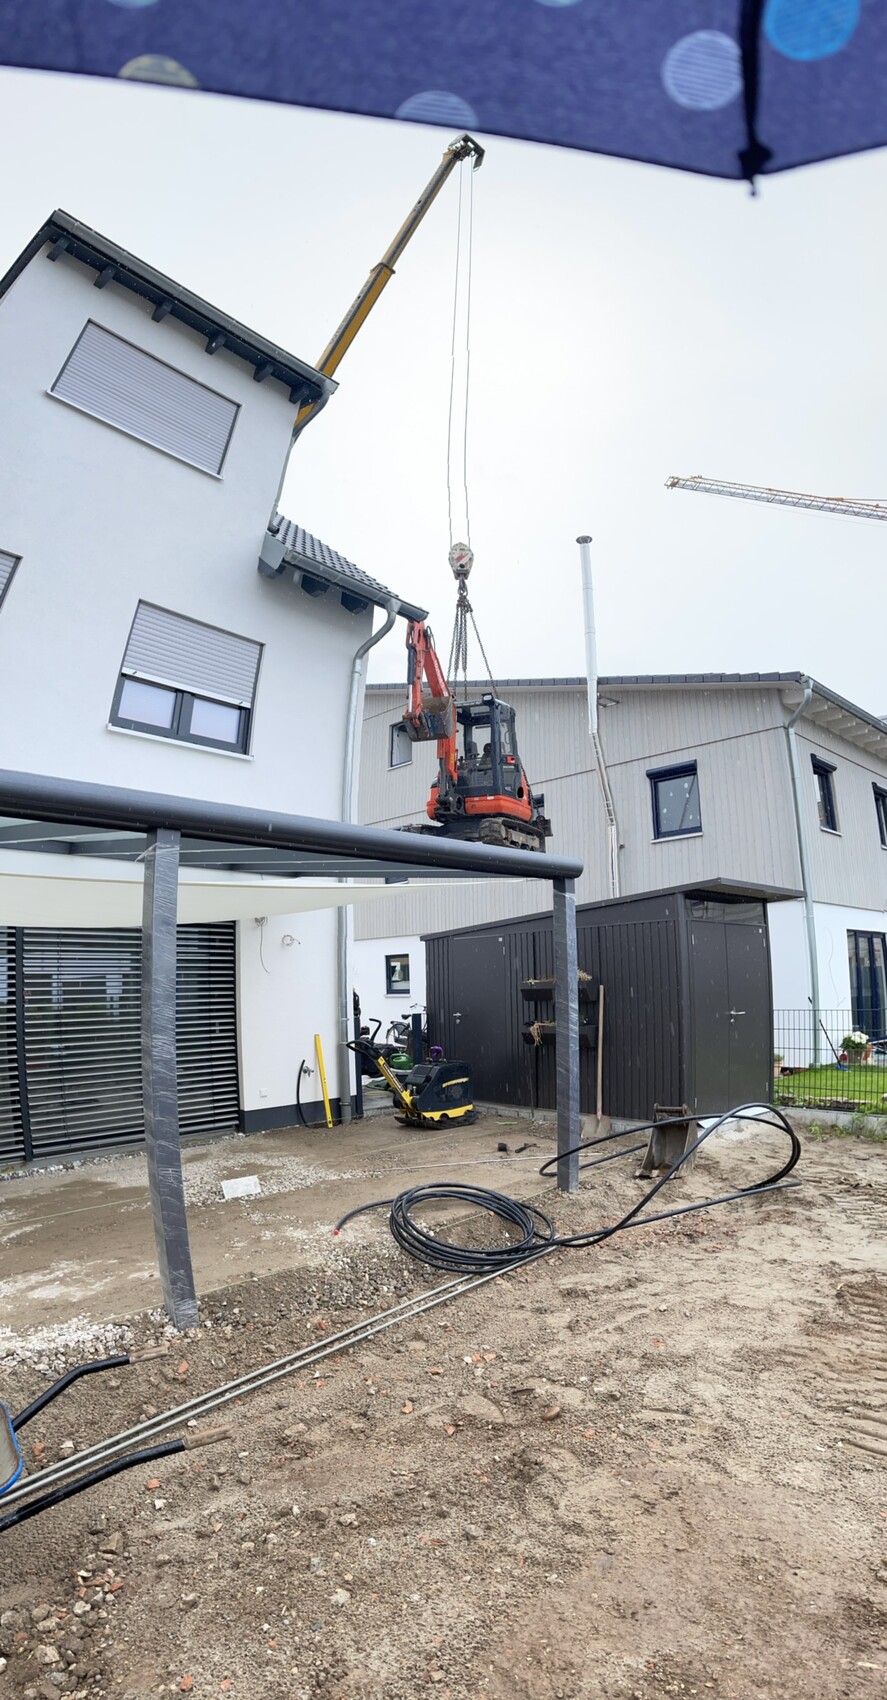
goalkeeper24 May 2022 09:31When the landscape contractor has blocked their own access.
Similar topics