
Hello everyone,
we are currently planning our bathroom and considering several options. The focus is not only on the bathroom layout but also on the placement of the windows. We are uncertain how well the proposed variants will provide sufficient natural light in the bathroom. Therefore, we would appreciate your input!
The bathroom is located on the upper floor (full story) and measures 3.91m x 3.00m (13 ft x 10 ft). The bottom side of the plan faces the street (a small side street in a new development area, with a distance of about 4 m (13 ft) between the house and the street), and the left side of the plan faces a neighboring plot that is still under development.
The bathroom should include a shower of about 1.00m x 1.20m (3 ft 3 in x 3 ft 11 in), a bathtub (180 x 100cm (71 in x 39 in)), a washbasin with a mirror, a toilet, and a heated towel rail.
Here are the current layout options. I look forward to your ideas and comments!
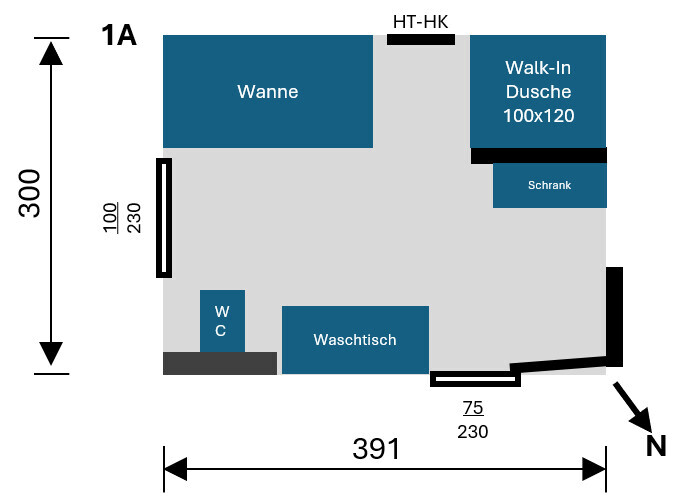
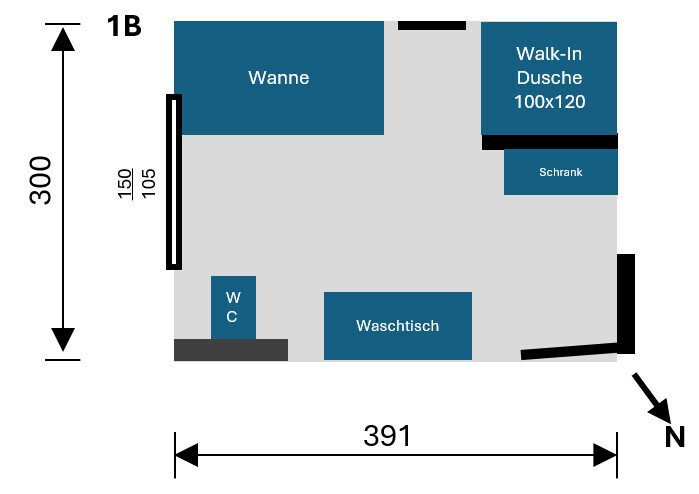
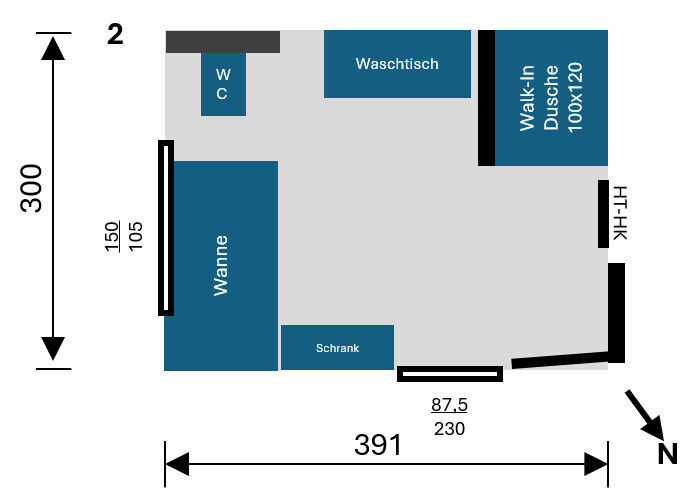
we are currently planning our bathroom and considering several options. The focus is not only on the bathroom layout but also on the placement of the windows. We are uncertain how well the proposed variants will provide sufficient natural light in the bathroom. Therefore, we would appreciate your input!
The bathroom is located on the upper floor (full story) and measures 3.91m x 3.00m (13 ft x 10 ft). The bottom side of the plan faces the street (a small side street in a new development area, with a distance of about 4 m (13 ft) between the house and the street), and the left side of the plan faces a neighboring plot that is still under development.
The bathroom should include a shower of about 1.00m x 1.20m (3 ft 3 in x 3 ft 11 in), a bathtub (180 x 100cm (71 in x 39 in)), a washbasin with a mirror, a toilet, and a heated towel rail.
Here are the current layout options. I look forward to your ideas and comments!
hanghaus2023 schrieb:
The question has already been answered.Okay, then it is an 80cm (31.5 inches) tub, not a 100cm (39.4 inches) one.The dimensions for the door/window/wall are still missing.
Regarding the bathtub: it does not require a stud wall because the supply and drainage lines can be connected from the floor.
I would also move away from fixed dimensions. A shower does not have to be square or at least one meter (3.3 feet) on each side; it just needs to have comfortable dimensions. However, if the desired size fits, of course you use it.
12 square meters (129 square feet) is already large, but it may still not be enough if the windows and doors are positioned incorrectly.
The door location here has the disadvantage that you cannot avoid bumping into something when entering (the stairs are always to blame! If they are wrongly placed, something else will cause problems). However, the stair opening at the bottom of the plan will probably be reduced slightly, which will gain about 30cm (12 inches).
I would base the layout on option V2, but place the shower’s glass door at the front. The bathtub can be positioned closer to the shower and raised on platforms on the left and right.
A 180x80cm (71x31 inches) bathtub is completely sufficient for two people—too large a tub uses too much water. For me, the line between shower and bathtub should be maintained, ideally achieved with a platform or different tile designs.
Regarding the bathtub: it does not require a stud wall because the supply and drainage lines can be connected from the floor.
I would also move away from fixed dimensions. A shower does not have to be square or at least one meter (3.3 feet) on each side; it just needs to have comfortable dimensions. However, if the desired size fits, of course you use it.
12 square meters (129 square feet) is already large, but it may still not be enough if the windows and doors are positioned incorrectly.
The door location here has the disadvantage that you cannot avoid bumping into something when entering (the stairs are always to blame! If they are wrongly placed, something else will cause problems). However, the stair opening at the bottom of the plan will probably be reduced slightly, which will gain about 30cm (12 inches).
I would base the layout on option V2, but place the shower’s glass door at the front. The bathtub can be positioned closer to the shower and raised on platforms on the left and right.
A 180x80cm (71x31 inches) bathtub is completely sufficient for two people—too large a tub uses too much water. For me, the line between shower and bathtub should be maintained, ideally achieved with a platform or different tile designs.
Off Topic:
Additionally, I would reconsider the door location of the freezer room: you need access more from the entrance area rather than from the kitchen side.
Dirty shoes, etc., need a place without being in view from the living area.
Moreover, the kitchen is too small and cramped. For two doors, the freezer room is too small. Instead of a door, you could add a 90cm (35 inch) base cabinet and countertop in the kitchen to compensate for the lack of storage space.
Additionally, I would reconsider the door location of the freezer room: you need access more from the entrance area rather than from the kitchen side.
Dirty shoes, etc., need a place without being in view from the living area.
Moreover, the kitchen is too small and cramped. For two doors, the freezer room is too small. Instead of a door, you could add a 90cm (35 inch) base cabinet and countertop in the kitchen to compensate for the lack of storage space.
H
hanghaus202330 Nov 2024 10:32Did I understand your plan correctly? Window is 1.75 m (5 ft 9 in) wide with a sill height of approximately 1 m (3 ft 3 in)? This depends on the size of the tiles.
hanghaus2023 schrieb:
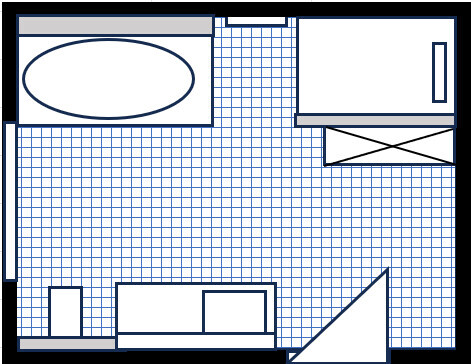
Did I understand your plan correctly? The window is 1.75 m (5 ft 9 in) wide with a sill height of about 1 m (3 ft 3 in)? That depends on the size of the tiles.You placed the door incorrectly. Look here
H
hanghaus202330 Nov 2024 10:37Thank you. I just noticed that as well.
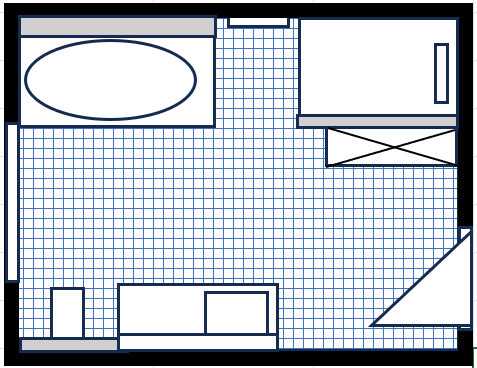
If the street is on the left, would it be better to have the window facing down?
If the street is on the left, would it be better to have the window facing down?
Similar topics