
Hello everyone,
we are currently planning our bathroom and considering several options. The focus is not only on the bathroom layout but also on the placement of the windows. We are uncertain how well the proposed variants will provide sufficient natural light in the bathroom. Therefore, we would appreciate your input!
The bathroom is located on the upper floor (full story) and measures 3.91m x 3.00m (13 ft x 10 ft). The bottom side of the plan faces the street (a small side street in a new development area, with a distance of about 4 m (13 ft) between the house and the street), and the left side of the plan faces a neighboring plot that is still under development.
The bathroom should include a shower of about 1.00m x 1.20m (3 ft 3 in x 3 ft 11 in), a bathtub (180 x 100cm (71 in x 39 in)), a washbasin with a mirror, a toilet, and a heated towel rail.
Here are the current layout options. I look forward to your ideas and comments!
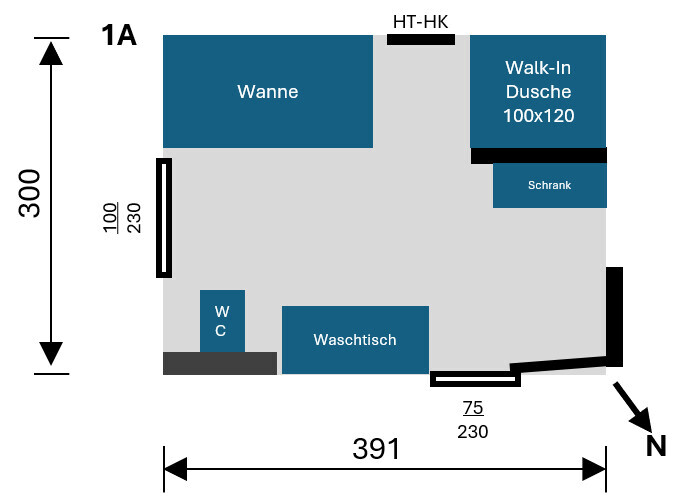
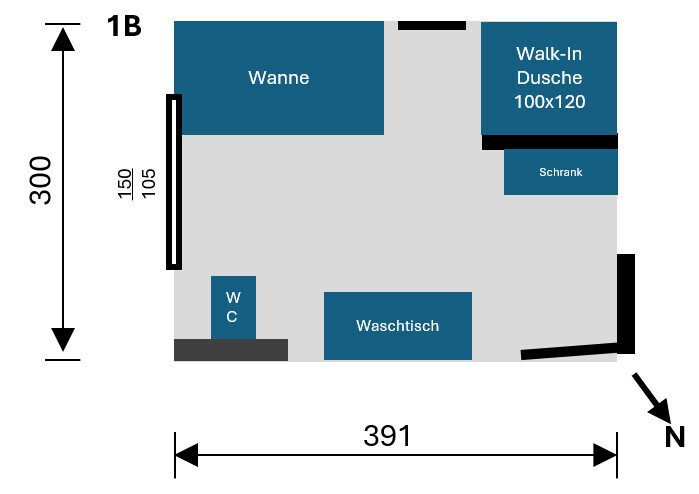
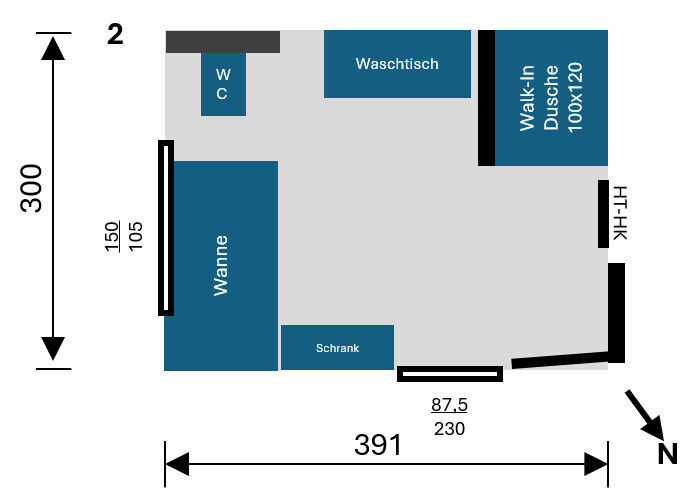
we are currently planning our bathroom and considering several options. The focus is not only on the bathroom layout but also on the placement of the windows. We are uncertain how well the proposed variants will provide sufficient natural light in the bathroom. Therefore, we would appreciate your input!
The bathroom is located on the upper floor (full story) and measures 3.91m x 3.00m (13 ft x 10 ft). The bottom side of the plan faces the street (a small side street in a new development area, with a distance of about 4 m (13 ft) between the house and the street), and the left side of the plan faces a neighboring plot that is still under development.
The bathroom should include a shower of about 1.00m x 1.20m (3 ft 3 in x 3 ft 11 in), a bathtub (180 x 100cm (71 in x 39 in)), a washbasin with a mirror, a toilet, and a heated towel rail.
Here are the current layout options. I look forward to your ideas and comments!
H
hanghaus202329 Nov 2024 11:21Does the bathroom have no walls? Is the wall slanted at the bottom right? A bathtub 1m (3.3 ft) wide, seriously? My software does not support that.
N
nordanney29 Nov 2024 11:23Please also consider the exterior appearance. If you plan all the windows like this, it might look really bad from the outside...
Thank you for the initial feedback. Here are the answers:
@kbt09: There is not much room for shifting upwards in the plan due to the position of the staircase.
@hanghaus2023: Sorry, I quickly put this together in PowerPoint. The “slanted wall” at the bottom right is meant to represent the open door; I later replaced it with the typical quarter-circle arch. The 1m (3.3 ft) for the bathtub comes from the 80cm (31.5 inches) tub plus the wall installation behind it.
@nordanney: The windows in the rest of the house are not determined or positioned this way. This only applies to the bathroom because we are not satisfied with the standard bathroom layout. This means the rest of the exterior appearance remains harmonious.
@kbt09: There is not much room for shifting upwards in the plan due to the position of the staircase.
@hanghaus2023: Sorry, I quickly put this together in PowerPoint. The “slanted wall” at the bottom right is meant to represent the open door; I later replaced it with the typical quarter-circle arch. The 1m (3.3 ft) for the bathtub comes from the 80cm (31.5 inches) tub plus the wall installation behind it.
@nordanney: The windows in the rest of the house are not determined or positioned this way. This only applies to the bathroom because we are not satisfied with the standard bathroom layout. This means the rest of the exterior appearance remains harmonious.
Padebau schrieb:
There isn’t much room to shift upwards on the plan because of the staircase position.Then please show how much shifting would be possible.And why plan a floor-to-ceiling window facing the street? One with a sill height would be better there.
Similar topics