
Hello everyone,
we are currently planning our bathroom and considering several options. The focus is not only on the bathroom layout but also on the placement of the windows. We are uncertain how well the proposed variants will provide sufficient natural light in the bathroom. Therefore, we would appreciate your input!
The bathroom is located on the upper floor (full story) and measures 3.91m x 3.00m (13 ft x 10 ft). The bottom side of the plan faces the street (a small side street in a new development area, with a distance of about 4 m (13 ft) between the house and the street), and the left side of the plan faces a neighboring plot that is still under development.
The bathroom should include a shower of about 1.00m x 1.20m (3 ft 3 in x 3 ft 11 in), a bathtub (180 x 100cm (71 in x 39 in)), a washbasin with a mirror, a toilet, and a heated towel rail.
Here are the current layout options. I look forward to your ideas and comments!
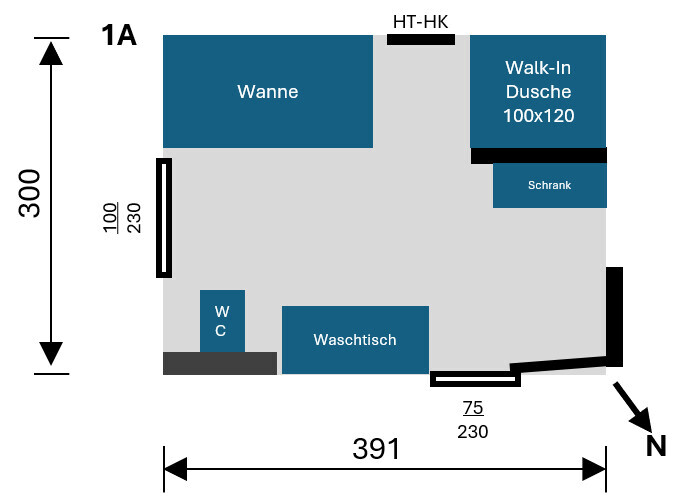
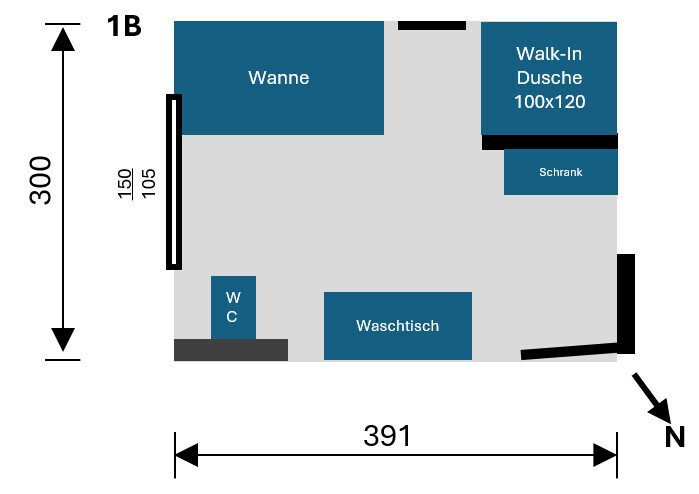
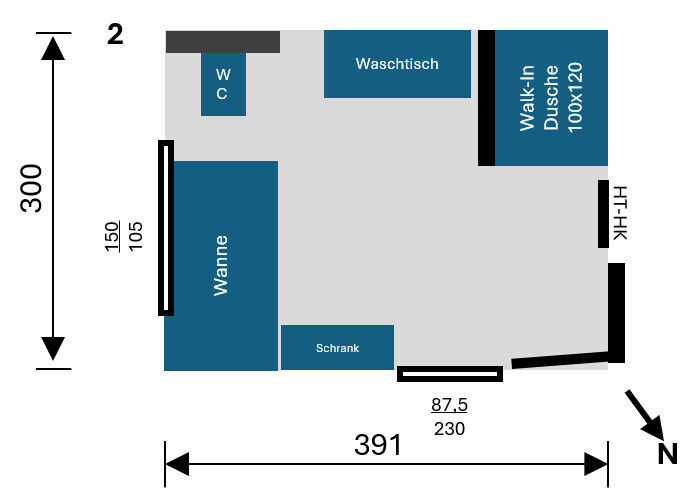
we are currently planning our bathroom and considering several options. The focus is not only on the bathroom layout but also on the placement of the windows. We are uncertain how well the proposed variants will provide sufficient natural light in the bathroom. Therefore, we would appreciate your input!
The bathroom is located on the upper floor (full story) and measures 3.91m x 3.00m (13 ft x 10 ft). The bottom side of the plan faces the street (a small side street in a new development area, with a distance of about 4 m (13 ft) between the house and the street), and the left side of the plan faces a neighboring plot that is still under development.
The bathroom should include a shower of about 1.00m x 1.20m (3 ft 3 in x 3 ft 11 in), a bathtub (180 x 100cm (71 in x 39 in)), a washbasin with a mirror, a toilet, and a heated towel rail.
Here are the current layout options. I look forward to your ideas and comments!
H
hanghaus202329 Nov 2024 13:41If you change a window, the overall look of the entire house no longer matches. Always just minimal details?
Show us the plan of the bathroom. Not your sketches. Ideally, the entire floor plan.
Show us the plan of the bathroom. Not your sketches. Ideally, the entire floor plan.
Is this an existing building?
Could you please upload a proper drawing with dimensions for the walls and windows?
A hand-drawn sketch is fine if there isn’t an accurate plan available.
If it’s a new build, please provide the complete floor plan.
The downpipe layout is also important, if available, and where it is supposed to lead.
Before we get too far—in this case, page 3—without the most essential information: how many people and who is the bathroom intended for? Is it the only bathroom?
And why is there a special dimension of a whopping 100cm (39 inches) for the bathtub?
Could you please upload a proper drawing with dimensions for the walls and windows?
A hand-drawn sketch is fine if there isn’t an accurate plan available.
If it’s a new build, please provide the complete floor plan.
The downpipe layout is also important, if available, and where it is supposed to lead.
Before we get too far—in this case, page 3—without the most essential information: how many people and who is the bathroom intended for? Is it the only bathroom?
And why is there a special dimension of a whopping 100cm (39 inches) for the bathtub?
H
hanghaus202329 Nov 2024 15:10The question has already been answered.
ypg schrieb:
Why is there a special size of as much as 100cm (39 inches) for the bathtub??
Padebau schrieb:
The 1m (39 inches) for the bathtub comes from an 80cm (31 inch) bathtub and the flush-mounted installation behind it.
S
Schorsch_baut29 Nov 2024 16:25It would make sense for the washbasin to be positioned on the wall facing the bedroom. This way, the light would come from the left side onto the mirror.
Padebau schrieb:
The shower should be about 1.00m x 1.20m (3 ft 3 in x 3 ft 11 in) In a bathroom of approximately 12 sqm (130 sq ft), it should be possible to design a shower niche with a proper depth, at least 140 cm (55 inches), to avoid the need for a door.
In my opinion, a width of 90 cm (35 inches) is absolutely sufficient and feels very comfortable to me.
As is often the case with large bathrooms, unnecessary empty space tends to appear in the middle.
Similar topics