
Hello everyone,
after quietly reading for some time, I am now hoping for your help.
Almost three years ago, we bought and renovated a bungalow from the 1970s (not an energy-efficient renovation). Since the ground floor now meets our needs, it is time to focus on the attic.
And this is where you come in.
The attic is basically already developed, but not in the way we imagine it.
We want one bathroom with a shower, one master bedroom, and one or two children’s rooms.
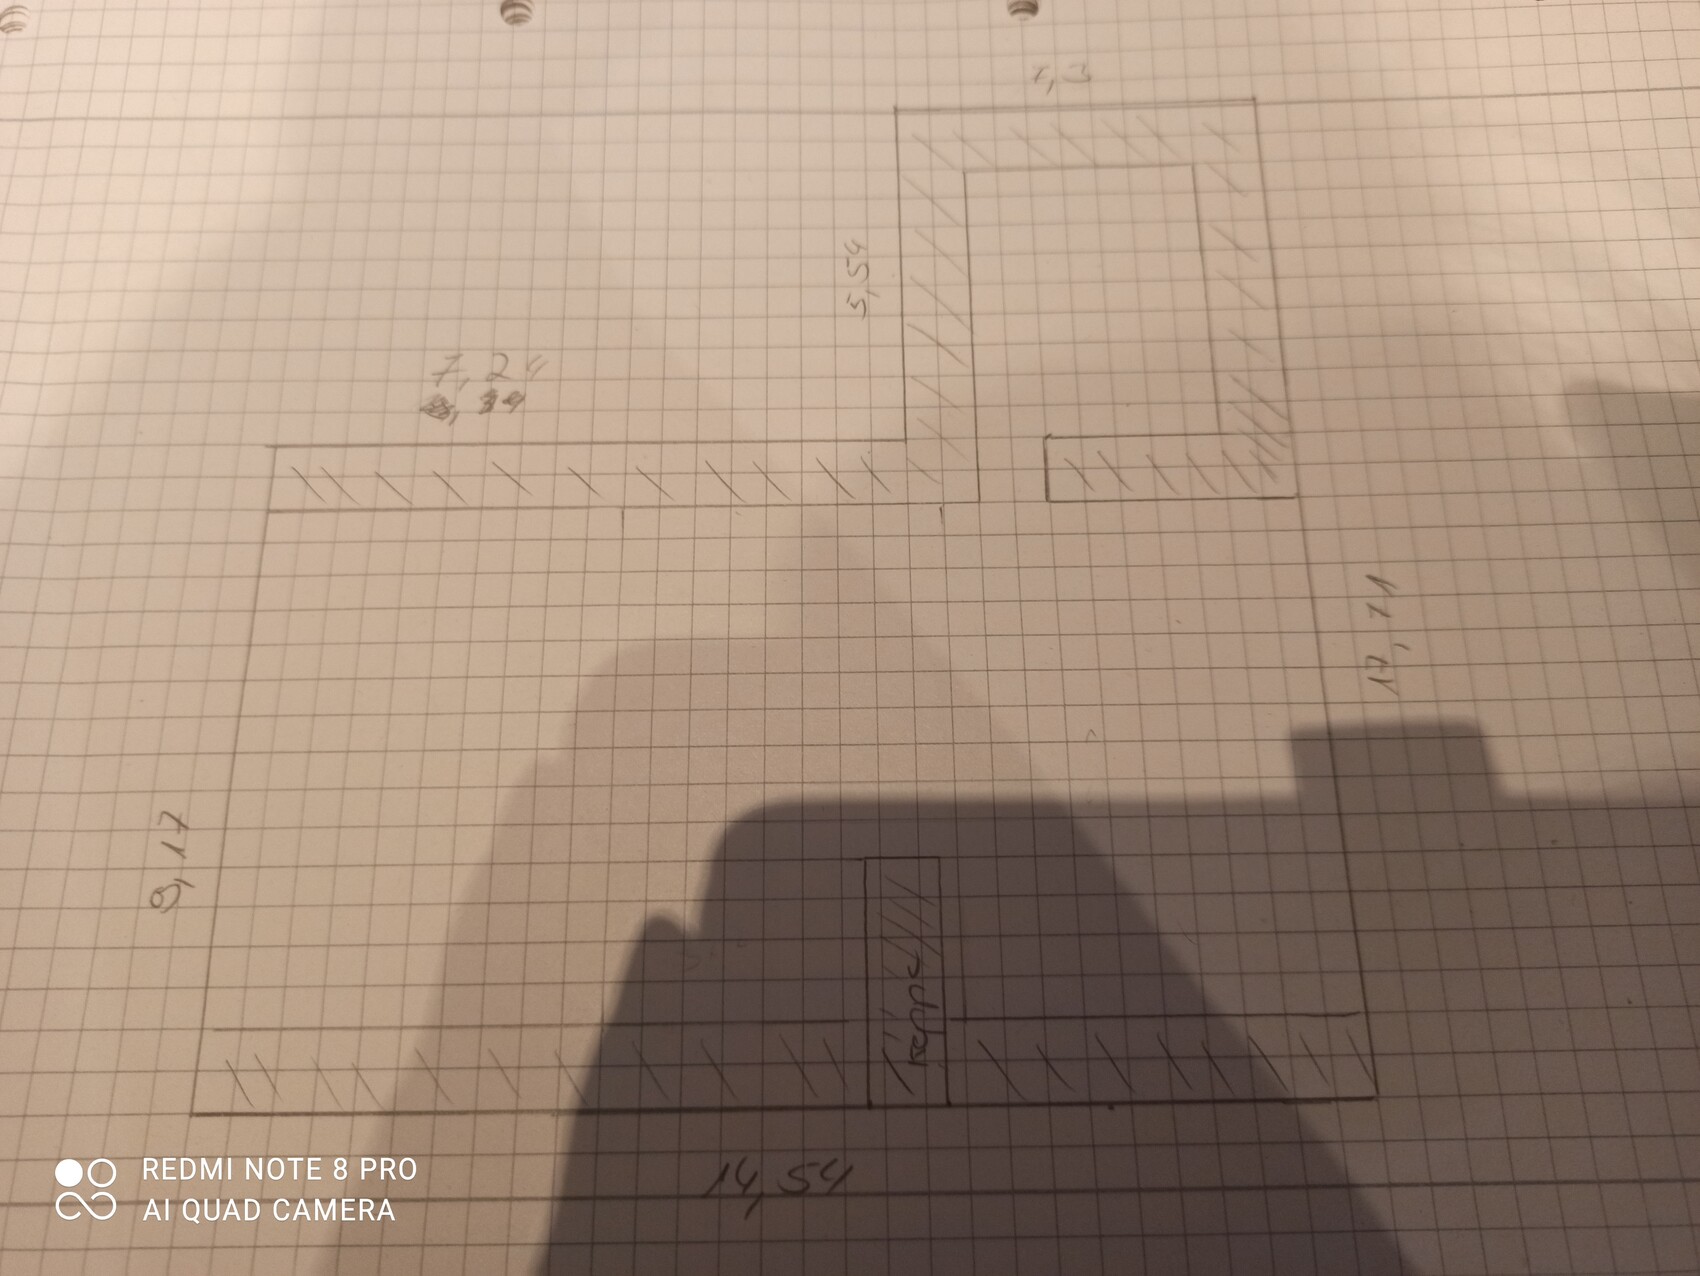
Unfortunately, I don’t have dimensioned plans; the exterior measurements were taken from the ground floor plan. The other data were measured by myself and therefore are probably not 100% accurate.
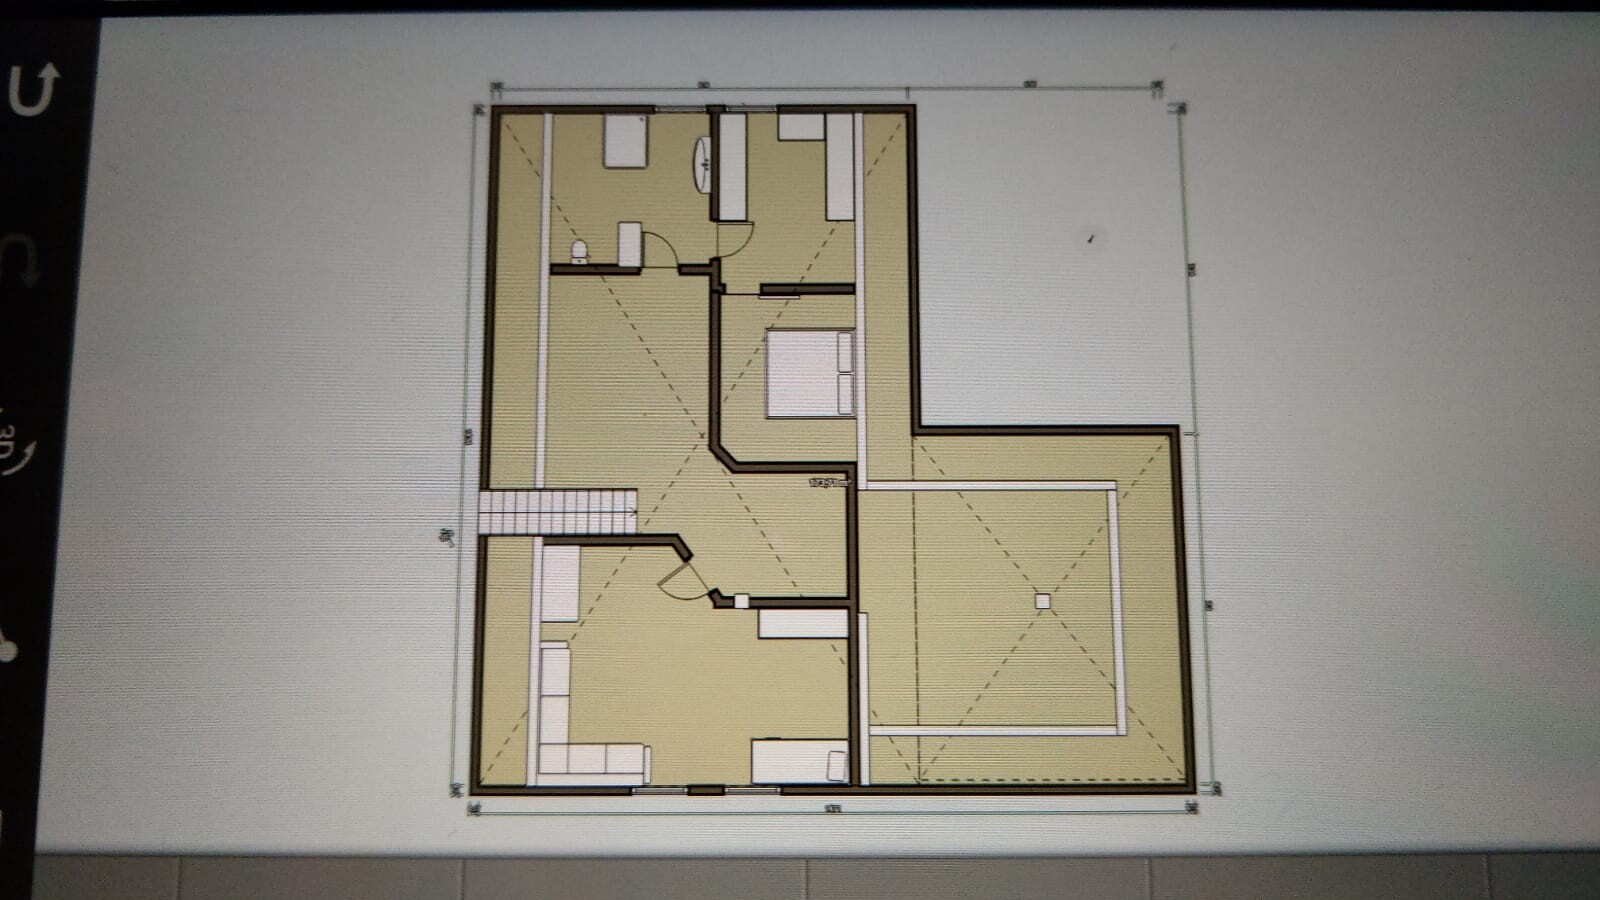
I am mainly looking for creative input and ideas for the room layout. I have attached my first draft/idea.
Important details:
- Concrete ceiling
- Roof pitch 35 degrees
- Two wooden beams and the chimney/vent are fixed and cannot be moved (marked in white)
- Windows as they are
- Wastewater outlet located to the left of the stairs in the exterior wall
- The white lines outside are meant to mark the 1 meter (3 ft 3 in) line, which will become the new knee wall
- The roof shape surprised us somewhat because where the white line for the knee wall is drawn, the large roof is actually recessed into the smaller roof on the inside, which in my opinion makes the smaller roof less usable
What do you think of my idea? Is it feasible or not? Will the rooms/functionality work out well?
Do you have suggestions for improvements or maybe a completely different idea?
after quietly reading for some time, I am now hoping for your help.
Almost three years ago, we bought and renovated a bungalow from the 1970s (not an energy-efficient renovation). Since the ground floor now meets our needs, it is time to focus on the attic.
And this is where you come in.
The attic is basically already developed, but not in the way we imagine it.
We want one bathroom with a shower, one master bedroom, and one or two children’s rooms.
Unfortunately, I don’t have dimensioned plans; the exterior measurements were taken from the ground floor plan. The other data were measured by myself and therefore are probably not 100% accurate.
I am mainly looking for creative input and ideas for the room layout. I have attached my first draft/idea.
Important details:
- Concrete ceiling
- Roof pitch 35 degrees
- Two wooden beams and the chimney/vent are fixed and cannot be moved (marked in white)
- Windows as they are
- Wastewater outlet located to the left of the stairs in the exterior wall
- The white lines outside are meant to mark the 1 meter (3 ft 3 in) line, which will become the new knee wall
- The roof shape surprised us somewhat because where the white line for the knee wall is drawn, the large roof is actually recessed into the smaller roof on the inside, which in my opinion makes the smaller roof less usable
What do you think of my idea? Is it feasible or not? Will the rooms/functionality work out well?
Do you have suggestions for improvements or maybe a completely different idea?
11ant schrieb:
Well, exactly the restricted areas and the strange opening in them, the purlins and so on. A photo wouldn’t really help here either, since almost everything is covered up.
Regarding the "purlins" (?), there is simply a beam running from the floor to the ceiling inside the room that supports the roof (so it can’t be removed). I don’t think that’s unusual. For example, in half-timbered houses, such supporting beams inside rooms are quite common.
About the restricted areas: those aren’t really restricted areas, it’s just that our roof doesn’t have a knee wall; it essentially rests directly on the walls of the ground floor, so it slopes upward from there. However, the space far back on the slope can’t really be used, which is why I want to create a “storage wall” or “knee wall” there, so that the roof's slope turns into a vertical wall. I believe that’s also quite common.
What is unusual, and for which I haven’t found a name yet—and can’t photograph either because it’s all covered—is that from the right side, just in front of the small roof over the shorter part of the “L” shape, there is basically a roof within a roof. That means in the room on the right with the two windows, there is also a slope inside the room towards the back, pointing toward the small roof. From the room within the smaller roof, it looks like there is an upside-down slope coming up from the floor. I know this is hard to understand (personally, I’ve never seen anything like this before, so I couldn’t even find a suitable image on Google). This is why, with the current room layout, there is a long narrow hallway leading into the small roof space, because on both sides (behind the current covering) there are slopes.
Erlkönig schrieb:
What’s unusual, and for which I haven’t found a term yet, although I can’t photograph it because it’s covered up, is that from the right side, just before the small roof over the extension of the L-shape, there is basically a roof within a roof. That means, in the room on the right with the two windows, there is also a slope inside the room going "backwards" toward the small roof, so from the room inside the small roof it would look as if an inverted slope rises from the floor. I know this is hard to understand (personally, I’ve never seen this arrangement before, so I couldn’t even find a matching picture on Google). And yes, you could take a photo of that.
It’s also really difficult to follow you since the floor plan orientation changes with every post. The most reader-friendly way is to orient all floor plans with north at the top 😉 😉.
kbt09 schrieb:
And, one could take a photo there.
It’s also really hard to follow you because with every post the floor plan is oriented differently. The easiest way for readers is if all floor plans are oriented with north at the top 😉 😉.I gladly accept the criticism regarding the orientation. I was so focused on responding quickly to everything that I didn’t pay attention to that.
Regarding photos, I’ll quote myself: "It’s covered," meaning currently a photo would just show a room with a normal sloped ceiling and a photo of a hallway or a room with a straight wall.
If you imagine on the first picture that the dashed lines mark the start of the slope or the roof surfaces, I think you can get an idea of how it looks. Basically, as if the gable roof of the bungalow was fully built and only about a 1.5 m (5 feet) wide “path” opens into the hipped roof.
That’s why I wanted to simply “plan out” the room and treat it like a normal 9x14 m (30x46 feet) house with a gable roof, and see how you can arrange a nice floor plan within that space.
icandoit schrieb:
Since your plans don’t indicate north, it’s impossible to make sense of right and left. Which plan are your details based on? Is the extension on the west side?
The small windows will hardly provide adequate lighting for the rooms. Plans with north indicated are attached. (Too bad one of the images won’t rotate)
Then the simplest option would be to have one large room each on the gable ends to the right and left, and the bathroom to the left next to the staircase. So basically similar to the current layout. What a pity.
You wrote that there is a bathroom in the attic – where exactly is it located?
Has the knee wall already been constructed?
I tried to sketch this out based on your information.
Planning this exactly as you imagine is not that straightforward.
The first step for the designer is a precise measurement of the existing conditions, accurate to the centimeter. Since we can’t do this, you will need to provide it.
Place the ground floor plan on a copier so that at least a scaled version can be seen. When copying, make sure not to cut off the dimension lines.
Then take the copy and draw in the existing elements, for example from knee wall to knee wall, and measure these distances accurately in centimeters. The height of the knee wall is also very important.
I have entered the exterior dimensions, wall thickness, chimney, wooden supports, staircase, and windows. This shows that if the wall is on axis, there are roughly only about 3 m (10 feet) on each side to the knee wall.
This results in a passage between the wall and chimney of 1 m (3.3 feet), and between the chimney and the 2 m (6.6 feet) line, 0.5 m (1.6 feet).
The windows are very small – it will be difficult to bring enough light into the rooms. They should be about one eighth of the floor area. For a bedroom measuring 3 m by 4 m (10 by 13 feet), this is reduced to only one twelfth.
At minimum, double casement windows and/or floor-to-ceiling windows should be installed here.
You need to provide precise measurements to make meaningful suggestions.
Your best course of action is to consult a designer who can at least draft the existing layout.
Then it will be possible to consider how to implement your ideas.
How did you remodel the ground floor? Was it all done without a plan?
Has the knee wall already been constructed?
I tried to sketch this out based on your information.
Planning this exactly as you imagine is not that straightforward.
The first step for the designer is a precise measurement of the existing conditions, accurate to the centimeter. Since we can’t do this, you will need to provide it.
Place the ground floor plan on a copier so that at least a scaled version can be seen. When copying, make sure not to cut off the dimension lines.
Then take the copy and draw in the existing elements, for example from knee wall to knee wall, and measure these distances accurately in centimeters. The height of the knee wall is also very important.
I have entered the exterior dimensions, wall thickness, chimney, wooden supports, staircase, and windows. This shows that if the wall is on axis, there are roughly only about 3 m (10 feet) on each side to the knee wall.
This results in a passage between the wall and chimney of 1 m (3.3 feet), and between the chimney and the 2 m (6.6 feet) line, 0.5 m (1.6 feet).
The windows are very small – it will be difficult to bring enough light into the rooms. They should be about one eighth of the floor area. For a bedroom measuring 3 m by 4 m (10 by 13 feet), this is reduced to only one twelfth.
At minimum, double casement windows and/or floor-to-ceiling windows should be installed here.
You need to provide precise measurements to make meaningful suggestions.
Your best course of action is to consult a designer who can at least draft the existing layout.
Then it will be possible to consider how to implement your ideas.
How did you remodel the ground floor? Was it all done without a plan?
Similar topics