
Hello everyone,
after quietly reading for some time, I am now hoping for your help.
Almost three years ago, we bought and renovated a bungalow from the 1970s (not an energy-efficient renovation). Since the ground floor now meets our needs, it is time to focus on the attic.
And this is where you come in.
The attic is basically already developed, but not in the way we imagine it.
We want one bathroom with a shower, one master bedroom, and one or two children’s rooms.
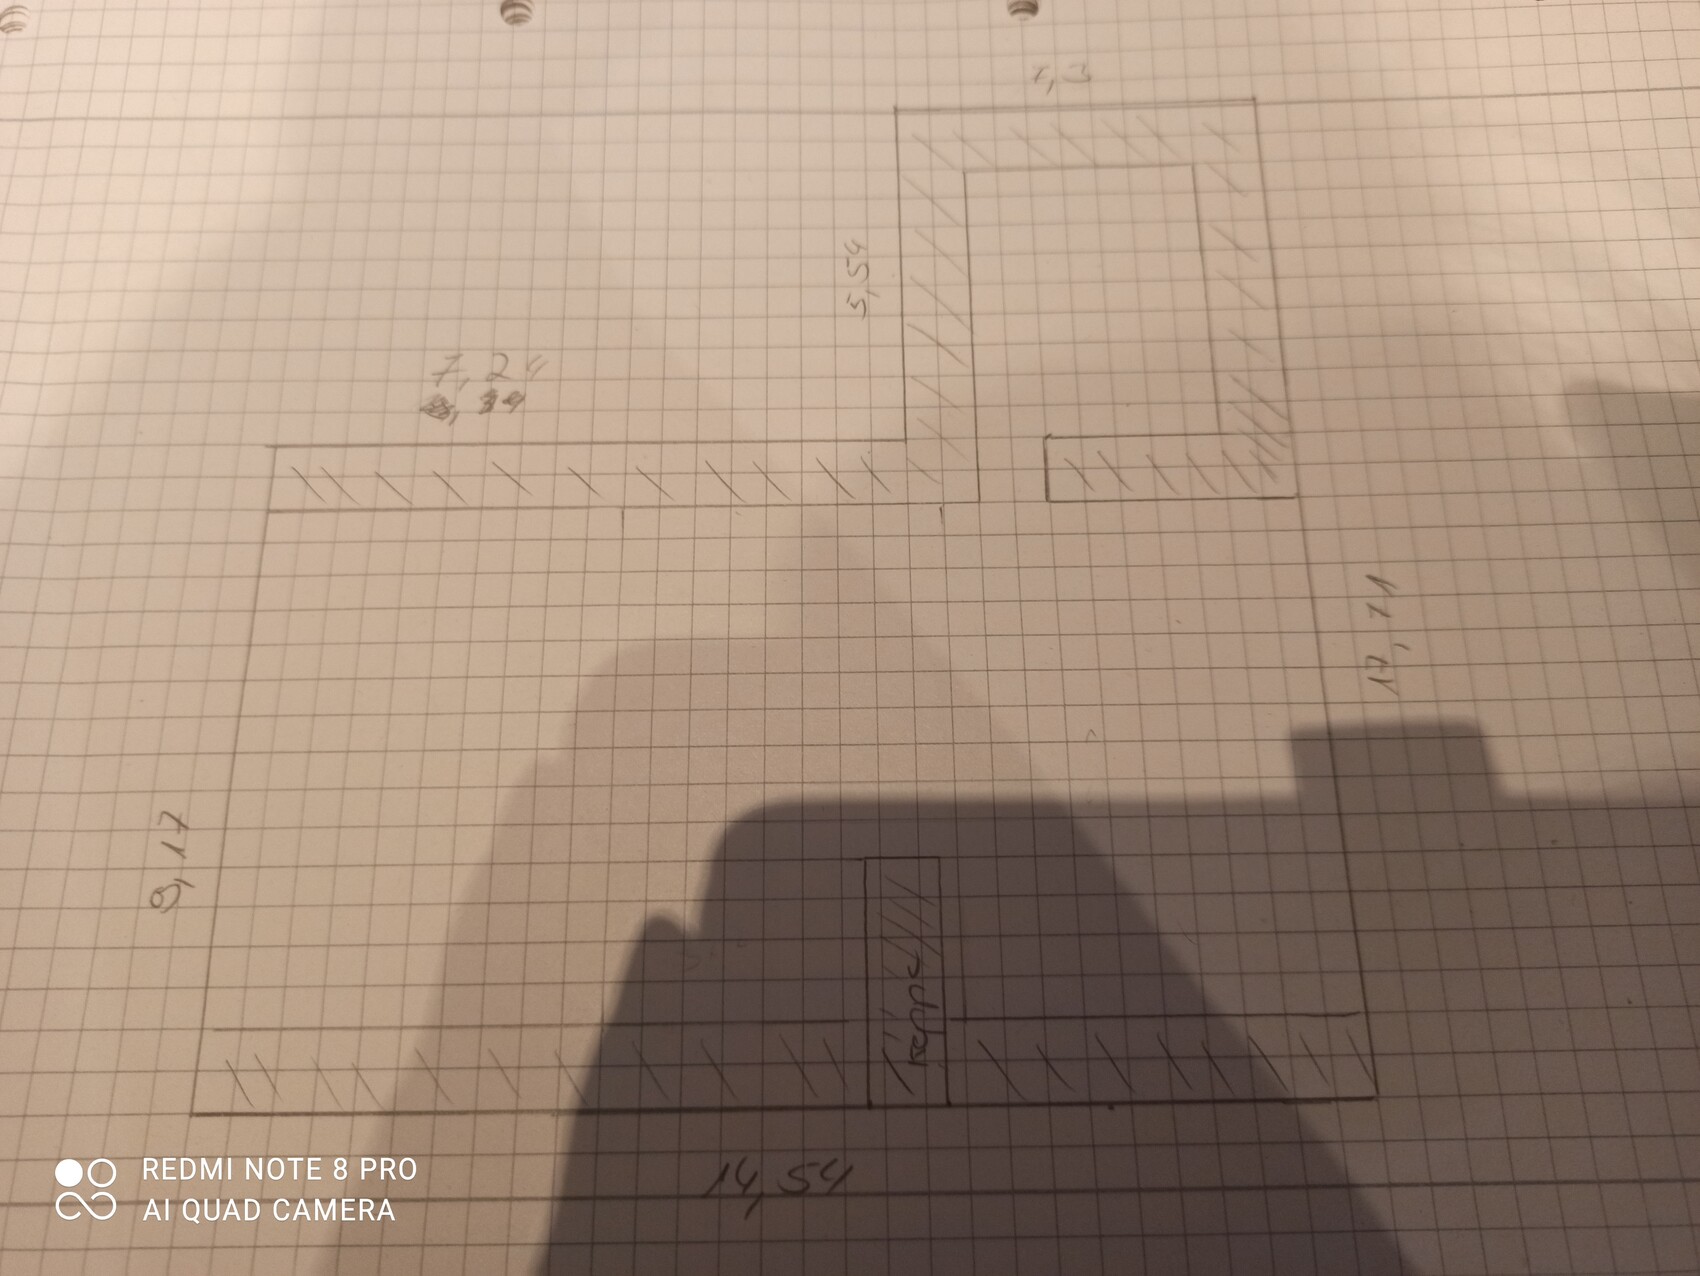
Unfortunately, I don’t have dimensioned plans; the exterior measurements were taken from the ground floor plan. The other data were measured by myself and therefore are probably not 100% accurate.
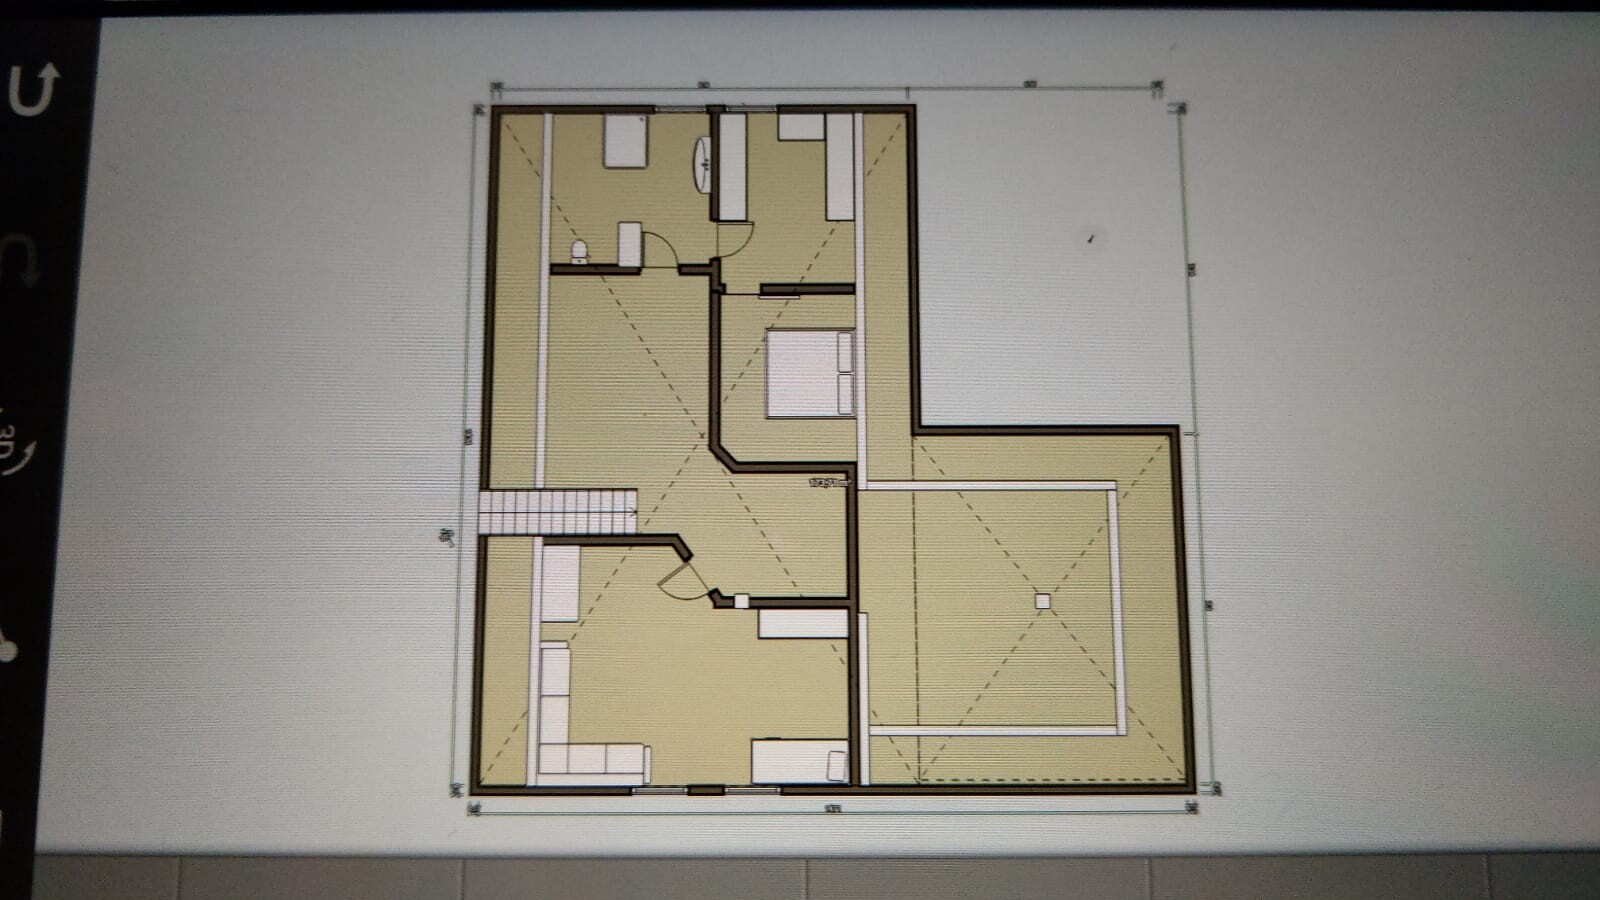
I am mainly looking for creative input and ideas for the room layout. I have attached my first draft/idea.
Important details:
- Concrete ceiling
- Roof pitch 35 degrees
- Two wooden beams and the chimney/vent are fixed and cannot be moved (marked in white)
- Windows as they are
- Wastewater outlet located to the left of the stairs in the exterior wall
- The white lines outside are meant to mark the 1 meter (3 ft 3 in) line, which will become the new knee wall
- The roof shape surprised us somewhat because where the white line for the knee wall is drawn, the large roof is actually recessed into the smaller roof on the inside, which in my opinion makes the smaller roof less usable
What do you think of my idea? Is it feasible or not? Will the rooms/functionality work out well?
Do you have suggestions for improvements or maybe a completely different idea?
after quietly reading for some time, I am now hoping for your help.
Almost three years ago, we bought and renovated a bungalow from the 1970s (not an energy-efficient renovation). Since the ground floor now meets our needs, it is time to focus on the attic.
And this is where you come in.
The attic is basically already developed, but not in the way we imagine it.
We want one bathroom with a shower, one master bedroom, and one or two children’s rooms.
Unfortunately, I don’t have dimensioned plans; the exterior measurements were taken from the ground floor plan. The other data were measured by myself and therefore are probably not 100% accurate.
I am mainly looking for creative input and ideas for the room layout. I have attached my first draft/idea.
Important details:
- Concrete ceiling
- Roof pitch 35 degrees
- Two wooden beams and the chimney/vent are fixed and cannot be moved (marked in white)
- Windows as they are
- Wastewater outlet located to the left of the stairs in the exterior wall
- The white lines outside are meant to mark the 1 meter (3 ft 3 in) line, which will become the new knee wall
- The roof shape surprised us somewhat because where the white line for the knee wall is drawn, the large roof is actually recessed into the smaller roof on the inside, which in my opinion makes the smaller roof less usable
What do you think of my idea? Is it feasible or not? Will the rooms/functionality work out well?
Do you have suggestions for improvements or maybe a completely different idea?
icandoit schrieb:
"There’s no such thing as impossible," as the saying goes. But the question is whether you want the impacts on the ground floor.
What about the shower drainage if a level-access (walk-in) shower is desired?
Is the subfloor already constructed? Impact sound insulation and screed?
Drainage for the toilet, washbasin, and bathtub could probably be routed in the knee wall / crawl space?
Planning the bathroom and its installation seems to be the crucial point. Okay, then I’ll definitely address that soon.
I haven’t completely decided yet whether the shower will be level-access or not. Basically, everything should be able to be installed on the ceiling slab (possibly within the screed, but not in the concrete).
The floor currently exists. I’m not sure if there is impact sound insulation; for now, you can only see the screed or covering. So far, the exposed screed looks like it could be preserved, but experience shows you can only be sure once everything is fully uncovered and possibly dismantled. Depending on the condition beneath the tiles, the screed in the bathroom will have to be renewed anyway.
No bathtub, only shower, washbasin, and toilet.
icandoit schrieb:
I had posted a sketch without rooms (post 31). It should be better suited for the overview. I would still suggest including a double casement window above the staircase. I didn’t have time to search any further.Similar topics