
ᐅ Single-family Home with Basement Solid Construction Floor Plan Evaluation
Created on: 20 May 2025 17:35
P
P_x_aulaHello everyone,
I would appreciate honest and constructive feedback on our self-drawn floor plan. Many, many hours and thoughts have gone into it already. As a perfectionist, I don’t want to leave anything unchecked.
Development Plan / Restrictions
Plot size: We are fortunate to be allowed to build outside the development boundary as an agricultural business.
Slope: slight slope, gradient not yet known
Boundary development: no neighbors, just meadow and a machinery shed 22 m (72 feet) away.
Number of parking spaces: Small garage => the rest fit in the machinery shed.
Roof style: gable roof
Architectural style: modern
Orientation: bay window faces south; entrance is on the north. Kitchen to the west, living room to the east
Owners’ Requirements
The bay window is a personal must-have. We considered the size and orientation carefully. The bay window is off-center to create more space in the upstairs children’s rooms.
Windows in the guest WC and pantry are a must.
The living room should be separable by a tunnel fireplace built into the wall and a glass door.
Two offices due to home office needs.
House Design
Planner:
- Do-it-yourself: own design
The sluice system from the master bedroom to the bathroom is a dream.
Cost estimate according to architect/planner: none
Personal budget limit for the house, including fittings:
Preferred heating technology: Brunner wood heat pump
My remaining questions:
Windows are currently our big focus. With a knee wall height of 2 m (6 ft 7 in) desired, the question is how to design the windows in the children’s rooms.
Corner window? One window? Two windows? Roof windows are out of the question.
Is the staircase too narrow? Currently 2 m (6 ft 7 in) wide by 2.77 m (9 ft 1 in) long.
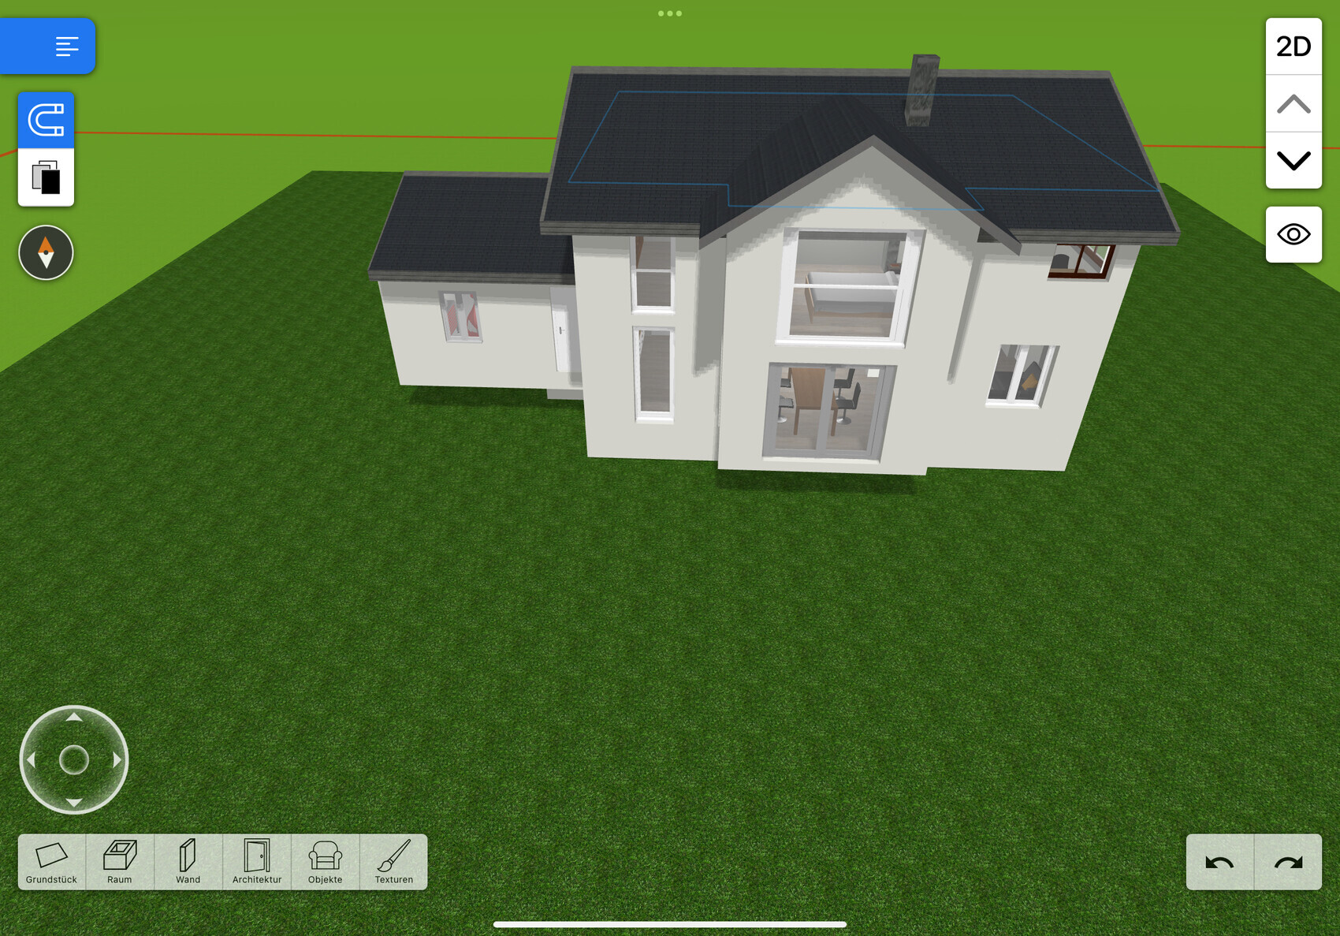
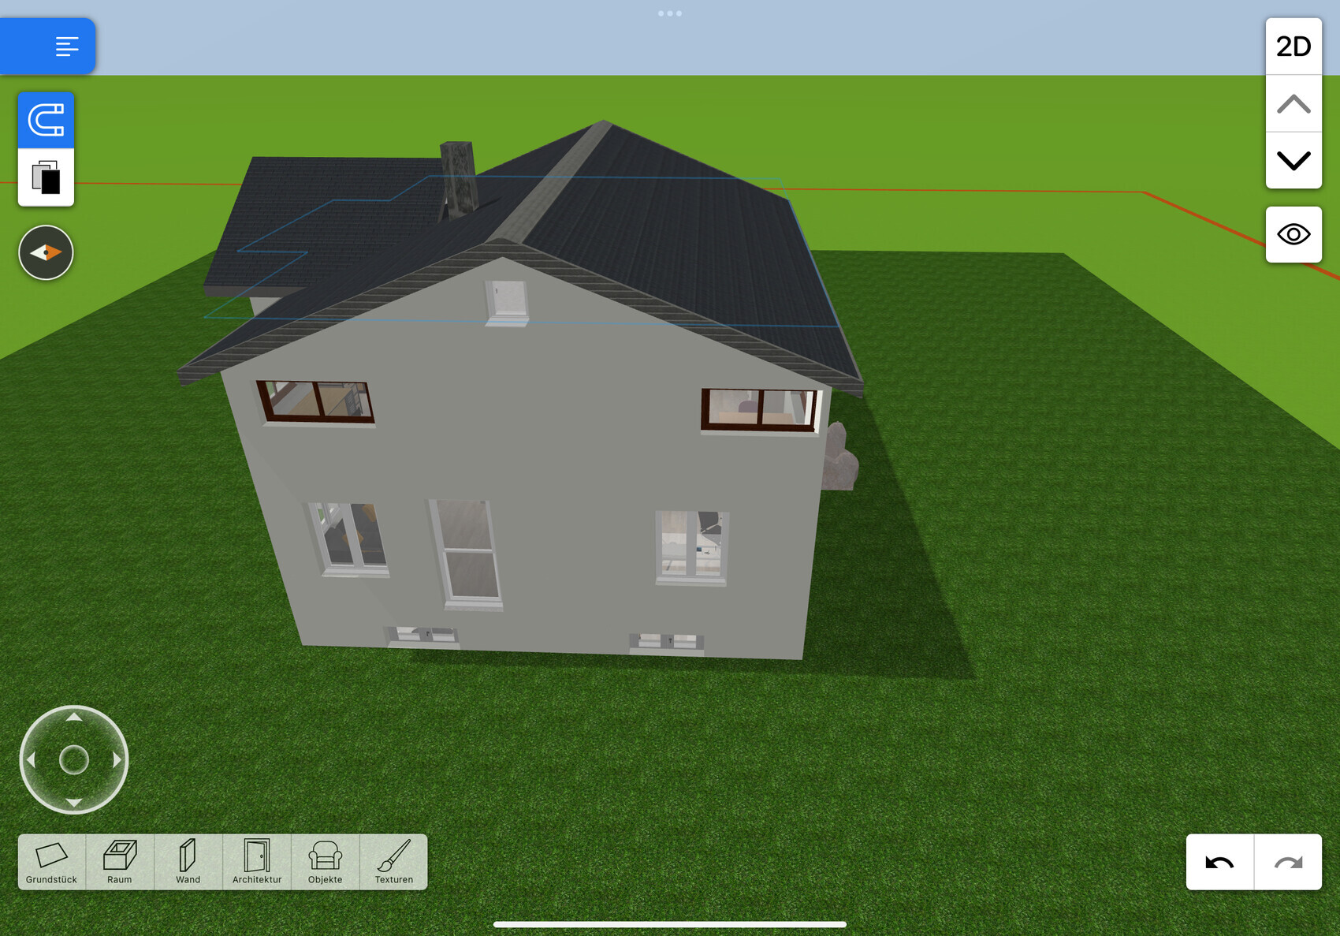
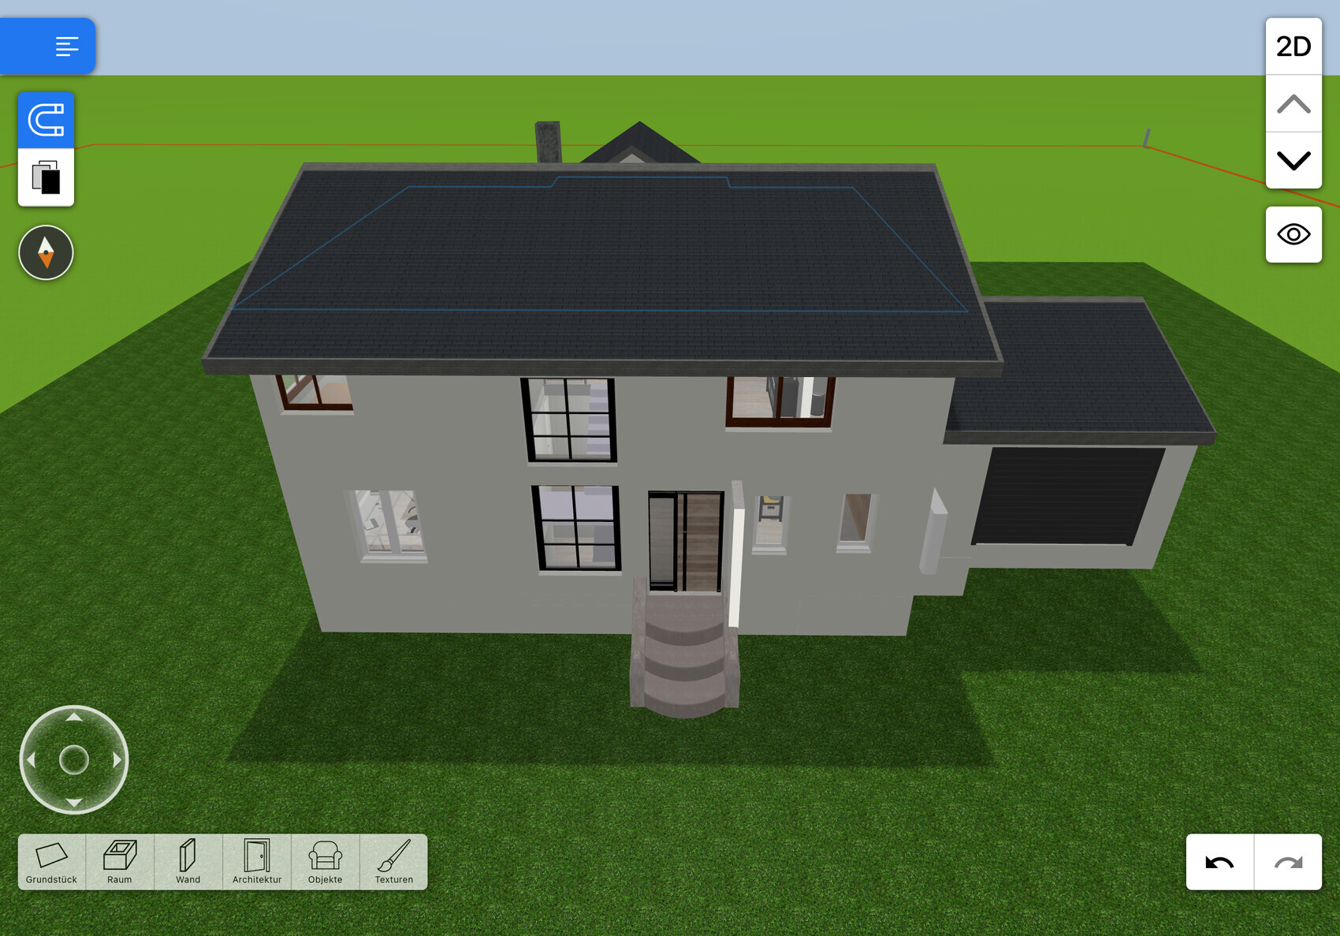
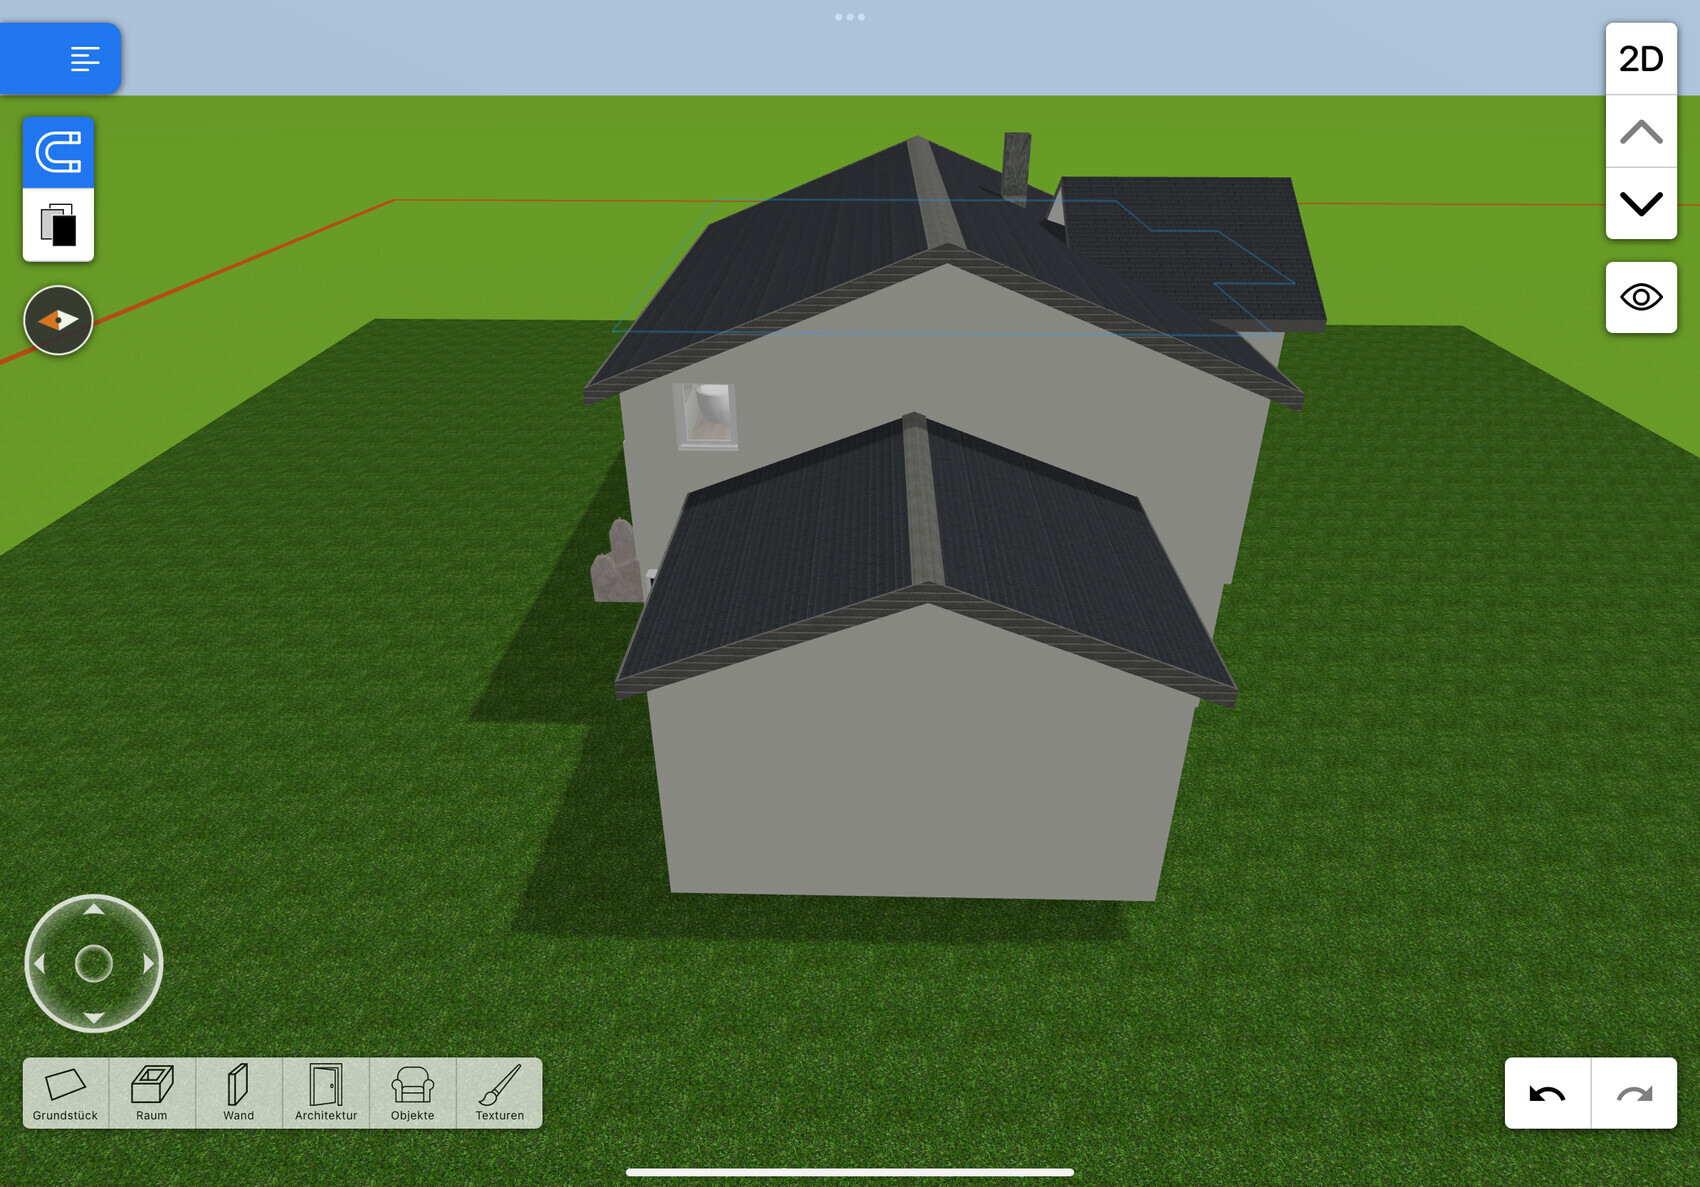
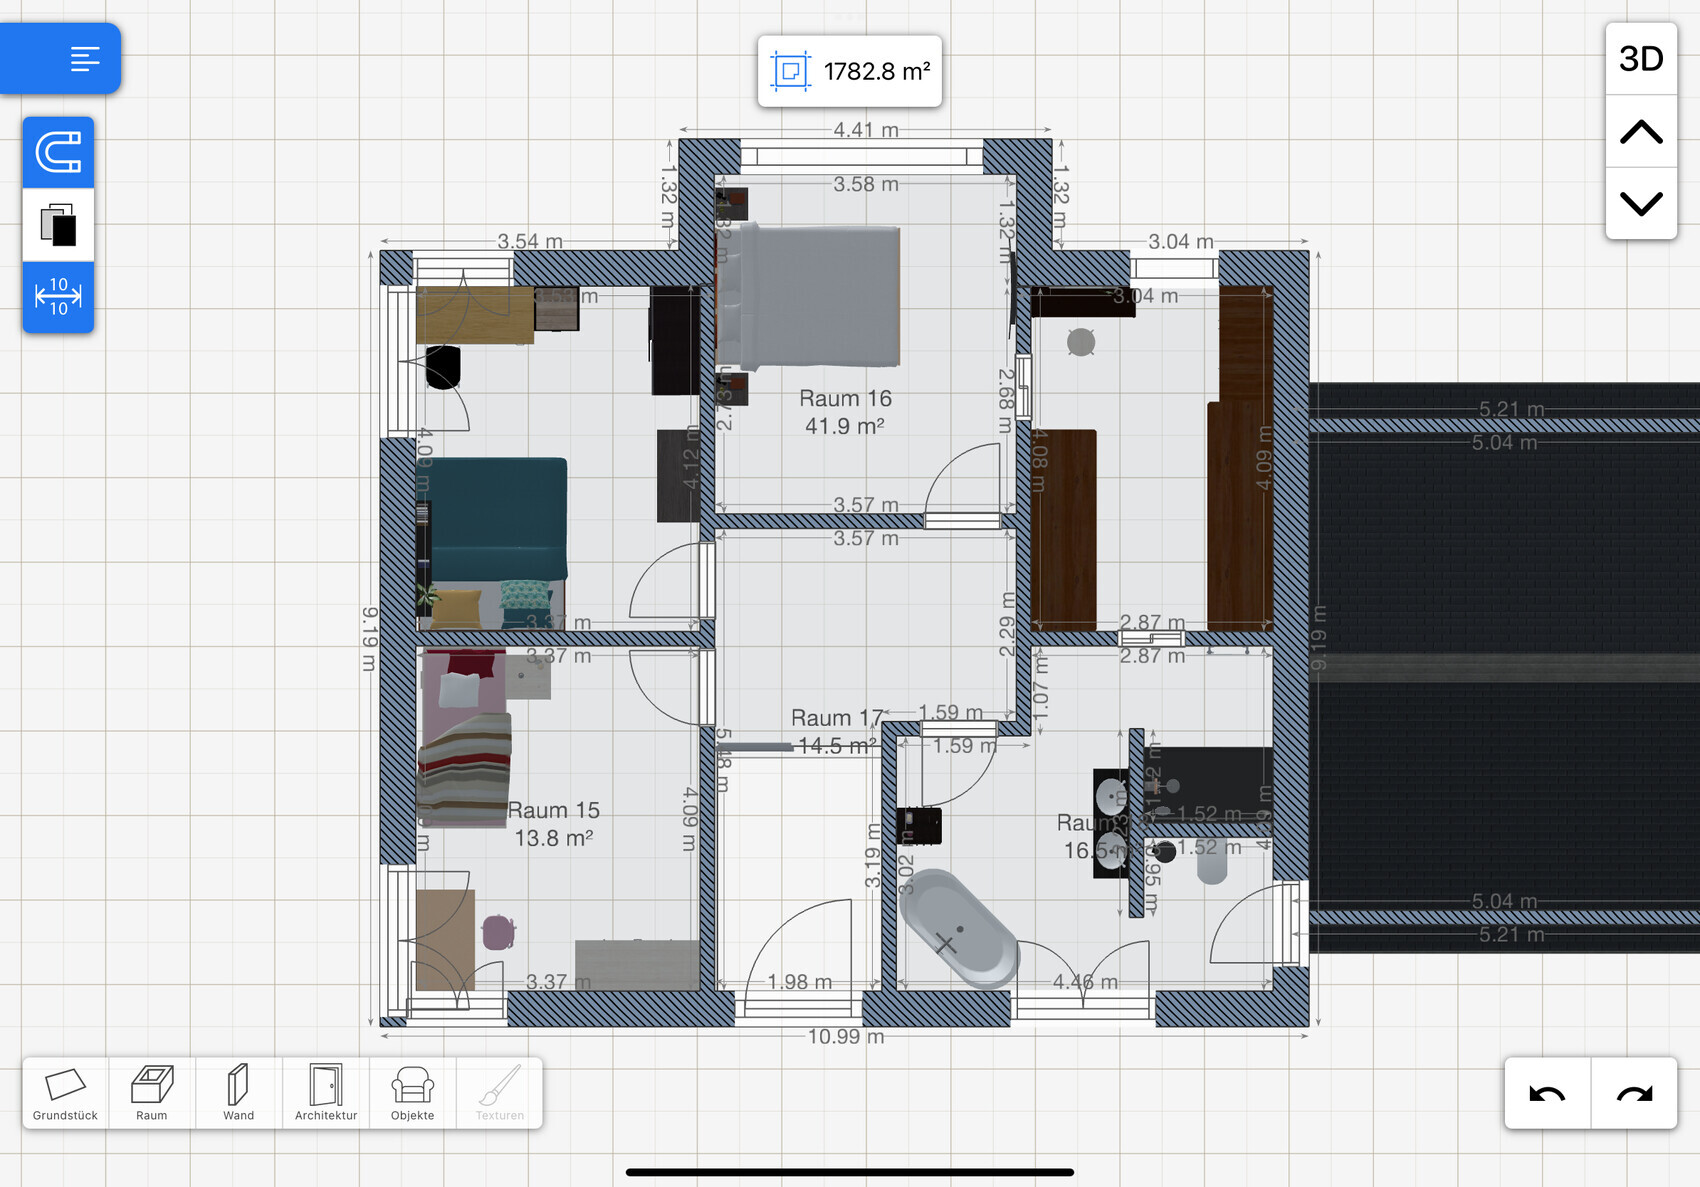


I would appreciate honest and constructive feedback on our self-drawn floor plan. Many, many hours and thoughts have gone into it already. As a perfectionist, I don’t want to leave anything unchecked.
Development Plan / Restrictions
Plot size: We are fortunate to be allowed to build outside the development boundary as an agricultural business.
Slope: slight slope, gradient not yet known
Boundary development: no neighbors, just meadow and a machinery shed 22 m (72 feet) away.
Number of parking spaces: Small garage => the rest fit in the machinery shed.
Roof style: gable roof
Architectural style: modern
Orientation: bay window faces south; entrance is on the north. Kitchen to the west, living room to the east
Owners’ Requirements
The bay window is a personal must-have. We considered the size and orientation carefully. The bay window is off-center to create more space in the upstairs children’s rooms.
Windows in the guest WC and pantry are a must.
The living room should be separable by a tunnel fireplace built into the wall and a glass door.
Two offices due to home office needs.
House Design
Planner:
- Do-it-yourself: own design
The sluice system from the master bedroom to the bathroom is a dream.
Cost estimate according to architect/planner: none
Personal budget limit for the house, including fittings:
Preferred heating technology: Brunner wood heat pump
My remaining questions:
Windows are currently our big focus. With a knee wall height of 2 m (6 ft 7 in) desired, the question is how to design the windows in the children’s rooms.
Corner window? One window? Two windows? Roof windows are out of the question.
Is the staircase too narrow? Currently 2 m (6 ft 7 in) wide by 2.77 m (9 ft 1 in) long.

P_x_aula schrieb:
I kindly ask for honest and constructive feedback on our self-drawn floor plan. We have already invested many hours and put a lot of thought into it. As a perfectionist, I don’t want to leave anything unchecked. Then consider carefully commissioning an architect.
Two home offices seem contradictory to me in light of the privilege of being allowed to build a residential property on a farm. On "Bauen jetzt" you can read my post "How the knee wall affects the window question in the attic." I consider a corner window post that would need to support a purlin an unrealistic request.
https://www.instagram.com/11antgmxde/
https://www.linkedin.com/company/bauen-jetzt/
H
hanghaus202320 May 2025 19:31Hello Paula,
Unfortunately, the effort was not worth it. I really don’t like the design.
Then start checking. Whether you can reverse the pantry. Whether you can possibly plan fewer hallways and corridors.
You don’t like the windows yourself, so why don’t you improve them? And so on. And so on.
The simplest and most important question about the budget remains unanswered.
Calculation: 170 m2 (1,830 sq ft) * 3,000 = 510,000 + 100,000 for the basement + 20,000 for the garage + 50,000 for additional costs = 680,000
With a basement included, where is the groundwater (slope water)?
Slope? If I want to build, that is the most important question, which should be answered first. A “yes” is not enough.
Are there no photos or topographic maps? A geoportal with contour lines? Every smartphone today has a built-in level. At least you can check the slope with it. Then use a compass for the direction. That is usually on the phone too, or the sun can give you the orientation.
Otherwise, you should hire a surveyor to measure the site. You will need that anyway for the building permit / planning permission.
Where is the site plan? You start with the position of the house on the plot.
Where is north?
It doesn’t have to be perfect, but you should roughly know the orientation.
Is there a design guideline or development plan from the local municipality?
Why don’t you hire an architect for such a major investment?
P_x_aula schrieb:
A lot of hours and thoughts have already gone into this.
Unfortunately, the effort was not worth it. I really don’t like the design.
P_x_aula schrieb:
As a perfectionist, I want to leave nothing unchecked.
Then start checking. Whether you can reverse the pantry. Whether you can possibly plan fewer hallways and corridors.
You don’t like the windows yourself, so why don’t you improve them? And so on. And so on.
The simplest and most important question about the budget remains unanswered.
Calculation: 170 m2 (1,830 sq ft) * 3,000 = 510,000 + 100,000 for the basement + 20,000 for the garage + 50,000 for additional costs = 680,000
With a basement included, where is the groundwater (slope water)?
Slope? If I want to build, that is the most important question, which should be answered first. A “yes” is not enough.
Are there no photos or topographic maps? A geoportal with contour lines? Every smartphone today has a built-in level. At least you can check the slope with it. Then use a compass for the direction. That is usually on the phone too, or the sun can give you the orientation.
Otherwise, you should hire a surveyor to measure the site. You will need that anyway for the building permit / planning permission.
Where is the site plan? You start with the position of the house on the plot.
Where is north?
It doesn’t have to be perfect, but you should roughly know the orientation.
Is there a design guideline or development plan from the local municipality?
Why don’t you hire an architect for such a major investment?
P_x_aula schrieb:
The airlock system from the master bedroom to the bathroom is a dream. Airlock system? Do you mean the walk-in closet between the bedroom and the bathroom? By the time you get to the toilet at night, you won’t need it anymore because the way to the toilet in the dark is too complicated and long.
P_x_aula schrieb:
My remaining questions: First, you should review the questionnaire again and answer all the questions—especially those you can answer if you expect constructive criticism.
If you don’t know how much the house will cost, then state your budget.
I will now focus only on the broad issues that should be obvious to anyone who can look, even if they are not familiar with the world of design: Take a look at the facades and how uneven and impractical the windows are placed. Maybe you are one of those who like things to be “special” (many say that about their own designs that are basically unbuildable because nothing really fits), but just consider how many different kinds of windows you have used and how inconsistently they are placed at various heights without any apparent reason. The largest panoramic window is located in the bedroom, where you actually don’t need warming sunlight.
With a knee wall height of 2 meters (6 feet 7 inches), you won’t get proper daylight in the room unless there are also gable windows. By the way, you end up looking at the underside of the roof overhang. Two windows placed around a corner are better for ventilating bedrooms.
However, you should save your time and not try to plan everything yourself.
If you are designing stairs, you should at least know whether a double-turned staircase with different measurements or a staircase with a landing is intended. I don’t see either here. A door frame next to a chimney—I've never seen that before—and it seems the chimney on the upper floor was simply forgotten.
After you have completed the questionnaire and provided more details about the plot, it will be easier to give you some meaningful feedback.
Please put away this "floor plan" immediately, and you should detach yourself from rigid requirements such as bay windows and similar features.
Why not search online, where thousands of floor plans are available, and show one that you like best or that even suits you well? Why start something from scratch that you haven’t learned and therefore cannot do properly?
The previous responses will probably disappoint you after all the time you’ve already invested. Don’t let it get to you; even if this attempt didn’t work out, you still learned something in the process.
Above all, copy attractive floor plans and use a pencil and a ruler.
I don’t want to comment further because, in my opinion, this is not a floor plan worth discussing. As is often the case with these computer attempts, it’s just like playing Tetris.
Please put away this "floor plan" immediately, and you should detach yourself from rigid requirements such as bay windows and similar features.
Why not search online, where thousands of floor plans are available, and show one that you like best or that even suits you well? Why start something from scratch that you haven’t learned and therefore cannot do properly?
The previous responses will probably disappoint you after all the time you’ve already invested. Don’t let it get to you; even if this attempt didn’t work out, you still learned something in the process.
Above all, copy attractive floor plans and use a pencil and a ruler.
I don’t want to comment further because, in my opinion, this is not a floor plan worth discussing. As is often the case with these computer attempts, it’s just like playing Tetris.
N
nordanney21 May 2025 07:19A house that will ultimately cost nearly one million euros – with almost 100 sqm (1,076 sq ft) per floor plus a half-basement living area and features like a bay window, a wood-burning fireplace, a double garage with a pitched roof, etc. – already has a flawed appearance from the outside. A few more euros for proper planning by an architect should definitely be included, also to ensure well-designed interior spaces.
Are you really allowed to build completely freely despite the agricultural operation? In an outer development zone / green belt?
Are you really allowed to build completely freely despite the agricultural operation? In an outer development zone / green belt?
Similar topics