
ᐅ Single-family Home with Basement Solid Construction Floor Plan Evaluation
Created on: 20 May 2025 17:35
P
P_x_aula
Hello everyone,
I would appreciate honest and constructive feedback on our self-drawn floor plan. Many, many hours and thoughts have gone into it already. As a perfectionist, I don’t want to leave anything unchecked.
Development Plan / Restrictions
Plot size: We are fortunate to be allowed to build outside the development boundary as an agricultural business.
Slope: slight slope, gradient not yet known
Boundary development: no neighbors, just meadow and a machinery shed 22 m (72 feet) away.
Number of parking spaces: Small garage => the rest fit in the machinery shed.
Roof style: gable roof
Architectural style: modern
Orientation: bay window faces south; entrance is on the north. Kitchen to the west, living room to the east
Owners’ Requirements
The bay window is a personal must-have. We considered the size and orientation carefully. The bay window is off-center to create more space in the upstairs children’s rooms.
Windows in the guest WC and pantry are a must.
The living room should be separable by a tunnel fireplace built into the wall and a glass door.
Two offices due to home office needs.
House Design
Planner:
- Do-it-yourself: own design
The sluice system from the master bedroom to the bathroom is a dream.
Cost estimate according to architect/planner: none
Personal budget limit for the house, including fittings:
Preferred heating technology: Brunner wood heat pump
My remaining questions:
Windows are currently our big focus. With a knee wall height of 2 m (6 ft 7 in) desired, the question is how to design the windows in the children’s rooms.
Corner window? One window? Two windows? Roof windows are out of the question.
Is the staircase too narrow? Currently 2 m (6 ft 7 in) wide by 2.77 m (9 ft 1 in) long.
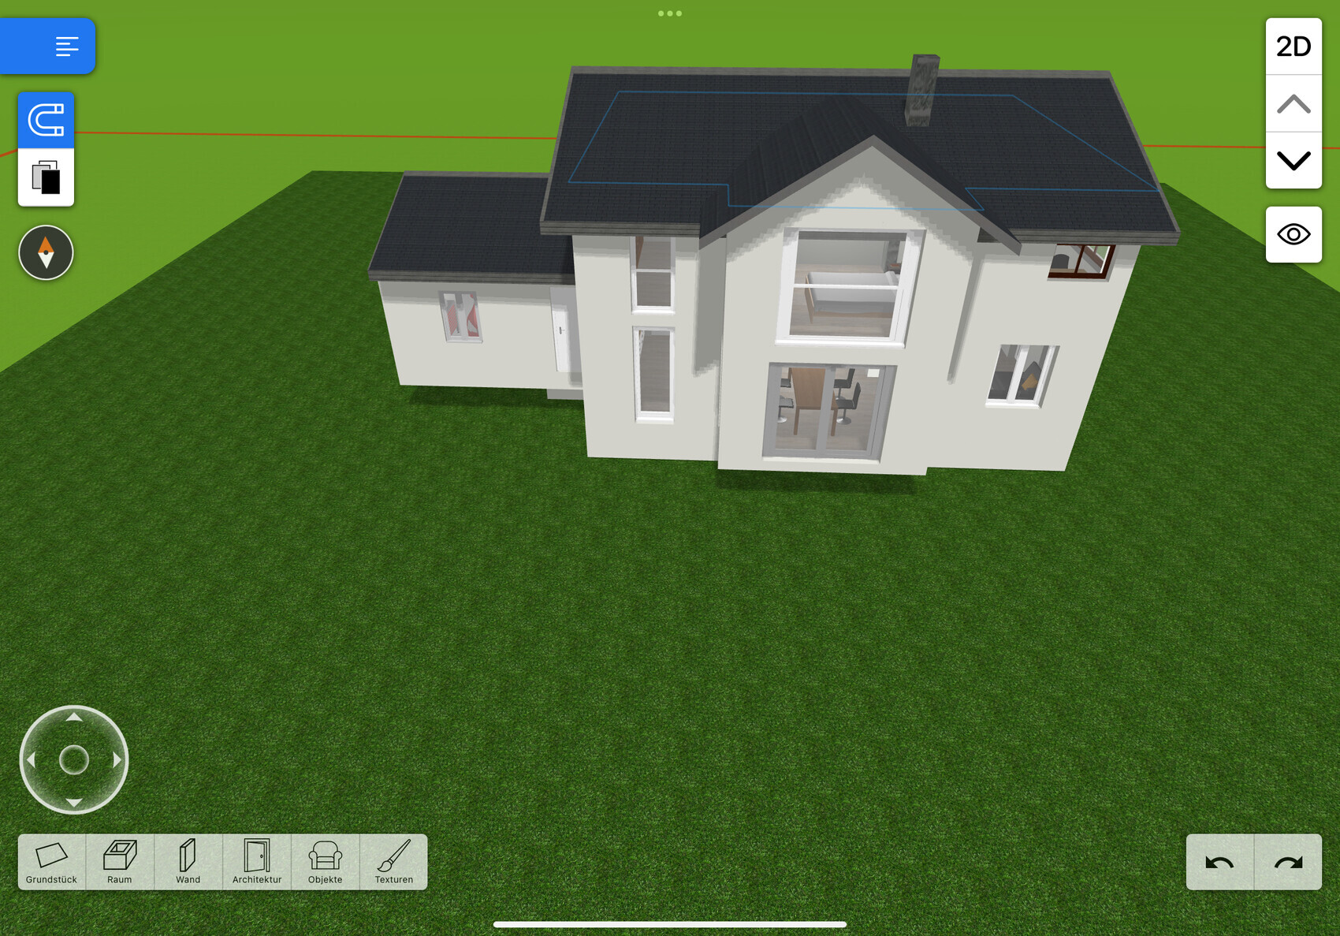
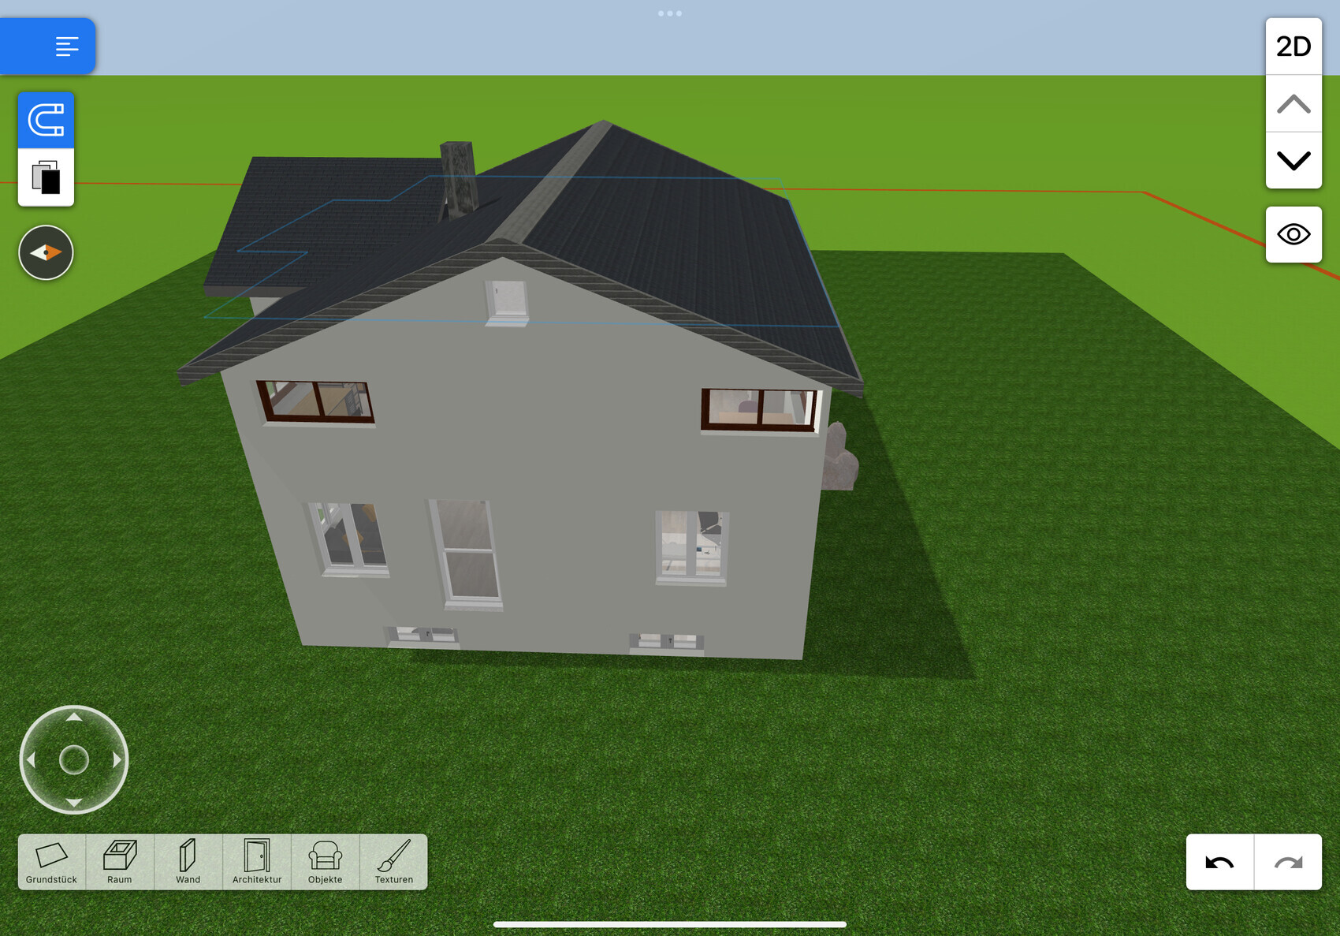
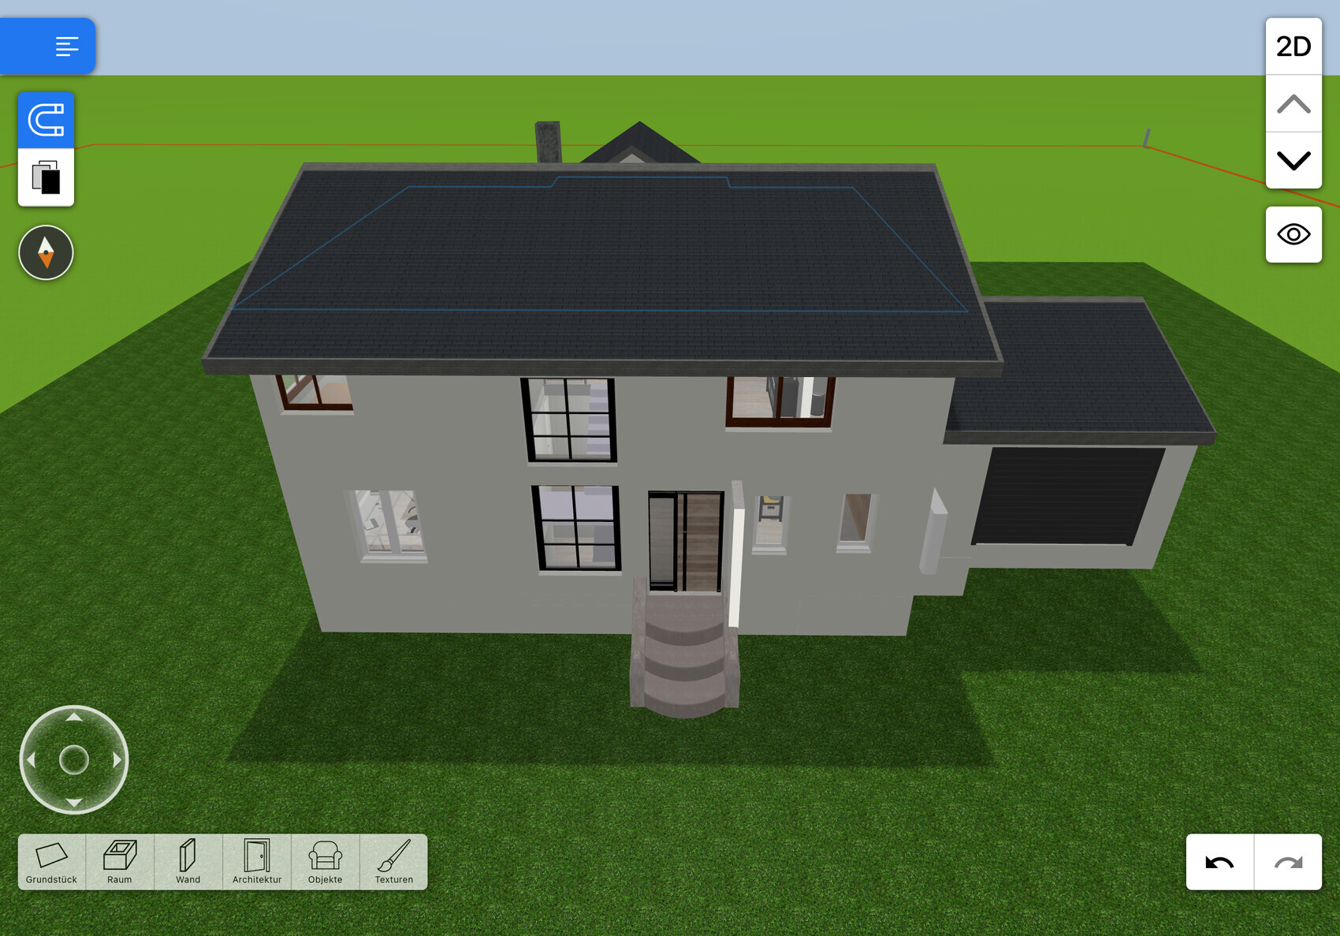
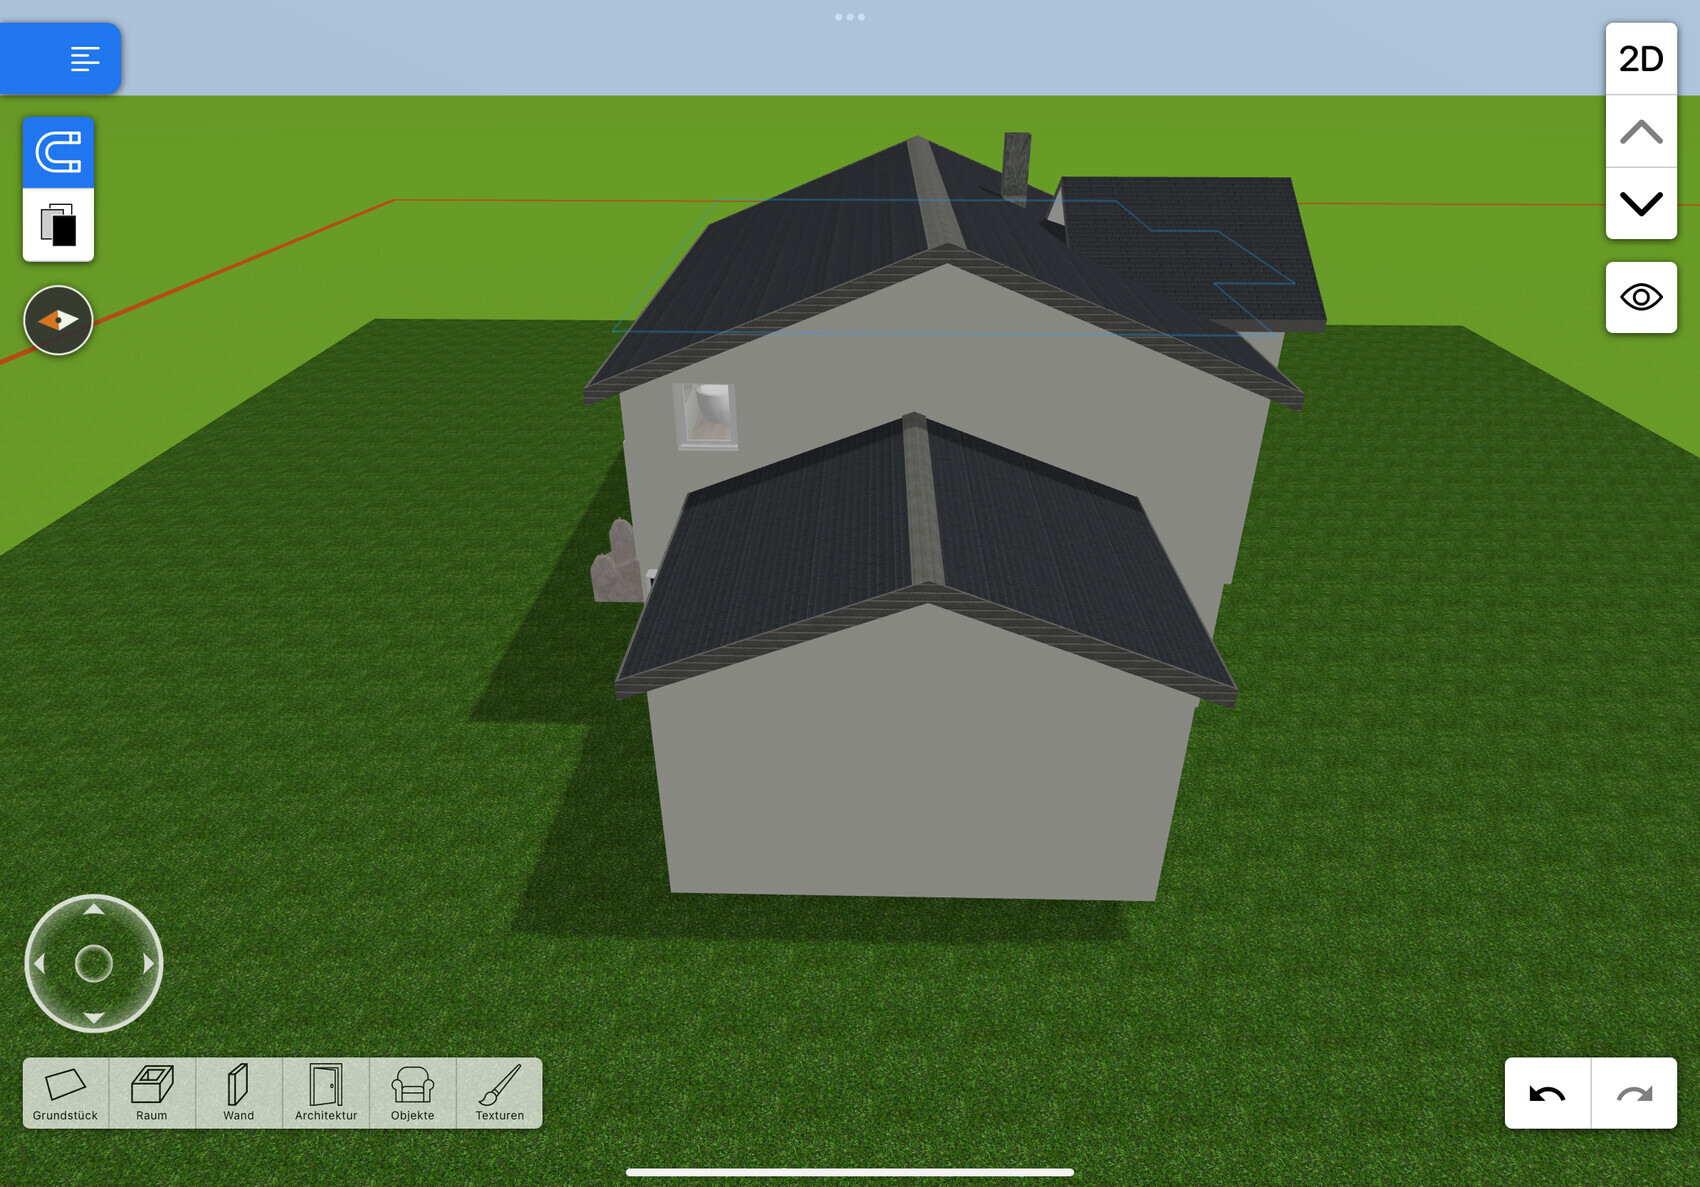
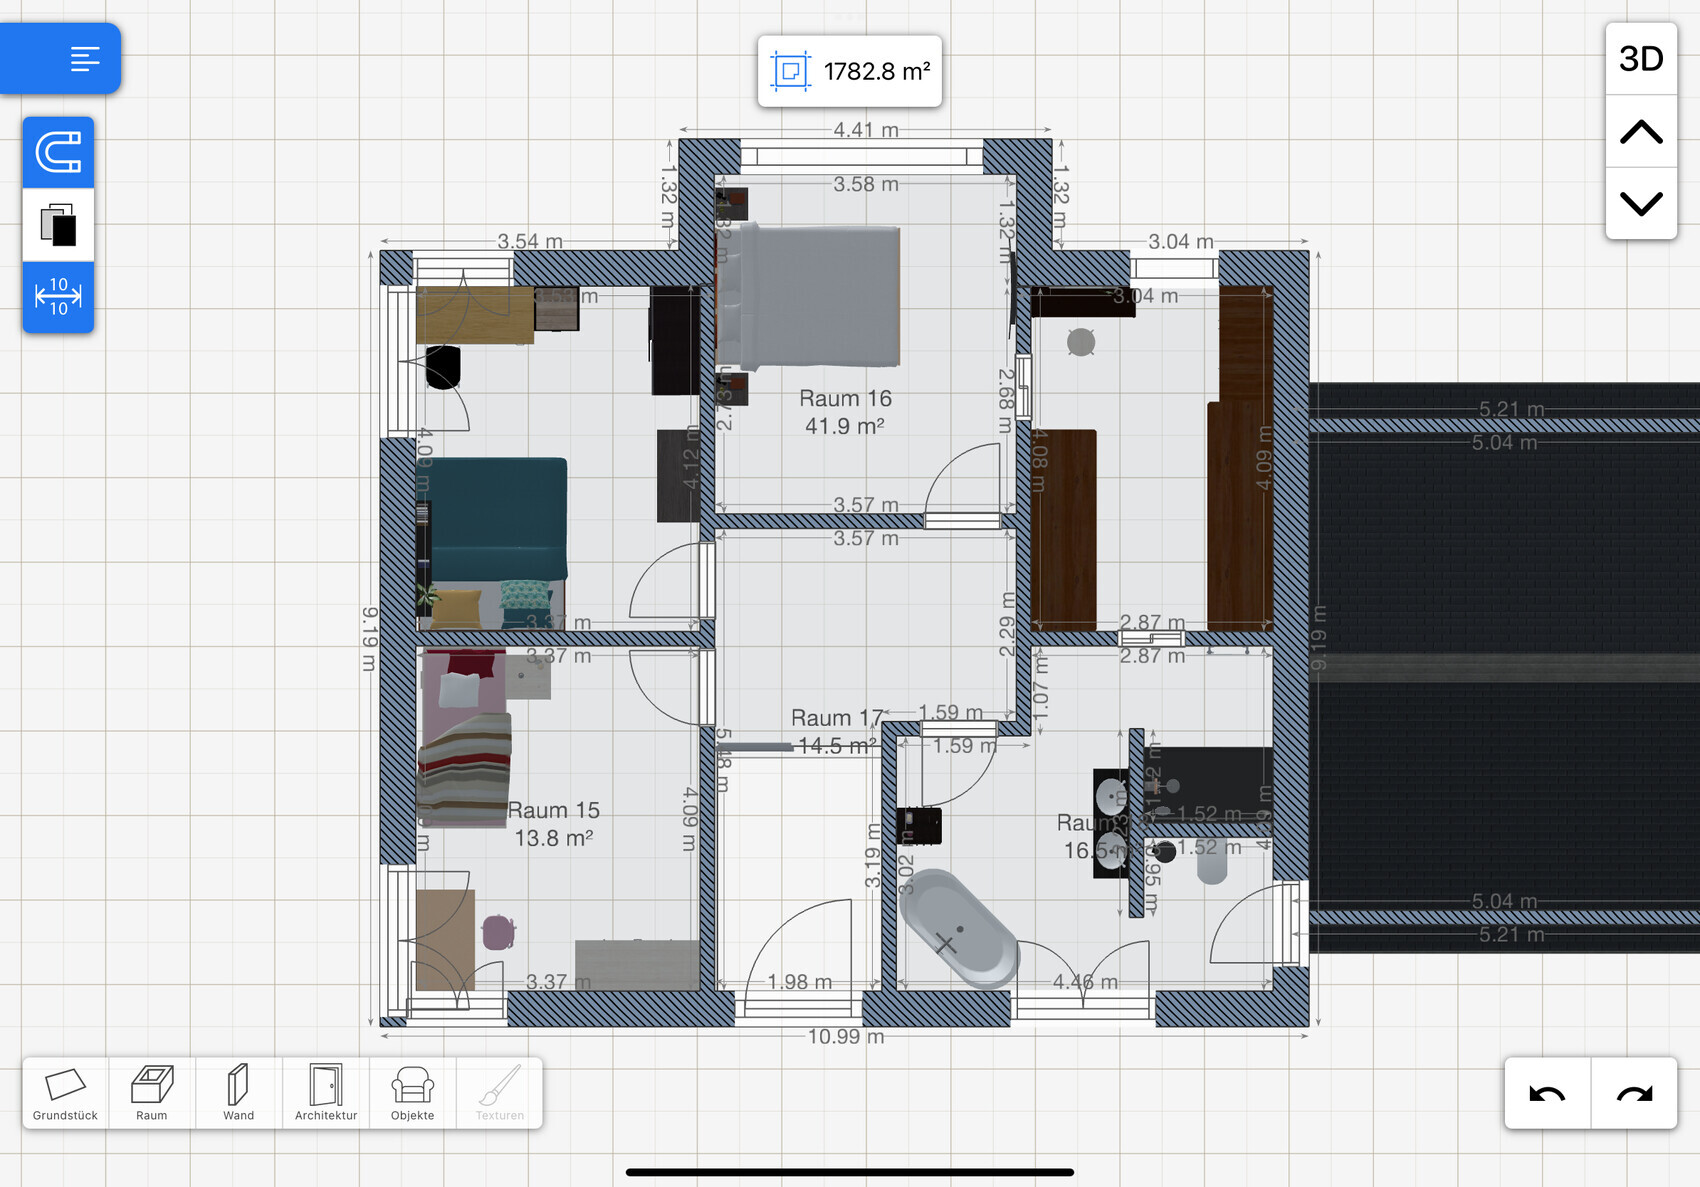


I would appreciate honest and constructive feedback on our self-drawn floor plan. Many, many hours and thoughts have gone into it already. As a perfectionist, I don’t want to leave anything unchecked.
Development Plan / Restrictions
Plot size: We are fortunate to be allowed to build outside the development boundary as an agricultural business.
Slope: slight slope, gradient not yet known
Boundary development: no neighbors, just meadow and a machinery shed 22 m (72 feet) away.
Number of parking spaces: Small garage => the rest fit in the machinery shed.
Roof style: gable roof
Architectural style: modern
Orientation: bay window faces south; entrance is on the north. Kitchen to the west, living room to the east
Owners’ Requirements
The bay window is a personal must-have. We considered the size and orientation carefully. The bay window is off-center to create more space in the upstairs children’s rooms.
Windows in the guest WC and pantry are a must.
The living room should be separable by a tunnel fireplace built into the wall and a glass door.
Two offices due to home office needs.
House Design
Planner:
- Do-it-yourself: own design
The sluice system from the master bedroom to the bathroom is a dream.
Cost estimate according to architect/planner: none
Personal budget limit for the house, including fittings:
Preferred heating technology: Brunner wood heat pump
My remaining questions:
Windows are currently our big focus. With a knee wall height of 2 m (6 ft 7 in) desired, the question is how to design the windows in the children’s rooms.
Corner window? One window? Two windows? Roof windows are out of the question.
Is the staircase too narrow? Currently 2 m (6 ft 7 in) wide by 2.77 m (9 ft 1 in) long.

hanghaus2023 schrieb:
Paula does not like our comments. I wouldn’t either if I were her. The layperson’s privilege is to come up with plans that a professional would have to be harshly corrected for. Harsh criticism for "@Gerddieter warns – architects" / – "architects" or graphic designers, yes, but layperson mistakes can be handled more gently.
https://www.instagram.com/11antgmxde/
https://www.linkedin.com/company/bauen-jetzt/
M
Marvinius201622 May 2025 22:00I want to defend Paula a bit. We had to build according to our "own plans" after the general contractor’s design turned out to be useless, even though we had already signed the contract. I could share the construction plans we actually used, you can critique them, and I will provide feedback on how we view certain points based on our personal experience living in the house...
V
Vera Herrero23 May 2025 09:08I think it is good when a client first takes the time to consider their wishes and ideas. There are architects who often do not view the building as a complete concept. This is also very difficult, as you have to take into account the interior, exterior, and the related detailed planning at the same time. Nevertheless, it is a very good foundation and better than just moving small boxes around on paper! Please keep going and only revise!
N
nordanney23 May 2025 09:21Vera Herrero schrieb:
I think it’s good when a client first takes time to think about their wishes and ideas. Yes, but not in the form of a floor plan. Rather, as a requirements specification.
Vera Herrero schrieb:
Consider the building as an overall concept. This is also very difficult, as you have to simultaneously consider the interior, exterior, and the related detailed planning. That’s why people study for a long time, and as a layperson, you end up with a “mess.”
Vera Herrero schrieb:
Please continue, just revise! You forgot a word: “let” after “revise.” If a draft with this kind of exterior design comes from a layperson, it’s better to advise them to consult an architect.
Vera Herrero schrieb:
There are architects who often do not consider the building as an overall concept. This often applies to "@Gerddieter warns" architects, and even more frequently to “architects” in general. However, that does not mean it is advisable for a layperson to take full control of the planning process.
Vera Herrero schrieb:
It is also very difficult to simultaneously consider interior and exterior planning, along with the associated detailed design. I strongly and urgently advise against attempting a one-stage, all-in-one planning approach where schematic design, design development, and detailed planning are all tackled in a single 3D color rendering. Unfortunately, popular user-friendly simulation software encourages this practice (or at least does not discourage it). However, this is a balancing act that professional planners avoid for good reasons. A schematic design is not just a rough sketch—it should actually be rough. At this stage, the goal is solely to demonstrate that the conceptual idea can be translated into a feasible massing arrangement. Anyone who starts refining details too early is better off preparing for difficulties. This is precisely the difference between imitating the workflow of a true professional and that of a complete amateur.
nordanney schrieb:
You missed a word. The “let” after “revise.” If such a design with that kind of exterior view comes from a layperson, the advice is usually to consult an architect. But preferably in a more considerate way than the original poster experienced here.
https://www.instagram.com/11antgmxde/
https://www.linkedin.com/company/bauen-jetzt/
Similar topics