
ᐅ Single-family Home with Basement Solid Construction Floor Plan Evaluation
Created on: 20 May 2025 17:35
P
P_x_aula
Hello everyone,
I would appreciate honest and constructive feedback on our self-drawn floor plan. Many, many hours and thoughts have gone into it already. As a perfectionist, I don’t want to leave anything unchecked.
Development Plan / Restrictions
Plot size: We are fortunate to be allowed to build outside the development boundary as an agricultural business.
Slope: slight slope, gradient not yet known
Boundary development: no neighbors, just meadow and a machinery shed 22 m (72 feet) away.
Number of parking spaces: Small garage => the rest fit in the machinery shed.
Roof style: gable roof
Architectural style: modern
Orientation: bay window faces south; entrance is on the north. Kitchen to the west, living room to the east
Owners’ Requirements
The bay window is a personal must-have. We considered the size and orientation carefully. The bay window is off-center to create more space in the upstairs children’s rooms.
Windows in the guest WC and pantry are a must.
The living room should be separable by a tunnel fireplace built into the wall and a glass door.
Two offices due to home office needs.
House Design
Planner:
- Do-it-yourself: own design
The sluice system from the master bedroom to the bathroom is a dream.
Cost estimate according to architect/planner: none
Personal budget limit for the house, including fittings:
Preferred heating technology: Brunner wood heat pump
My remaining questions:
Windows are currently our big focus. With a knee wall height of 2 m (6 ft 7 in) desired, the question is how to design the windows in the children’s rooms.
Corner window? One window? Two windows? Roof windows are out of the question.
Is the staircase too narrow? Currently 2 m (6 ft 7 in) wide by 2.77 m (9 ft 1 in) long.
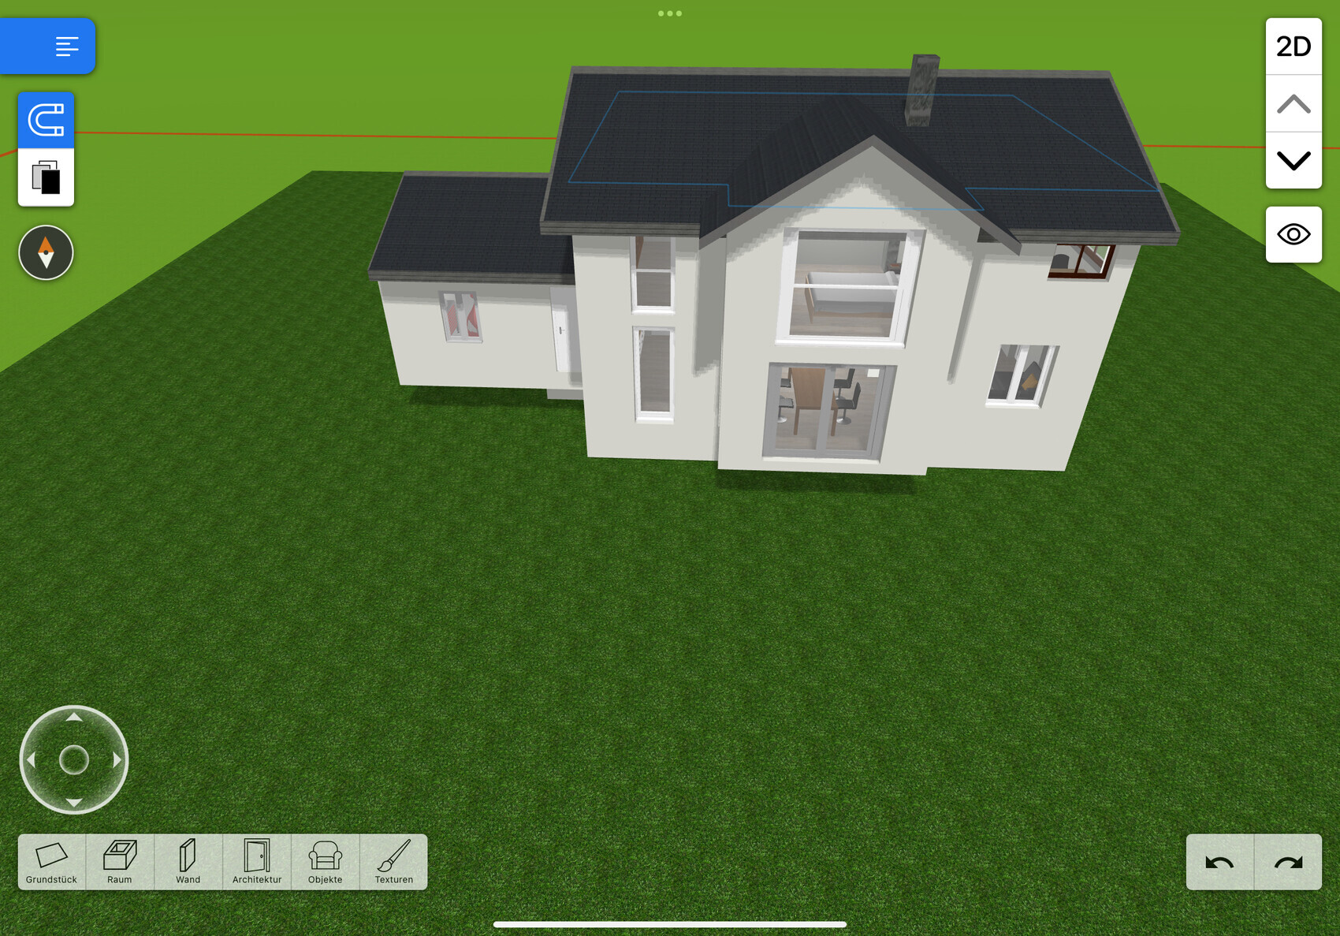
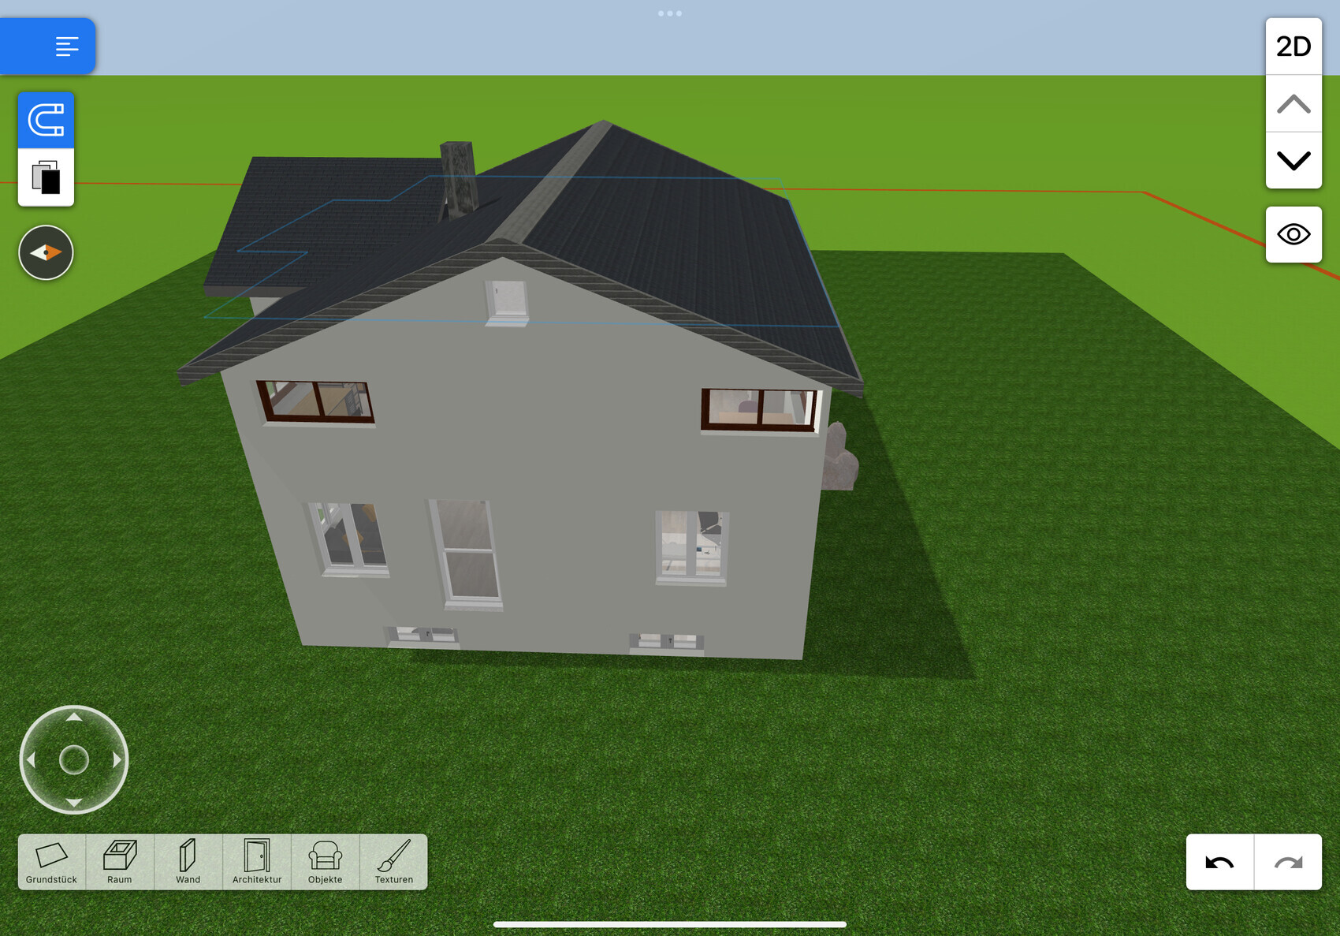
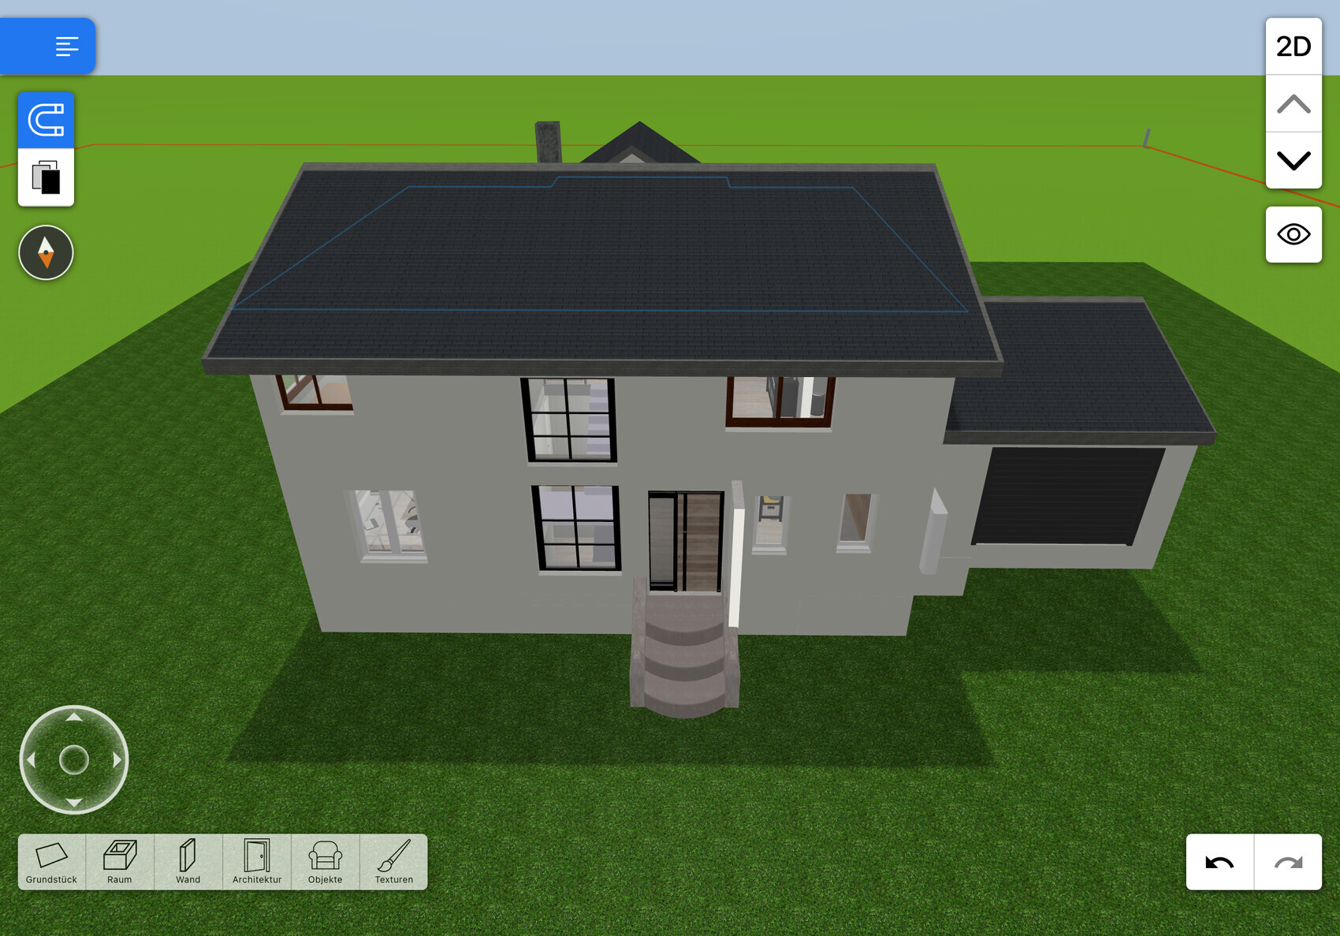
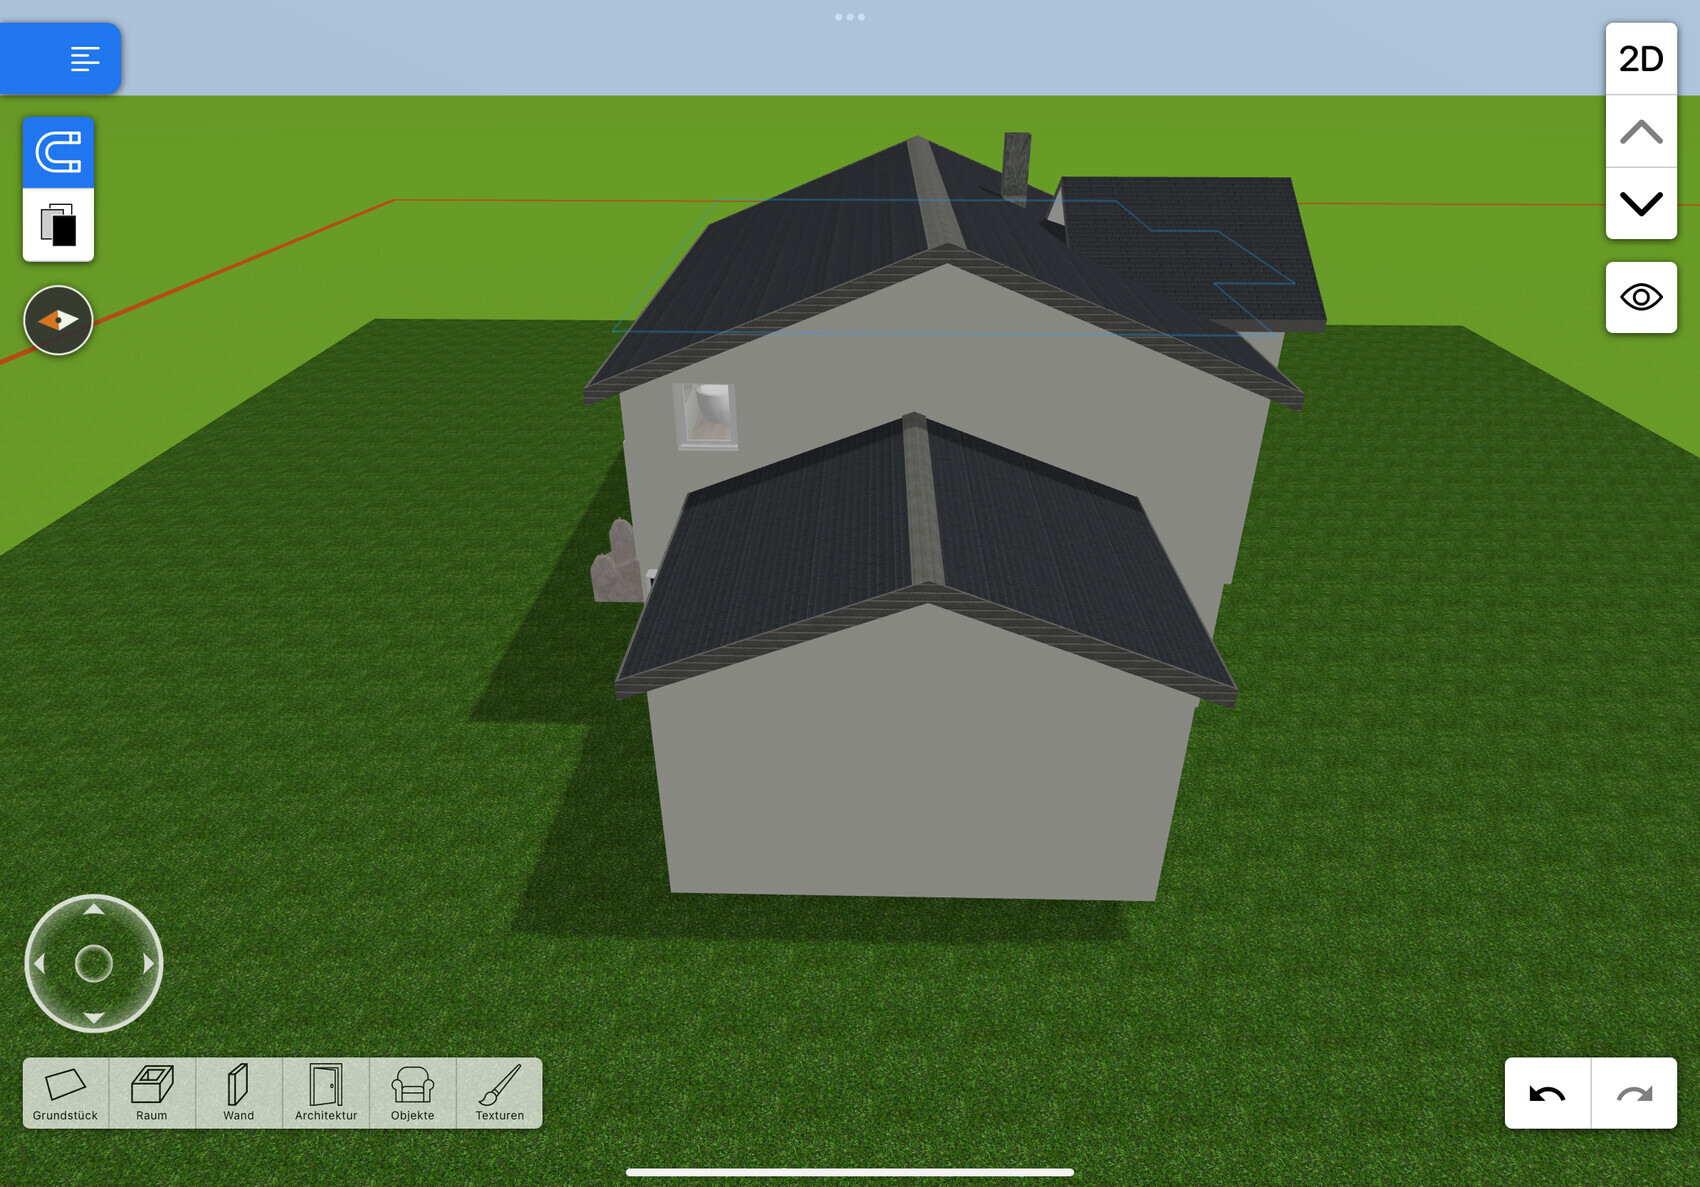
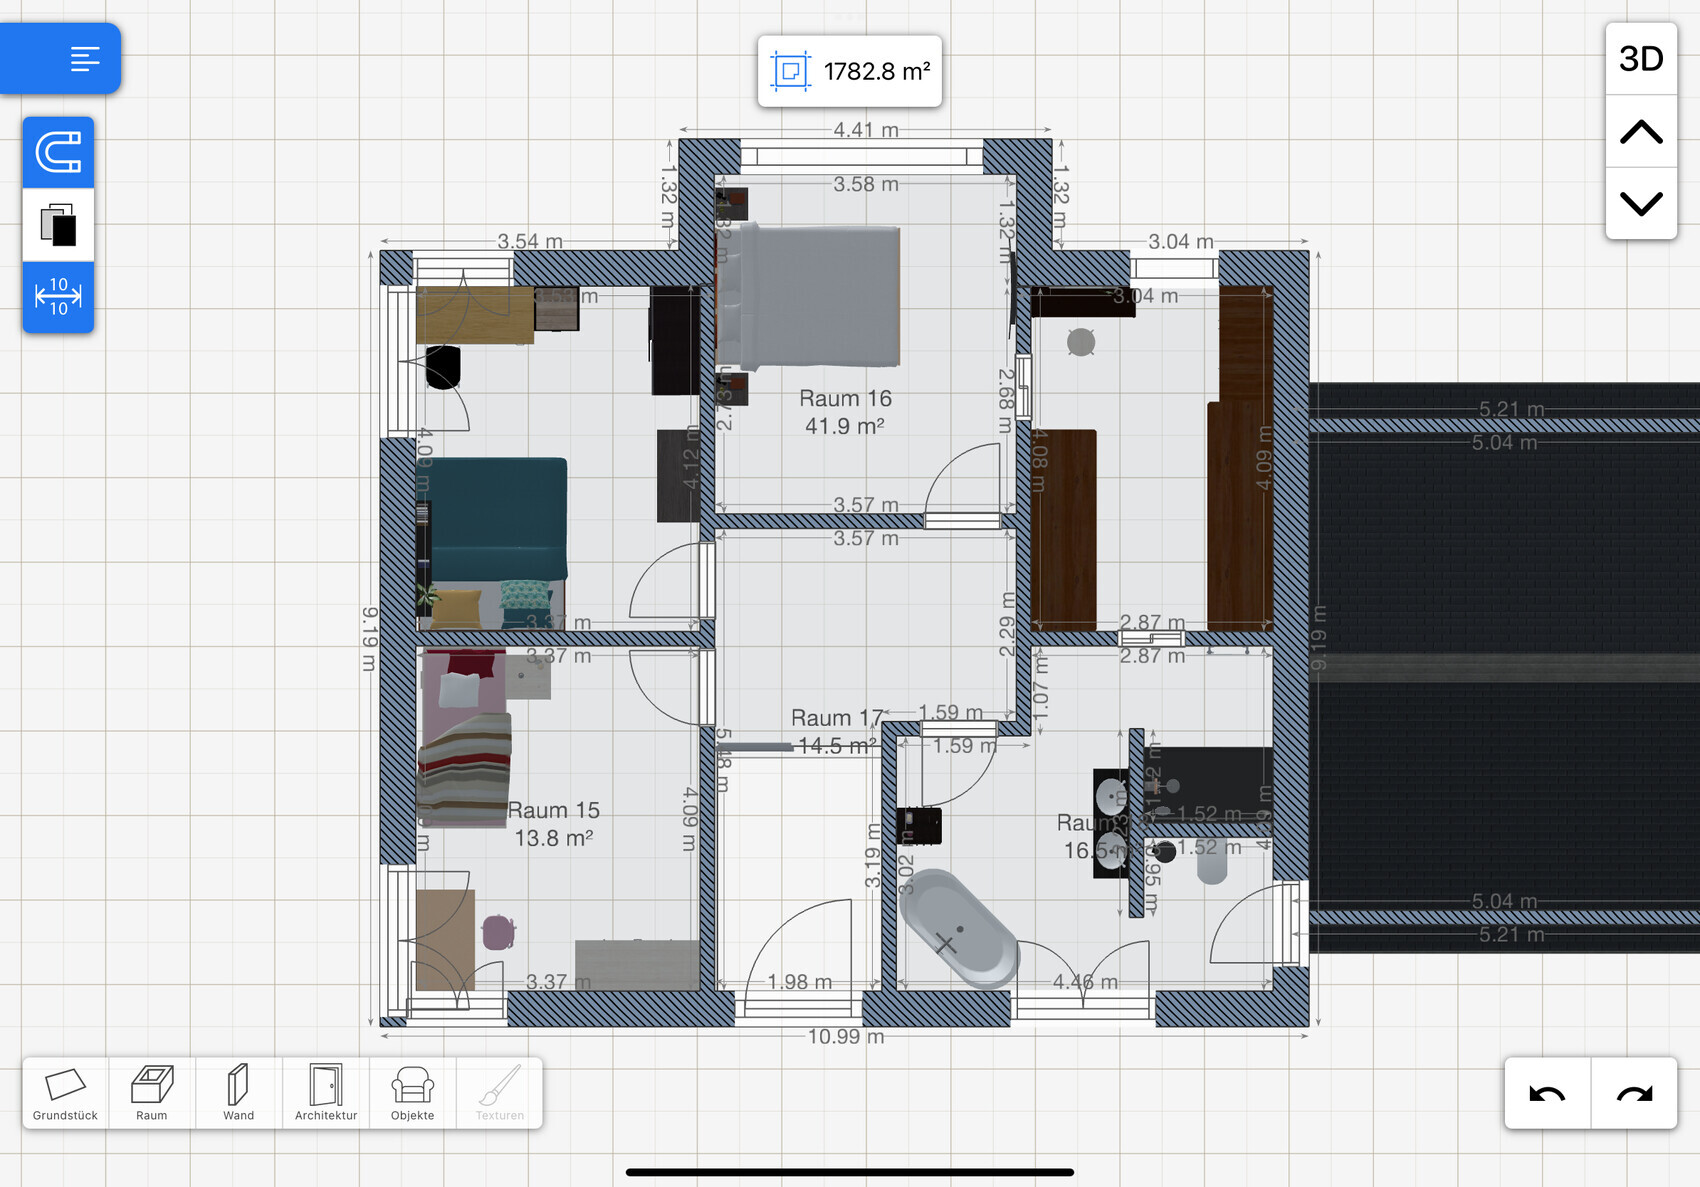


I would appreciate honest and constructive feedback on our self-drawn floor plan. Many, many hours and thoughts have gone into it already. As a perfectionist, I don’t want to leave anything unchecked.
Development Plan / Restrictions
Plot size: We are fortunate to be allowed to build outside the development boundary as an agricultural business.
Slope: slight slope, gradient not yet known
Boundary development: no neighbors, just meadow and a machinery shed 22 m (72 feet) away.
Number of parking spaces: Small garage => the rest fit in the machinery shed.
Roof style: gable roof
Architectural style: modern
Orientation: bay window faces south; entrance is on the north. Kitchen to the west, living room to the east
Owners’ Requirements
The bay window is a personal must-have. We considered the size and orientation carefully. The bay window is off-center to create more space in the upstairs children’s rooms.
Windows in the guest WC and pantry are a must.
The living room should be separable by a tunnel fireplace built into the wall and a glass door.
Two offices due to home office needs.
House Design
Planner:
- Do-it-yourself: own design
The sluice system from the master bedroom to the bathroom is a dream.
Cost estimate according to architect/planner: none
Personal budget limit for the house, including fittings:
Preferred heating technology: Brunner wood heat pump
My remaining questions:
Windows are currently our big focus. With a knee wall height of 2 m (6 ft 7 in) desired, the question is how to design the windows in the children’s rooms.
Corner window? One window? Two windows? Roof windows are out of the question.
Is the staircase too narrow? Currently 2 m (6 ft 7 in) wide by 2.77 m (9 ft 1 in) long.
 Papierturm22 May 2025 16:13
My recommendations, since many have already contributed their thoughts on planning:
1. Think through the circulation paths! You will walk the routes inside your house hundreds of thousands of times. Are the paths logical? Complicated? Or even very impractical? (Example: The route from the bedroom to the upstairs toilet is really unfortunate, no matter which “airlock” option you choose.)
2. Do the rooms fulfill their intended functions? Or does any area present difficulties? (Example: Relatively narrow passages between the kitchen and the pantry.)
1. Think through the circulation paths! You will walk the routes inside your house hundreds of thousands of times. Are the paths logical? Complicated? Or even very impractical? (Example: The route from the bedroom to the upstairs toilet is really unfortunate, no matter which “airlock” option you choose.)
2. Do the rooms fulfill their intended functions? Or does any area present difficulties? (Example: Relatively narrow passages between the kitchen and the pantry.)
Papierturm22 May 2025 16:23My recommendations, since many have already shared some thoughts on planning:
1. Think through the routes! You will walk these paths inside your house hundreds of thousands of times. Are the routes logical? Overcomplicated? Or even very impractical? (For example: The route to the bathroom upstairs from the bedroom is really unfortunate, no matter which “passage” you choose.)
2. Do the rooms serve their intended function? Or are there potential issues somewhere? (For example: Relatively narrow pathways in the kitchen and pantry.)
There were two things that helped me back then:
1. Actually laying out the rooms on a large field using ropes or similar tools. This helps develop a sense of the routes.
2. Visiting model home parks and imagining that you would have to live in those houses – what would bother you? (And keep in mind, model homes often focus on appearance rather than functionality.)
Additionally, consider these topics: (a) Does the house make good use of the plot, and (b) is the design economical? (Every square meter costs a lot of money!)
Based on this, develop a rough concept, which you then refine with professionals (i.e., an architect). In the end, the result often looks very different from your initial ideas and sketches.
I know this may not be the answer that was hoped for. However, with some luck, it might provide a few ideas to consider for the next planning phase. Building a house is a long process.
1. Think through the routes! You will walk these paths inside your house hundreds of thousands of times. Are the routes logical? Overcomplicated? Or even very impractical? (For example: The route to the bathroom upstairs from the bedroom is really unfortunate, no matter which “passage” you choose.)
2. Do the rooms serve their intended function? Or are there potential issues somewhere? (For example: Relatively narrow pathways in the kitchen and pantry.)
There were two things that helped me back then:
1. Actually laying out the rooms on a large field using ropes or similar tools. This helps develop a sense of the routes.
2. Visiting model home parks and imagining that you would have to live in those houses – what would bother you? (And keep in mind, model homes often focus on appearance rather than functionality.)
Additionally, consider these topics: (a) Does the house make good use of the plot, and (b) is the design economical? (Every square meter costs a lot of money!)
Based on this, develop a rough concept, which you then refine with professionals (i.e., an architect). In the end, the result often looks very different from your initial ideas and sketches.
I know this may not be the answer that was hoped for. However, with some luck, it might provide a few ideas to consider for the next planning phase. Building a house is a long process.
V
Vera Herrero22 May 2025 17:40Hello, you should definitely work on your facade as well and not just plan the house from the inside.
Vera Herrero schrieb:
Hello, you should definitely work on your façade and not just plan the house from the inside.She shouldn’t do anything herself but have it done by professionals.
Vera Herrero schrieb:
Hello, you really should focus on your facade and not just plan the interior of the house.ypg schrieb:
She shouldn’t do anything herself, but rather have it done by professionals.This colorful amateur planning software is mostly terrible. Therefore, it is always difficult to assess how much of the planning mistakes actually come from the amateur user and how much is added or exaggerated by the software. To give the other participants (and later a professional) an idea of what is intended, I find the representation sufficient. However, it should definitely not be handed over to a general contractor, because they will fail to correct ninety percent of the errors. So, presenting the idea here is enough – only the hope of bringing it properly forward without professional skill would have to be abandoned.https://www.instagram.com/11antgmxde/
https://www.linkedin.com/company/bauen-jetzt/
H
hanghaus202322 May 2025 20:33Paula does not like our comments.
Similar topics