
Hello everyone!
It’s time for me too:
The planning with the architect is underway.
Could you please give your feedback on the design?
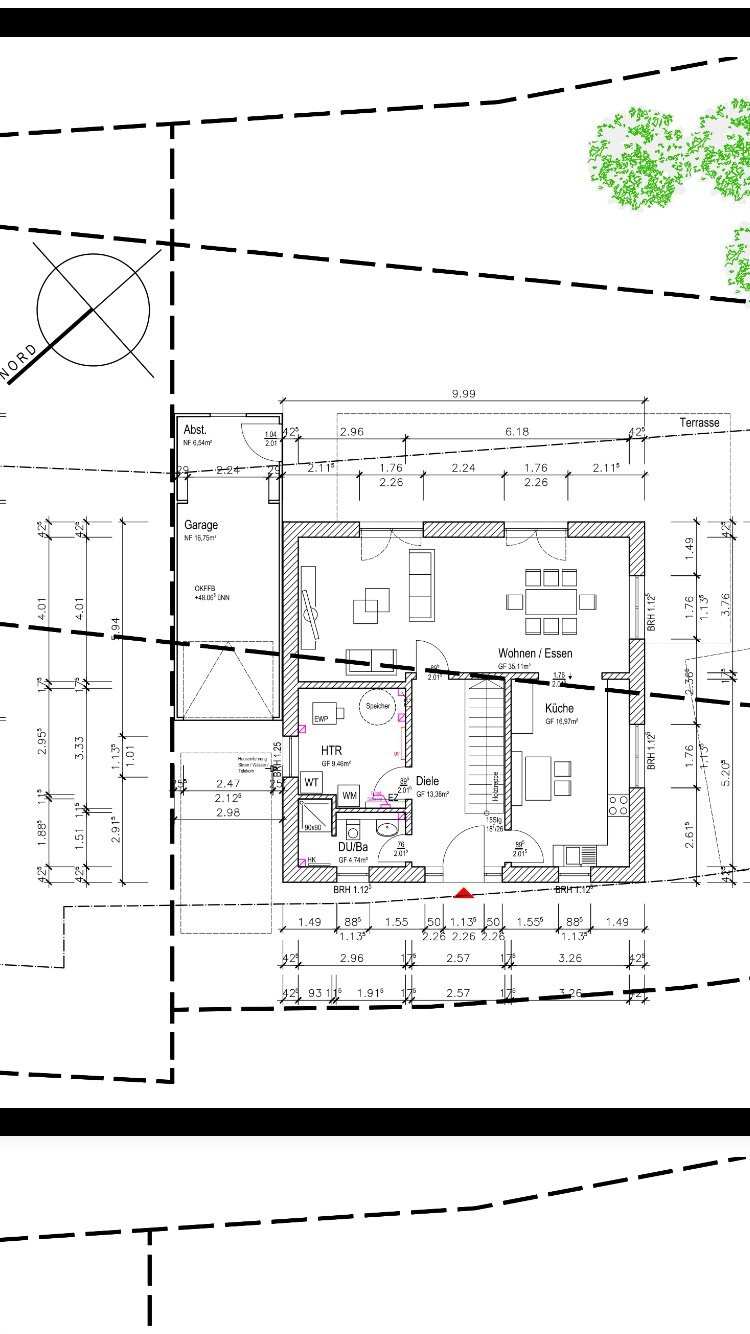
It is a 150 sqm (1,615 sq ft) city villa, new development area in NRW, no basement, KfW 55 standard, 473 sqm (5,093 sq ft) plot.
I have already removed the pantry.
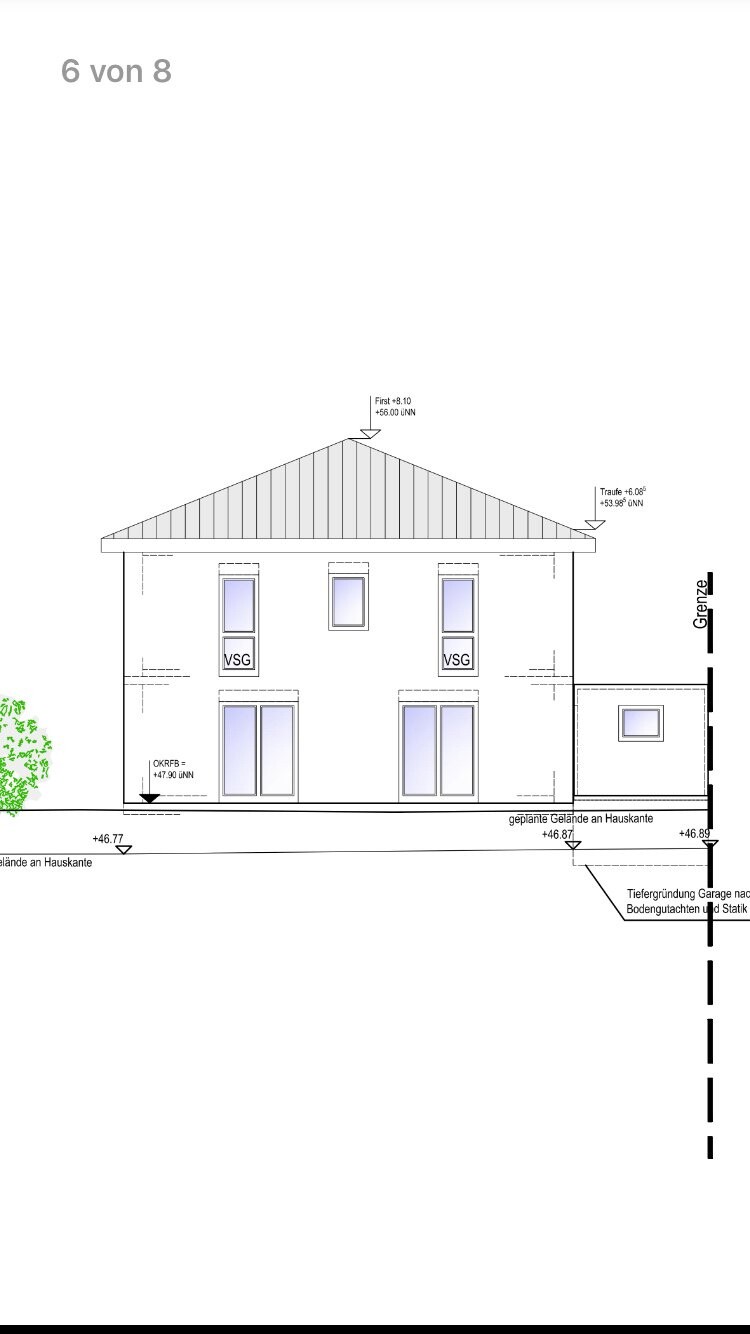
A few windows have also been added.
Due to symmetry, I had to move the front door and the staircase, so the living room and dining room are smaller as a result.
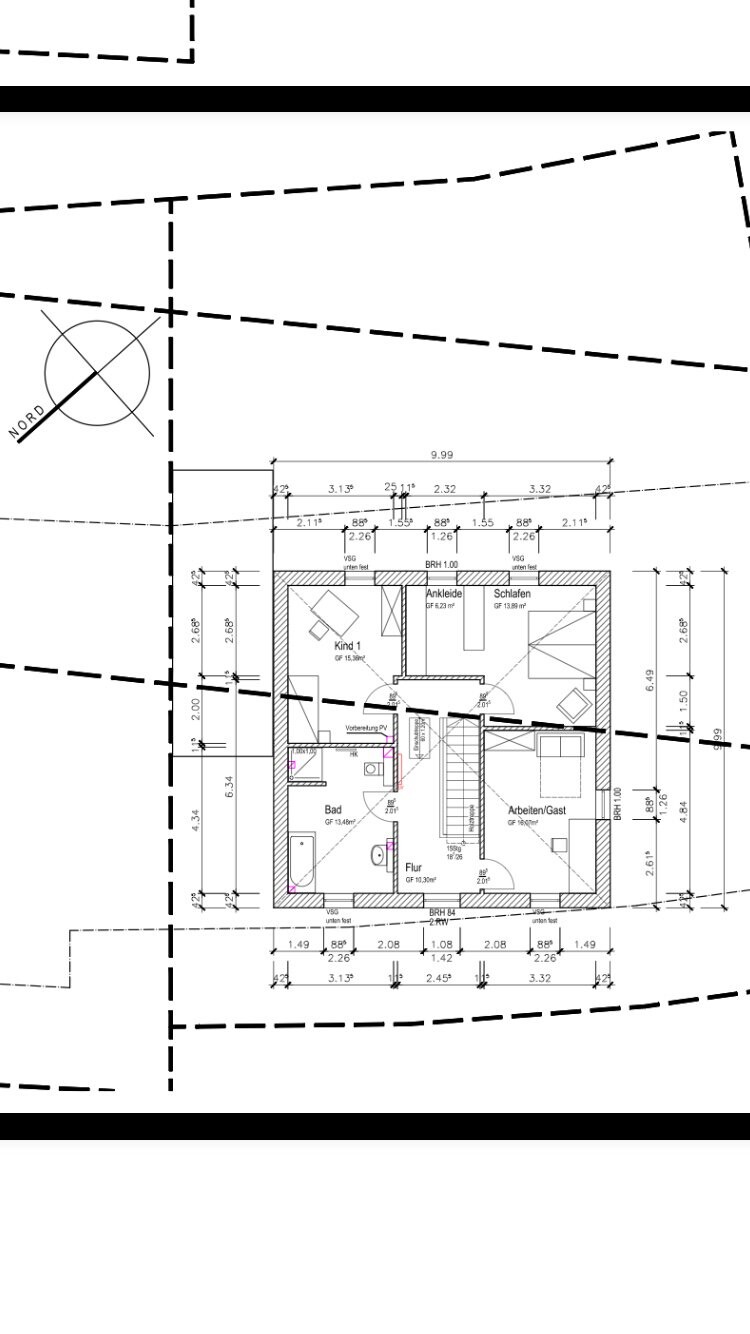
I am considering changing the door to the bedroom.
The kitchen furniture will also be arranged differently than in the design (a kitchen unit on both long sides, a small table in front of the small window).
What else do you notice?
Please, please, please be gentle with your criticism.
By the way, the site plan of the house is oriented to north (just like any proper city plan should be).

I would be very grateful for constructive input.
It’s time for me too:
The planning with the architect is underway.
Could you please give your feedback on the design?
It is a 150 sqm (1,615 sq ft) city villa, new development area in NRW, no basement, KfW 55 standard, 473 sqm (5,093 sq ft) plot.
I have already removed the pantry.
A few windows have also been added.
Due to symmetry, I had to move the front door and the staircase, so the living room and dining room are smaller as a result.
I am considering changing the door to the bedroom.
The kitchen furniture will also be arranged differently than in the design (a kitchen unit on both long sides, a small table in front of the small window).
What else do you notice?
Please, please, please be gentle with your criticism.
By the way, the site plan of the house is oriented to north (just like any proper city plan should be).
I would be very grateful for constructive input.
BeHaElJa schrieb:
Does anyone know someone who has experienced a break-in? Yes. In our new housing development, there have already been a few break-ins or attempts. They always entered through the patio doors at the back, never through the front door or side entrance door.
Nowadays, there are also alarm systems available that aren’t very expensive anymore.
BeHaElJa schrieb:
Just out of curiosity... does anyone know someone who has experienced a break-in?Not all personally, but every day there are some more case numbers 😡
Moving the bedroom door toward the walk-in closet would likely create more overall wardrobe space, as the wall facing the guest room could then be fully utilized. However, the distance between the two rows of wardrobes is unclear to me.
In the kitchen, the gap between two parallel worklines might become uncomfortably wide. This could possibly be balanced out by extra-deep countertops (80 or 90cm (31 or 35 inches) instead of 60cm (24 inches)), but in that case, the passage to the dining area might need to be narrowed accordingly. If the countertop along the exterior wall is to run the entire length, there will probably be too little space left for a table, especially if the door swings inward.
In the kitchen, the gap between two parallel worklines might become uncomfortably wide. This could possibly be balanced out by extra-deep countertops (80 or 90cm (31 or 35 inches) instead of 60cm (24 inches)), but in that case, the passage to the dining area might need to be narrowed accordingly. If the countertop along the exterior wall is to run the entire length, there will probably be too little space left for a table, especially if the door swings inward.
W
wiebkechristense21 Dec 2015 20:42I had also considered moving the bedroom door and, if necessary, placing the second closet on the now freed-up side.
The kitchen door is planned to have a left-hand hinge.
The kitchen door is planned to have a left-hand hinge.
I would install floor-to-ceiling windows in the dining area (both windows) and a standard window in the living area (easier to furnish, west-facing sun).
The door to the dressing room/hallway should not open directly to the bed.
Also, consider whether rotating the staircase might offer you some advantages (more space at the front, the first step not directly at the door, possible offset of the kitchen door).
For this, the staircase would need to be rotated by a quarter turn at the beginning.
The door to the dressing room/hallway should not open directly to the bed.
Also, consider whether rotating the staircase might offer you some advantages (more space at the front, the first step not directly at the door, possible offset of the kitchen door).
For this, the staircase would need to be rotated by a quarter turn at the beginning.
B
Bauexperte22 Dec 2015 06:02Good morning,
Regards, Bauexperte
wiebkechristense schrieb:What exactly do you mean by "not immediately"?
The very first problem was that my preferred insulation isn’t (immediately) feasible.
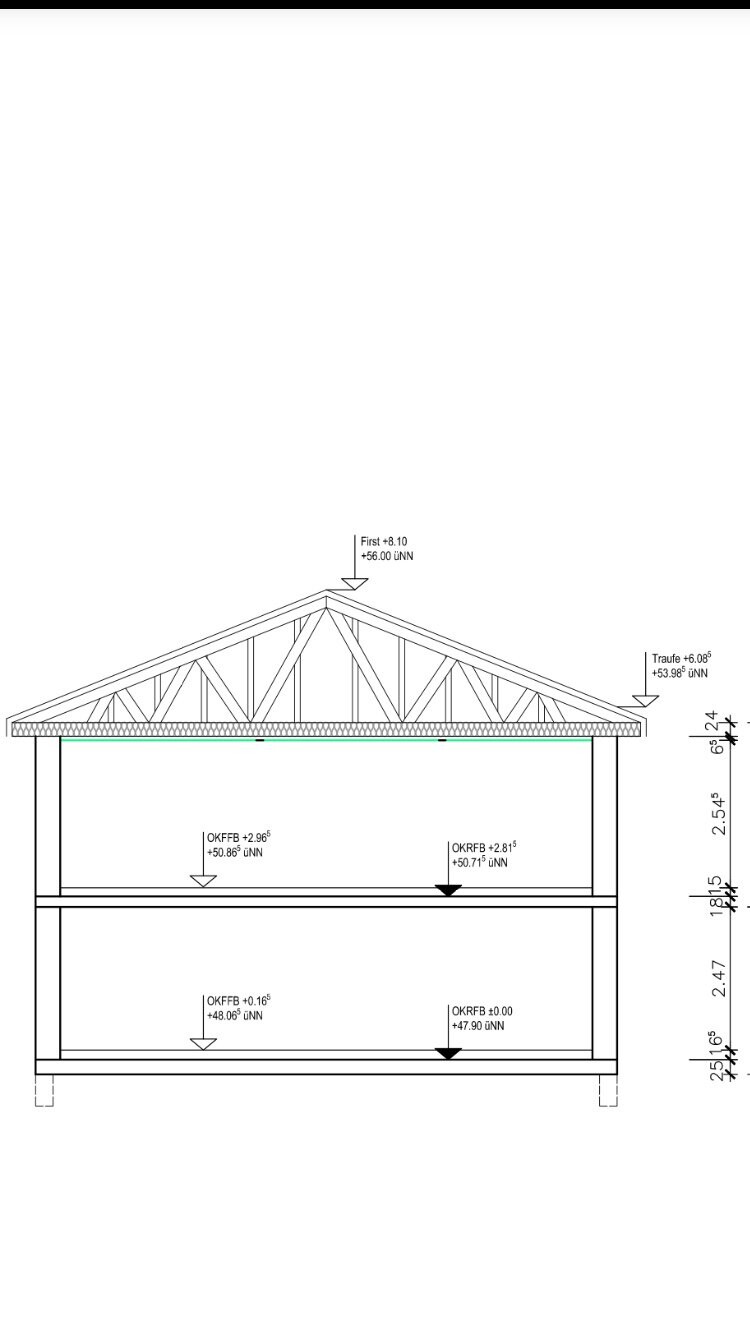
wiebkechristense schrieb:This isn’t about potential living space but about "freely" usable area. If you build a truss roof as originally planned, you will have the free space in the middle, as Musketier described—but you can’t fully utilize it because the folding attic ladder (FAL) is located there. If you instead construct a traditional carpenter-style roof frame and fully board the floor, you could use the entire area for storage.
Yes, it’s obviously not very generous, but according to building regulations I’m not allowed to convert it into living space anyway.
wiebkechristense schrieb:That’s not the architect’s preference; it’s simply building code. When you use the FAL and arrive at the top, you must be able to stand upright.
The architect insisted that the access to the attic exit at a fairly high point of the roof.
Regards, Bauexperte
Similar topics