
Hello everyone!
It’s time for me too:
The planning with the architect is underway.
Could you please give your feedback on the design?
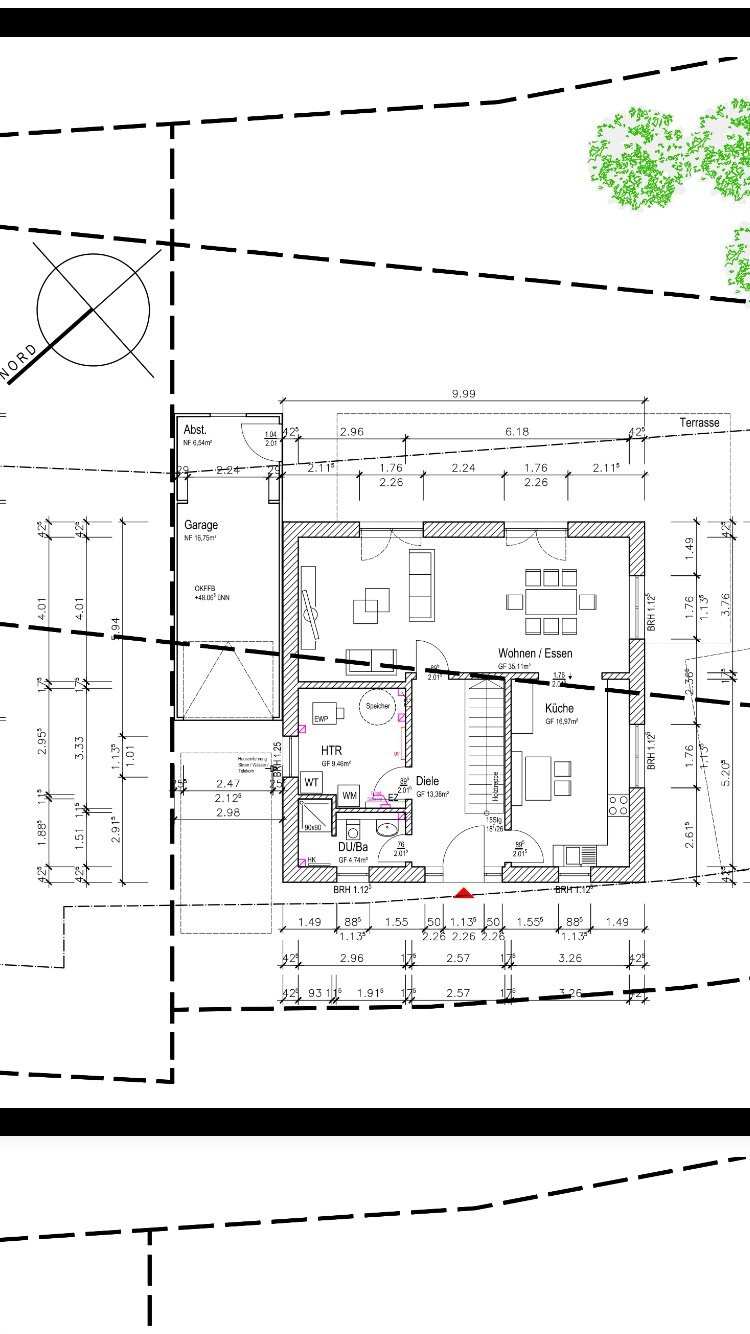
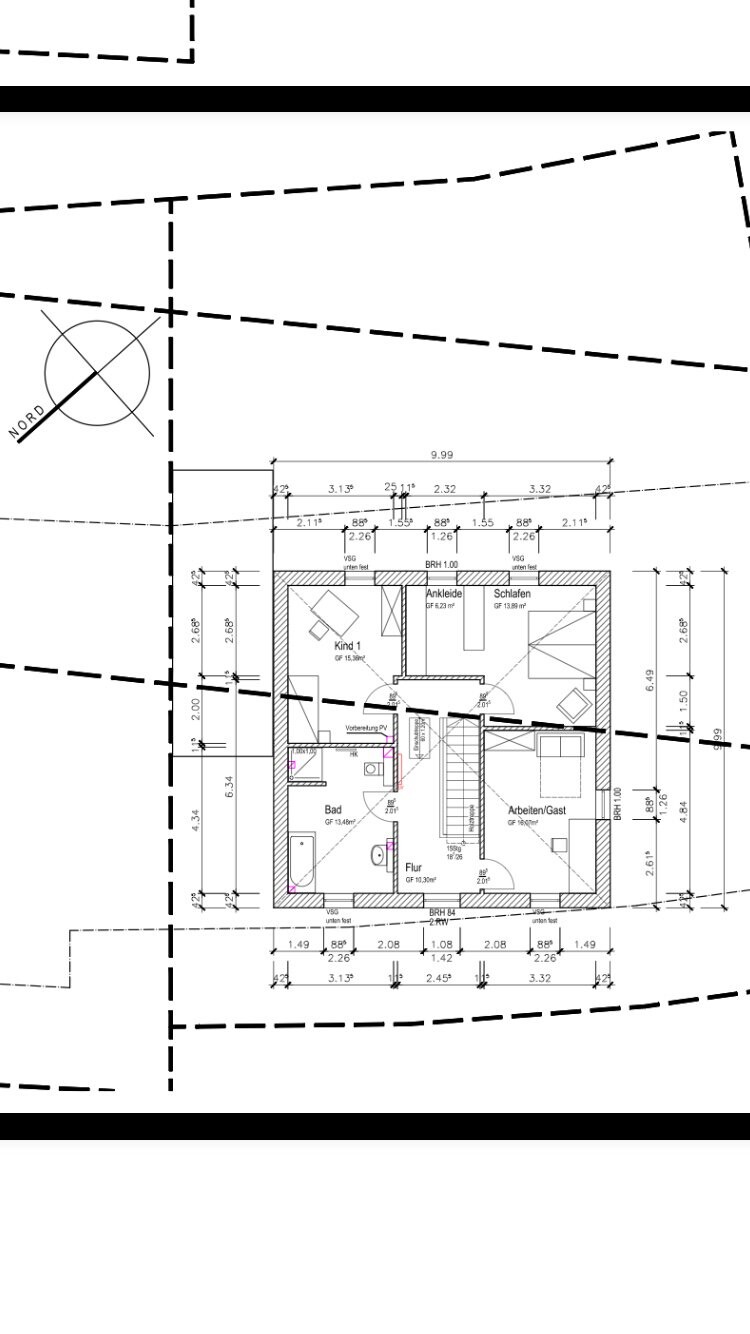
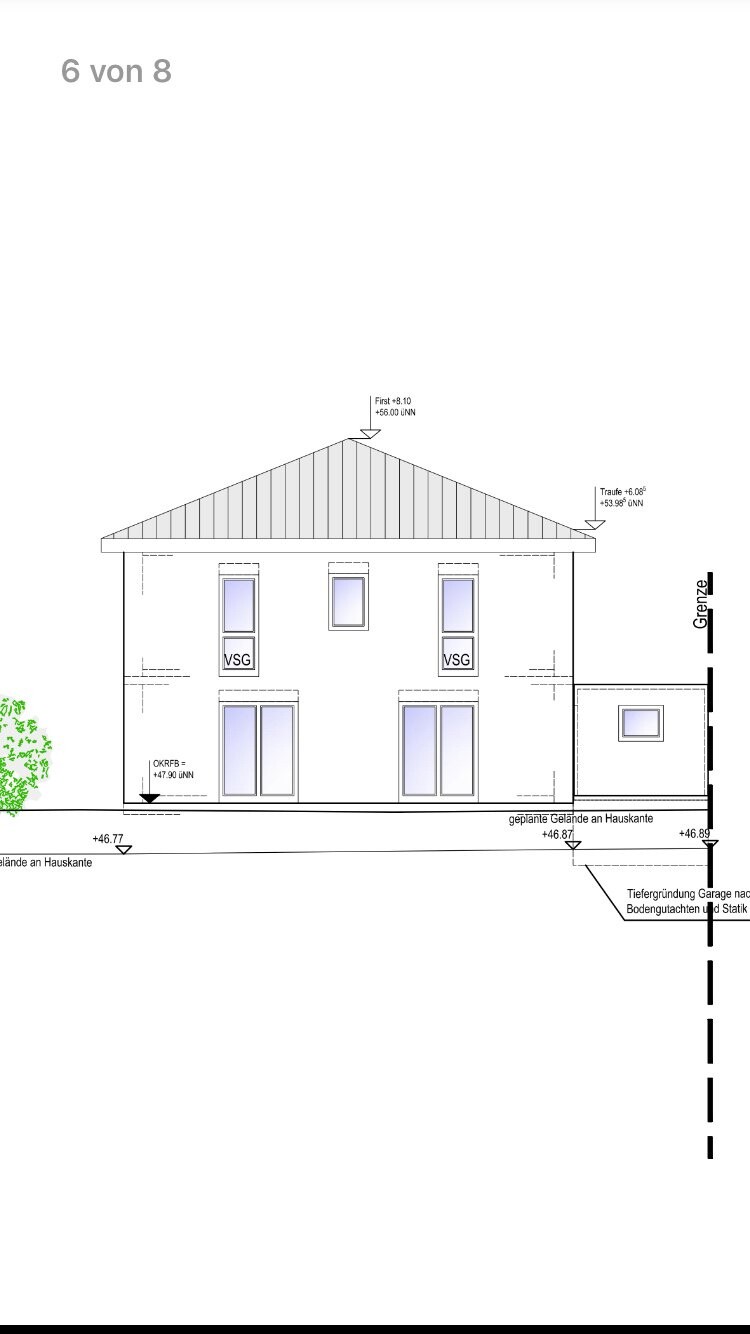
It is a 150 sqm (1,615 sq ft) city villa, new development area in NRW, no basement, KfW 55 standard, 473 sqm (5,093 sq ft) plot.
I have already removed the pantry.
A few windows have also been added.
Due to symmetry, I had to move the front door and the staircase, so the living room and dining room are smaller as a result.
I am considering changing the door to the bedroom.
The kitchen furniture will also be arranged differently than in the design (a kitchen unit on both long sides, a small table in front of the small window).
What else do you notice?
Please, please, please be gentle with your criticism.
By the way, the site plan of the house is oriented to north (just like any proper city plan should be).

I would be very grateful for constructive input.
It’s time for me too:
The planning with the architect is underway.
Could you please give your feedback on the design?
It is a 150 sqm (1,615 sq ft) city villa, new development area in NRW, no basement, KfW 55 standard, 473 sqm (5,093 sq ft) plot.
I have already removed the pantry.
A few windows have also been added.
Due to symmetry, I had to move the front door and the staircase, so the living room and dining room are smaller as a result.
I am considering changing the door to the bedroom.
The kitchen furniture will also be arranged differently than in the design (a kitchen unit on both long sides, a small table in front of the small window).
What else do you notice?
Please, please, please be gentle with your criticism.
By the way, the site plan of the house is oriented to north (just like any proper city plan should be).
I would be very grateful for constructive input.
 matthias8421 Dec 2015 11:33
The floor plan already looks quite good. You probably already have 2 windows in each children's room.
Otherwise, I find the kitchen and the utility room too large. Instead, I would add one more room downstairs "for old age," but of course, that is a matter of personal preference...
I would also have the garage built flush with the house and include a door in the utility room so you can enter the house directly from the garage.
Otherwise, I find the kitchen and the utility room too large. Instead, I would add one more room downstairs "for old age," but of course, that is a matter of personal preference...
I would also have the garage built flush with the house and include a door in the utility room so you can enter the house directly from the garage.
W
wiebkechristense21 Dec 2015 11:40Unfortunately, another roof option is not possible.
Therefore, the mechanical ventilation system (HTR) has to be quite large, and the kitchen cannot be too small, as all the food and similar items need to fit in there.
Due to the symmetry and the straight staircase, the kitchen in particular ends up being quite large.
Would it be better to plan it completely differently?
Therefore, the mechanical ventilation system (HTR) has to be quite large, and the kitchen cannot be too small, as all the food and similar items need to fit in there.
Due to the symmetry and the straight staircase, the kitchen in particular ends up being quite large.
Would it be better to plan it completely differently?
W
wiebkechristense21 Dec 2015 11:41Flush garage?
Then no window can be installed there, right?
Then no window can be installed there, right?

Masipulami schrieb:
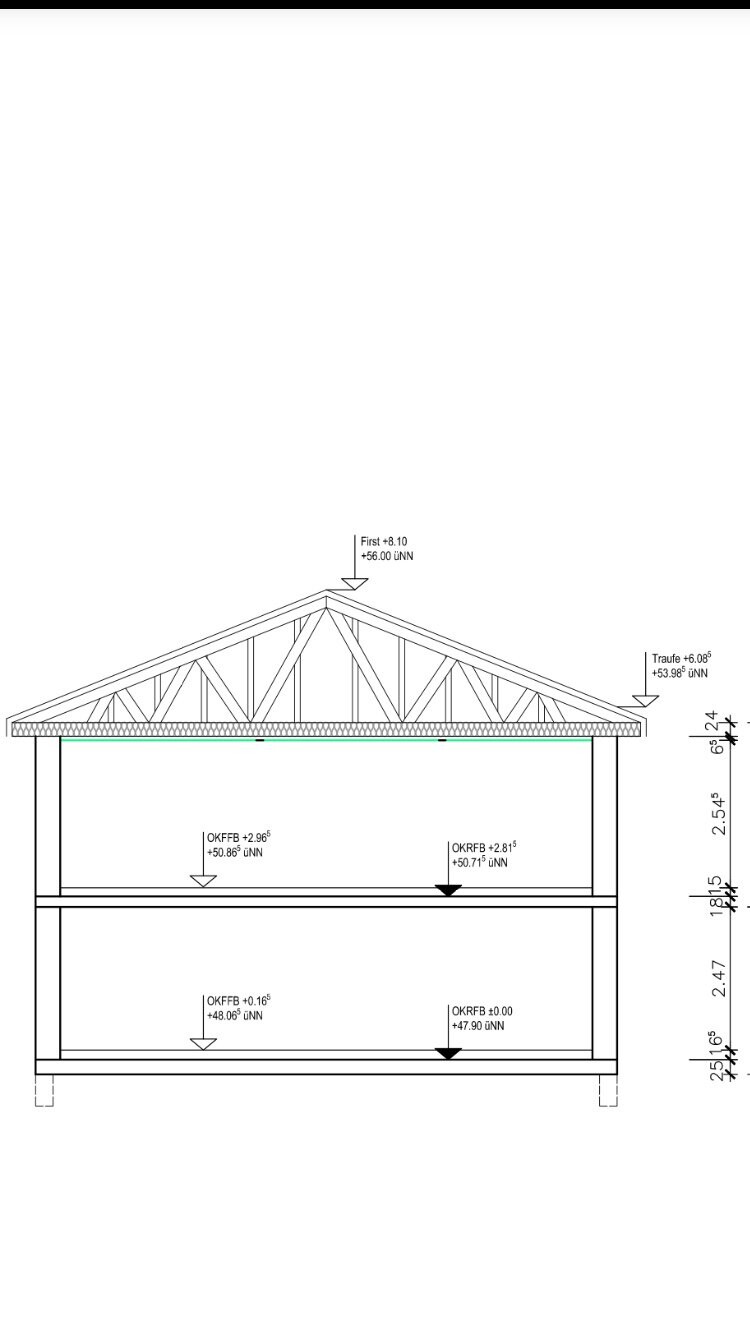
Do you really want a nail plate roof truss?
You don’t have a basement and will be happy about any storage space. On a nail plate truss roof, you can hardly move except by crawling.That is not quite correct. You can stand in the middle of the truss, just like with any other hip roof. In our case, it’s approximately 2.5m x 3.5m (8 ft x 11.5 ft). Overall, I have about 5 x 6 m (16.5 ft x 19.5 ft) of usable space under the roof (with a smaller house size compared to the original poster). Two sides are equipped with waist-high IKEA shelves, and on the other two sides, I slid the boxes directly under the roof. The limiting factor is the roof itself, not the trusses.
Only the handling is somewhat more challenging because of the truss construction.
The roof just needs to be approved for storage.
 Masipulami21 Dec 2015 11:43
May I ask why another type of roof is not an option? For us, the carpentry roof didn’t actually cost much more.
Masipulami21 Dec 2015 11:45Musketier schrieb:
That’s not quite correct. You can stand in the middle of the truss, just like with any other hip roof. In our case, it’s approximately 2.5m x 3.5m (8 feet 2 inches x 11 feet 6 inches). Overall, I have about 5 x 6 m (16 feet 5 inches x 19 feet 8 inches) of usable space under the roof (with a smaller house size compared to the original poster). Two sides are fitted with half-height IKEA shelves, and on the other two sides, I’ve pushed boxes directly under the roof. The limiting factor is the roof itself, not the trusses.
The only drawback is that handling is somewhat more difficult due to the truss construction.
The roof only needs to be approved for storage. Then I guess it depends on the design. I’ve seen truss roofs where there were braces everywhere.
Similar topics