
Hello everyone!
It’s time for me too:
The planning with the architect is underway.
Could you please give your feedback on the design?
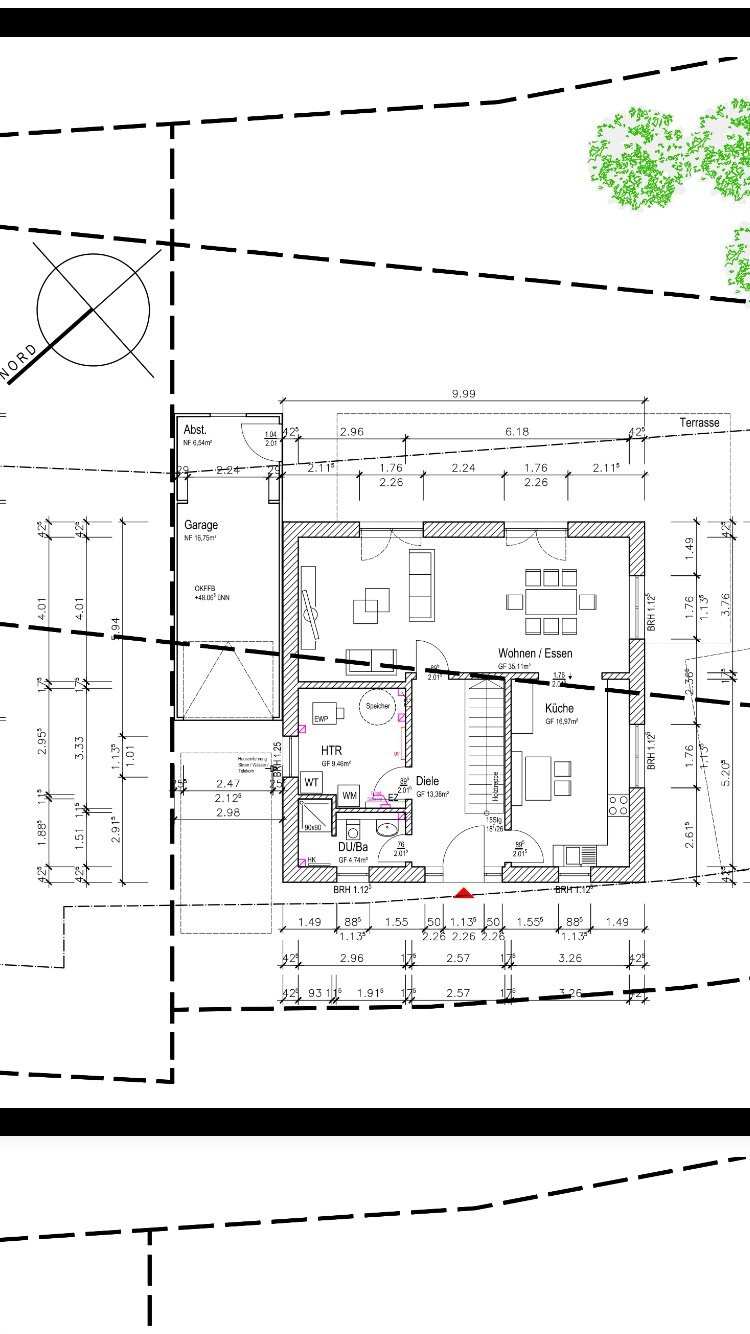
It is a 150 sqm (1,615 sq ft) city villa, new development area in NRW, no basement, KfW 55 standard, 473 sqm (5,093 sq ft) plot.
I have already removed the pantry.
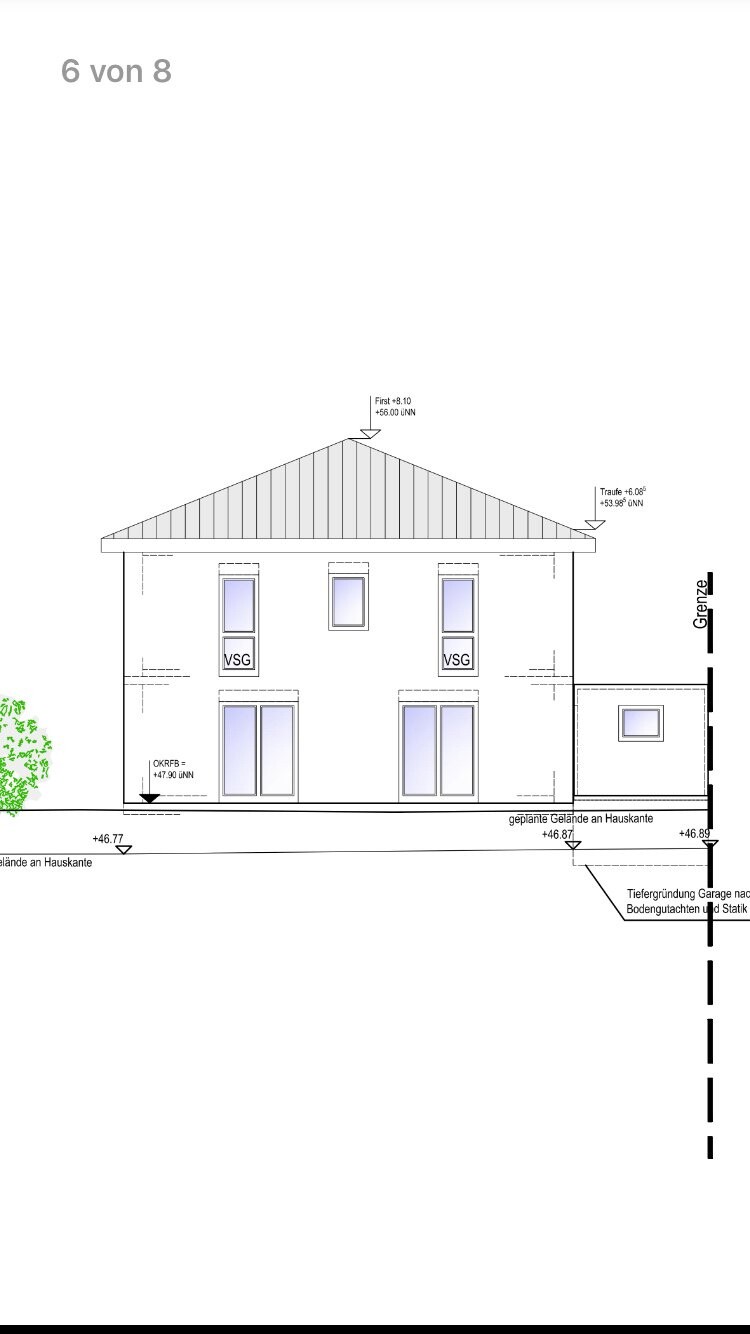
A few windows have also been added.
Due to symmetry, I had to move the front door and the staircase, so the living room and dining room are smaller as a result.
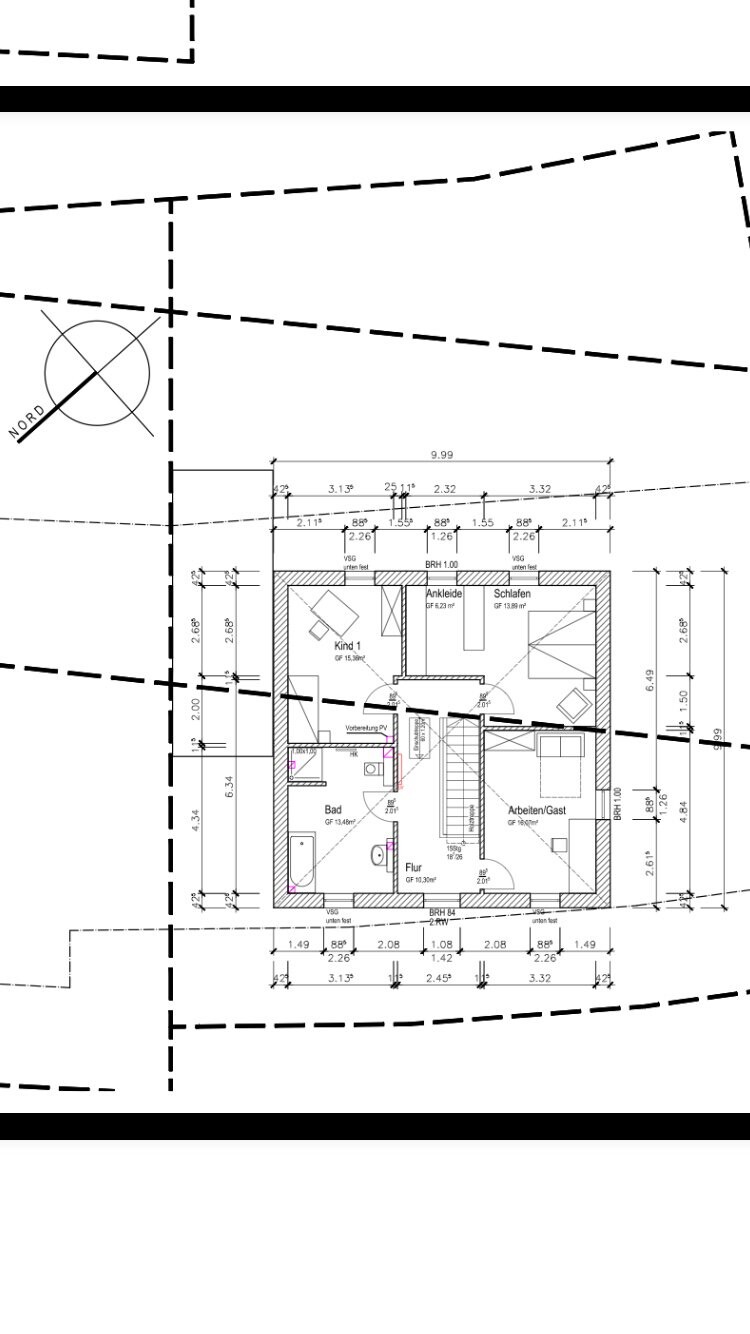
I am considering changing the door to the bedroom.
The kitchen furniture will also be arranged differently than in the design (a kitchen unit on both long sides, a small table in front of the small window).
What else do you notice?
Please, please, please be gentle with your criticism.
By the way, the site plan of the house is oriented to north (just like any proper city plan should be).

I would be very grateful for constructive input.
It’s time for me too:
The planning with the architect is underway.
Could you please give your feedback on the design?
It is a 150 sqm (1,615 sq ft) city villa, new development area in NRW, no basement, KfW 55 standard, 473 sqm (5,093 sq ft) plot.
I have already removed the pantry.
A few windows have also been added.
Due to symmetry, I had to move the front door and the staircase, so the living room and dining room are smaller as a result.
I am considering changing the door to the bedroom.
The kitchen furniture will also be arranged differently than in the design (a kitchen unit on both long sides, a small table in front of the small window).
What else do you notice?
Please, please, please be gentle with your criticism.
By the way, the site plan of the house is oriented to north (just like any proper city plan should be).
I would be very grateful for constructive input.
I noticed the following:
- The living and dining areas are once again furnished with toy-like furniture as an example. I would place the kitchen/dining area with direct access to the terrace there and move the living area to the space currently planned for the kitchen. This way, the floor-to-ceiling windows can remain as planned, and an additional floor-to-ceiling window could be added on the dining area’s right-hand wall facing southwest. The floor-to-ceiling windows could also be wider than the current rough opening size of 176 cm (69 inches). Examples:
- Swap the guest room and children’s room so that the children’s room receives the southwest orientation.
- Windows on the upper floor should generally be a bit wider. They are all only rough openings of 88 cm (35 inches) ... how else is light supposed to enter the rooms?
- Where is the wardrobe planned? Under the stairs?
- Reconsider the bathroom layout… if the shower is planned to be used without a door, the area in front of the toilet will regularly get wet.
The 3-seat sofa is drawn at approximately 68 x 205 cm (27 x 81 inches) when compared proportionally to other dimensions in the floor plan.
The dining table is drawn at approximately 72 x 150 cm (28 x 59 inches).
S
Sebastian7922 Dec 2015 19:39Bauexperte schrieb:
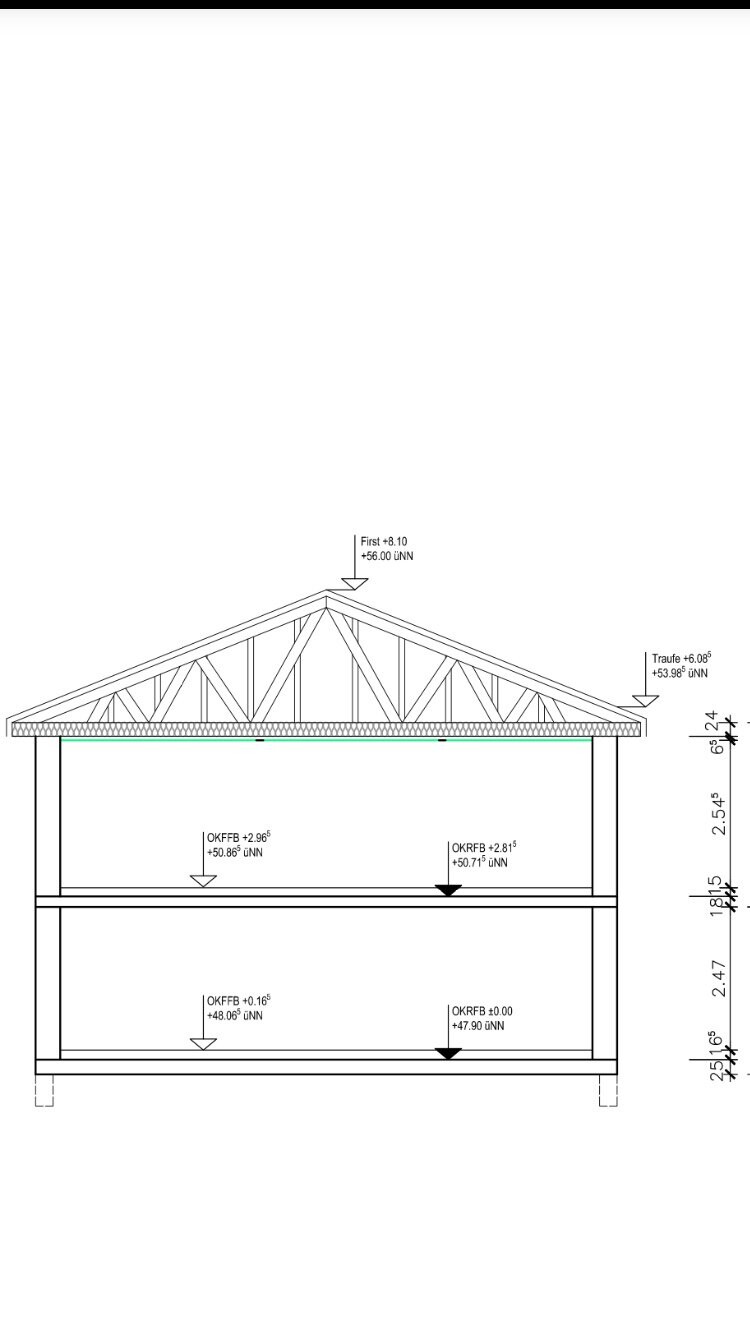
This is not the architect’s preference; it’s simply building regulations. When you enter the attic and reach the top, you have to be able to stand upright 😉But not in an uninhabited attic space.
Then we shouldn’t be allowed to enter the crawl space at all 😉

Sebastian79 schrieb:
But not in an unoccupied attic space.
Then we wouldn’t even be allowed to enter the attic 😉 It’s the same for us. At the front of our shed roof, the height is only 1.20m (4 feet).
Similar topics