
W
wiebkechristense20 Dec 2015 22:27Hello everyone!
It’s time for me too:
The planning with the architect is underway.
Could you please give your feedback on the design?
It is a 150 sqm (1,615 sq ft) city villa, new development area in NRW, no basement, KfW 55 standard, 473 sqm (5,093 sq ft) plot.
I have already removed the pantry.
A few windows have also been added.
Due to symmetry, I had to move the front door and the staircase, so the living room and dining room are smaller as a result.
I am considering changing the door to the bedroom.
The kitchen furniture will also be arranged differently than in the design (a kitchen unit on both long sides, a small table in front of the small window).
What else do you notice?
Please, please, please be gentle with your criticism.
By the way, the site plan of the house is oriented to north (just like any proper city plan should be).
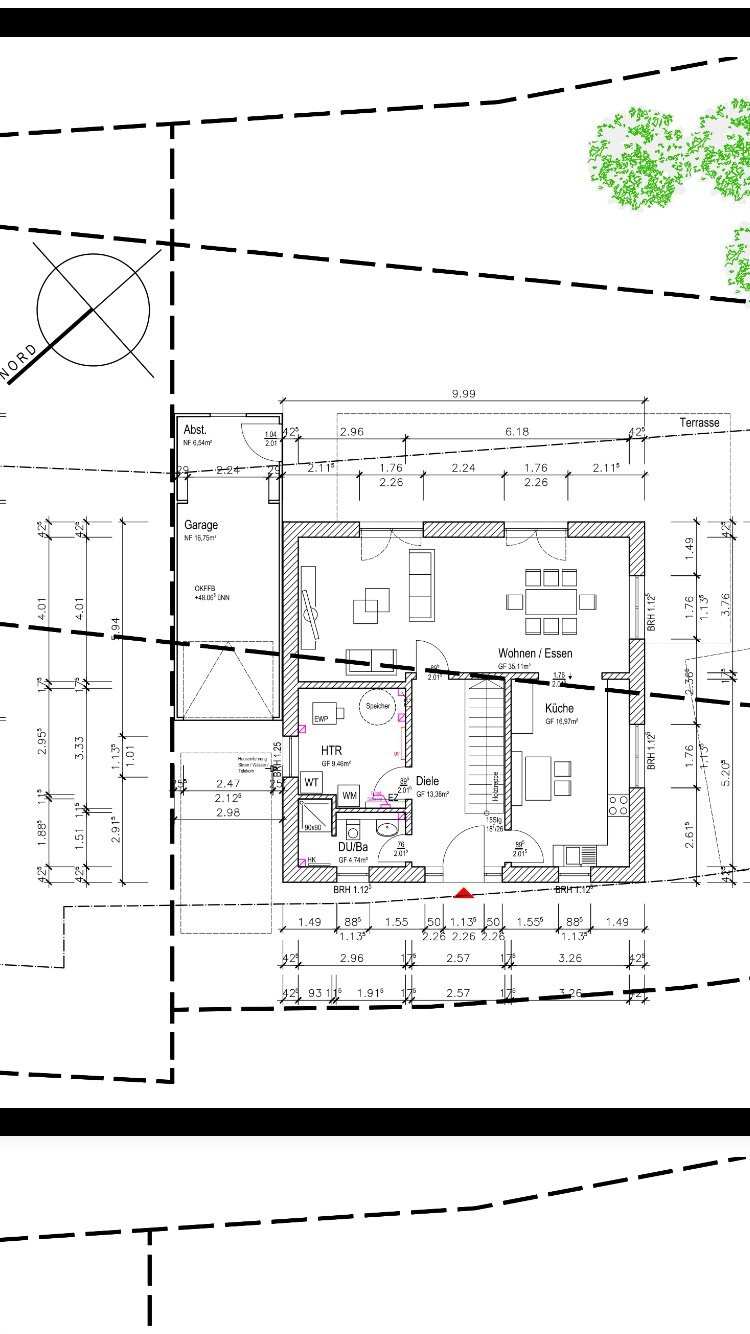
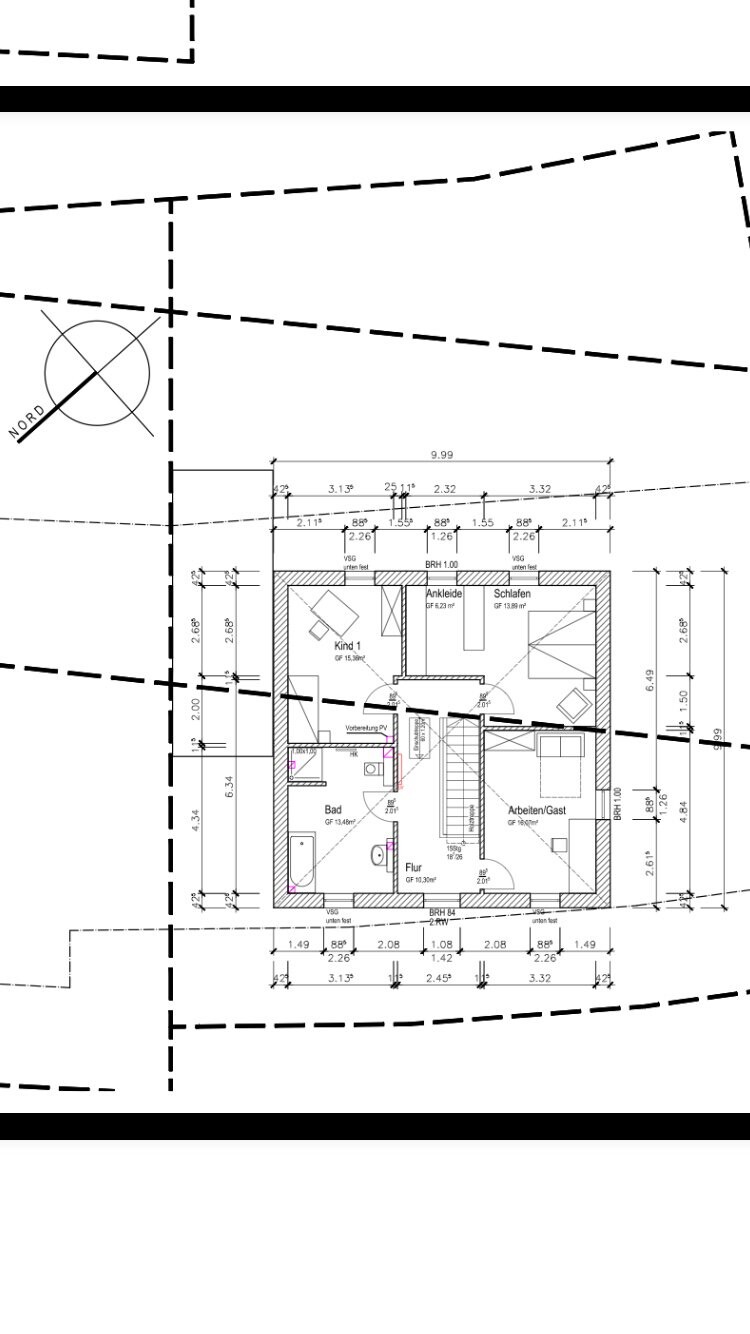
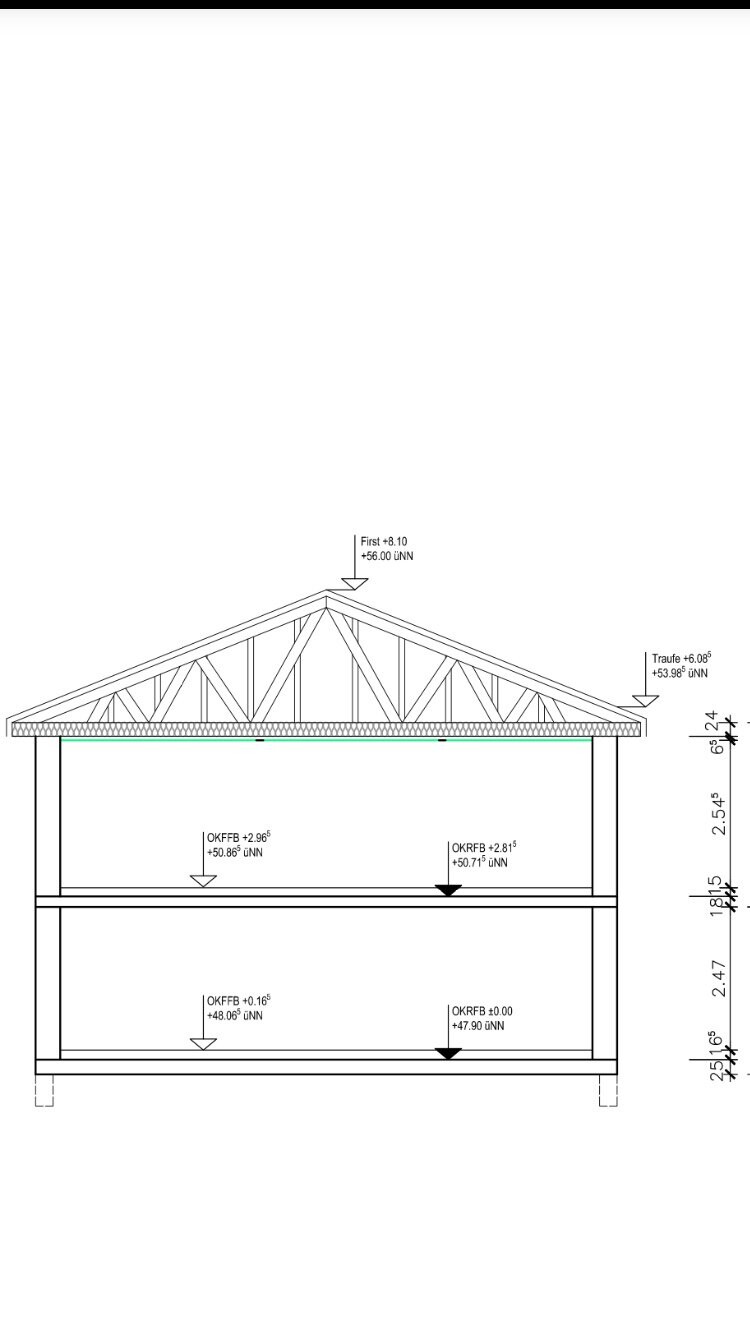

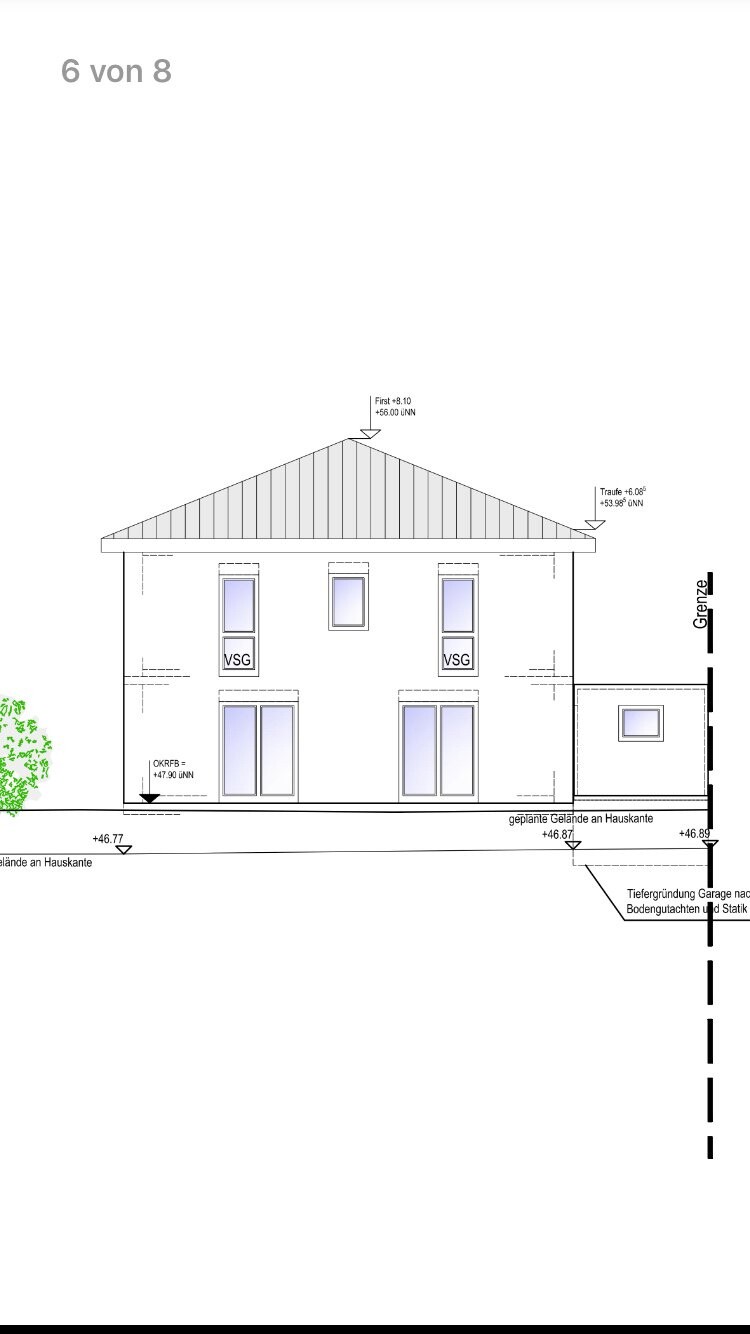
I would be very grateful for constructive input.
It’s time for me too:
The planning with the architect is underway.
Could you please give your feedback on the design?
It is a 150 sqm (1,615 sq ft) city villa, new development area in NRW, no basement, KfW 55 standard, 473 sqm (5,093 sq ft) plot.
I have already removed the pantry.
A few windows have also been added.
Due to symmetry, I had to move the front door and the staircase, so the living room and dining room are smaller as a result.
I am considering changing the door to the bedroom.
The kitchen furniture will also be arranged differently than in the design (a kitchen unit on both long sides, a small table in front of the small window).
What else do you notice?
Please, please, please be gentle with your criticism.
By the way, the site plan of the house is oriented to north (just like any proper city plan should be).
I would be very grateful for constructive input.
W
wiebkechristense20 Dec 2015 22:28
The ground floor is almost identical to ours! 🙂
Why was the pantry removed? I’m so glad to have the pantry right next to the kitchen. It helps me keep groceries like beverages and bulk packages out of the kitchen area. Plus, there’s space for a vacuum cleaner, some tools, and so on.
Other than that, I really like it. In the bathroom, you could add a T-shaped layout as a highlight, just shift the door a bit.
Fireplace?
If you don’t want to move the pantry, how about a direct access to the utility room for unloading groceries?
Why was the pantry removed? I’m so glad to have the pantry right next to the kitchen. It helps me keep groceries like beverages and bulk packages out of the kitchen area. Plus, there’s space for a vacuum cleaner, some tools, and so on.
Other than that, I really like it. In the bathroom, you could add a T-shaped layout as a highlight, just shift the door a bit.
Fireplace?
If you don’t want to move the pantry, how about a direct access to the utility room for unloading groceries?
W
wiebkechristense21 Dec 2015 07:20The pantry would have ended up either in front of the kitchen, but I want to have a view out there! Or under the stairs, if we had gone with a concrete staircase. I think the pantry is not practical because too much space is lost just due to the door. They also suggested a door to the home theater room, but that’s not an option for me due to security reasons. There is no fireplace.
wiebkechristense schrieb:
For me, this is not an option due to burglary concerns.I don’t quite understand this argument. If a burglar comes, they usually enter through the back patio door, where they are concealed by the garage. Burglars rarely come through the front door or any door visible from the street. I also find having a door from the utility room to the outside practical. I’m glad we have one.
I do see the entrance layout as a bit problematic. When carrying groceries into the kitchen, you first have to close the front door. If you change the door’s swing direction, you’d have to close the door to pass the staircase. I don’t like that at all and it would bother me in daily life. Otherwise, I really like the floor plan.
Just as a side note... does anyone know someone who has had a break-in?
I know someone whose car was stolen from in front of their house, but I only know about house break-ins from movies.
Please don’t get me wrong, we also have RC2-N security and we are concerned... but in some other countries, people even leave their doors open.
I know someone whose car was stolen from in front of their house, but I only know about house break-ins from movies.
Please don’t get me wrong, we also have RC2-N security and we are concerned... but in some other countries, people even leave their doors open.
Similar topics