
Hello everyone!
It’s time for me too:
The planning with the architect is underway.
Could you please give your feedback on the design?
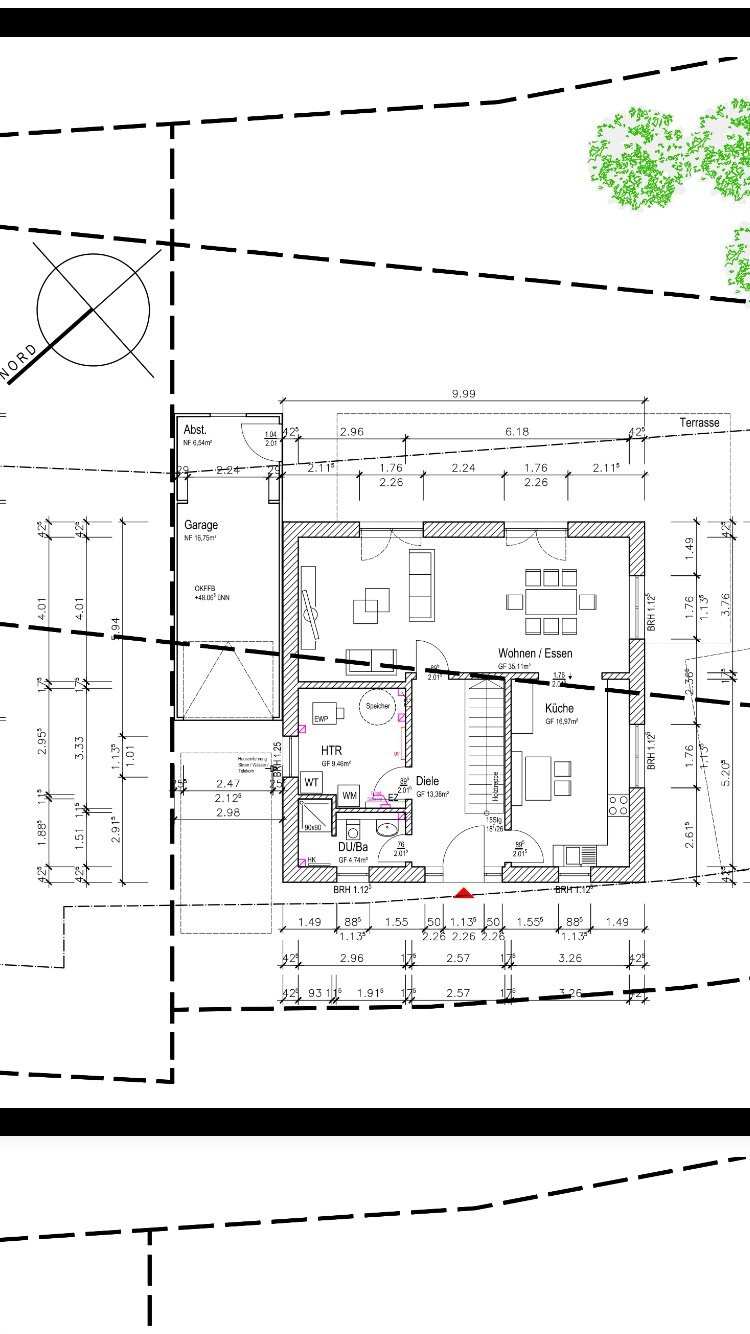
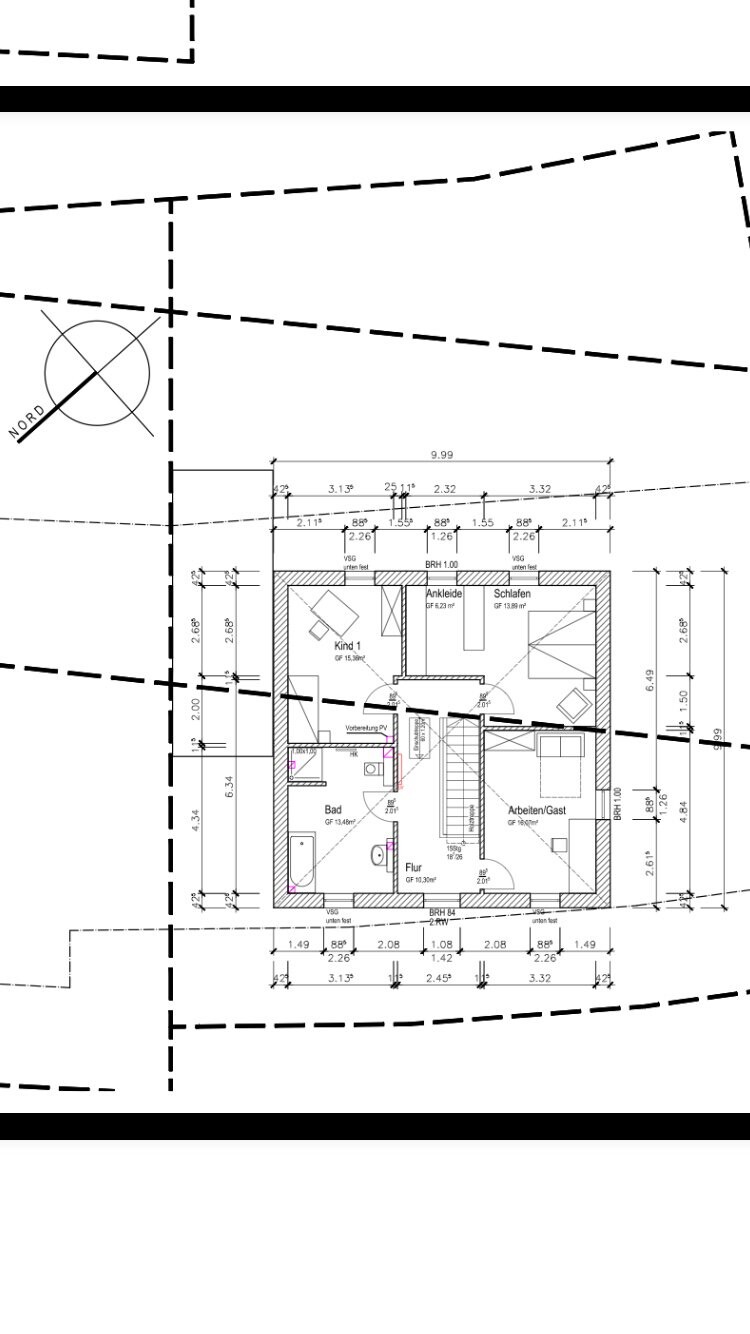
It is a 150 sqm (1,615 sq ft) city villa, new development area in NRW, no basement, KfW 55 standard, 473 sqm (5,093 sq ft) plot.
I have already removed the pantry.
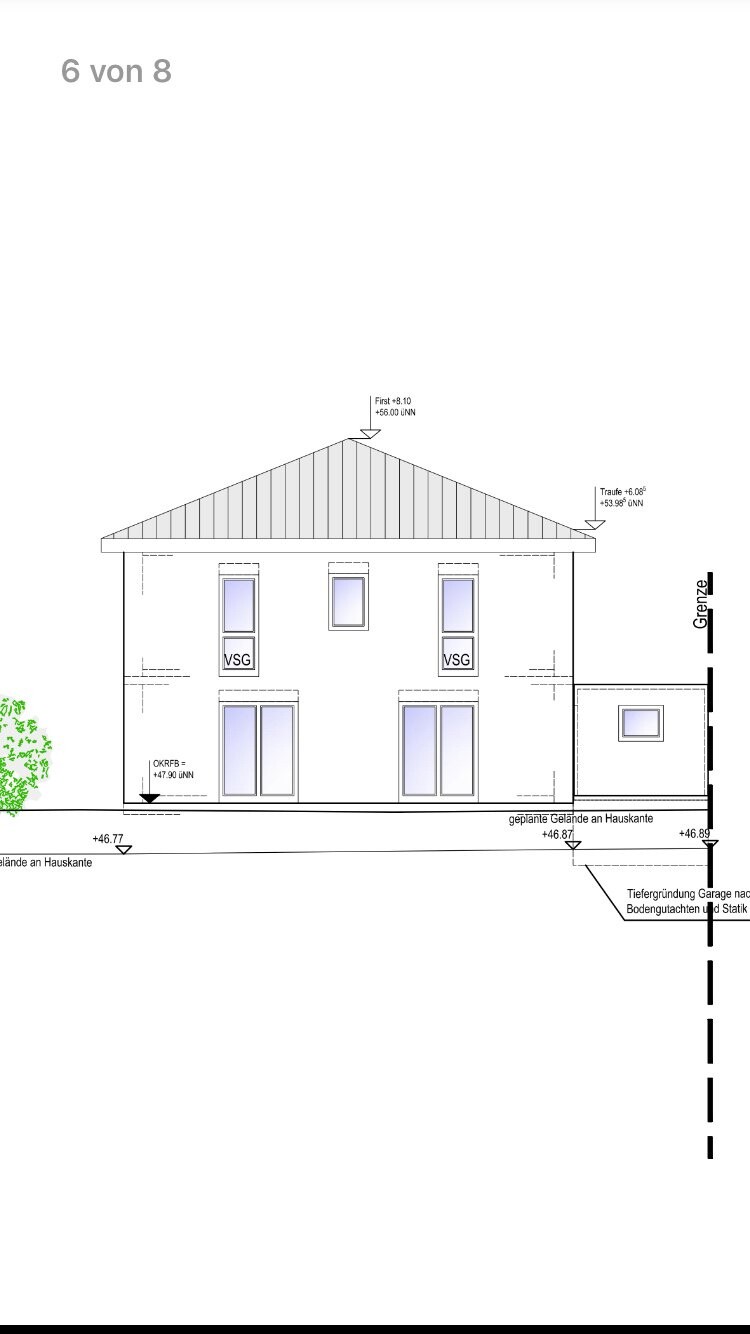
A few windows have also been added.
Due to symmetry, I had to move the front door and the staircase, so the living room and dining room are smaller as a result.
I am considering changing the door to the bedroom.
The kitchen furniture will also be arranged differently than in the design (a kitchen unit on both long sides, a small table in front of the small window).
What else do you notice?
Please, please, please be gentle with your criticism.
By the way, the site plan of the house is oriented to north (just like any proper city plan should be).

I would be very grateful for constructive input.
It’s time for me too:
The planning with the architect is underway.
Could you please give your feedback on the design?
It is a 150 sqm (1,615 sq ft) city villa, new development area in NRW, no basement, KfW 55 standard, 473 sqm (5,093 sq ft) plot.
I have already removed the pantry.
A few windows have also been added.
Due to symmetry, I had to move the front door and the staircase, so the living room and dining room are smaller as a result.
I am considering changing the door to the bedroom.
The kitchen furniture will also be arranged differently than in the design (a kitchen unit on both long sides, a small table in front of the small window).
What else do you notice?
Please, please, please be gentle with your criticism.
By the way, the site plan of the house is oriented to north (just like any proper city plan should be).
I would be very grateful for constructive input.
W
wiebkechristense21 Dec 2015 11:45The general contractor only offers this option.
The very first problem arose because my preferred insulation is not (immediately) feasible.
The very first problem arose because my preferred insulation is not (immediately) feasible.
W
wiebkechristense21 Dec 2015 11:49I have already looked at a finished house with this type of roof.
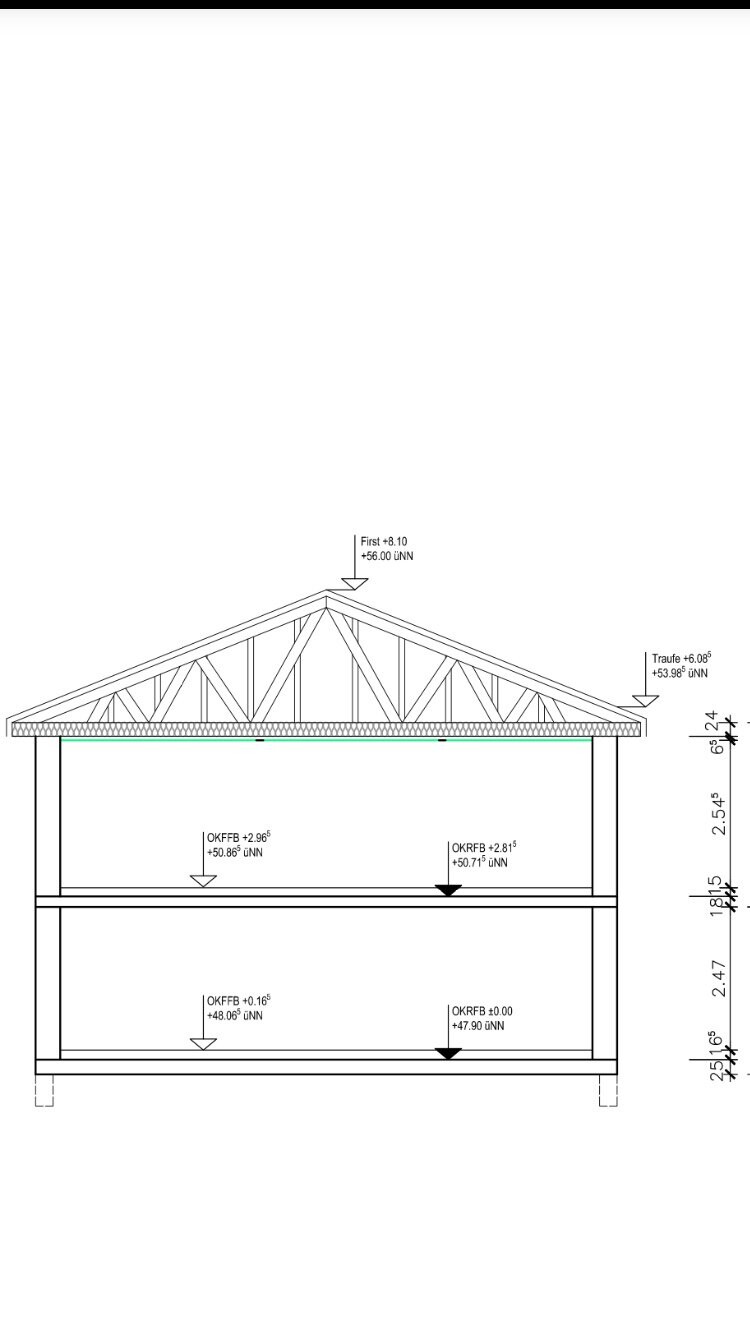
Yes, it’s obviously not very spacious, but according to building regulations, I wouldn’t be allowed to convert it into living space anyway.
The architect emphasized that the access to the attic should come out at a fairly high point on the roof.
Yes, it’s obviously not very spacious, but according to building regulations, I wouldn’t be allowed to convert it into living space anyway.
The architect emphasized that the access to the attic should come out at a fairly high point on the roof.
 Masipulami21 Dec 2015 11:50
Ok. Thanks for the feedback. We also built with a general contractor who accepted all our special requests.
Regarding the garage:
I would set it a bit further forward, give the utility room only a narrow window, and instead plan for access to the garage from the utility room.
Regarding the garage:
I would set it a bit further forward, give the utility room only a narrow window, and instead plan for access to the garage from the utility room.

Masipulami schrieb:
Regarding the garage:
I would shift it forward a bit, give the utility room only a narrow window, and instead plan an access from the utility room directly into the garage.In my opinion, this only makes sense with a 3m (10 feet) wide garage if you exit through the storage section of the garage. I wouldn’t do it here either, as it would completely block the utility room.
Another thing I noticed:
The photovoltaic system preparation on the ground floor and upper floor is not aligned.
If the shower is to remain on the wall bordering the children's room, I would increase the wall thickness slightly for sound insulation.
W
wiebkechristense21 Dec 2015 12:00Great tip!!!
Thank you!
Thank you!
B
Bauexperte21 Dec 2015 12:40wiebkechristense schrieb:
Unfortunately, another type of roof is not possible Why is another type of roof not possible? The shape of the roof wouldn’t change; apart from the fact that a truss roof doesn’t lead to any cost savings. The updated regulations regarding the type of wood to be used prevent this ;-)
Regards, Bauexperte
Bauexperte
Similar topics