
Hello everyone,
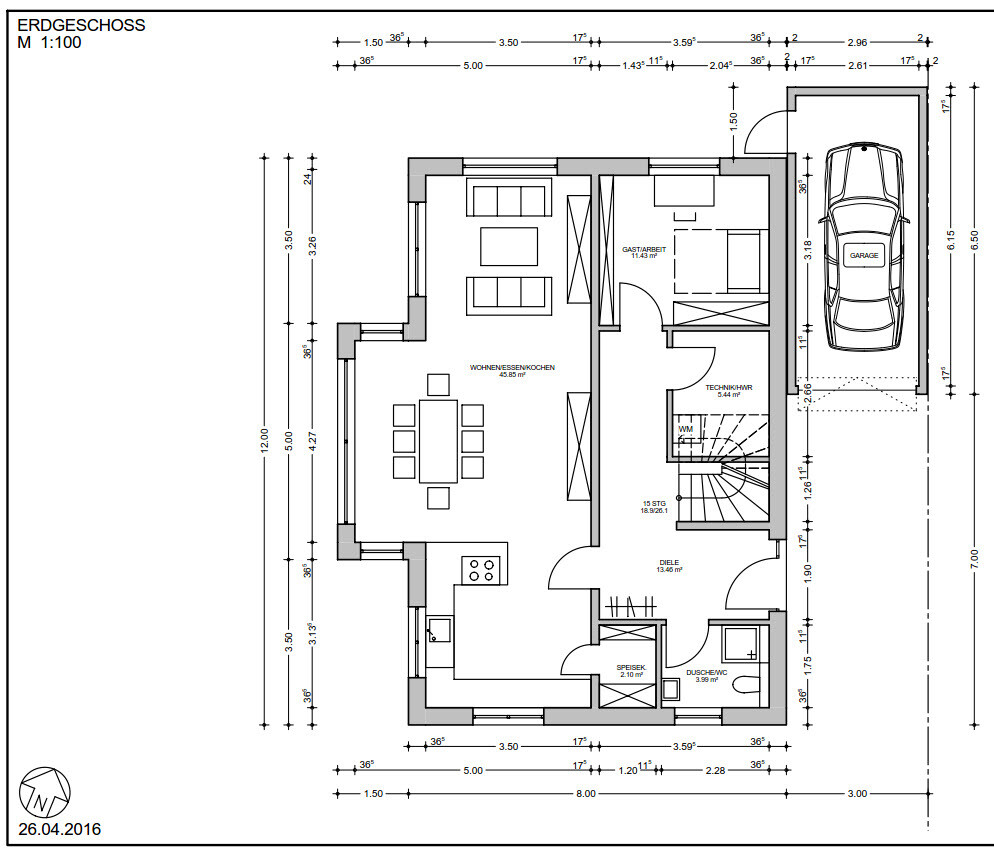
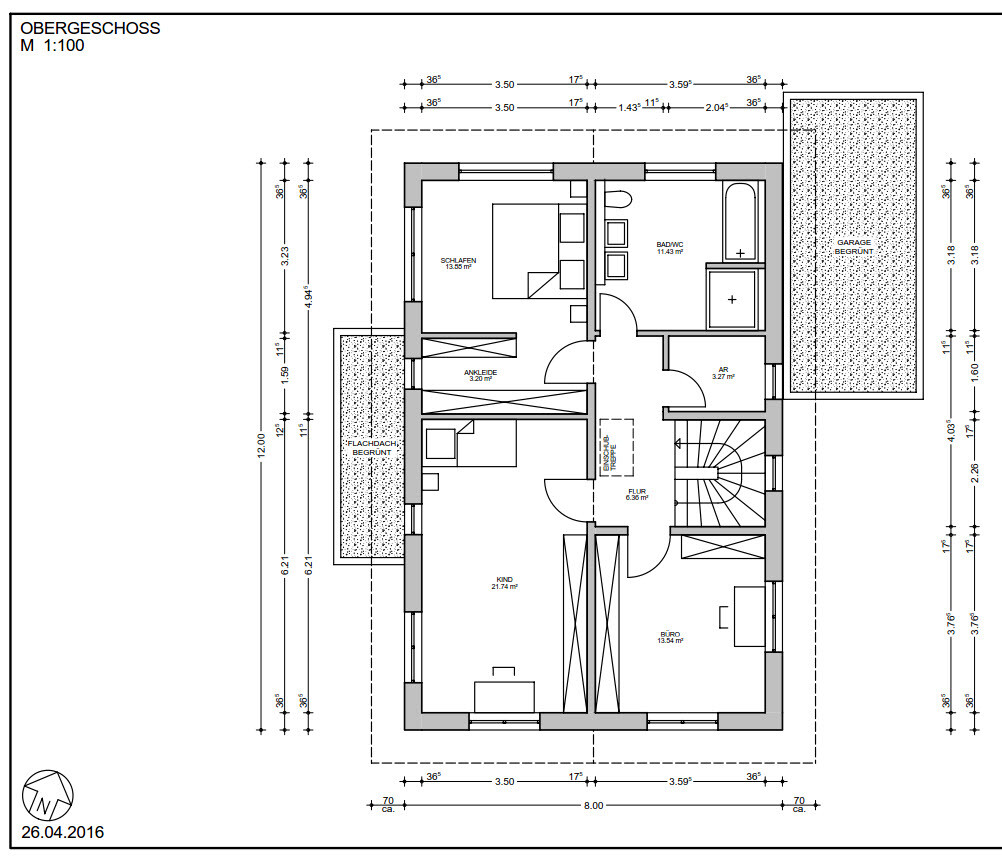
We are fortunate to have acquired a plot in a new development area. However, the building envelope seems to be designed more for a duplex than for a detached single-family home. Since our neighbors and we would prefer a detached single-family house, we are looking for solutions and improvements to the architect’s floor plan. As our family owns a construction company and we are receiving a “discount” because of this, we are somewhat tied to the architect, even though the design doesn’t always maximize the potential.
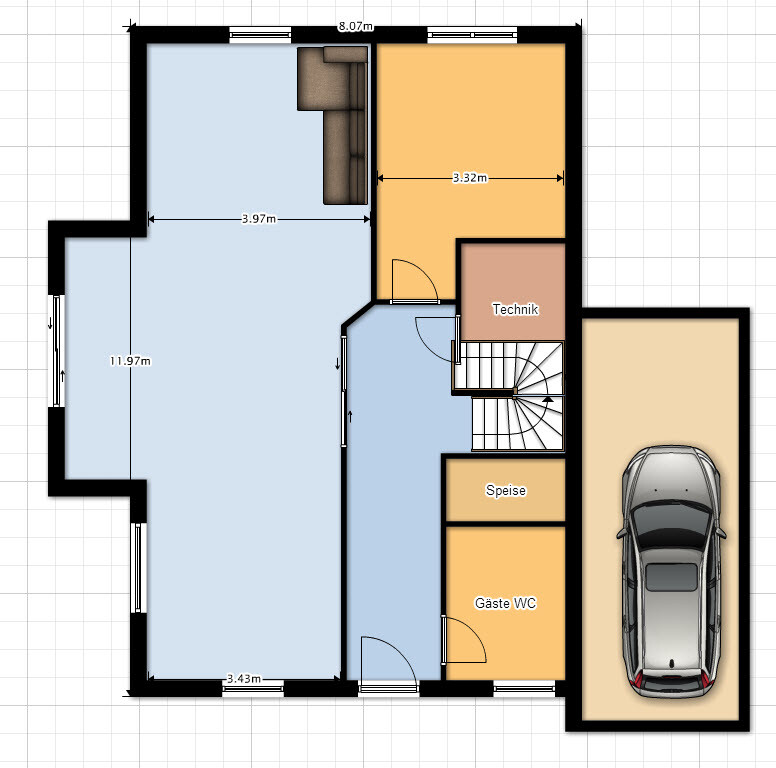
Therefore, I would like to ask you to take a look at the floor plan. I have also attached another draft of my own. I am open to suggestions and opinions.
First, the required information:
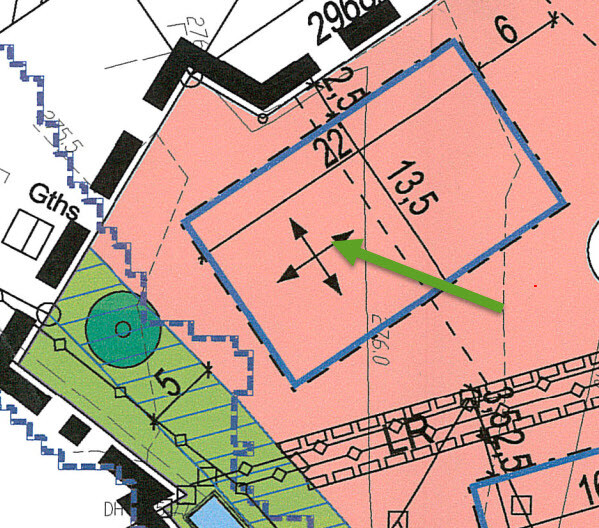
Development Plan / Restrictions: Development plan attached
Plot size: 446m² (4799 sq ft)
Slope: none
Site coverage ratio: 0.4
Floor area ratio: 0.8
Building envelope: 11 x 13.5m (36 x 44 ft), but due to setback, max. 8.5 x 13.5m (28 x 44 ft)
Building line and boundaries: –
Edge development: –
Number of parking spaces: 1.5
Number of floors: 2
Roof style: all types allowed
Architectural style: modern
Orientation: northwest
Maximum height/restrictions: eaves height 6m (20 ft)
Client Requirements
Style, roof type, building type: modern single-family house with a hipped roof
Basement, floors: no basement, but two full floors plus attic
Number of people, ages: three people plus dog (32/30/1/1)
Space requirements, ground floor and upper floor:
Ground floor – preferably guest room and pantry
Office: family use
Guest stays per year: ~40 overnight stays from family members
Open or closed layout: open living/dining/kitchen area
Conservative or modern construction: a bit of both
Open kitchen, kitchen island: cooking (half) island
Number of dining seats: 5
Fireplace: none
Sound/TV wall: standard TV wall
Balcony, roof terrace: none
Garage, carport: garage as shown on the plan
Utility garden, greenhouse: none
Other wishes / special features / daily routine:
House Design
Planning by:
- Architect from a construction company
- Attached is a draft without exact dimensions, created DIY by you with Floorplanner
What do you especially like?
Orientation of living rooms towards south/southwest, space utilized under the stairs
What do you not like?
Side entrance. Because the entrance is on the side and the garage is set back, parking will be awkward and there is no room to place a doormat in front of the door…
Only 3.5m (11.5 ft) width for the living room, 4m (13 ft) would be preferable. However, I don’t like the hallway/staircase in my own design either because the stairs feel cramped and the hallway is quite long.
Architect/planner's price estimate: approximately €330,000 turnkey
Personal price limit for the house, including equipment: €330,000
Preferred heating technology: air-to-water heat pump with controlled ventilation system
What can you give up, if necessary?
- Possible to give up: garage, to gain 50cm (20 inches) more space closer to the property boundary
- Cannot give up: guest room on the ground floor would be desirable
We are fortunate to have acquired a plot in a new development area. However, the building envelope seems to be designed more for a duplex than for a detached single-family home. Since our neighbors and we would prefer a detached single-family house, we are looking for solutions and improvements to the architect’s floor plan. As our family owns a construction company and we are receiving a “discount” because of this, we are somewhat tied to the architect, even though the design doesn’t always maximize the potential.
Therefore, I would like to ask you to take a look at the floor plan. I have also attached another draft of my own. I am open to suggestions and opinions.
First, the required information:
Development Plan / Restrictions: Development plan attached
Plot size: 446m² (4799 sq ft)
Slope: none
Site coverage ratio: 0.4
Floor area ratio: 0.8
Building envelope: 11 x 13.5m (36 x 44 ft), but due to setback, max. 8.5 x 13.5m (28 x 44 ft)
Building line and boundaries: –
Edge development: –
Number of parking spaces: 1.5
Number of floors: 2
Roof style: all types allowed
Architectural style: modern
Orientation: northwest
Maximum height/restrictions: eaves height 6m (20 ft)
Client Requirements
Style, roof type, building type: modern single-family house with a hipped roof
Basement, floors: no basement, but two full floors plus attic
Number of people, ages: three people plus dog (32/30/1/1)
Space requirements, ground floor and upper floor:
Ground floor – preferably guest room and pantry
Office: family use
Guest stays per year: ~40 overnight stays from family members
Open or closed layout: open living/dining/kitchen area
Conservative or modern construction: a bit of both
Open kitchen, kitchen island: cooking (half) island
Number of dining seats: 5
Fireplace: none
Sound/TV wall: standard TV wall
Balcony, roof terrace: none
Garage, carport: garage as shown on the plan
Utility garden, greenhouse: none
Other wishes / special features / daily routine:
House Design
Planning by:
- Architect from a construction company
- Attached is a draft without exact dimensions, created DIY by you with Floorplanner
What do you especially like?
Orientation of living rooms towards south/southwest, space utilized under the stairs
What do you not like?
Side entrance. Because the entrance is on the side and the garage is set back, parking will be awkward and there is no room to place a doormat in front of the door…
Only 3.5m (11.5 ft) width for the living room, 4m (13 ft) would be preferable. However, I don’t like the hallway/staircase in my own design either because the stairs feel cramped and the hallway is quite long.
Architect/planner's price estimate: approximately €330,000 turnkey
Personal price limit for the house, including equipment: €330,000
Preferred heating technology: air-to-water heat pump with controlled ventilation system
What can you give up, if necessary?
- Possible to give up: garage, to gain 50cm (20 inches) more space closer to the property boundary
- Cannot give up: guest room on the ground floor would be desirable
The idea from matte is expandable. For example, you could place the office behind the bedroom, or at least swap the children’s room with the office for now... But only as a rough concept...
Still, I just realized that the bathrooms should be stacked on top of each other and then reconsidered again.
Still, I just realized that the bathrooms should be stacked on top of each other and then reconsidered again.
P
Painkiller13 Sep 2016 12:15RobsonMKK schrieb:
Well then... but you surely decided beforehand where the bed would go, right?Yes, he has the original plan, but that was for a house with a basement. Our change was basically just that the space for the stairway landing is now used for the utility room.
matte1987 schrieb:
- Is the utility room also used for the technical equipment? 6.XXm² (approx. 6.XX sq ft) seems a bit small for both.This was probably agreed with the heating engineer regarding what is needed for the heating system.
matte1987 schrieb:
- I would reconsider the upper floor layout; it really doesn’t work.
1. No space for a bed
2. The office barely fits a small workspace. Behind the door there should be space for a wardrobe, then an L-shaped desk to the left and top sides of the plan. A shelf at the bottom of the plan is out of the question because 1.80m (5 feet 11 inches) is already too narrow for that.
3. I can accept the layout for child 1. The niche can be used well for a bed or desk. But child 2’s room is not workable at all. Even if you say the family planning is complete, I find the 12m² (130 sq ft) totally wasted. That just cannot be furnished properly.
4. The path from the bed to the toilet is probably the longest possible in the house.
For me, the root of the problem is the staircase location. It works because of the stair bump-out in the ground floor, but the upper floor becomes almost completely unusable.
Here is a suggestion. I would strongly recommend rethinking the entire floor plan completely, mainly because I don’t find the stair position suitable.
Downside: You can only put two 1.5m (5 feet) wardrobes in the walk-in closet. However, you could shift the wall at the top of the bedroom towards child 2’s room, so you could fit a 3m (10 feet) wardrobe there, as I have marked. But then the purpose of the walk-in closet partly gets lost if the wardrobes are back in the bedroom.
Advantages:
- The walk-in closet is not a dead-end space, which is especially useful if different people have different sleeping schedules.
- The bed has enough room.
- Child 2’s room becomes more usable.
As I said, this is just meant as a suggestion.
RegardsThanks for the suggestion. Initially (see Post 1) we had a different stair position with a half-turn staircase. The layout of the upper floor was better there, but there was a lot of traffic space on the ground floor...
As I said, we really like the straight staircase on the ground floor, but we are still not completely happy with the upper floor.
P
Painkiller13 Sep 2016 12:58ypg schrieb:
Unfortunately, I can’t read the dimensions, but what would be the issue with moving the staircase by one meter (3 feet) towards the top of the plan so that the guest area/storage room as well as the upper floor could be designed more comfortably?
Is the top of the plan the direction of the bay window? That would significantly reduce the living area.
I’ve attached the original floor plan as well; this is how we originally intended it...
Painkiller schrieb:
Is the top of the plan toward the bay window? That would significantly reduce the living area.
I’ve attached the original floor plan; that’s actually how we wanted it...That’s the dining area; you now have a spacious bay window there. So a difference of 30 to 50cm (12 to 20 inches) probably wouldn’t matter much.
The one with the open space is quite nice: slightly adjust the bedroom by about 39cm (15 inches) and design the open space as a gallery room with media connections.
P
Painkiller27 Sep 2016 07:00Hey Yvonne,
thanks for checking in. I’m still waiting for the updated plans from the architect. Since the structural engineer is on vacation, it’s not urgent for him...
But the changes are going in the direction mentioned here https://www.hausbau-forum.de/threads/8x12m-Grundriss-ideensuche.15921/page-4#post-154300
In other words:
- The staircase will be shifted about 20cm (8 inches) toward the entrance and to the north, making the upstairs office/hallway more spacious.
- The bedroom entrance door will be moved into the hallway, as shown in the example.
- The children's room recesses will be at least 2.2m (7 feet 3 inches) deep to accommodate a bed (meaning the furniture layout will have the wardrobe against the wall shared with the office and the bed against the wall shared with the bedroom).
- The children's room doors will open toward the shorter side of the house.
- We will install a concrete staircase and enlarge the utility room by about 60cm (24 inches) under the stairs, while in the dining area the remaining 40cm (16 inches) will have a built-in cabinet. I imagine this as a mix between a bookshelf and a closet for the vacuum cleaner.
- The utility room will be slightly expanded toward the guest room.
Overall, the upper floor traffic area won’t be larger than the proposal from matte1987.
Where our architect disagrees is covering the staircase. He says it always looks off because you can immediately see the first step doesn’t align with the ceiling opening, which is visually disturbing.
Your suggestion with the gallery room was also brought up by our architect, but I don’t like the idea of paperwork just lying around openly—the unfiled payslips, for example. I’d rather have a door for a neat finish.
Regards,
Andreas
thanks for checking in. I’m still waiting for the updated plans from the architect. Since the structural engineer is on vacation, it’s not urgent for him...
But the changes are going in the direction mentioned here https://www.hausbau-forum.de/threads/8x12m-Grundriss-ideensuche.15921/page-4#post-154300
In other words:
- The staircase will be shifted about 20cm (8 inches) toward the entrance and to the north, making the upstairs office/hallway more spacious.
- The bedroom entrance door will be moved into the hallway, as shown in the example.
- The children's room recesses will be at least 2.2m (7 feet 3 inches) deep to accommodate a bed (meaning the furniture layout will have the wardrobe against the wall shared with the office and the bed against the wall shared with the bedroom).
- The children's room doors will open toward the shorter side of the house.
- We will install a concrete staircase and enlarge the utility room by about 60cm (24 inches) under the stairs, while in the dining area the remaining 40cm (16 inches) will have a built-in cabinet. I imagine this as a mix between a bookshelf and a closet for the vacuum cleaner.
- The utility room will be slightly expanded toward the guest room.
Overall, the upper floor traffic area won’t be larger than the proposal from matte1987.
Where our architect disagrees is covering the staircase. He says it always looks off because you can immediately see the first step doesn’t align with the ceiling opening, which is visually disturbing.
Your suggestion with the gallery room was also brought up by our architect, but I don’t like the idea of paperwork just lying around openly—the unfiled payslips, for example. I’d rather have a door for a neat finish.
Regards,
Andreas
Similar topics