
Be sure to draw the desired furniture to scale.
Why are you positioning the house so far back? Every centimeter (0.4 inch) away from the street costs money.
Site development, courtyard paving
Why are you positioning the house so far back? Every centimeter (0.4 inch) away from the street costs money.
Site development, courtyard paving

Bodo1986 schrieb:
And you can never approve of other people’s ideas, especially when it comes to garages attached to the house?You didn’t read carefully — I’m not condemning garages close to the house at all. I’m just speaking from the experience of many house positioning threads I’ve read and followed here (I’ve been around for about two and a half years and have read most of the older threads from before my time). Often, you’ll see that it’s easier to fit both the house and garage on the plot if you briefly detach the trailer when parking.Bodo1986 schrieb:
And examples like baby monitors, ghosts, and moms’ voices are far from any objectivitySorry, forgot the irony button But that’s exactly what I meant: the topic of “garage” is highly emotional — if I dare to mention the sacred cow “connecting door,” I get looked at in disbelief or even shock, as if I confessed to something terrible.
https://www.instagram.com/11antgmxde/
https://www.linkedin.com/company/bauen-jetzt/
Bodo1986 schrieb:
The question is whether it still applies if the residential unit and garage are considered one building?If you are asking that, then you don’t really know what boundary construction means?!
Bodo1986 schrieb:
What other question did you want answered?You’re not paying attention. Several people here (not me) have asked you things. It might work if I now reread all the posts and copy them in here, but since it’s your thread, please take the effort or just drop it.
Placing the garage as far as possible to the southeast would result in the following layout:
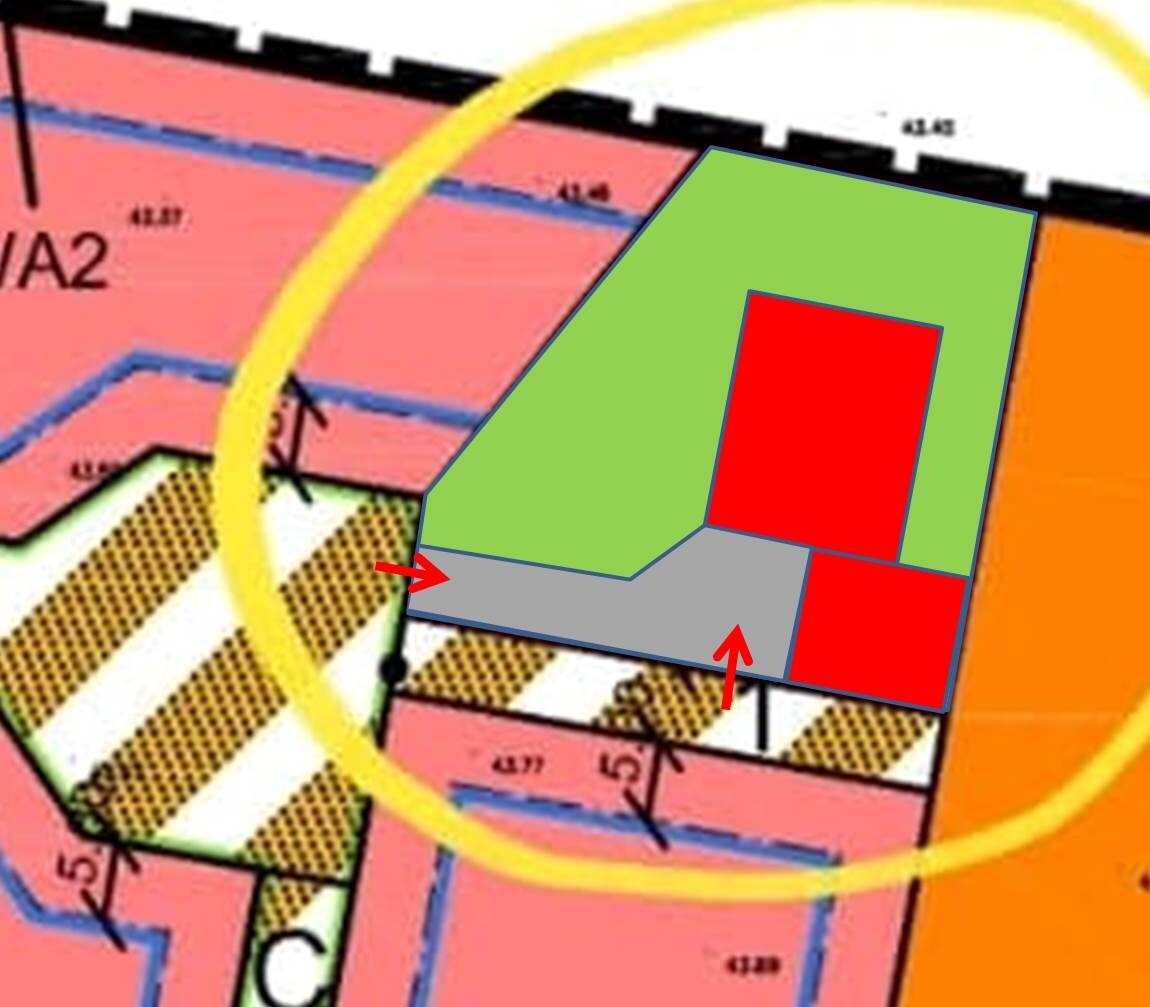
One option would be to create the pedestrian entrance from the path to avoid giving the delivery person a direct view of the garden.
However, this also means a long driveway.
In your case, you should add a hedge or privacy screen between the sidewalk and the driveway. The main lawn area has a nice west-facing orientation.
We have a southern access and rotated the layout about 90°. At first, I was annoyed by the long driveway, but currently it’s not so bad because our daughter can ride her push car unsupervised there (for example, while gardening). Since we have a beautiful garden next to the driveway, we didn’t need a privacy screen, and now there is a flower bed between the lawn and the driveway.
One option would be to create the pedestrian entrance from the path to avoid giving the delivery person a direct view of the garden.
However, this also means a long driveway.
In your case, you should add a hedge or privacy screen between the sidewalk and the driveway. The main lawn area has a nice west-facing orientation.
We have a southern access and rotated the layout about 90°. At first, I was annoyed by the long driveway, but currently it’s not so bad because our daughter can ride her push car unsupervised there (for example, while gardening). Since we have a beautiful garden next to the driveway, we didn’t need a privacy screen, and now there is a flower bed between the lawn and the driveway.

Similar topics