
Be sure to draw the desired furniture to scale.
Why are you positioning the house so far back? Every centimeter (0.4 inch) away from the street costs money.
Site development, courtyard paving
Why are you positioning the house so far back? Every centimeter (0.4 inch) away from the street costs money.
Site development, courtyard paving

ypg schrieb:
And very persistently Yes – not to preach my personally preferred model of a detached garage as the only way to go. But because we see in many house positioning threads how people almost get frustrated, even though their dream home actually fits their plot perfectly – just because they are stuck in the mindset that the car absolutely has to sleep under the same roof as the rest of the family. Sometimes you have to say: cars don’t need to hear Mom’s voice, cars don’t need a baby monitor, and cars really have zero fear of ghosts under the bed. And thanks to products like Three Weather Taft, you don’t even have to walk from the breakfast table to the steering wheel with completely dry feet. Just googling “magic triangle” can open your eyes to the fact that a dreaded connecting door can serve the same “function” that philosophers call a “dilemma.” In this sense: a bold cut at the joint between house and garage can work wonders – you don’t have to demonize this connection; just downgrading it from a “must-have” to a “nice-to-have” is often enough for the whole setup to fit the plot. Or put another way: the priority order “garage – terrace – room layout” can make seemingly suitable plots appear problematic (which also applies to dogmas about house and roof shapes). A plot is “more” than just an enemy of the plan to copy a Pinterest dream house 1:1.
https://www.instagram.com/11antgmxde/
https://www.linkedin.com/company/bauen-jetzt/

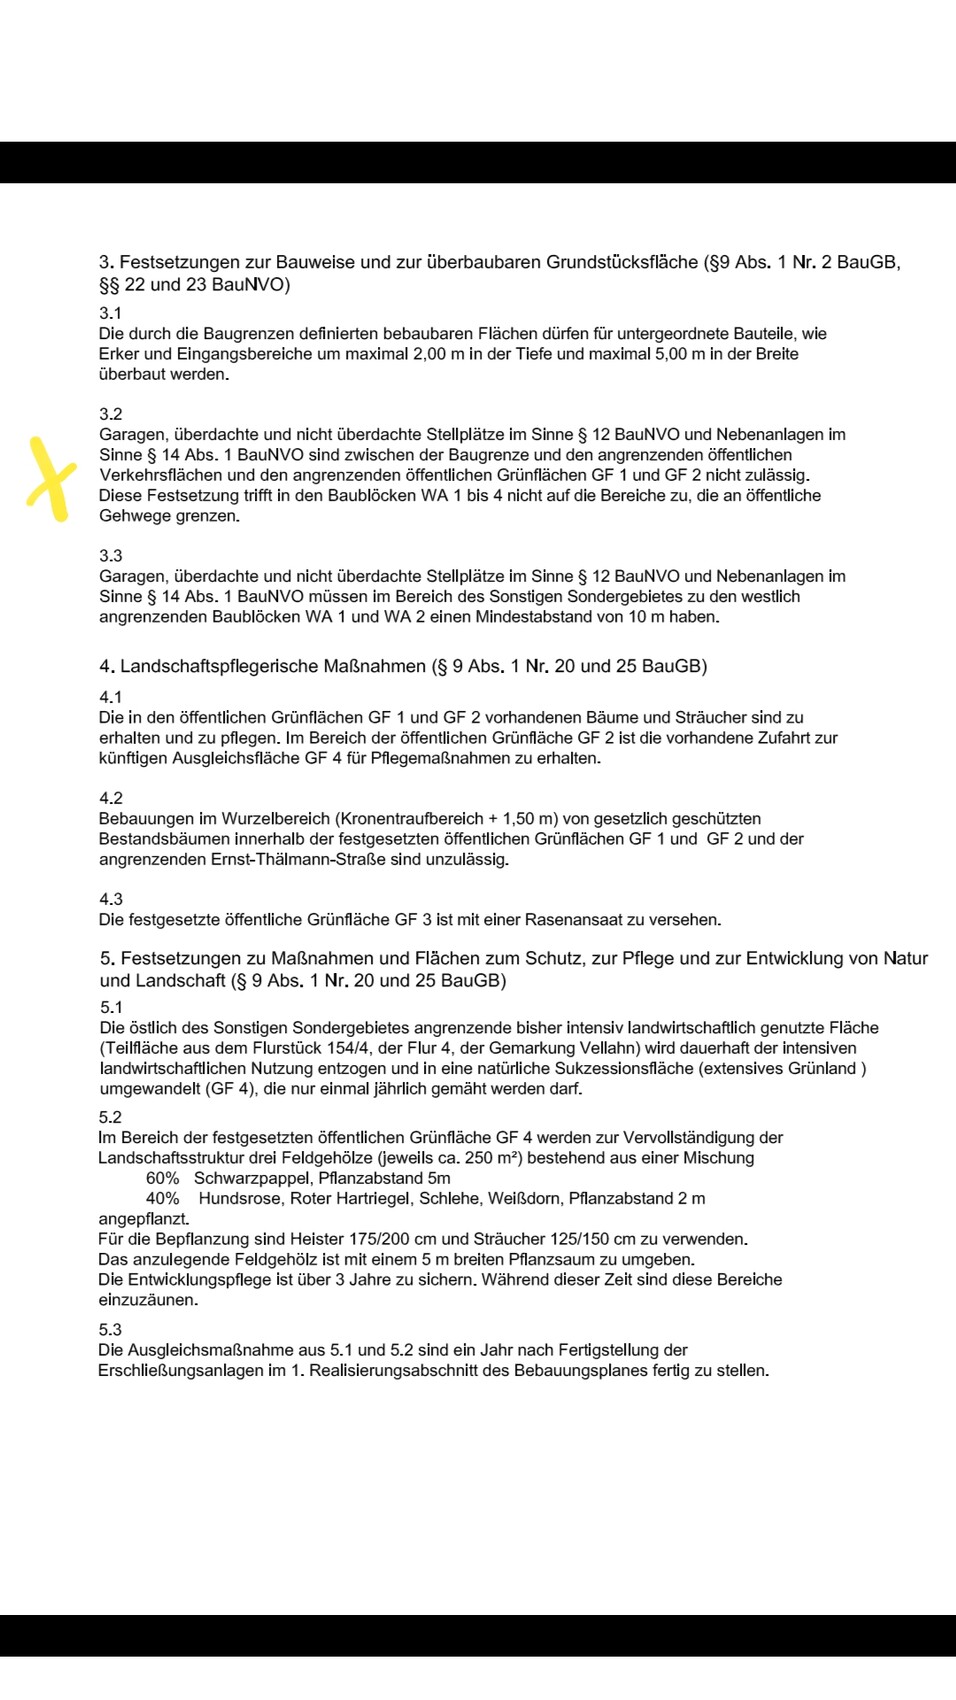
Is it actually allowed for the garage to be built outside the designated building area as a boundary structure?
One could possibly arrange the garage and house as shown in the sketch. The house would then have a slight L-shape, but there are workable floor plans that suit this design.
The entrance and access through the garage would then exit at the same point, requiring only minimal additional space.

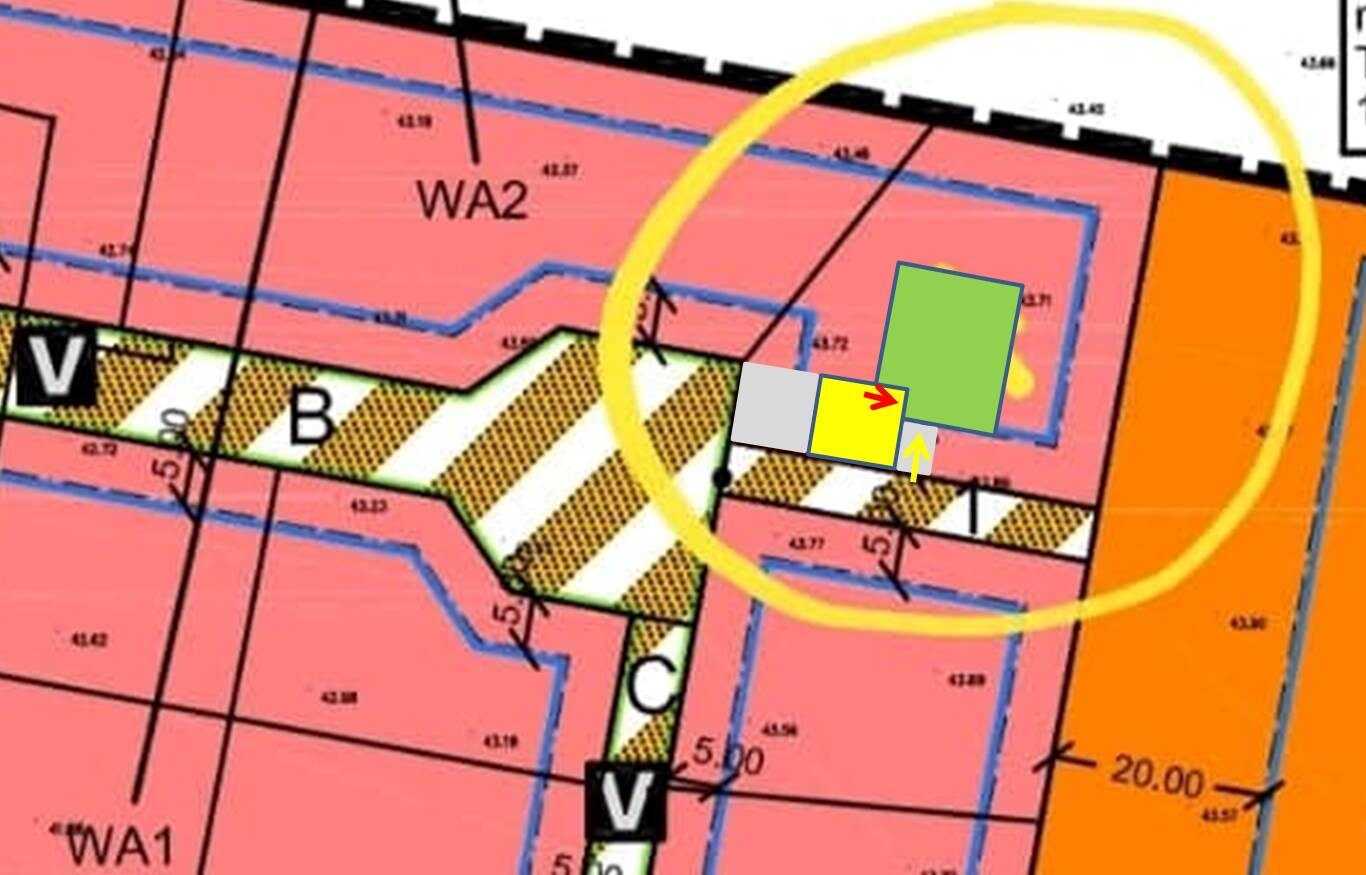
One could possibly arrange the garage and house as shown in the sketch. The house would then have a slight L-shape, but there are workable floor plans that suit this design.
The entrance and access through the garage would then exit at the same point, requiring only minimal additional space.

desixtor schrieb:
@RomeoZwo Yes, your idea extended a little further. Place the house on the eastern building boundary to fully utilize the south/west sun.A driveway that is too long should be avoided.
Additionally, it is important to differentiate between maximizing sun exposure and the design of the garden or natural light inside the house.
I would probably also position the house along the eastern boundary.
Yes @RomeoZwo, that’s roughly how I have it in mind as well. Just as @desixtor and @ypg pointed out – shifting it all the way to the east boundary to make the most of the western sunlight and terrace. Whether this is allowed under building or planning regulations still needs to be checked… Garage and carport boundary construction is actually permitted in one part, since it’s adjacent to a public walkway. The question is, though, if that still applies when the dwelling and garage are considered a single structure.
The second issue, in my opinion, is that the entrance would have to be moved to the west, because from the street there is no visible entrance on the south side (the garage is in front). By the way, the walkway leads nowhere/into a field, as the assisted living unit has not yet been built.
That would mean the entrance is on the west side, directly next to the terrace???
@11ant, you seem to always stubbornly stick to your opinion and never accept others’ ideas, especially when it comes to garages attached to the house. And examples like baby monitors, ghosts, or mom’s voice are completely subjective and just really inappropriate.
The second issue, in my opinion, is that the entrance would have to be moved to the west, because from the street there is no visible entrance on the south side (the garage is in front). By the way, the walkway leads nowhere/into a field, as the assisted living unit has not yet been built.
That would mean the entrance is on the west side, directly next to the terrace???
@11ant, you seem to always stubbornly stick to your opinion and never accept others’ ideas, especially when it comes to garages attached to the house. And examples like baby monitors, ghosts, or mom’s voice are completely subjective and just really inappropriate.
ypg schrieb:
No matter which one you mean. Neither is really impressive.
Basically, both are just a sequence of rooms, like in an apartment.
And as long as you don’t answer all the questions people ask you, a good design will probably have to wait a while.
But getting help or consulting a professional doesn’t seem to be an option?
What do you do for a living, @Bodo1986? Hello! Which question did you want me to answer?
Yes, for obtaining quotes I will soon meet several general contractors. So probably professionals/planners. I just wanted to have a preliminary design first for orientation...
Similar topics