
Hello everyone,
After a long search, we finally had the chance to reserve a suitable plot of land in the municipality of our choice. It is a new development area, and the plot we selected is a corner lot on a "play street" with an area of just under 580 sqm (about 21 x 27.5 m). So far, we are quite happy with it.
The only downside, in our opinion, seems to be the access to the plot from the lower side of the plan (approximately south). It would have been better for us to have a driveway from the left side of the plan (approximately west), allowing us to place the garages on the north side. Unfortunately, parking spaces are planned along the property there, so our driveway must now be from the south.
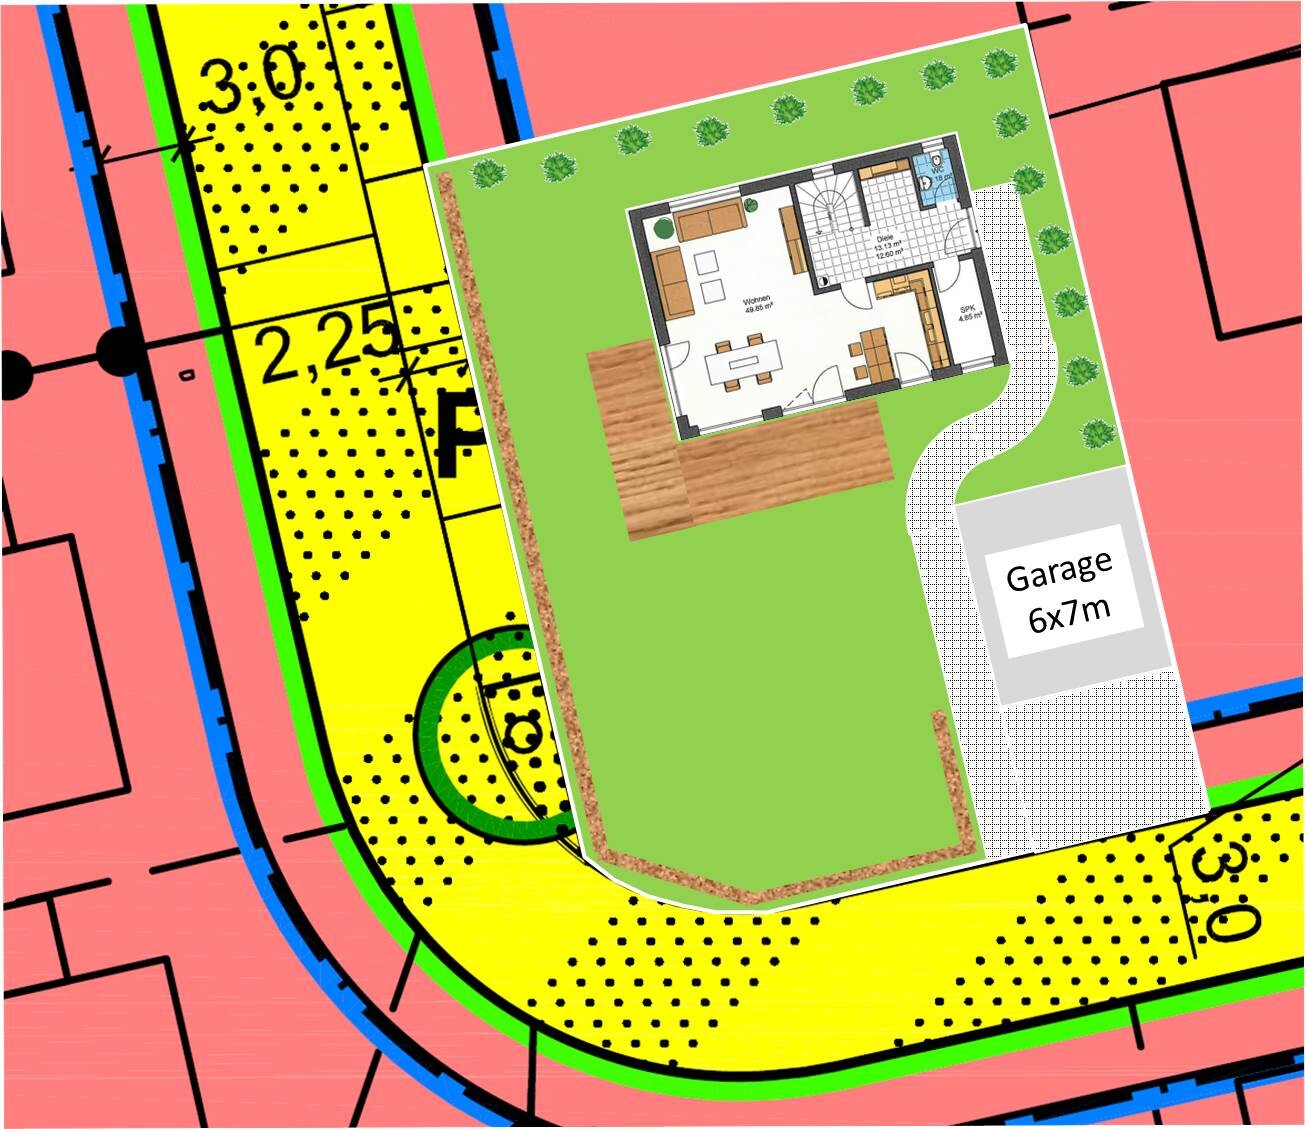
This somehow makes the placement of the house (assuming 8 x 11.5 m, sample floor plan) and the garages not quite straightforward, in our view:
I’d be interested in your opinions on this. Maybe someone has a similar situation and found a great solution. Any other suggestions are also welcome.
Many thanks in advance and best regards,
Jens
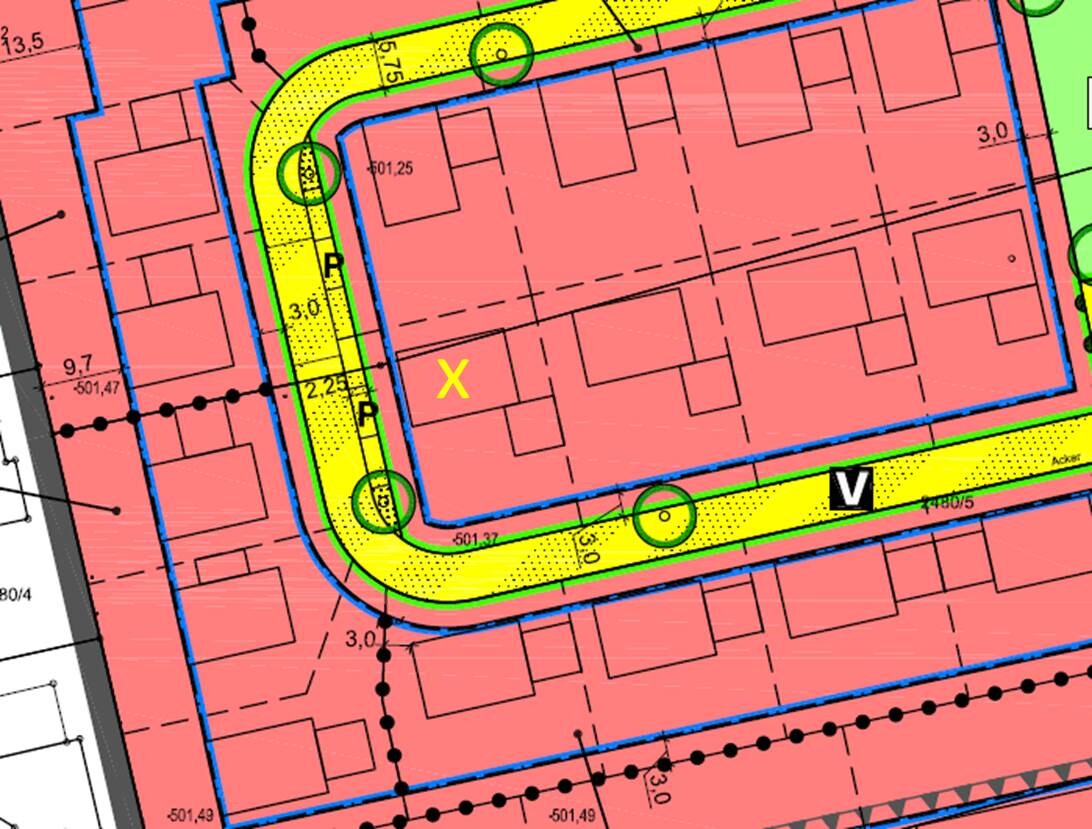
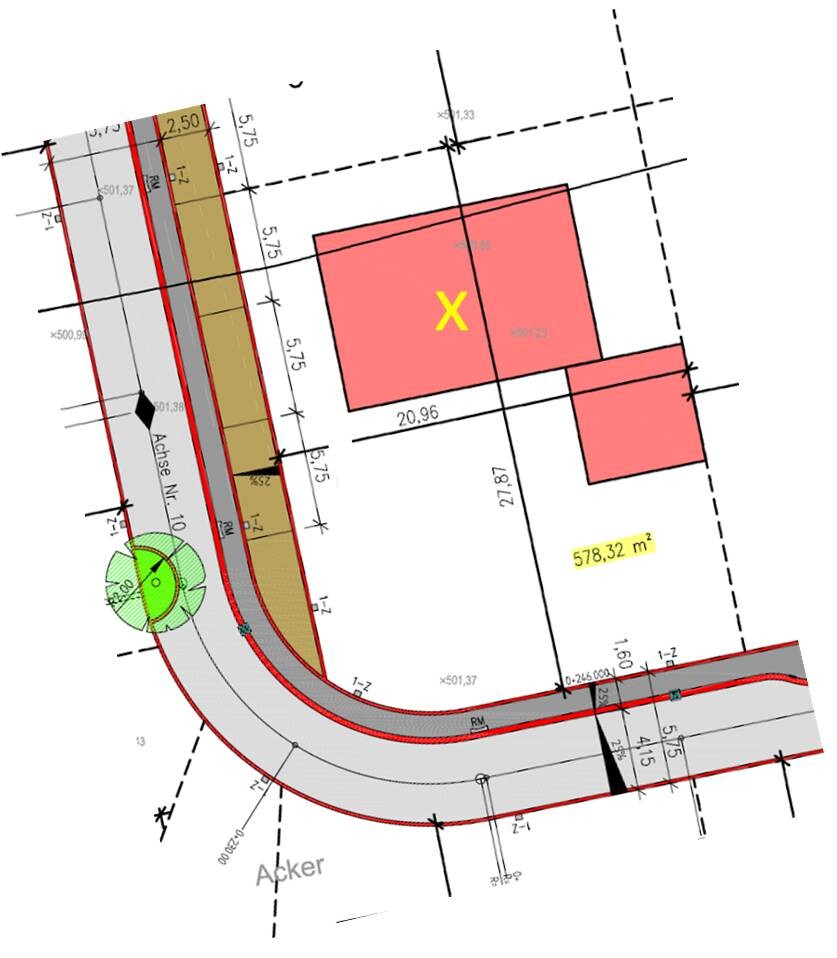
After a long search, we finally had the chance to reserve a suitable plot of land in the municipality of our choice. It is a new development area, and the plot we selected is a corner lot on a "play street" with an area of just under 580 sqm (about 21 x 27.5 m). So far, we are quite happy with it.
The only downside, in our opinion, seems to be the access to the plot from the lower side of the plan (approximately south). It would have been better for us to have a driveway from the left side of the plan (approximately west), allowing us to place the garages on the north side. Unfortunately, parking spaces are planned along the property there, so our driveway must now be from the south.
This somehow makes the placement of the house (assuming 8 x 11.5 m, sample floor plan) and the garages not quite straightforward, in our view:
- House positioned as far north as possible, garages next to it on the east -> very long driveway, large paved area, house pushed very close to the west side, so no terrace/garden possible there anymore
- House positioned as far south as possible, garages beside on the right -> only north garden and north terrace possible, which is not really what we envision
- House placed as far as possible in the northeast corner (3 m distance each), garage with 5 m distance (minimum according to development plan) from the southern edge -> "awkward" path layout between garage and house to the front door
-> but still seems to be the best option for us and is also shown in the picture
I’d be interested in your opinions on this. Maybe someone has a similar situation and found a great solution. Any other suggestions are also welcome.
Many thanks in advance and best regards,
Jens
N
nordanney23 Mar 2016 11:50Position the house as far south as possible.
This means the terrace will be on the north side, or wrapped around as a northwest terrace, but you will have sunlight almost all day (including evening sun—if you work during the day, you will appreciate this in the evening).
For me, this would not even be a point of debate with this plot. I also don’t like south-facing terraces that then need to be carefully shaded from the sun (the sun also directly hits the living room in that case).
This means the terrace will be on the north side, or wrapped around as a northwest terrace, but you will have sunlight almost all day (including evening sun—if you work during the day, you will appreciate this in the evening).
For me, this would not even be a point of debate with this plot. I also don’t like south-facing terraces that then need to be carefully shaded from the sun (the sun also directly hits the living room in that case).

nordanney schrieb:
I also don’t like south-facing terraces that then have to be carefully shielded from the sun (because the sun always hits the living room directly).Are we talking about/in Germany? I can’t imagine that anywhere around here in the region the sun shines directly every single day of the year.
N
nordanney23 Mar 2016 12:15MarcWen schrieb:
Are we talking about/in Germany? I can’t imagine that the sun shines full-on every day of the year anywhere around here. Yes, when I look at how difficult it is to shade the south-(west) facing terraces here, preferably covered with anthracite-colored patio slabs. The past summers have been quite warm, and in winter nobody sits outside anyway.
A purely south-facing garden or terrace would be a dealbreaker for us when buying a plot. It’s always a personal decision, of course, but the fact is that for the original poster’s plot facing north – and if you can also use part facing west – there is enough sunlight. The house can be designed accordingly.
You should consider that it might get noisy in the evenings due to the public parking spaces on the west side. Therefore, while the main windows could face west—possibly rotating the house orientation by 90 degrees—the terrace should be oriented towards the peaceful neighboring area.
I would also plan the kitchen to face the terrace. It’s also a good idea to plan a second terrace on the east side. The garage, wherever it is convenient to park in front, can also be accessed from the side!
I would also plan the kitchen to face the terrace. It’s also a good idea to plan a second terrace on the east side. The garage, wherever it is convenient to park in front, can also be accessed from the side!
A bit off topic, I'm surprised... the master bathroom is already being planned before the house orientation and location have even been determined.
(https://www.hausbau-forum.de/threads/Grundriss-elternbadezimmer.15111/)
(https://www.hausbau-forum.de/threads/Grundriss-elternbadezimmer.15111/)
Similar topics