
Hello everyone,
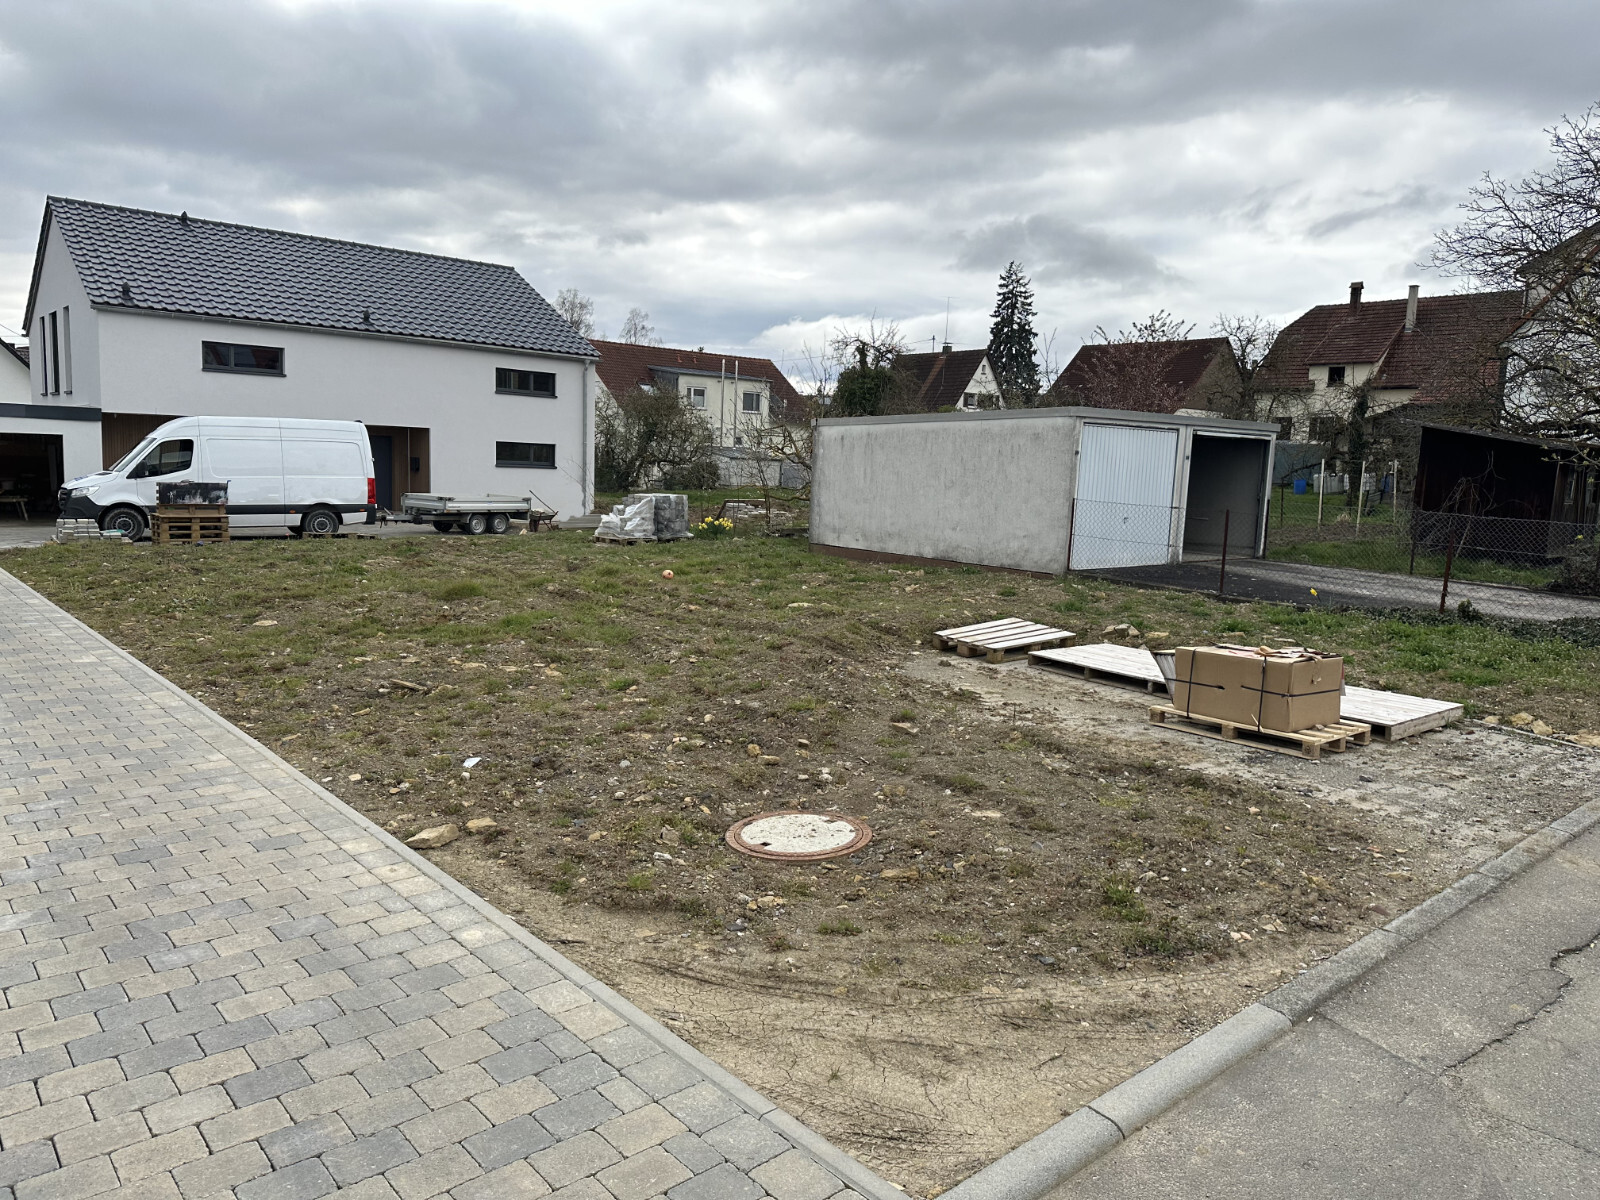
I’m looking (again) for some advice from the experts here. There is a plot of land about 35 km (22 miles) from Stuttgart that my partner and I might be interested in. It has an area of 425 sqm (4,575 sq ft), but with some restrictions, if I understand correctly. The official land value in this area is €600 (about $650) per sqm, and the asking price for the plot is €350,000. What bothers us are the two garages on plot 1848, which look completely neglected (actually close to demolition, especially from the back). And of course, there is the access path that would run directly past the house. The plot plus additional costs would use up all our equity. There are two of us, but we would need about 110 sqm (1,184 sq ft) of living space and maybe 30 sqm (323 sq ft) of storage/utilitarian space. Also, a carport. According to the seller, there is no obligation to build. The builder of the house on 1849/1 is related to the owner of 1849.
Is it feasible to build a house on this plot that meets these requirements? Are there deductions when valuing the plot as equity? How would the living quality be assessed – also with regard to a possible later sale?
Thank you in advance for your thoughts.
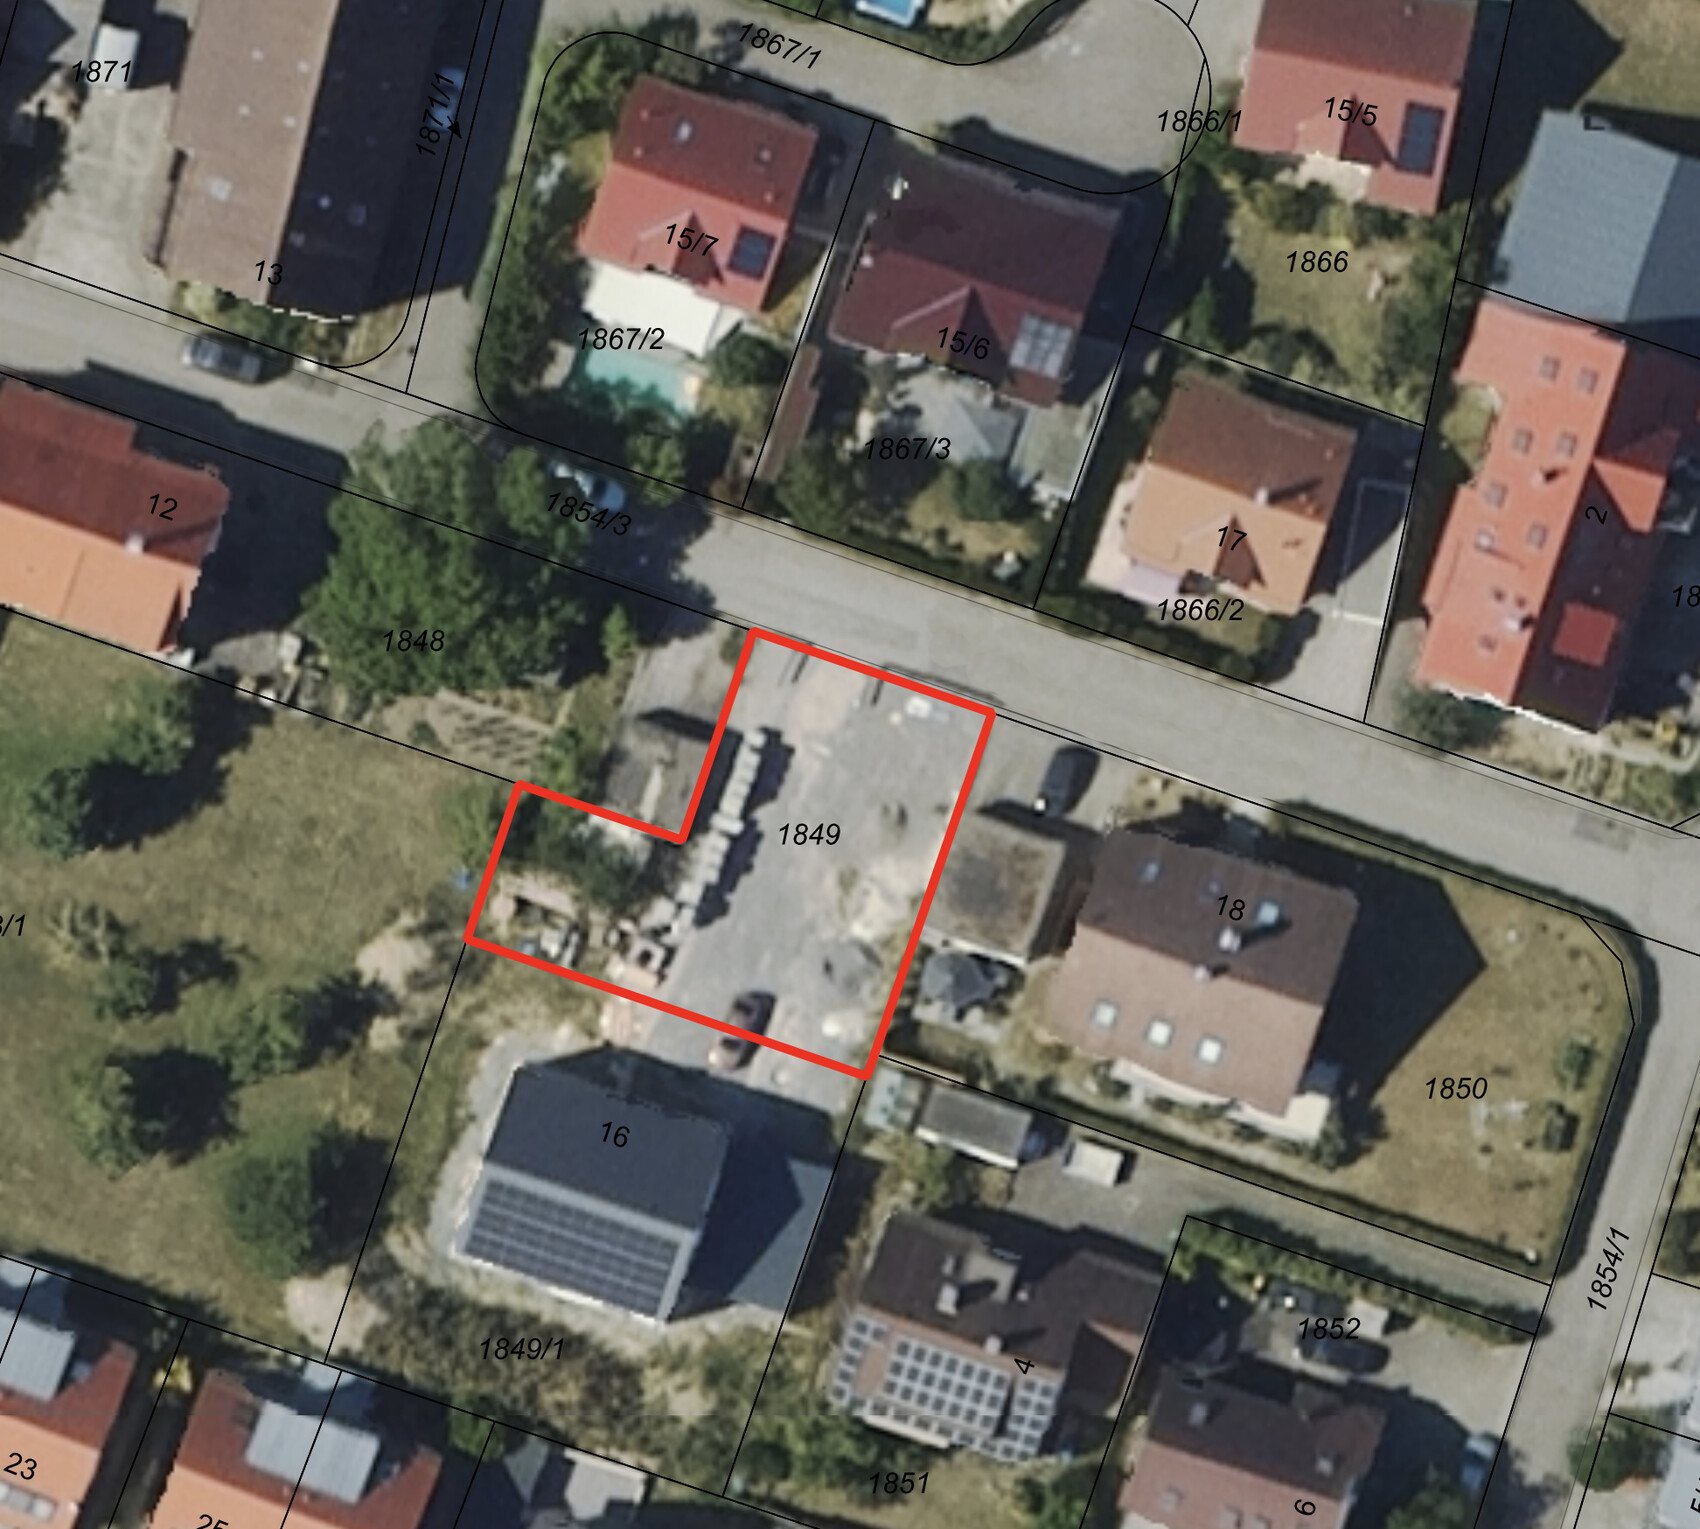
I’m looking (again) for some advice from the experts here. There is a plot of land about 35 km (22 miles) from Stuttgart that my partner and I might be interested in. It has an area of 425 sqm (4,575 sq ft), but with some restrictions, if I understand correctly. The official land value in this area is €600 (about $650) per sqm, and the asking price for the plot is €350,000. What bothers us are the two garages on plot 1848, which look completely neglected (actually close to demolition, especially from the back). And of course, there is the access path that would run directly past the house. The plot plus additional costs would use up all our equity. There are two of us, but we would need about 110 sqm (1,184 sq ft) of living space and maybe 30 sqm (323 sq ft) of storage/utilitarian space. Also, a carport. According to the seller, there is no obligation to build. The builder of the house on 1849/1 is related to the owner of 1849.
Is it feasible to build a house on this plot that meets these requirements? Are there deductions when valuing the plot as equity? How would the living quality be assessed – also with regard to a possible later sale?
Thank you in advance for your thoughts.
Hello,
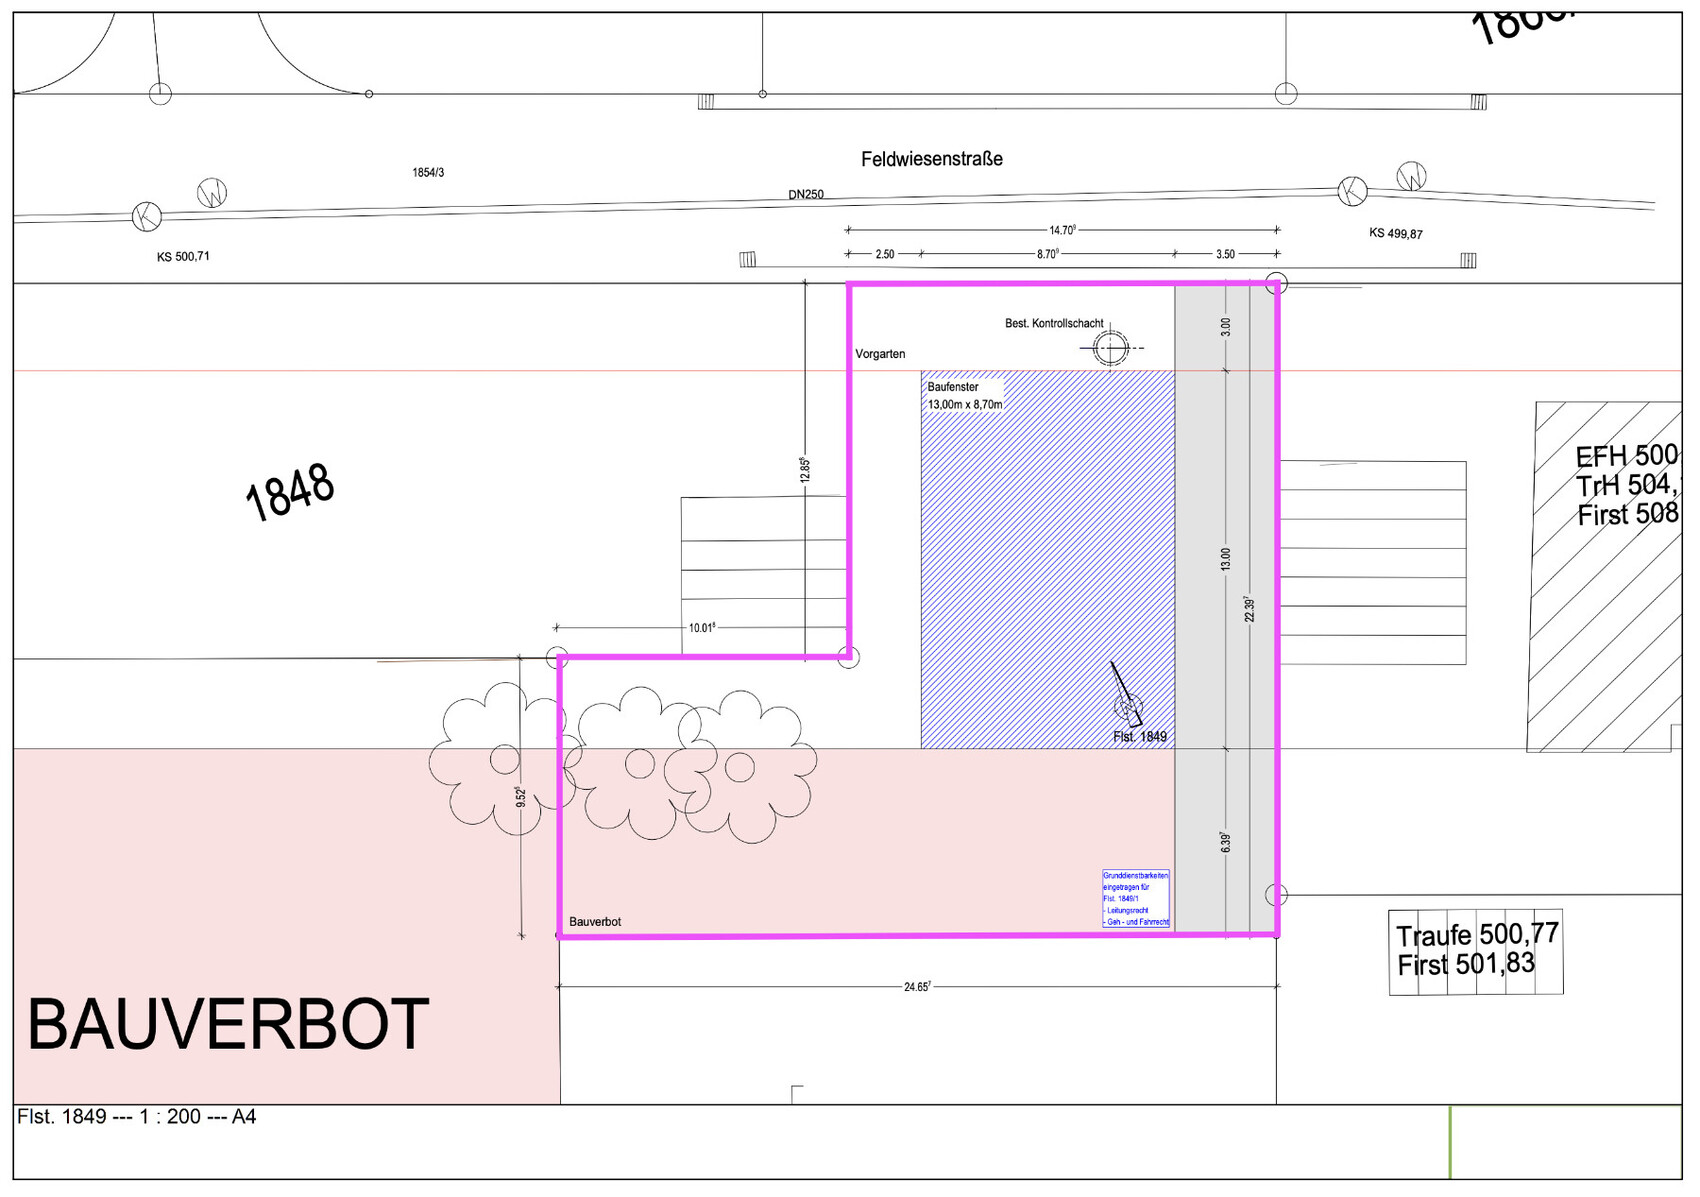
who prepared the drawings with the pink area labeled very clearly as building prohibition? And what about the note regarding the easement?
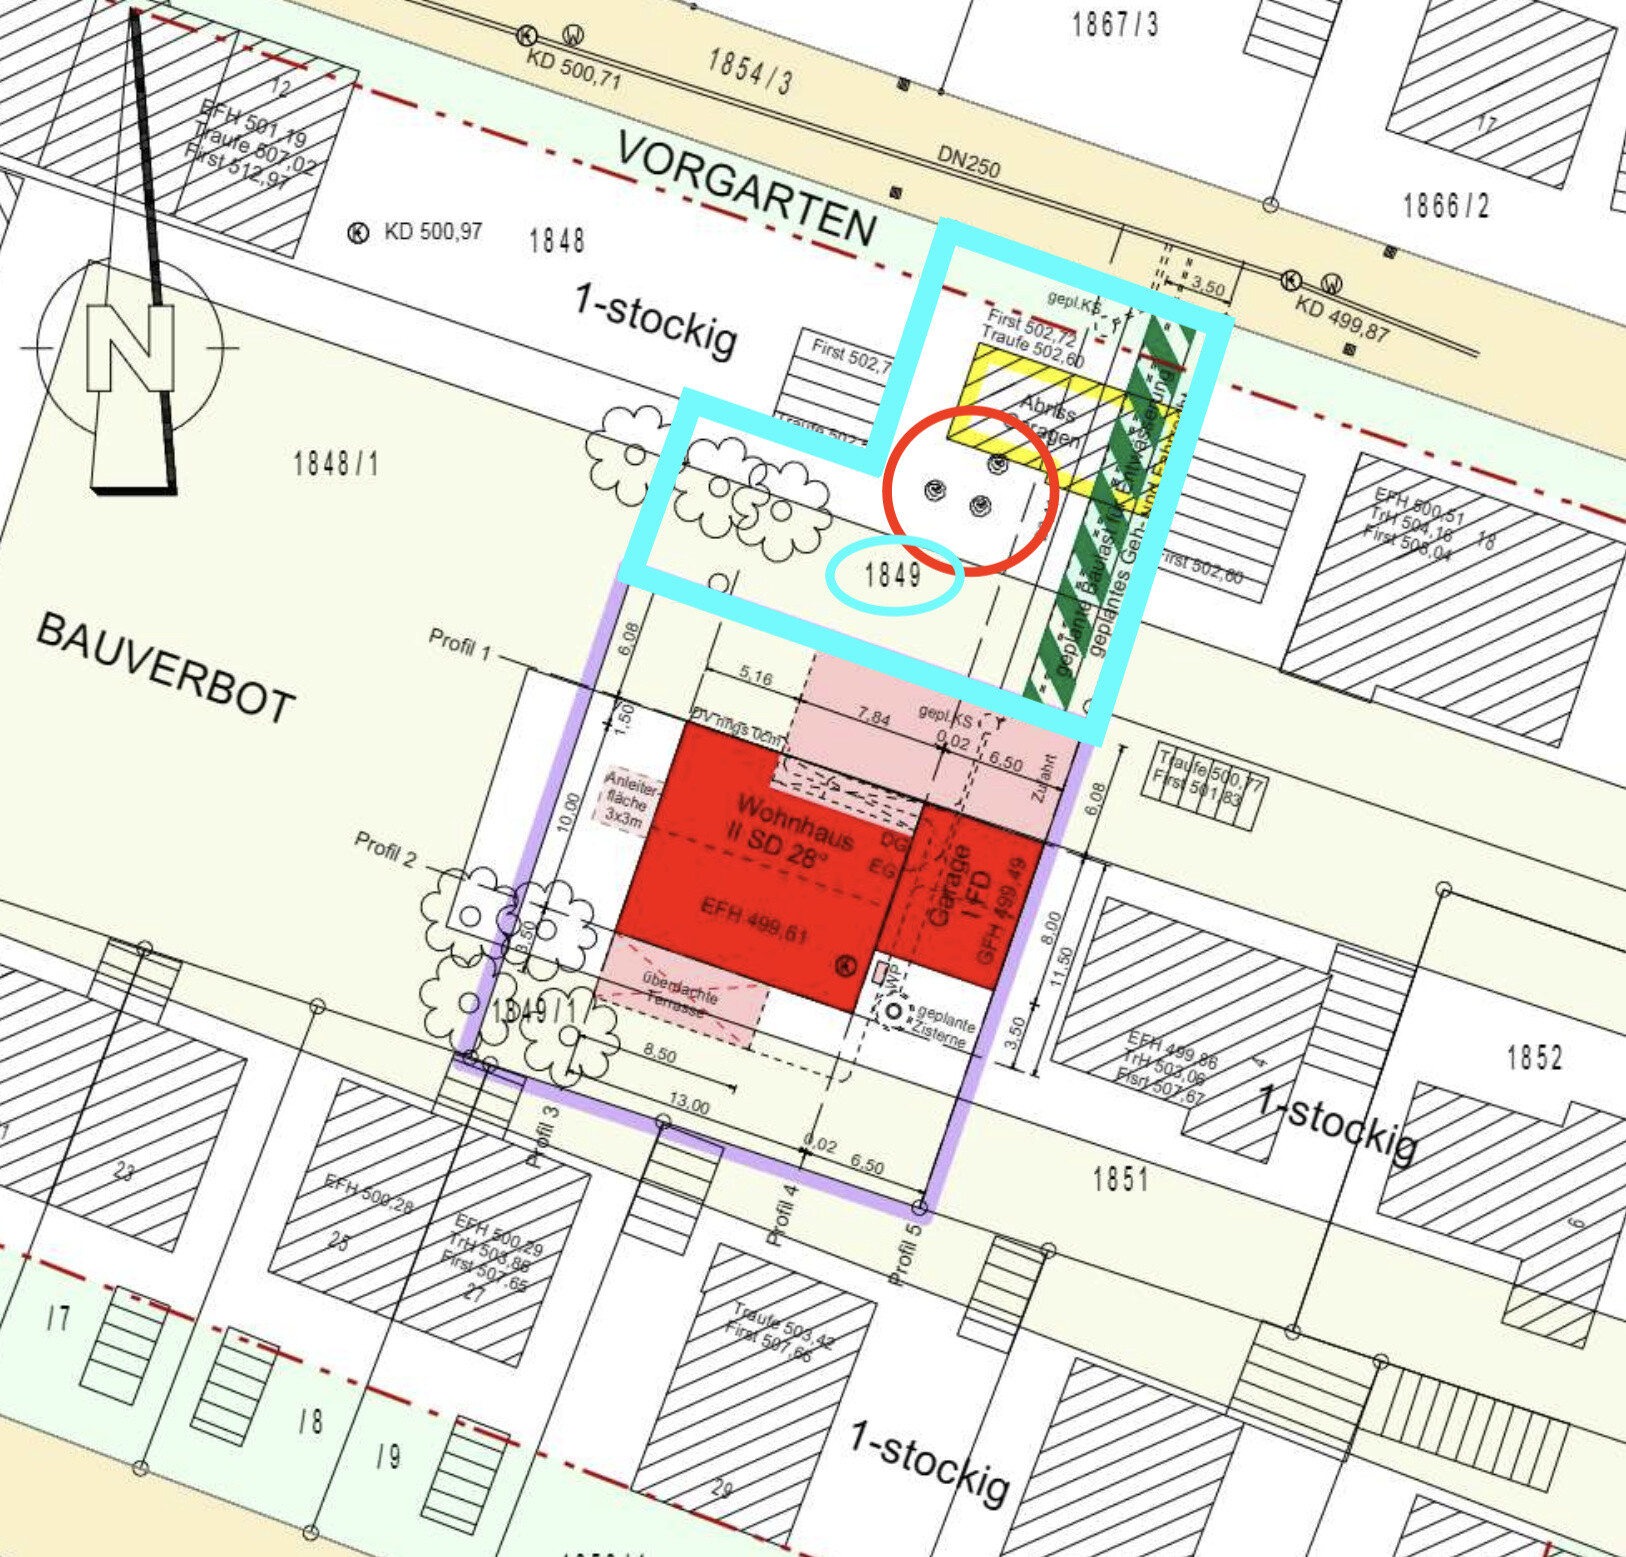
I am comparing the sketches and plans, including aerial images, but I cannot agree whether something might be misaligned or shifted by about 3 meters (10 feet).
The fact is: where it says building prohibition, building is not allowed. This also applies to a garage or carport. Because access should come from parcel 1849/1, whichever property that actually is. I don’t see it. Or is this a typo, and 1848/1 is meant?
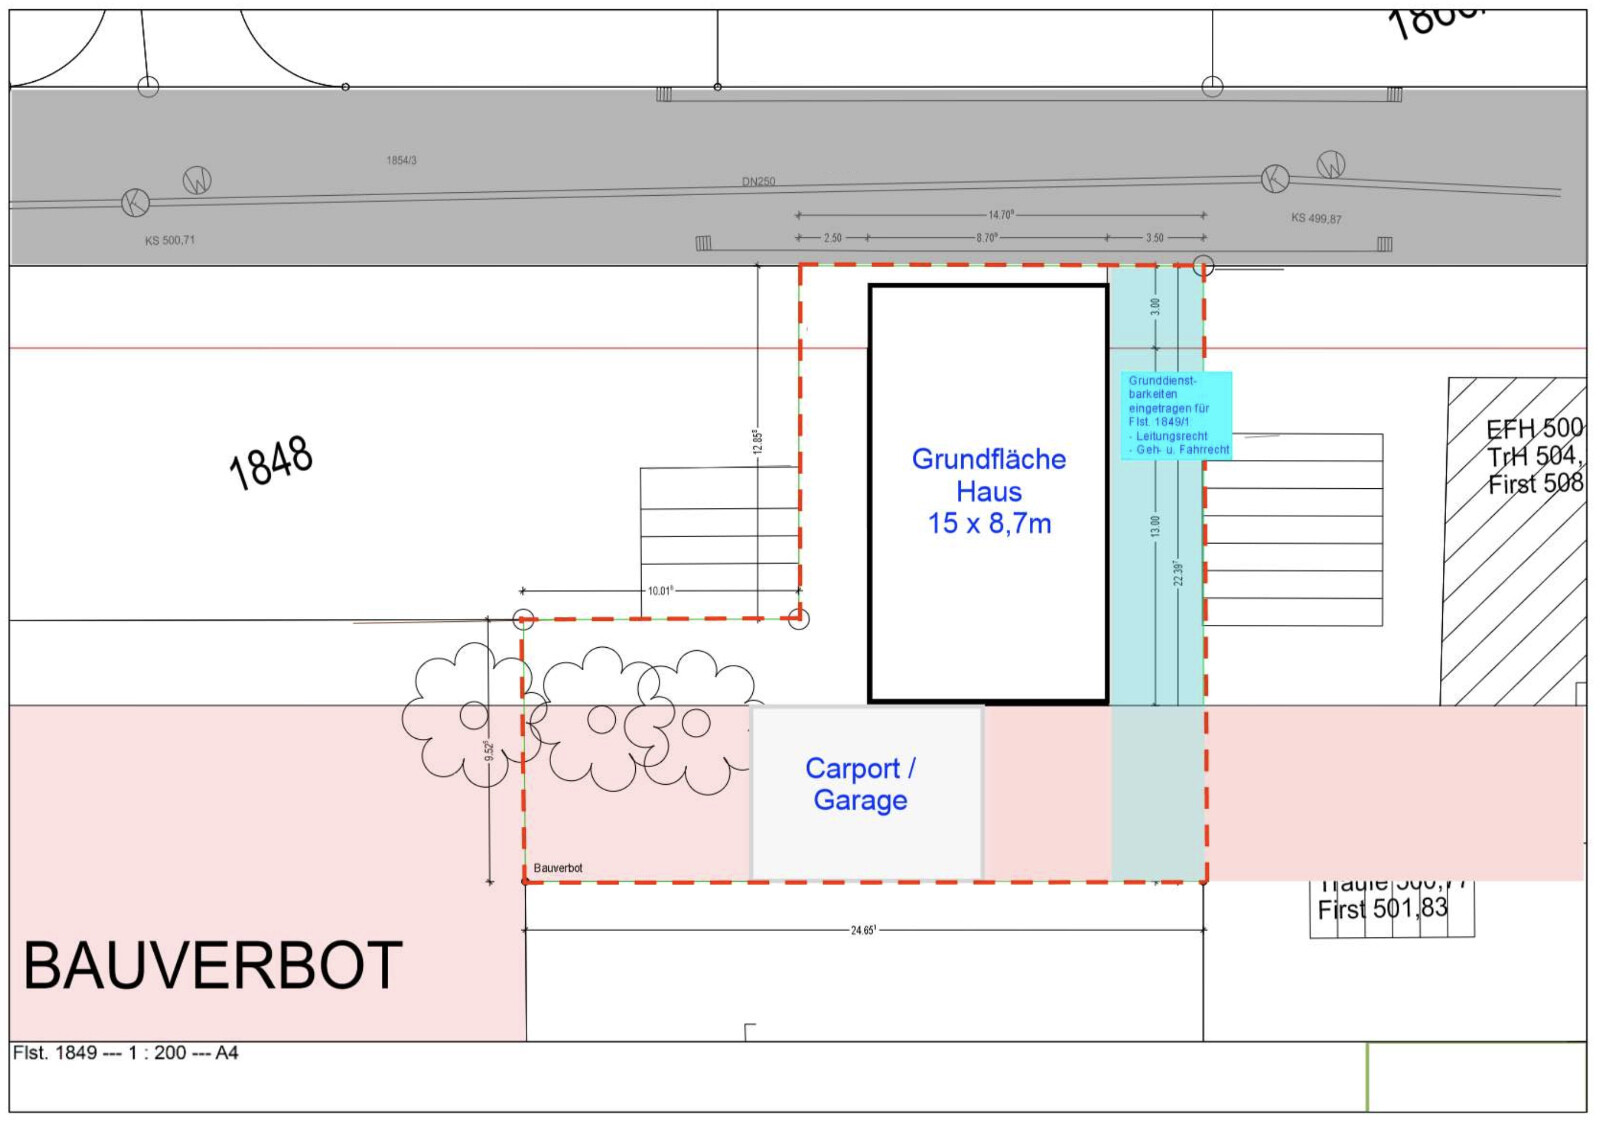
The 13-meter (43 feet) building window length is extended to 15 meters (49 feet) in another drawing. How is that justified? The drawing also ignores the building setback line at the street…
If you can’t accept the design, age, or proximity of neighboring properties, then you shouldn’t buy such a lot. The garages have their purpose, even if they look neglected to you. They are not neglectful for their function and will likely continue to serve their use. These are signs of aging that tend to be treated more loosely in garages, especially when built on a property boundary. Everyone is responsible for their own property, fencing, and thus privacy screening. This means it is your responsibility to cover the point of contention with a privacy screen or hedge if you wish. As a general rule, the last neighbor adapts to the existing conditions and tolerates them. Alternatively, you can ask for permission to paint or improve them. However, no entitlement should be expected.
There seems to be a typo here … isn’t 1849 your preferred lot?!
But if 1848 is meant and you already mention that, this (quietly) brings a lot of potential for disputes.
You have to decide that yourselves, depending on how many lots exist in your area, with what potential and price they are offered, what you want to build, and what you expect from a house or garden.
We, coming from rural areas, would avoid such parcels, and not because of the garages. This is common practice in villages.
who prepared the drawings with the pink area labeled very clearly as building prohibition? And what about the note regarding the easement?
I am comparing the sketches and plans, including aerial images, but I cannot agree whether something might be misaligned or shifted by about 3 meters (10 feet).
The fact is: where it says building prohibition, building is not allowed. This also applies to a garage or carport. Because access should come from parcel 1849/1, whichever property that actually is. I don’t see it. Or is this a typo, and 1848/1 is meant?
The 13-meter (43 feet) building window length is extended to 15 meters (49 feet) in another drawing. How is that justified? The drawing also ignores the building setback line at the street…
almaron schrieb:
Both of us find the two garages on property 1848 disturbing; they look completely neglected (from up close they are actually ready for demolition, especially from the back).
If you can’t accept the design, age, or proximity of neighboring properties, then you shouldn’t buy such a lot. The garages have their purpose, even if they look neglected to you. They are not neglectful for their function and will likely continue to serve their use. These are signs of aging that tend to be treated more loosely in garages, especially when built on a property boundary. Everyone is responsible for their own property, fencing, and thus privacy screening. This means it is your responsibility to cover the point of contention with a privacy screen or hedge if you wish. As a general rule, the last neighbor adapts to the existing conditions and tolerates them. Alternatively, you can ask for permission to paint or improve them. However, no entitlement should be expected.
almaron schrieb:
The builder of the house on 1849/1 is related to the owner of 1849.
There seems to be a typo here … isn’t 1849 your preferred lot?!
But if 1848 is meant and you already mention that, this (quietly) brings a lot of potential for disputes.
almaron schrieb:
Is it feasible to build a house with these requirements on this plot? Are there any discounts when counting the property as equity? How would the living quality be assessed – also considering a possible future resale?
You have to decide that yourselves, depending on how many lots exist in your area, with what potential and price they are offered, what you want to build, and what you expect from a house or garden.
We, coming from rural areas, would avoid such parcels, and not because of the garages. This is common practice in villages.

almaron schrieb:
The builder of the house on lot 1849/1 is related to the owner of lot 1849. So, related to the seller of the plot you’re interested in, and has chosen the building site in the second row here instead. No further questions, Your Honor!
A building ban—which would otherwise be worth investigating further—will also apply to the desired carport.
Conclusion: keep looking! (By the way, what actually happened to the end-terrace house?)
https://www.instagram.com/11antgmxde/
https://www.linkedin.com/company/bauen-jetzt/
ypg schrieb:
I’m comparing the sketches and plans, including aerial images, but I can’t agree whether something might be misaligned or shifted by about 3 meters (10 feet).
...
These are signs of aging that are often neglected a bit more in a garage, especially when it’s built on the boundary line.Oh, you’re right, the black outline doesn’t match. Thanks for pointing that out.
And regarding the garage, well, we do have a few small concerns.
11ant schrieb:
A building ban—which would otherwise deserve further investigation—will also apply to the desired carport.
Conclusion: keep looking! (By the way, what happened to the end terraced house?). Yes, then the "remaining" plot would be uninteresting to us because hardly anything would be left. And thanks for asking—the seller of the terraced house had their own house purchase project, which did not materialize. Therefore, they have temporarily stopped their own sale. This is what we were told.
T
thomas08121 Apr 2024 18:06almaron schrieb:
Hello everyone,
I need some advice from the experts here again. There’s a plot of land about 35 km (22 miles) from Stuttgart that my partner and I might be interested in. It has an area of 425 sqm (4570 sqft), but with some restrictions, if I understand correctly. The standard land value in this area is €600 per sqm, and the asking price for the plot is €350,000. Personally, I would first deduct the entire area affected by the right of way (am I correct in thinking that this path is already paved by the neighbor behind?). That would be about 79 sqm (850 sqft), if my calculations are correct. So that leaves about 350 sqm (3767 sqft) of land, with additional restrictions (such as a building ban on garages). Considering the market at the moment, I would find €350,000 to be completely overpriced compared to the indicated standard land value. If the price was around €200,000, it would be worth considering, but in this case, I would keep looking.