
Hello
I would like to ask if it is possible to build a bungalow with a living area of 130 m² (1,400 sq ft) and a double carport on a 600 m² (6,460 sq ft) plot of land, while still having some lawn area left. Or is that rather unsuitable? The dimensions are 25 x 25 meters (82 x 82 feet), but one corner is slightly cut off, so it’s not a full 25 x 25 meters.
We don’t need a vegetable or herb garden; we just want some lawn space for my nieces to play and sunbathe.
Thanks for any advice.
Best regards
I would like to ask if it is possible to build a bungalow with a living area of 130 m² (1,400 sq ft) and a double carport on a 600 m² (6,460 sq ft) plot of land, while still having some lawn area left. Or is that rather unsuitable? The dimensions are 25 x 25 meters (82 x 82 feet), but one corner is slightly cut off, so it’s not a full 25 x 25 meters.
We don’t need a vegetable or herb garden; we just want some lawn space for my nieces to play and sunbathe.
Thanks for any advice.
Best regards
We also moved with a good rowing machine. It was planned to be placed in the office/guest/exercise room on the ground floor.
It was always in the way, never used, and it was too far from the clothes piles. We sold it for a decent price on eBay and added the money to our vacation fund. I prefer running outdoors (there are plenty of options here in the countryside), and fat burning works very well in 1.5 m² (16 sq ft) of space in the kitchen.
It was always in the way, never used, and it was too far from the clothes piles. We sold it for a decent price on eBay and added the money to our vacation fund. I prefer running outdoors (there are plenty of options here in the countryside), and fat burning works very well in 1.5 m² (16 sq ft) of space in the kitchen.
I already use the rowing machine quite often. It’s a good full-body workout.
We will pay less attention to the staircase for now, but still enough to build it properly. And yes, I’m currently imagining a straight staircase with smart storage solutions. Until the next design, when the architect will probably tell me there’s a better way to use the space.
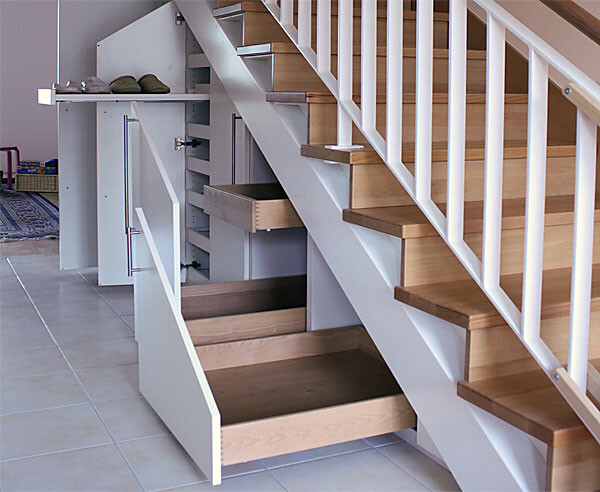
We will pay less attention to the staircase for now, but still enough to build it properly. And yes, I’m currently imagining a straight staircase with smart storage solutions. Until the next design, when the architect will probably tell me there’s a better way to use the space.
Ah ..
We now have an idea that I believe YPG highlighted in their designs.
The office/guest room moves upstairs, and when the boy is old enough, they simply switch places. Tada. One room saved, with more design options downstairs. Otherwise, once the boy grows up, we would have an extra room downstairs that we wouldn’t know what to do with.
We now have an idea that I believe YPG highlighted in their designs.
The office/guest room moves upstairs, and when the boy is old enough, they simply switch places. Tada. One room saved, with more design options downstairs. Otherwise, once the boy grows up, we would have an extra room downstairs that we wouldn’t know what to do with.
Elnino schrieb:
Ah ..
We now have an idea that I believe ypg highlighted in their designs..
The office/guest room moves upstairs, and when the boy is old enough, they simply swap the rooms.. Ta-da. One less room needed, allowing more design options downstairs. Otherwise, when the boy grows up, we would have an extra room downstairs with no use.Multipurpose rooms [emoji2]
However, as a teenager, you’d probably prefer the west-facing afternoon sun after school, while the fitness trainer would likely prefer the east or north side.
That’s what I meant by: even a planned swap now can’t meet all needs [emoji6]
Similar topics