
Hello everyone,
We are about to start our building project. We are satisfied with the floor plan of our gable roof house, but we have been reconsidering whether the window size in the two children’s rooms (upper floor) is sufficient. Therefore, I would like to get your opinions.
Attached you will find the floor plans and all house elevations. The specification for all four upper floor windows was "floor-to-ceiling with a fixed bottom section" and "single casement." Currently, the bathroom on the north side and the guest room on the south side each have a roof window. Somehow, we feel that the two children’s rooms could use more light so that the rooms don’t seem too dark. From the outside, a wider window on the east side wouldn’t look right.
Now the question: Would it make sense to add another roof window in each of the children’s rooms, or is there any reason not to do so? The house would then have four roof windows, which seems like quite a lot to me. Or is the current window width and height sufficient after all?
I would be very grateful for your opinions.
Best regards,
baumann2013
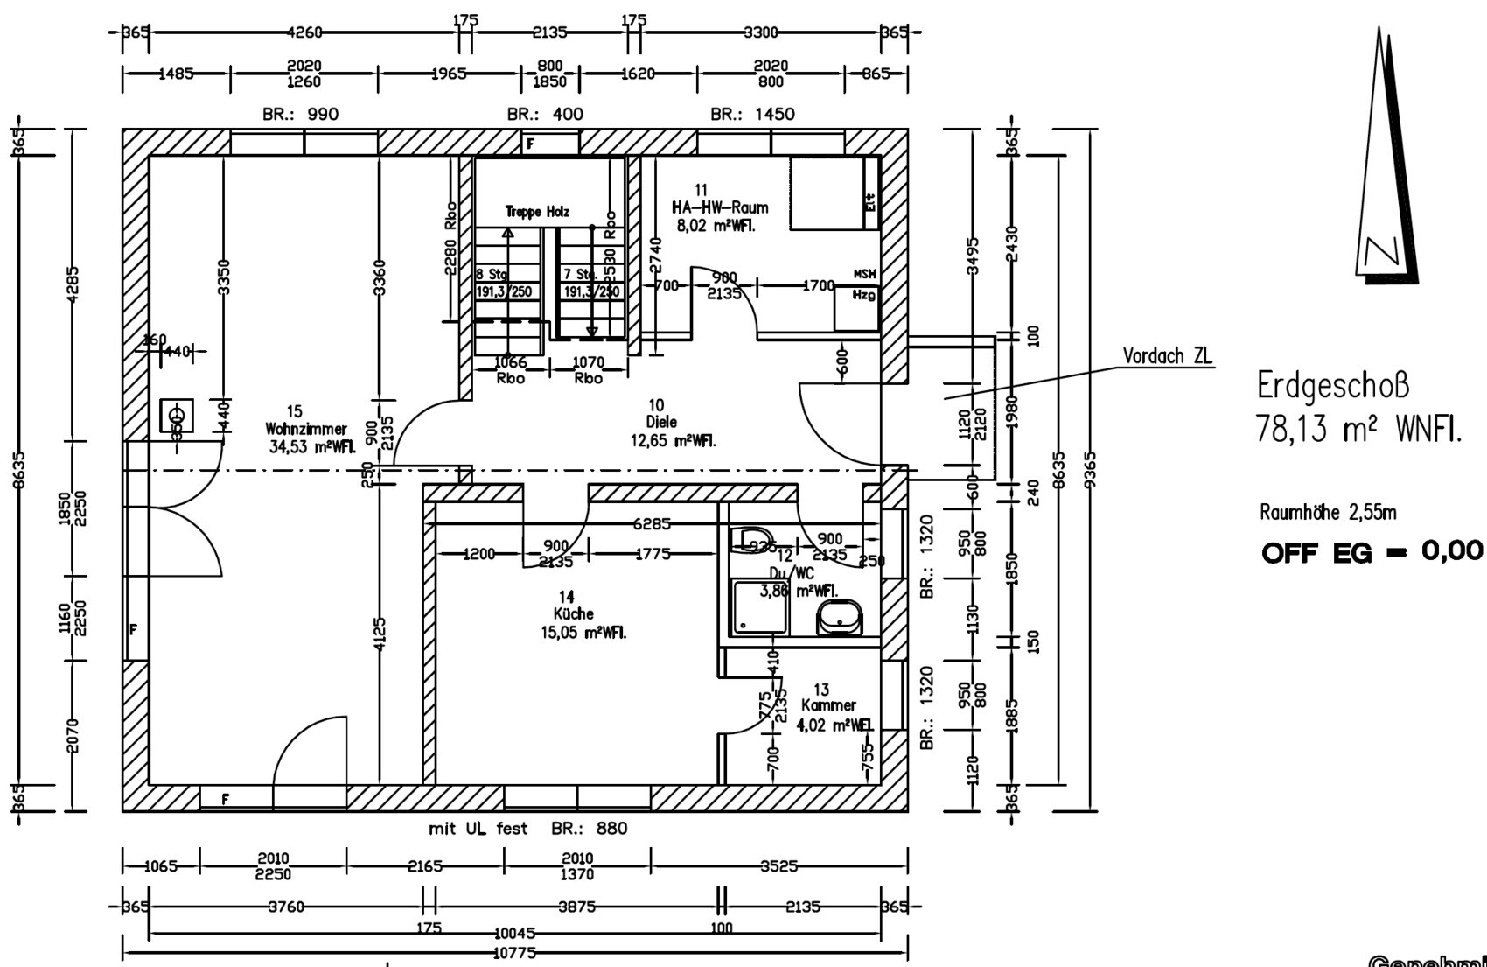
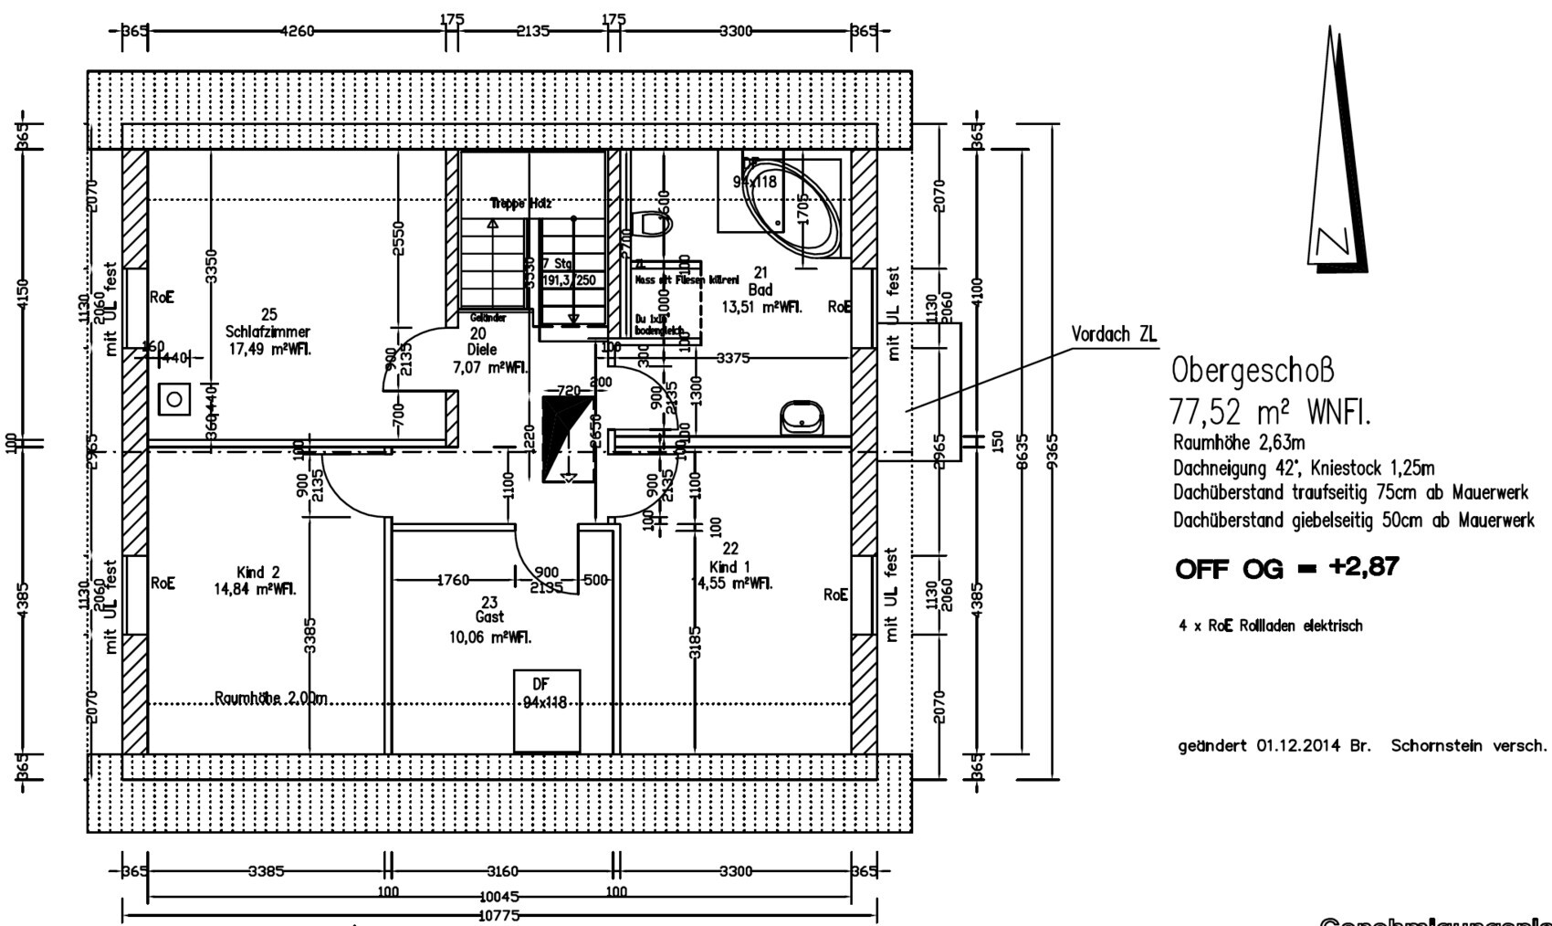
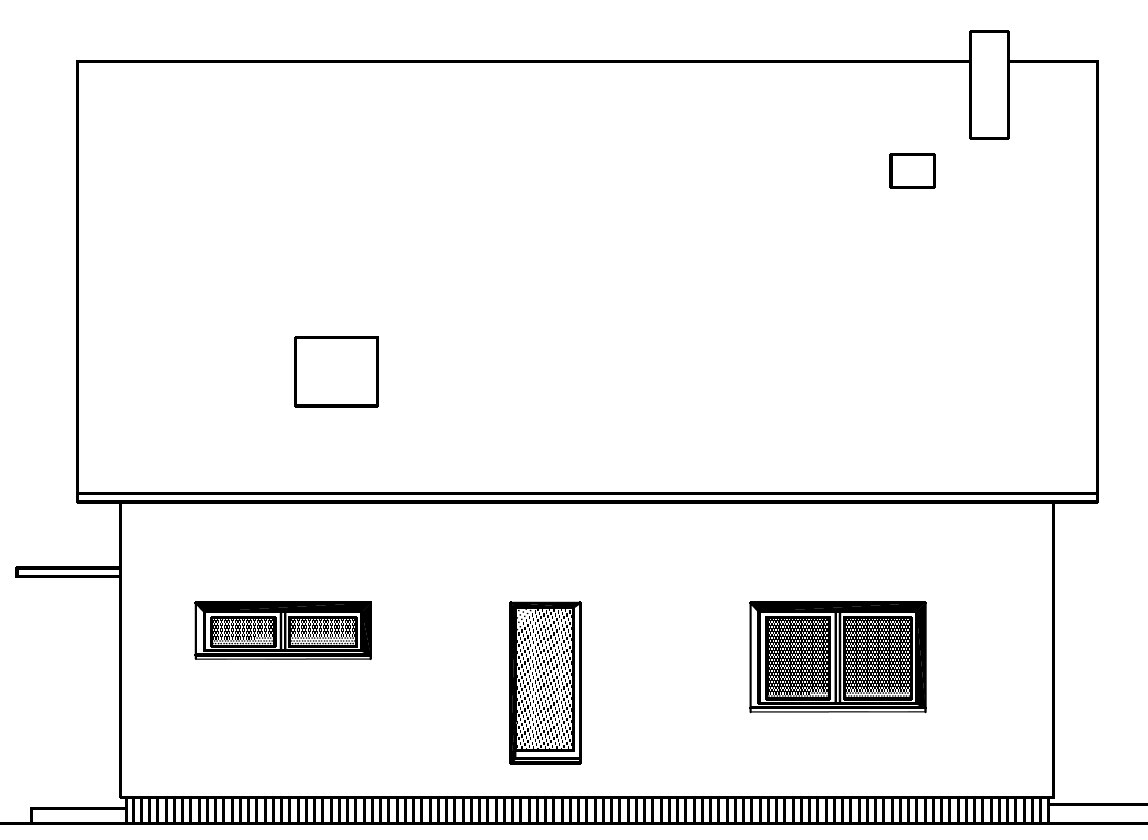
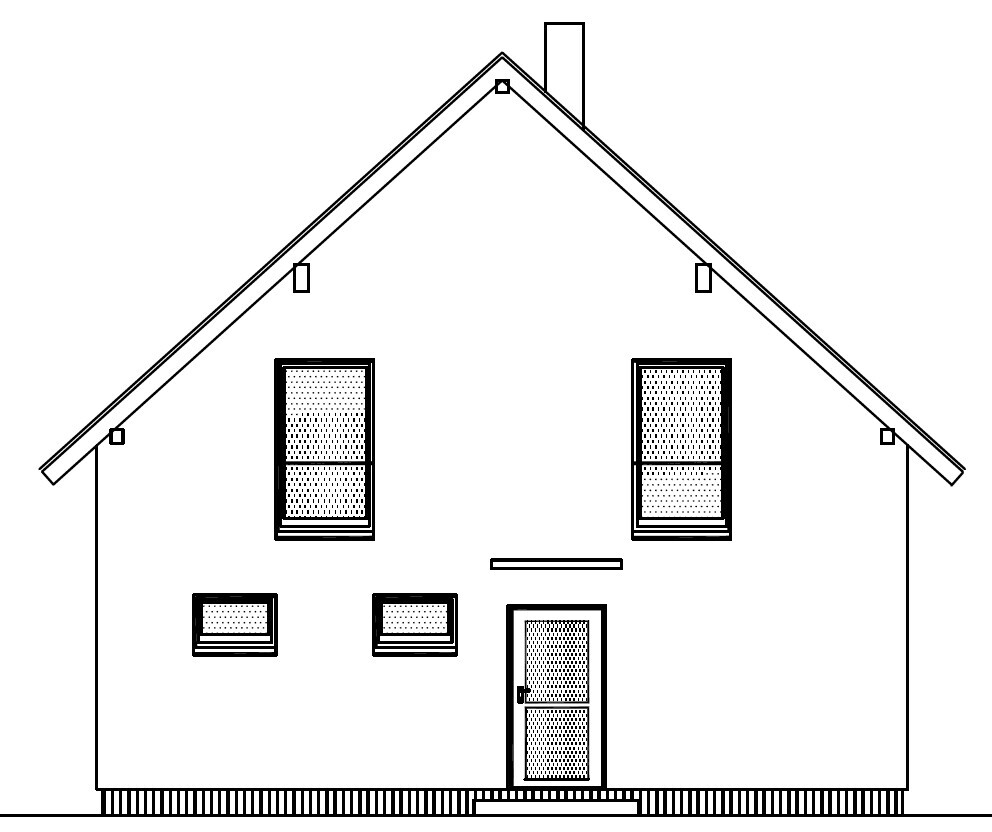
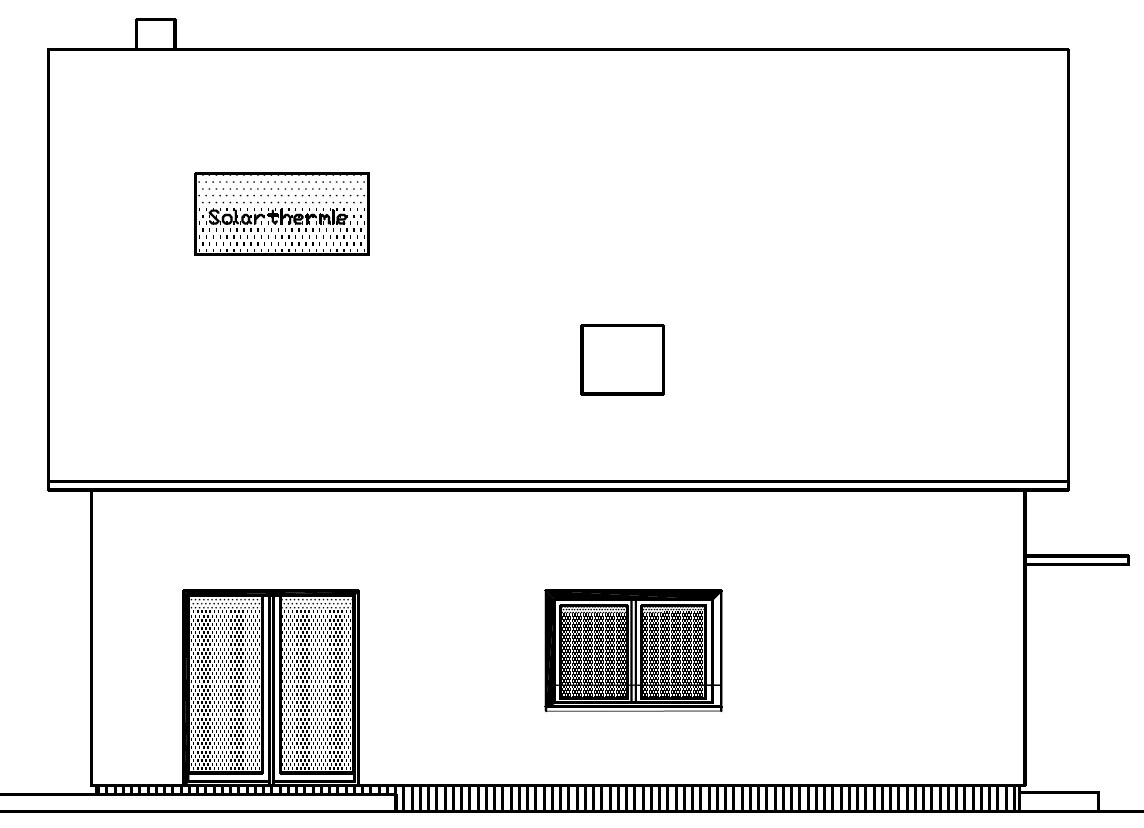
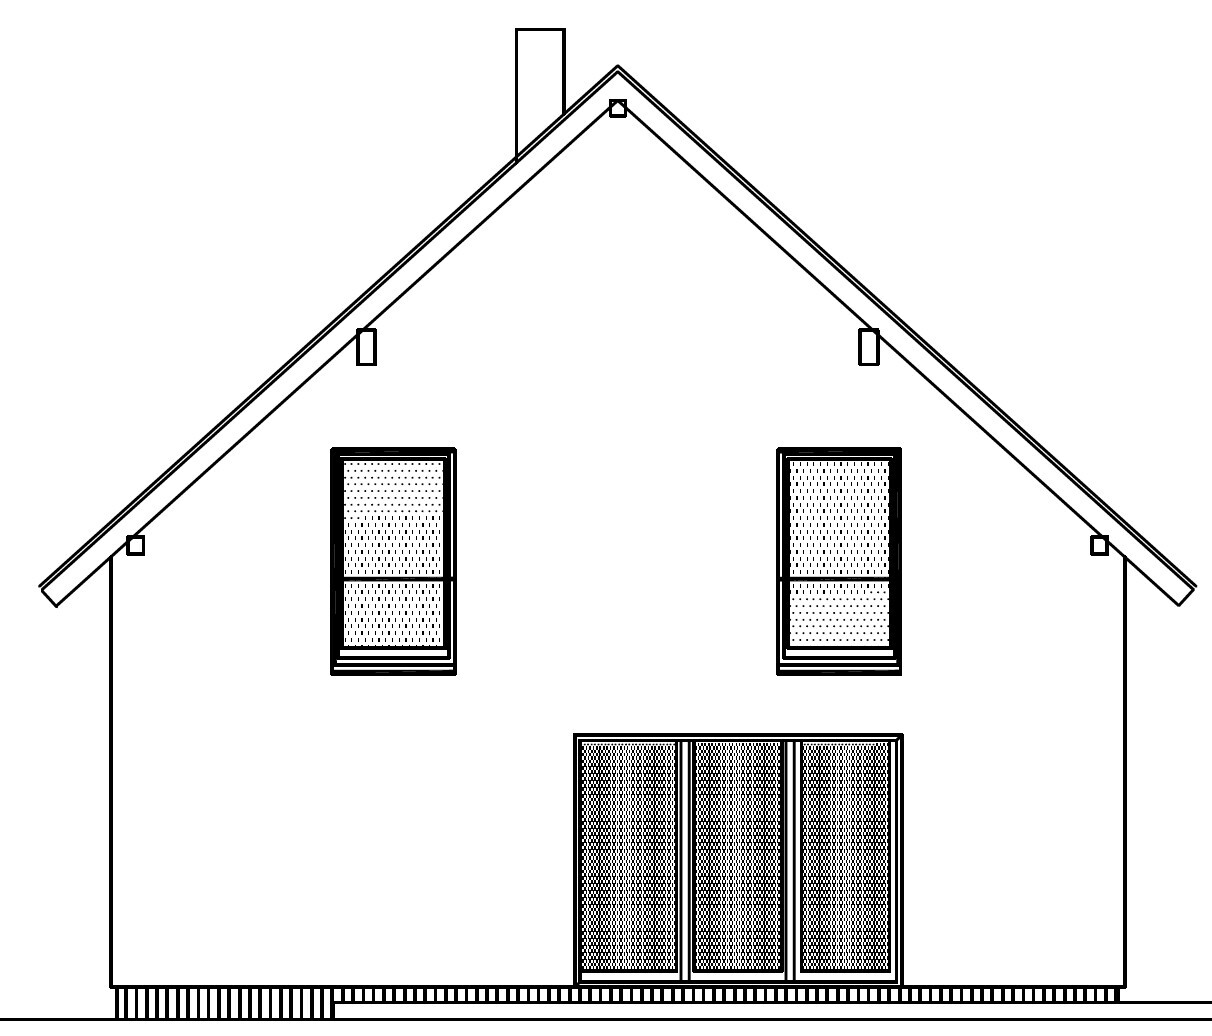
We are about to start our building project. We are satisfied with the floor plan of our gable roof house, but we have been reconsidering whether the window size in the two children’s rooms (upper floor) is sufficient. Therefore, I would like to get your opinions.
Attached you will find the floor plans and all house elevations. The specification for all four upper floor windows was "floor-to-ceiling with a fixed bottom section" and "single casement." Currently, the bathroom on the north side and the guest room on the south side each have a roof window. Somehow, we feel that the two children’s rooms could use more light so that the rooms don’t seem too dark. From the outside, a wider window on the east side wouldn’t look right.
Now the question: Would it make sense to add another roof window in each of the children’s rooms, or is there any reason not to do so? The house would then have four roof windows, which seems like quite a lot to me. Or is the current window width and height sufficient after all?
I would be very grateful for your opinions.
Best regards,
baumann2013
B
Bauexperte26 Feb 2015 10:41Hello,
Regards, Bauexperte
baumann2013 schrieb:There are also windows that can be opened without mullions. In these, the mullion is built into one sash 😉 On the other hand, I already mentioned that the planned lighting in the rooms is completely sufficient.
For double casement windows with a mullion, too much light area is lost due to the window frame.
Regards, Bauexperte

Well, light should also come in when closed – otherwise, sometimes cleaning the windows helps ;p (sorry, had to say it, a little inside joke 😉).
I do like double casement windows; they add a better atmosphere to the rooms – also in the office, if it’s in the attic, I’m definitely in favor (I had them in a rental apartment once, and they were great!) – especially when the rain is pouring down on them.......
I do like double casement windows; they add a better atmosphere to the rooms – also in the office, if it’s in the attic, I’m definitely in favor (I had them in a rental apartment once, and they were great!) – especially when the rain is pouring down on them.......
Bauexperte schrieb:
The design provides just over 2.3 square meters (25 square feet) of glazing area per room; legally required is 1/8 of the floor area. So the rooms are definitely bright enough. I rarely understand the whole discussion about comparatively large window areas in relation to the floor area. The problem with floor-to-ceiling windows, however, is that in practice the lower part is often covered sooner or later.
B
Bauexperte4 Mar 2015 11:44Hello,
Why?
Regards, Bauexperte
maximax schrieb:
The problem with floor-to-ceiling windows is that, in practice, the lower part often gets covered sooner or later.
Why?
Regards, Bauexperte
 blockhauspower4 Mar 2015 15:32
I just measured again. Our children's room windows are similar in width, not floor-to-ceiling, and the lighting is completely sufficient. I suggest you take a critical look at floor-to-ceiling windows on the upper floor in the neighborhood. From my perspective, the view from outside would be too intrusive for a children's room.
However, this is just my personal preference.
However, this is just my personal preference.
B
baumann20134 Mar 2015 16:11maximax schrieb:
The problem with floor-to-ceiling windows is that, in practice, the lower part often ends up being covered sooner or later.I agree, but even then, windows covered for example with a pleated blind still bring light into the room.
blockhauspower schrieb:
I just measured. Our children's room windows are similarly wide, not floor-to-ceiling, and the lighting is more than sufficient. I recommend critically observing floor-to-ceiling windows on the upper floor in nearby houses. I would feel the view from outside into a child’s room is too much.
But that is just my personal preference.Do you also have a double casement window? We do not want to give up floor-to-ceiling windows. We like them and think they add a certain charm. But tastes, of course, differ.
Similar topics