
Hello everyone,
We are about to start our building project. We are satisfied with the floor plan of our gable roof house, but we have been reconsidering whether the window size in the two children’s rooms (upper floor) is sufficient. Therefore, I would like to get your opinions.
Attached you will find the floor plans and all house elevations. The specification for all four upper floor windows was "floor-to-ceiling with a fixed bottom section" and "single casement." Currently, the bathroom on the north side and the guest room on the south side each have a roof window. Somehow, we feel that the two children’s rooms could use more light so that the rooms don’t seem too dark. From the outside, a wider window on the east side wouldn’t look right.
Now the question: Would it make sense to add another roof window in each of the children’s rooms, or is there any reason not to do so? The house would then have four roof windows, which seems like quite a lot to me. Or is the current window width and height sufficient after all?
I would be very grateful for your opinions.
Best regards,
baumann2013
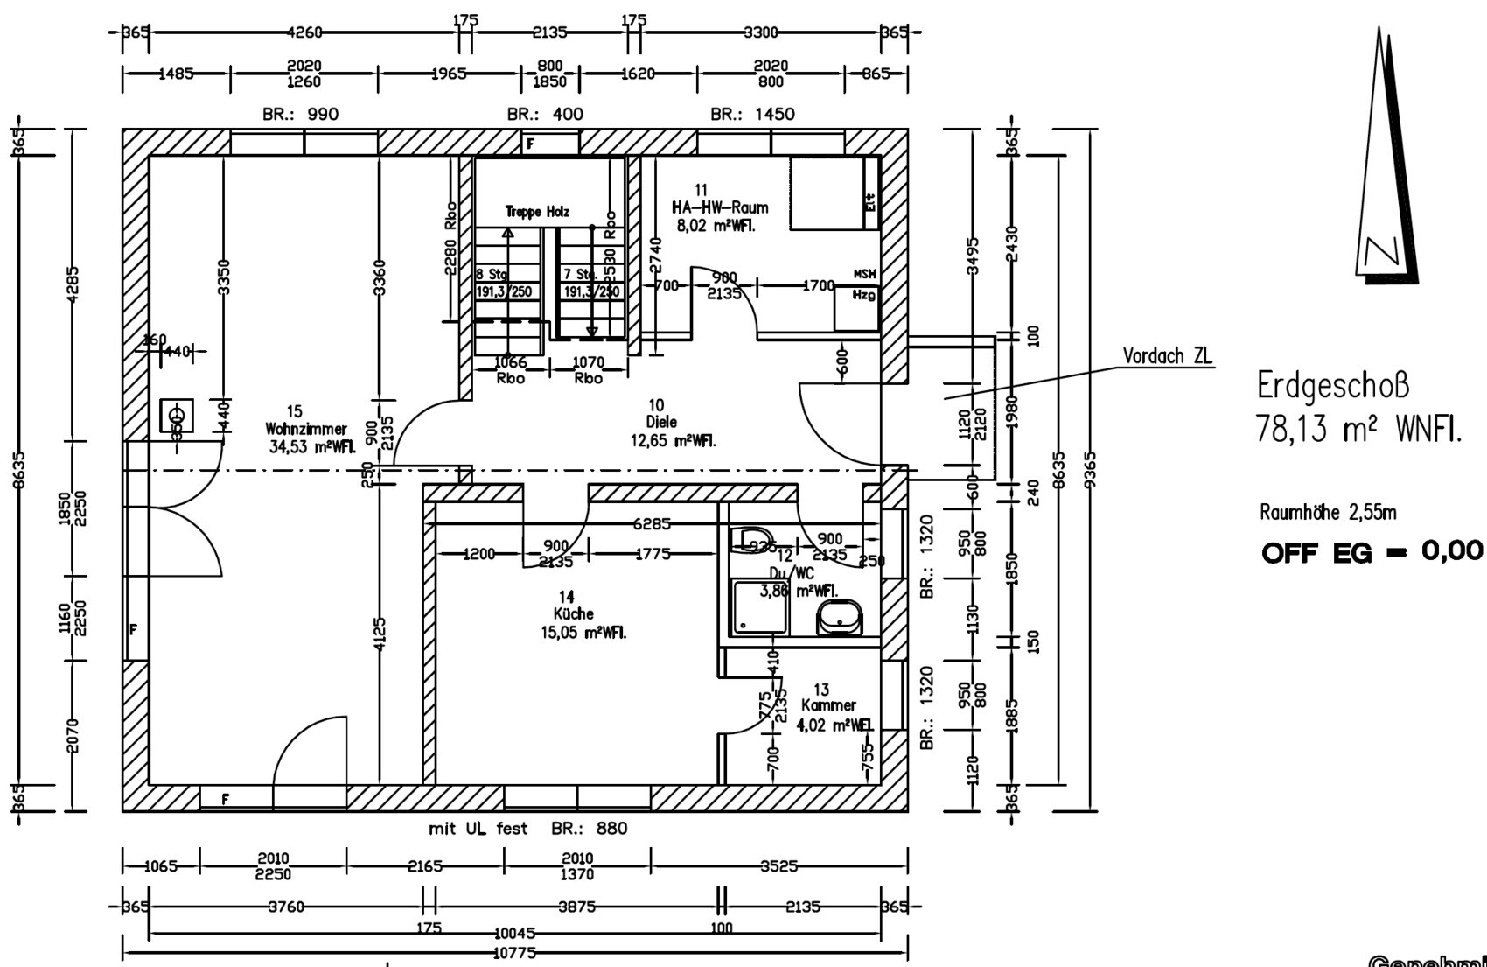
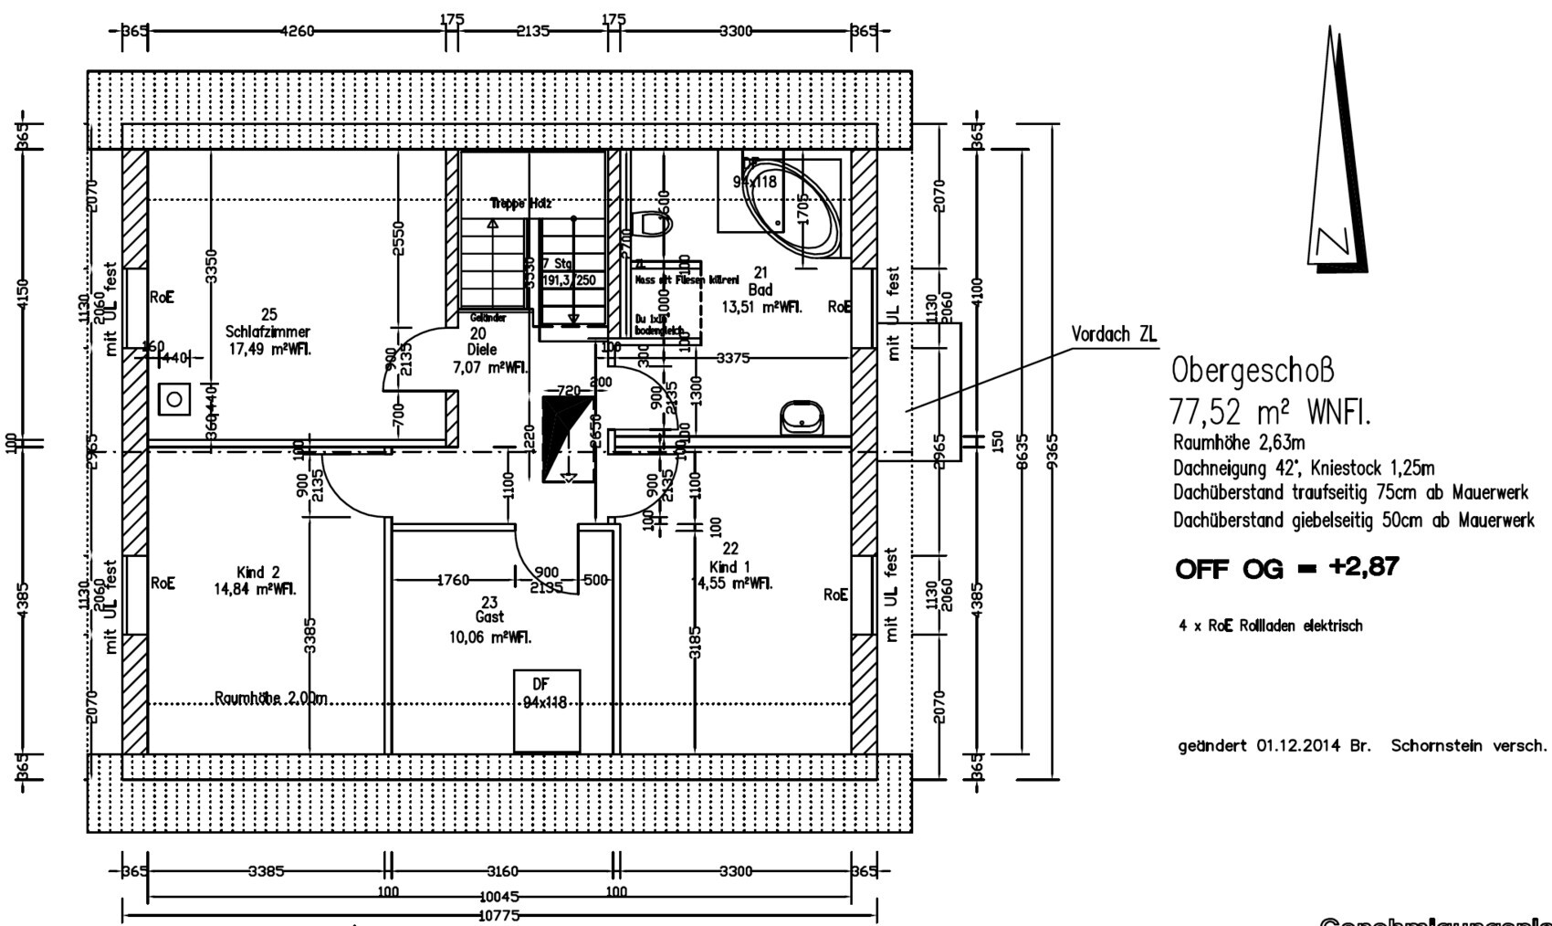
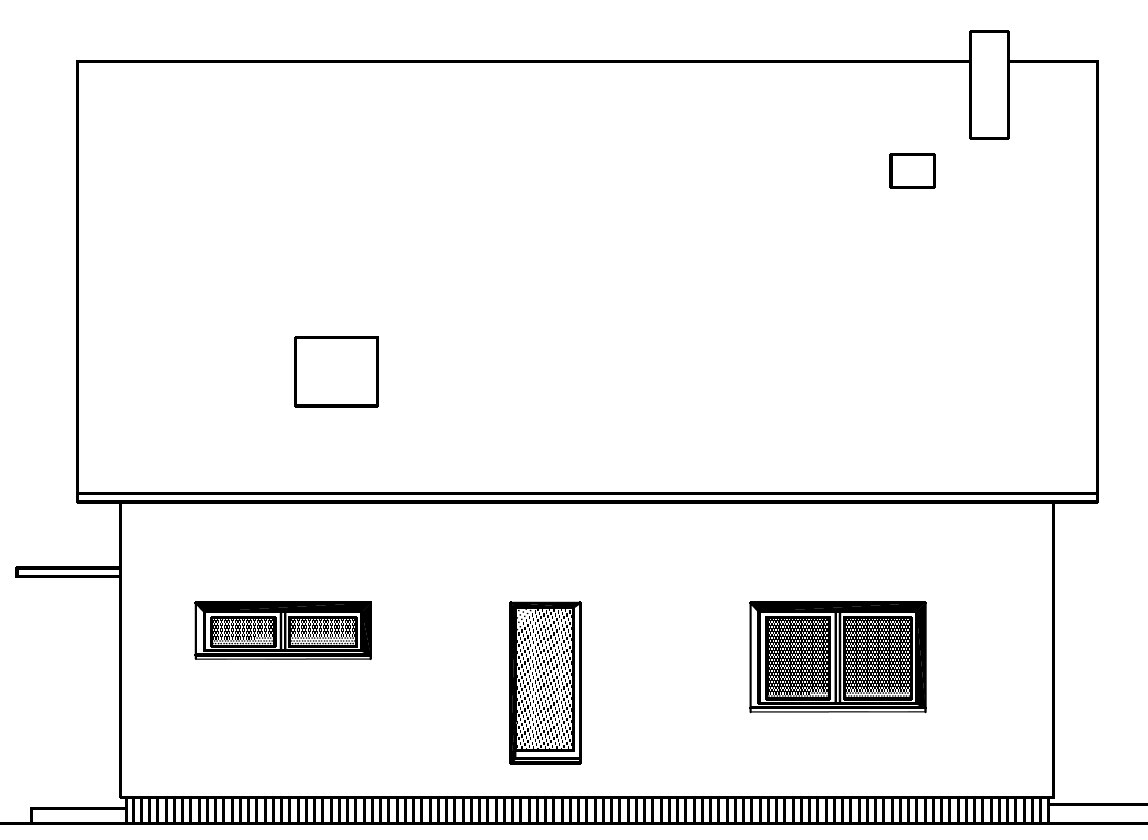
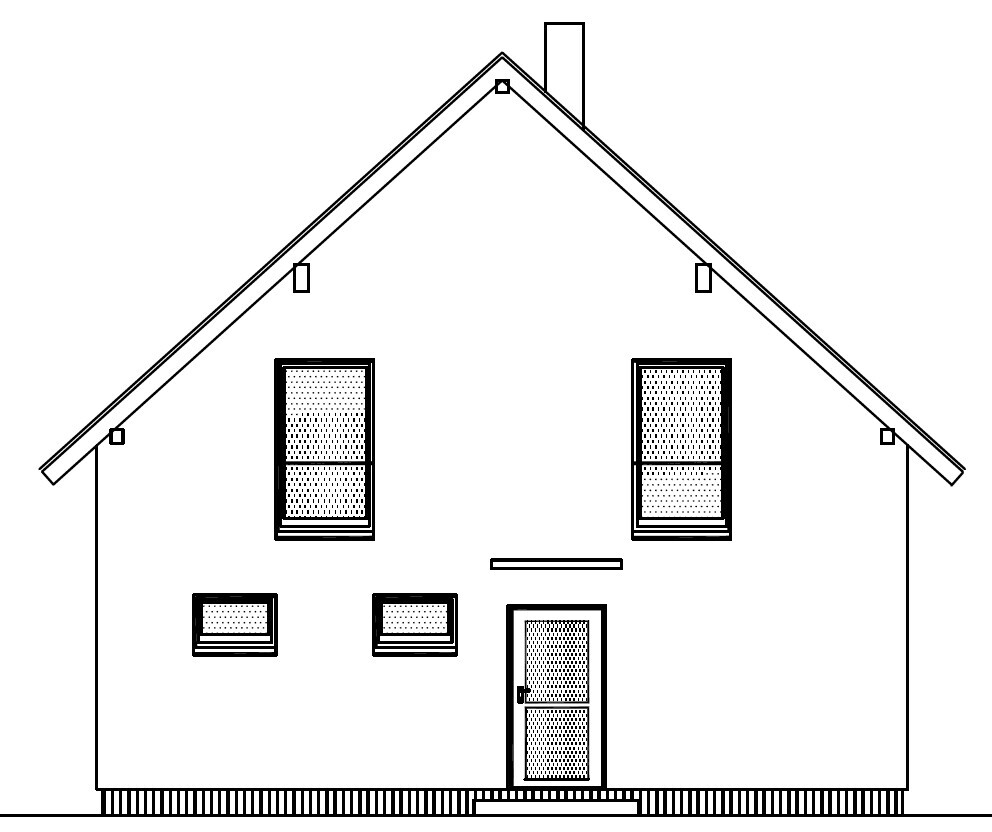
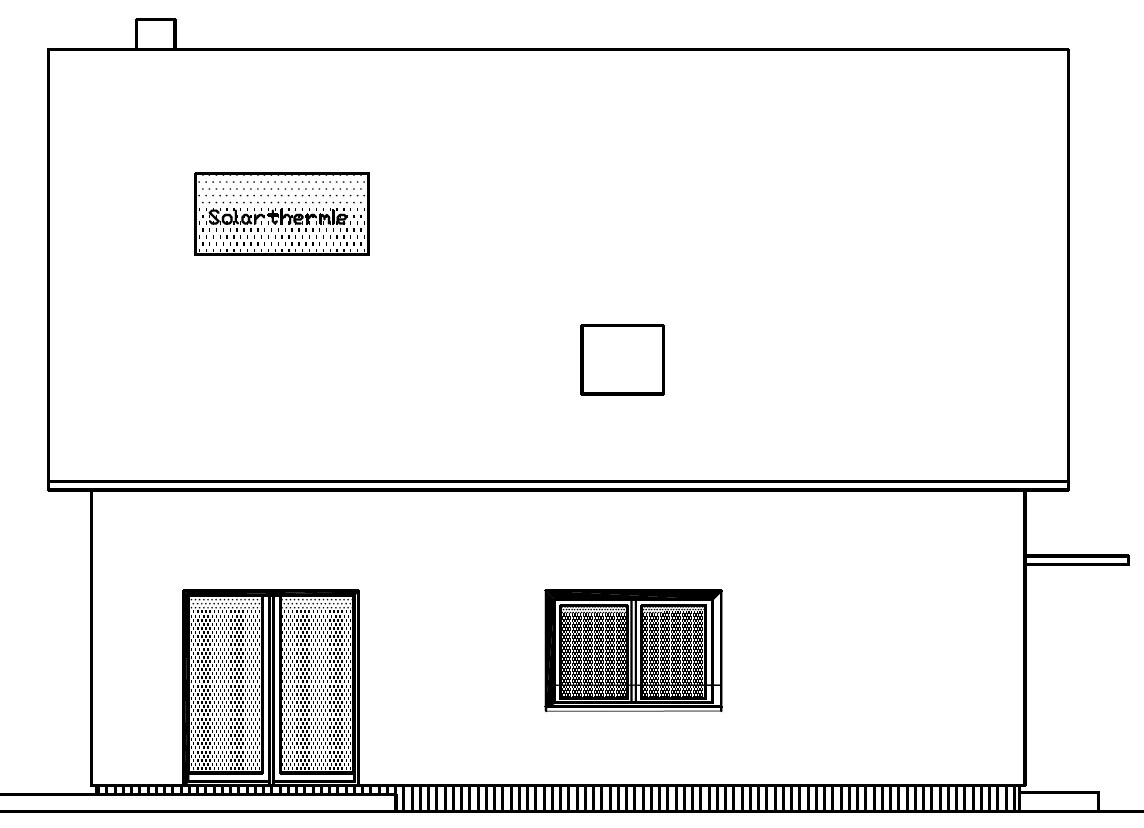
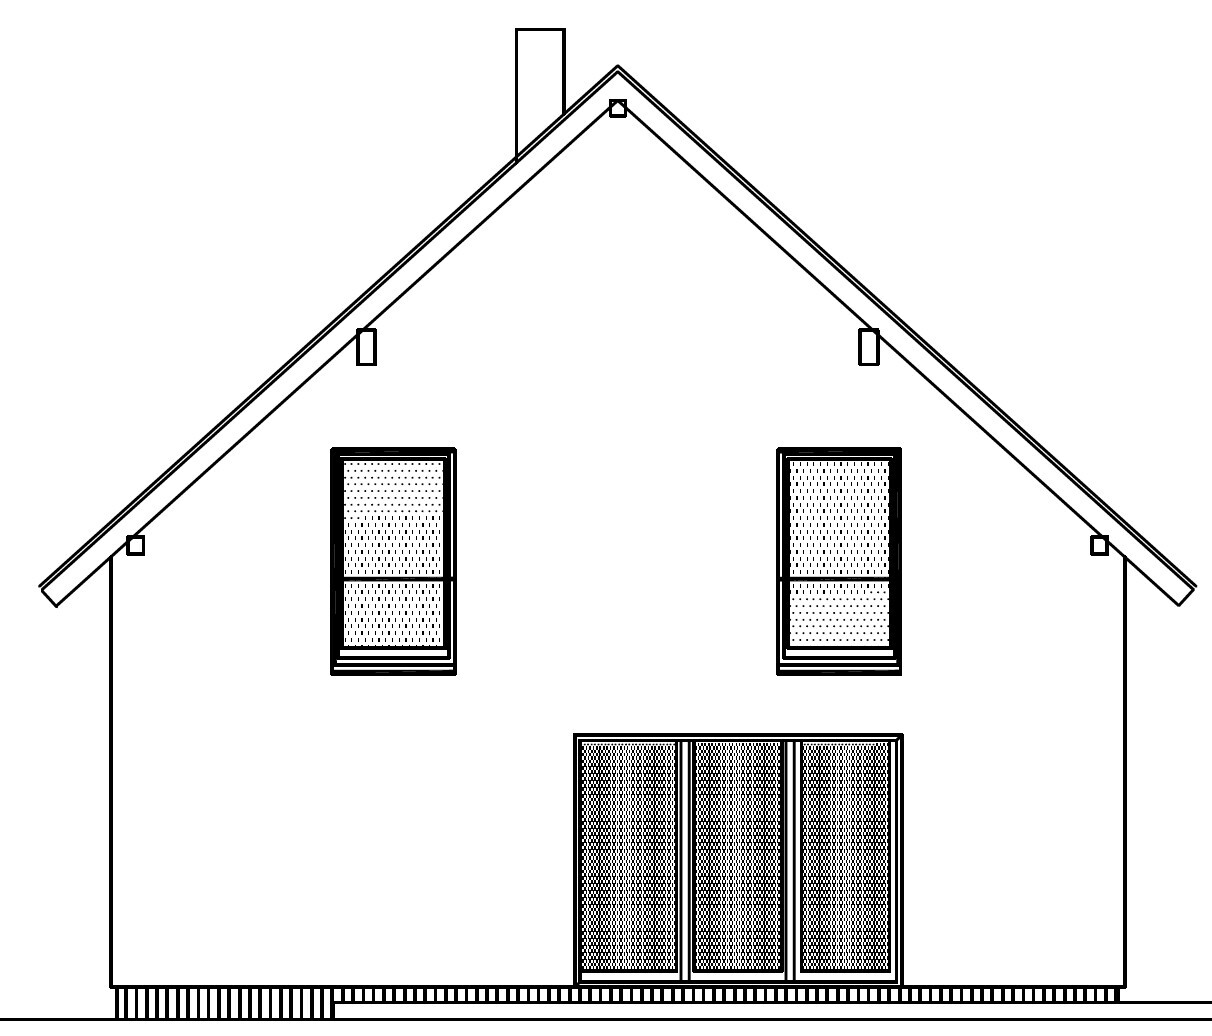
We are about to start our building project. We are satisfied with the floor plan of our gable roof house, but we have been reconsidering whether the window size in the two children’s rooms (upper floor) is sufficient. Therefore, I would like to get your opinions.
Attached you will find the floor plans and all house elevations. The specification for all four upper floor windows was "floor-to-ceiling with a fixed bottom section" and "single casement." Currently, the bathroom on the north side and the guest room on the south side each have a roof window. Somehow, we feel that the two children’s rooms could use more light so that the rooms don’t seem too dark. From the outside, a wider window on the east side wouldn’t look right.
Now the question: Would it make sense to add another roof window in each of the children’s rooms, or is there any reason not to do so? The house would then have four roof windows, which seems like quite a lot to me. Or is the current window width and height sufficient after all?
I would be very grateful for your opinions.
Best regards,
baumann2013
 blockhauspower4 Mar 2015 16:52
We do not have and do not want a roof window.
Bauexperte schrieb:
Why? Because many builders, buyers, and architects initially imagine floor-to-ceiling windows as great, spacious, and luxurious, but then eventually realize they don’t want every passerby (or, once kids grow older, even the parents in the garden) looking under the coffee table or onto the laundry pile, or that they actually want to move the desk in front of the window. From my general observation of houses with floor-to-ceiling windows, at least half of them are covered or curtained at the bottom. Of course, it may often be the case that the original builder no longer lives there.
B
Bauexperte4 Mar 2015 20:27Good evening,
With this argument, only skylights or casement windows would be allowed in an attic...
Edit: forgot two “e”s...
Regards, Bauexperte
maximax schrieb:But that doesn’t change the required daylight area, does it? Usually, by the way, pleated blinds are installed on the inside for shading, or a film is applied that looks like frosted glass from the outside. It’s still bright enough with the film; the pleated blind can be removed if needed.
When I generally look at houses with floor-to-ceiling windows, at least half of the lower part is either covered with tape or draped.
With this argument, only skylights or casement windows would be allowed in an attic...
Edit: forgot two “e”s...
Regards, Bauexperte
Bauexperte schrieb:
But that doesn’t change the required daylight opening area, does it? By the way, pleated blinds are usually installed on the inside for shading, or a film that resembles frosted glass on the outside. It’s still bright enough with the film; the pleated blinds can be removed if needed. Ideally, you still have a light transmission rate of 50%, but often it’s much less. If you really want light to come through, you can either install patterned glass from the start (though it doesn’t look very attractive) or apply a microlens array on top (though I’m not sure if these are commercially available in large sizes). To be precise: floors are usually darker than walls, and daylight mostly comes from (an angle) above (except in winter when there was snow on the ground). Therefore, the lightening effect inside the room from the lower part of the window is less than from the upper part.
That's right, in the children's rooms we'll either cover the lower part with a pleated blind or a regular floor-length curtain. But light will still come through and it keeps things flexible. On cloudy days, you can also slide the pleated blind (or curtain) to the side if you want.
I don’t think placing a desk directly in front of a window is ideal – a chair or a bean bag for comfortable reading would be better in that spot.
P.S. I usually have a curtain in front of a window with a sill as well.
I don’t think placing a desk directly in front of a window is ideal – a chair or a bean bag for comfortable reading would be better in that spot.
P.S. I usually have a curtain in front of a window with a sill as well.
Similar topics