
B
baumann201323 Feb 2015 21:07Hello everyone,
We are about to start our building project. We are satisfied with the floor plan of our gable roof house, but we have been reconsidering whether the window size in the two children’s rooms (upper floor) is sufficient. Therefore, I would like to get your opinions.
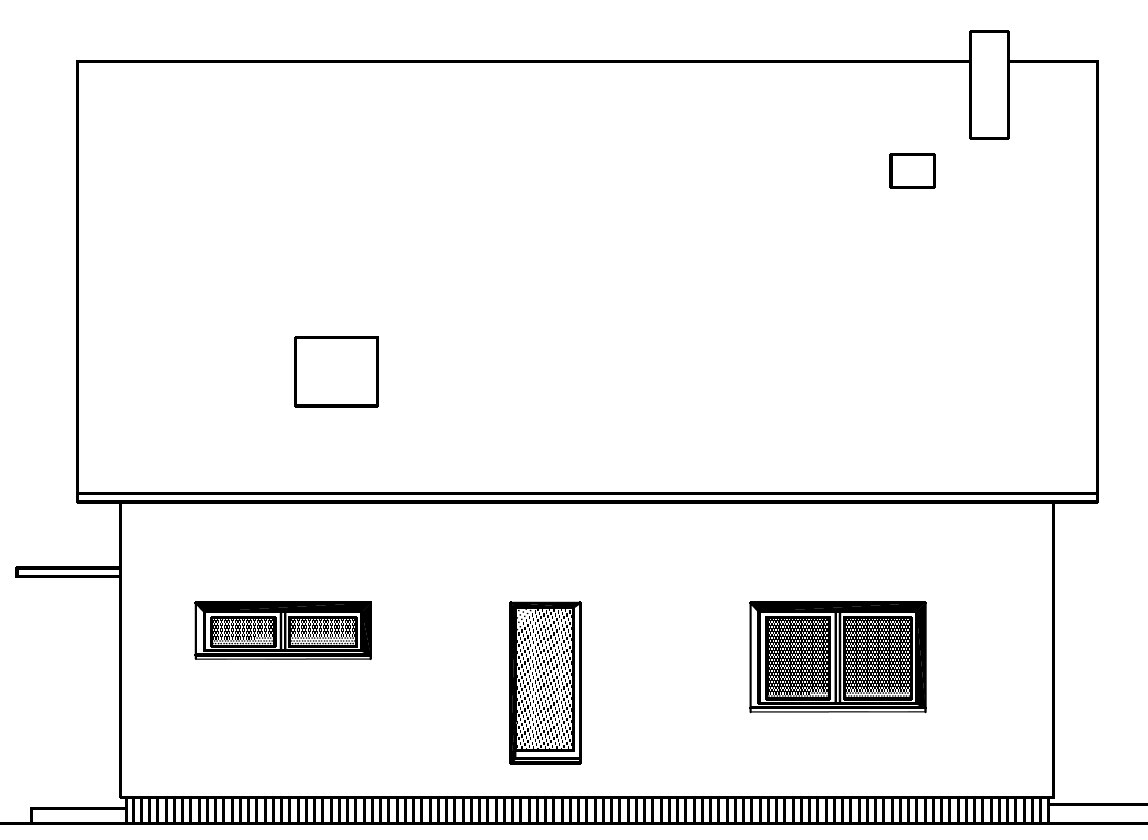
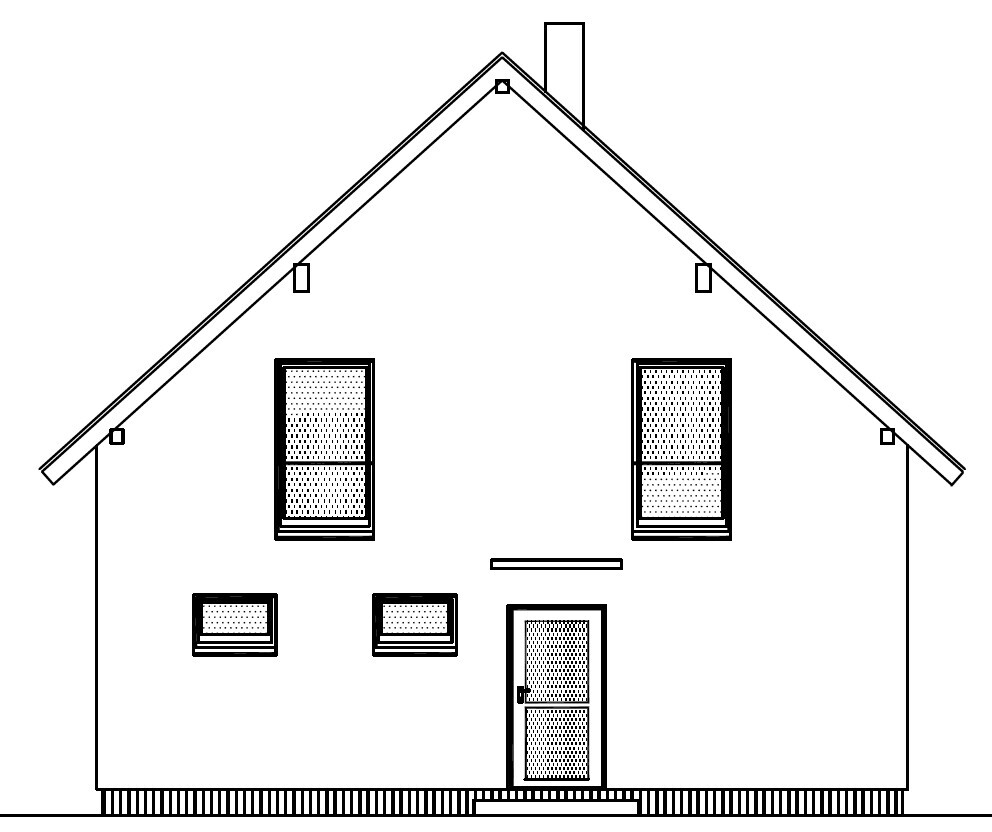
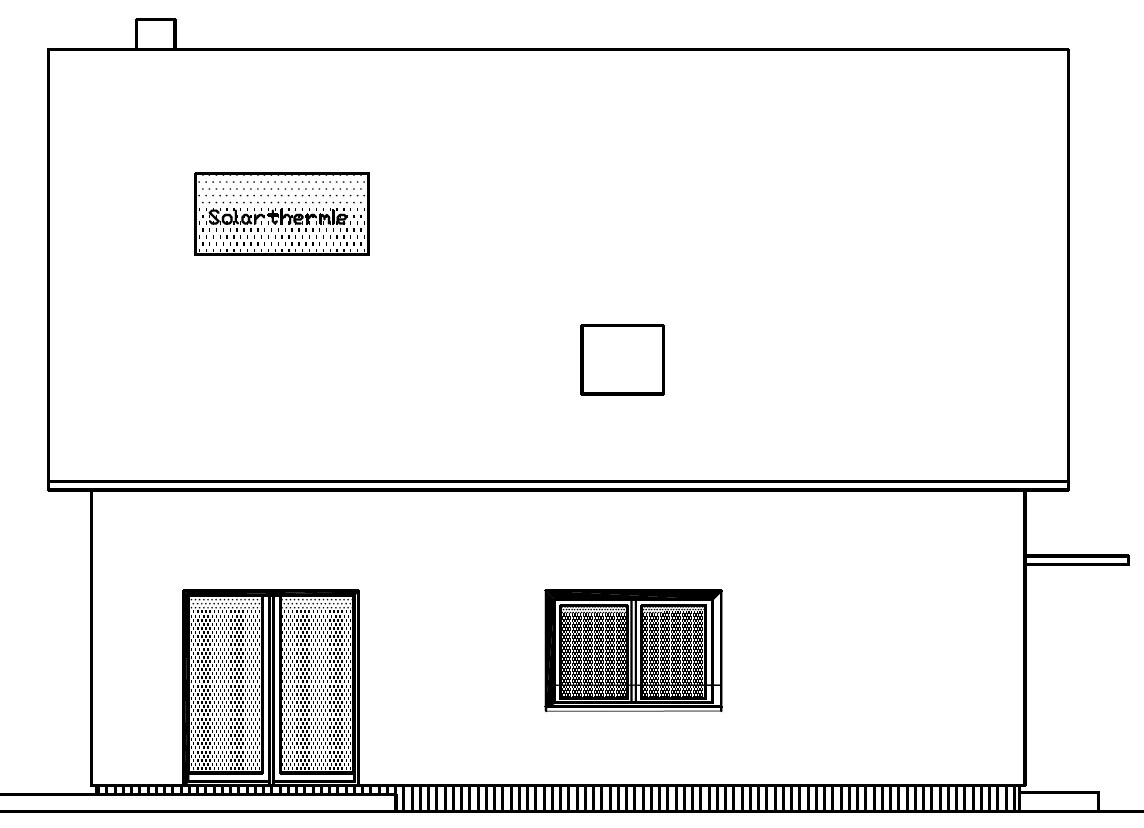
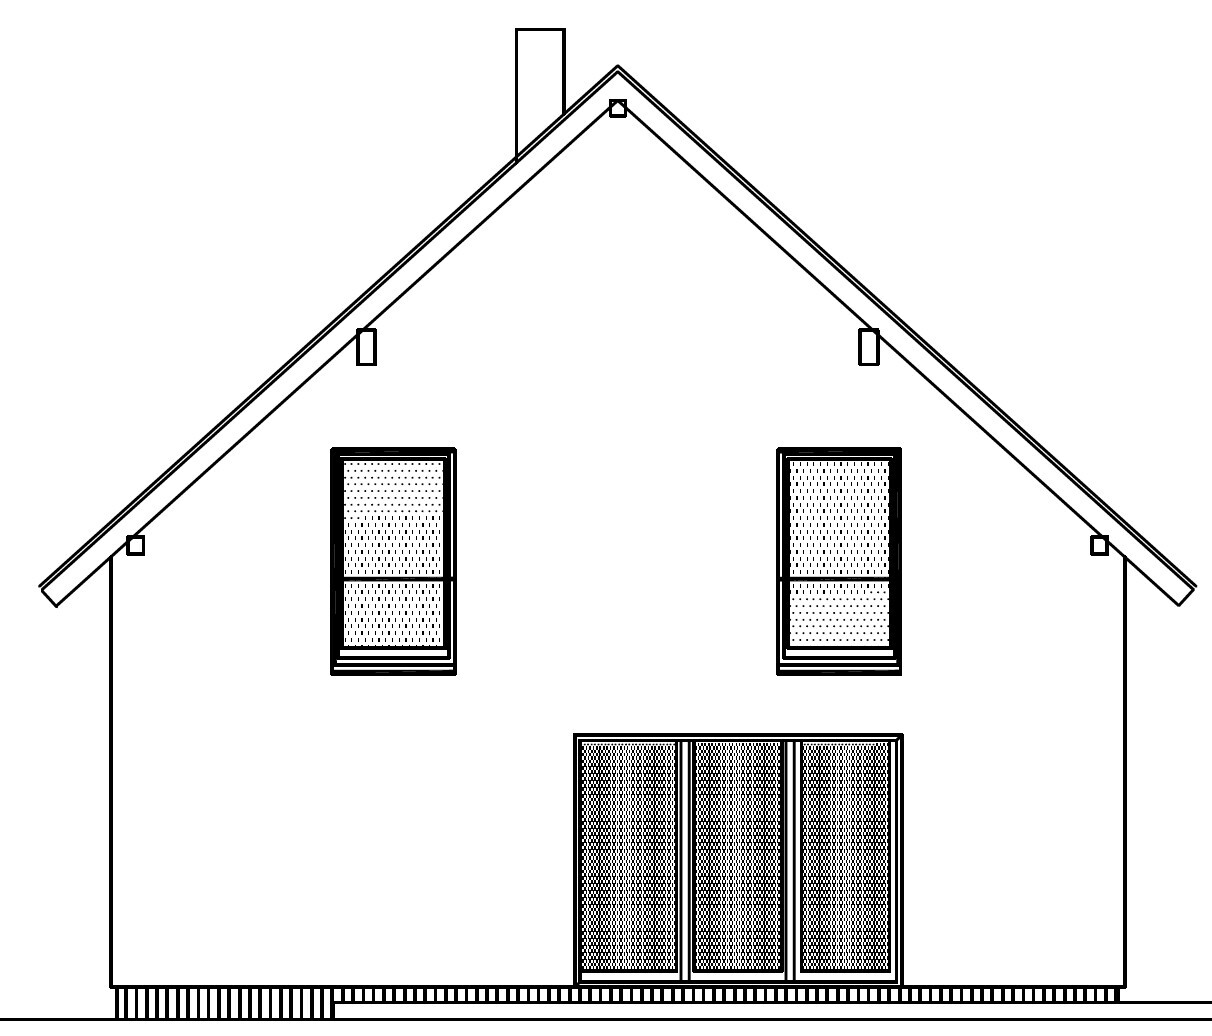
Attached you will find the floor plans and all house elevations. The specification for all four upper floor windows was "floor-to-ceiling with a fixed bottom section" and "single casement." Currently, the bathroom on the north side and the guest room on the south side each have a roof window. Somehow, we feel that the two children’s rooms could use more light so that the rooms don’t seem too dark. From the outside, a wider window on the east side wouldn’t look right.
Now the question: Would it make sense to add another roof window in each of the children’s rooms, or is there any reason not to do so? The house would then have four roof windows, which seems like quite a lot to me. Or is the current window width and height sufficient after all?
I would be very grateful for your opinions.
Best regards,
baumann2013
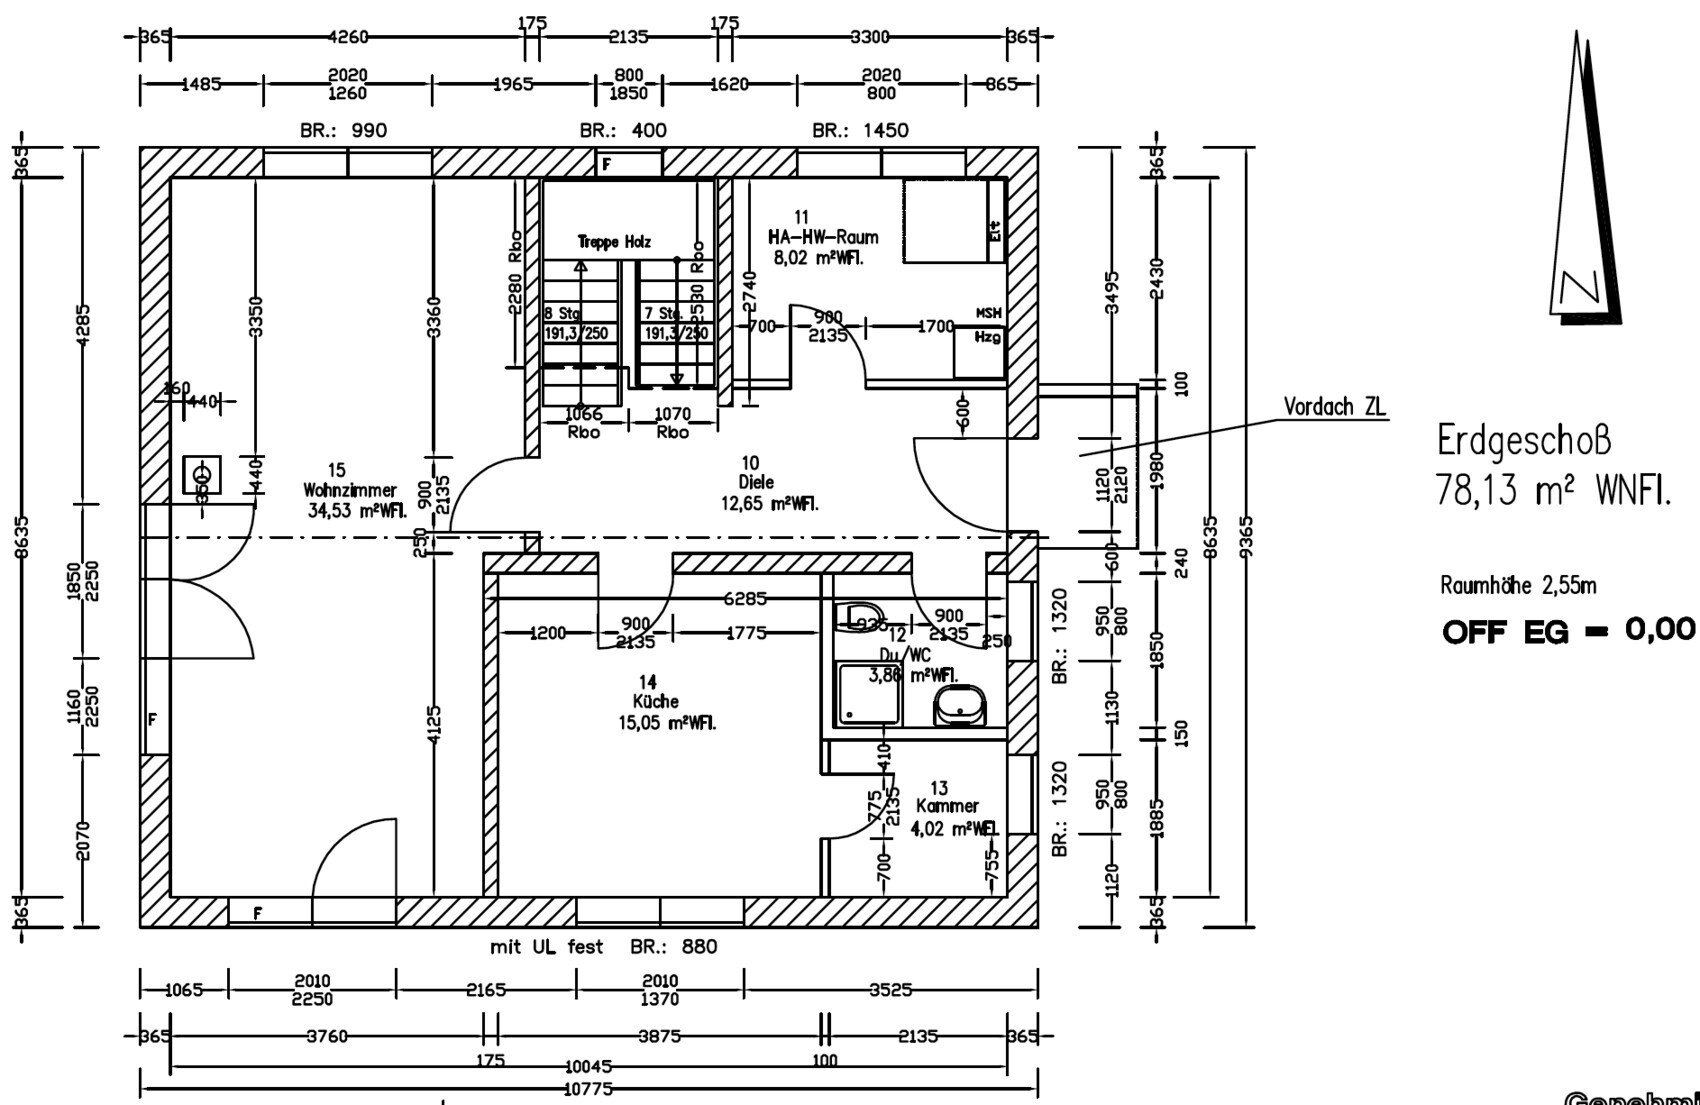
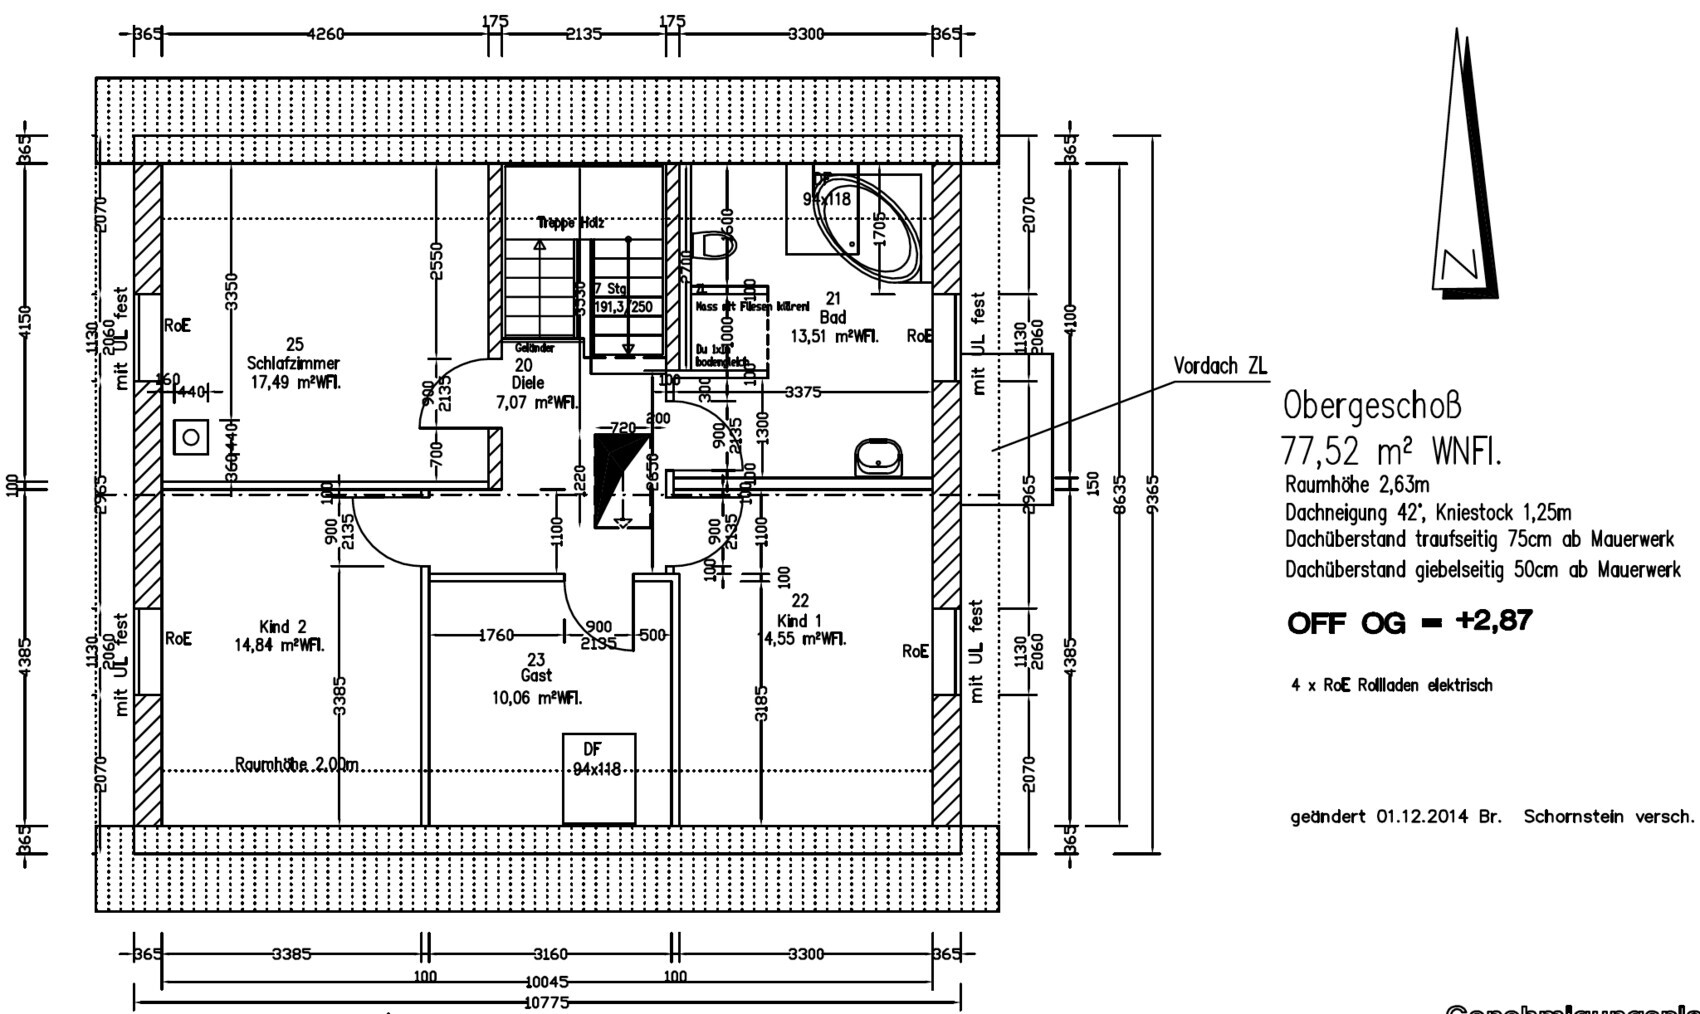
We are about to start our building project. We are satisfied with the floor plan of our gable roof house, but we have been reconsidering whether the window size in the two children’s rooms (upper floor) is sufficient. Therefore, I would like to get your opinions.
Attached you will find the floor plans and all house elevations. The specification for all four upper floor windows was "floor-to-ceiling with a fixed bottom section" and "single casement." Currently, the bathroom on the north side and the guest room on the south side each have a roof window. Somehow, we feel that the two children’s rooms could use more light so that the rooms don’t seem too dark. From the outside, a wider window on the east side wouldn’t look right.
Now the question: Would it make sense to add another roof window in each of the children’s rooms, or is there any reason not to do so? The house would then have four roof windows, which seems like quite a lot to me. Or is the current window width and height sufficient after all?
I would be very grateful for your opinions.
Best regards,
baumann2013

What is the height of your knee wall and the roof pitch?
And why shouldn’t a wider window fit? Ours are 1.26 meters (about 2 meters (6.6 feet) high) wide, and I think they shouldn’t have been any smaller (room size 16 square meters (172 square feet)).
One reason I believe speaks against roof windows is the south-facing orientation. In summer, they would be shaded all the time anyway.
And why shouldn’t a wider window fit? Ours are 1.26 meters (about 2 meters (6.6 feet) high) wide, and I think they shouldn’t have been any smaller (room size 16 square meters (172 square feet)).
One reason I believe speaks against roof windows is the south-facing orientation. In summer, they would be shaded all the time anyway.
B
baumann201323 Feb 2015 21:47BeHaElJa schrieb:
"It's sufficient." However, I would simply widen the windows to 1.76 m (5 ft 9 in) or at least 1.5 m (5 ft).On the west side, this isn’t possible because the chimney in the bedroom limits the space for adding extra window width. On the east side, it wouldn’t fit either, as the children’s room window would no longer visually align between the two smaller windows on the ground floor.
Mycraft schrieb:
Hmm, I would tend to go for roof windows...
It’s sufficient... but in my opinion, roof windows are simply better...We would then have three roof windows on the south-facing side. Would there still be enough space on the roof for solar thermal panels? Are there any other disadvantages when sacrificing roof tiles with insulation for installing a roof window?
Similar topics