
Hello everyone,
We are about to start our building project. We are satisfied with the floor plan of our gable roof house, but we have been reconsidering whether the window size in the two children’s rooms (upper floor) is sufficient. Therefore, I would like to get your opinions.
Attached you will find the floor plans and all house elevations. The specification for all four upper floor windows was "floor-to-ceiling with a fixed bottom section" and "single casement." Currently, the bathroom on the north side and the guest room on the south side each have a roof window. Somehow, we feel that the two children’s rooms could use more light so that the rooms don’t seem too dark. From the outside, a wider window on the east side wouldn’t look right.
Now the question: Would it make sense to add another roof window in each of the children’s rooms, or is there any reason not to do so? The house would then have four roof windows, which seems like quite a lot to me. Or is the current window width and height sufficient after all?
I would be very grateful for your opinions.
Best regards,
baumann2013
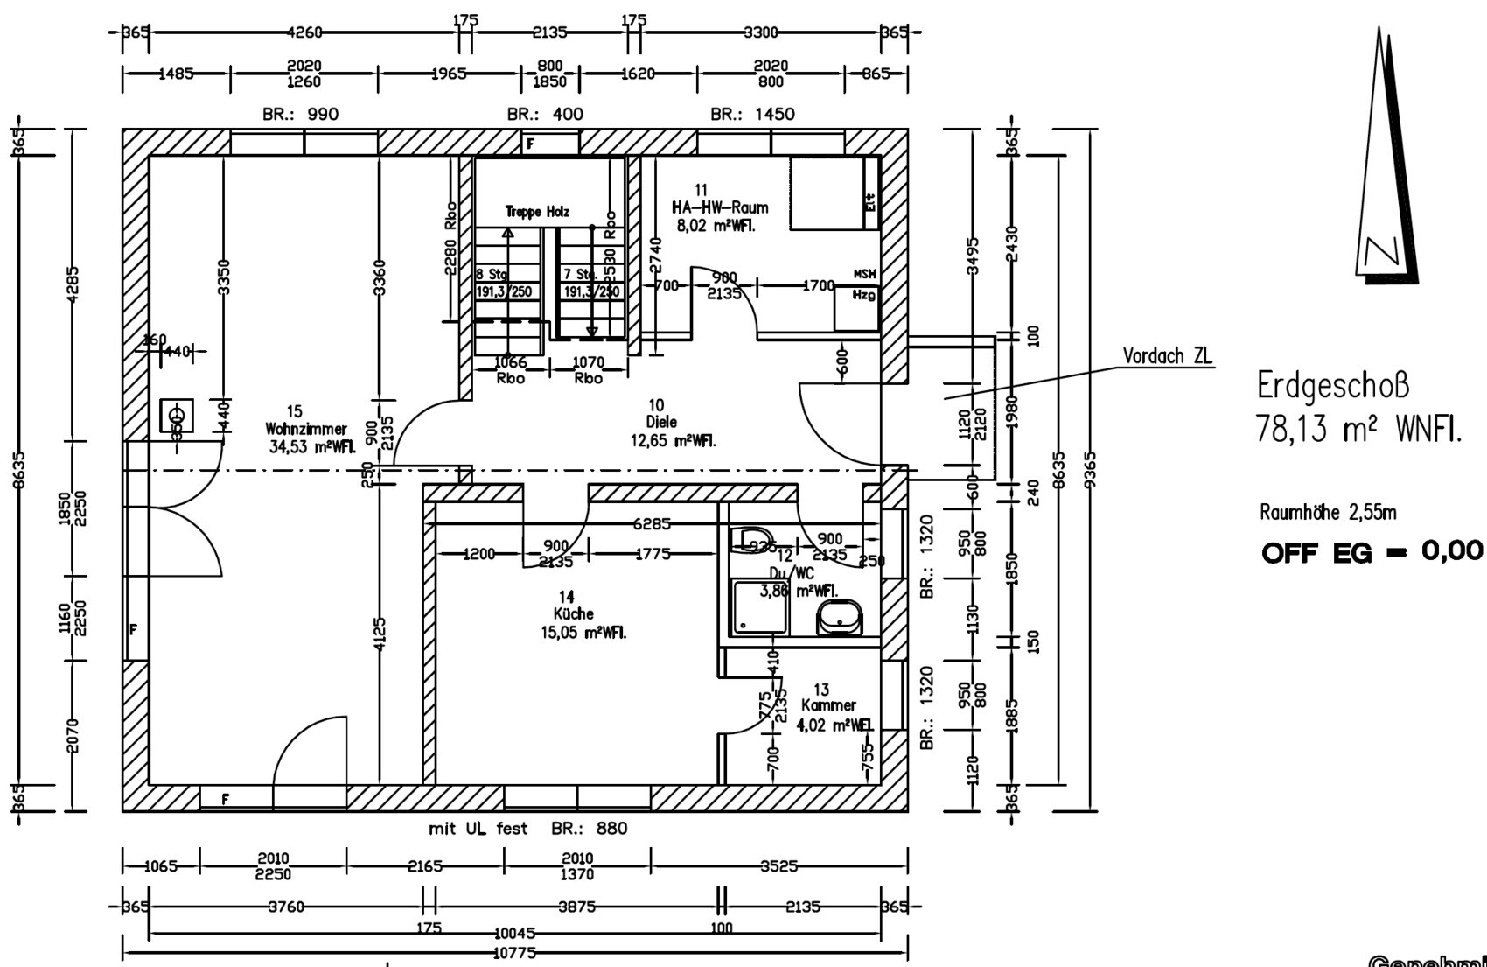
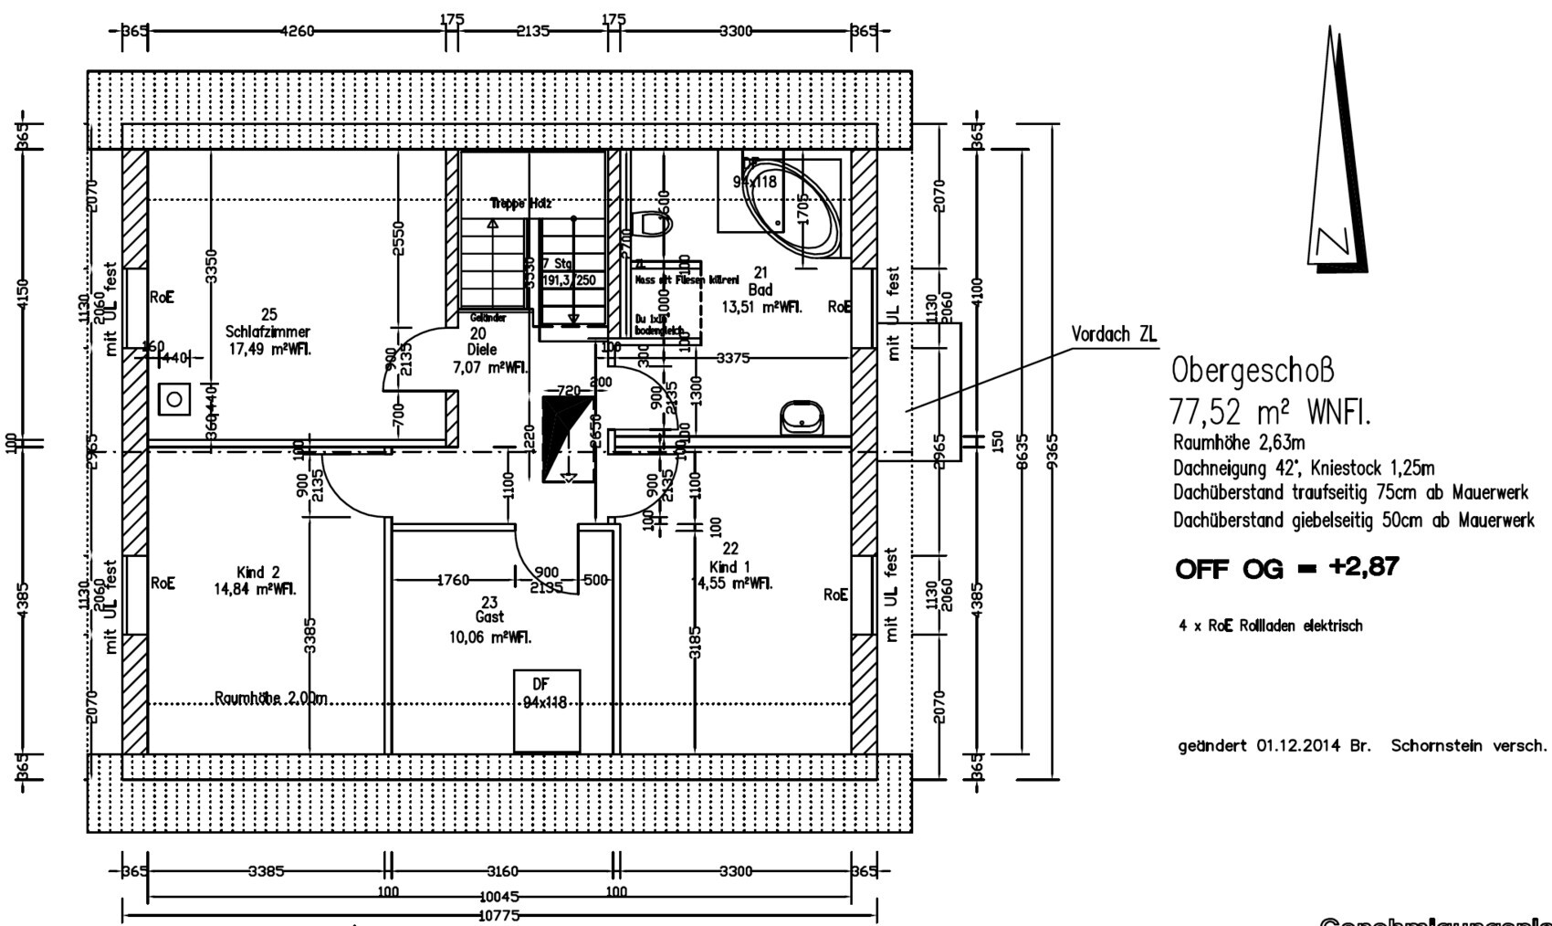
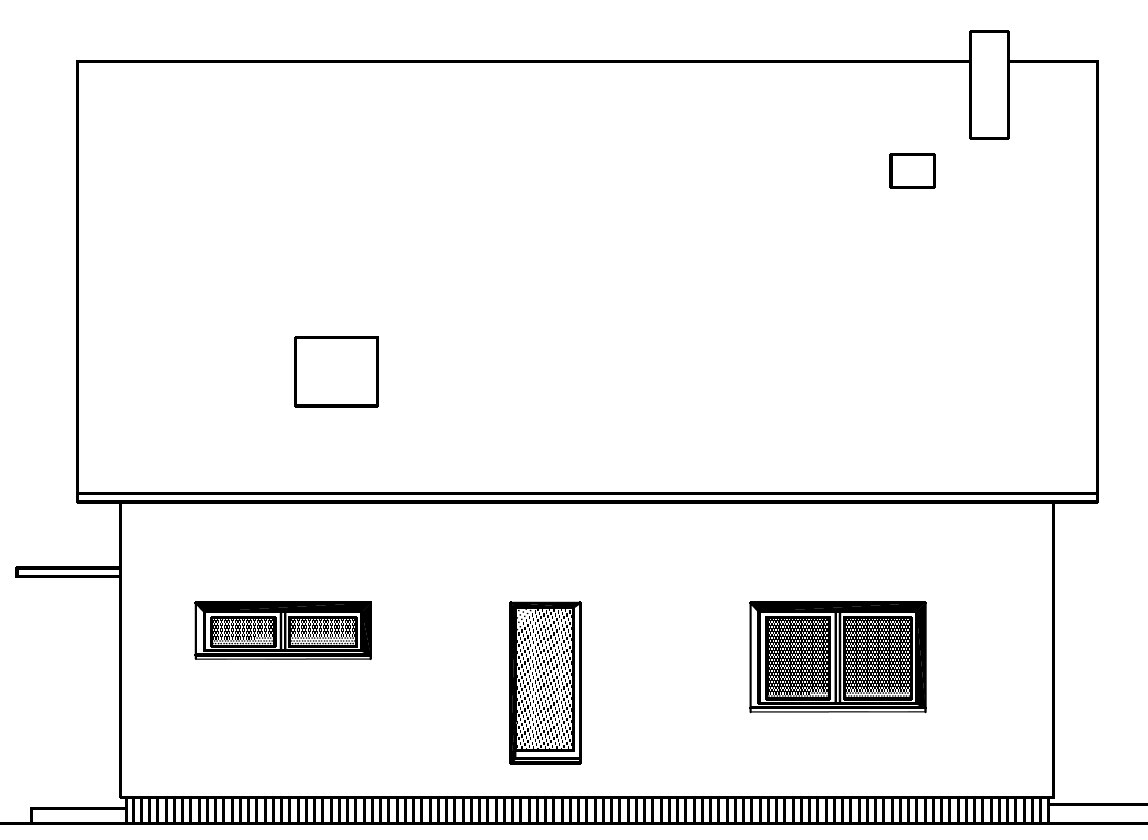
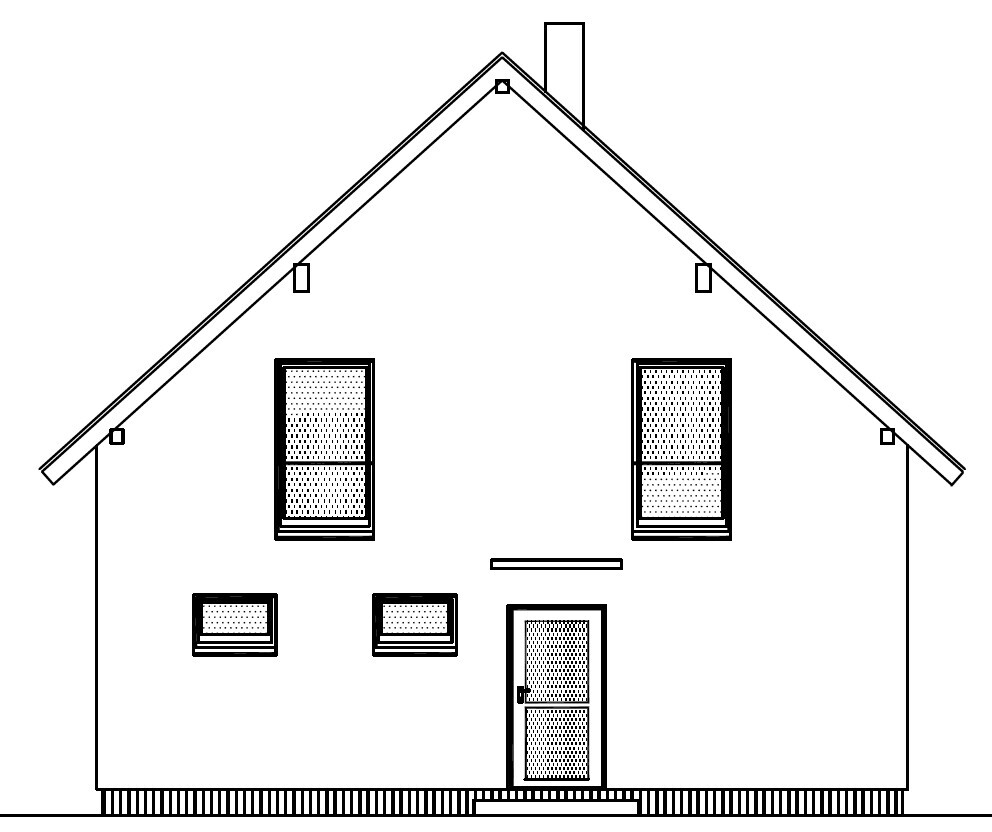
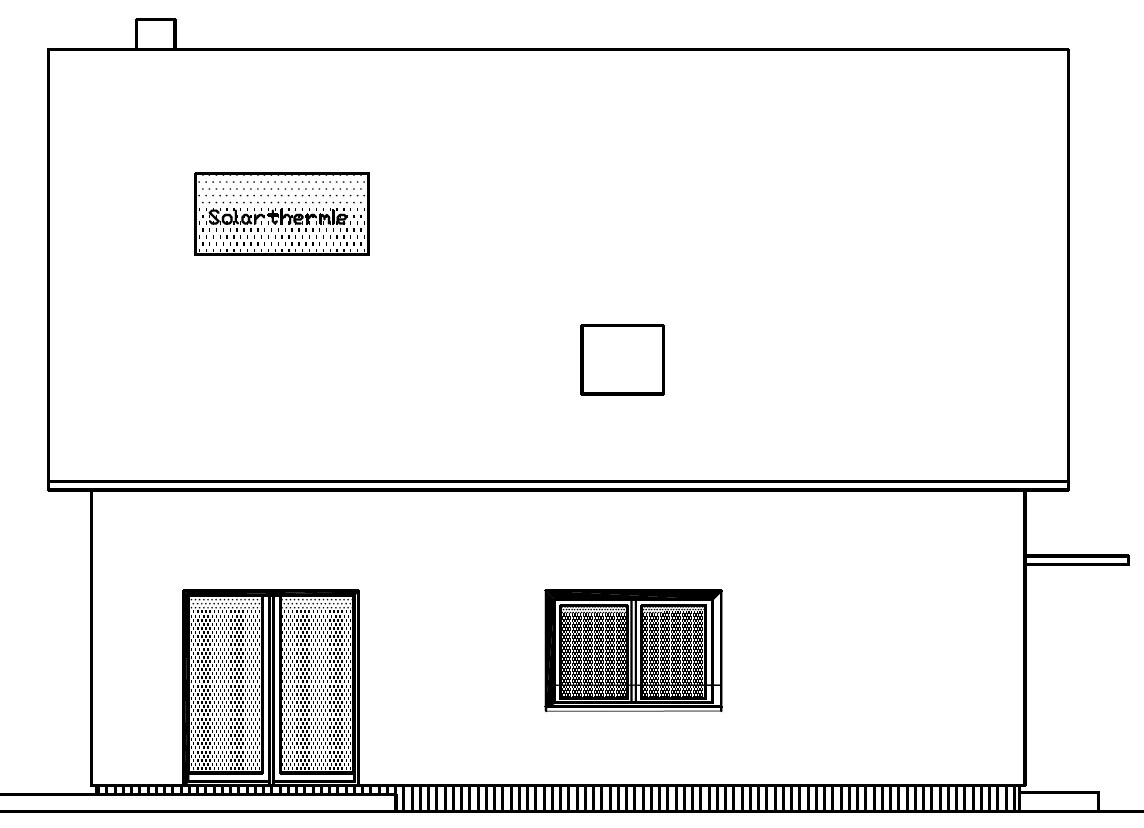
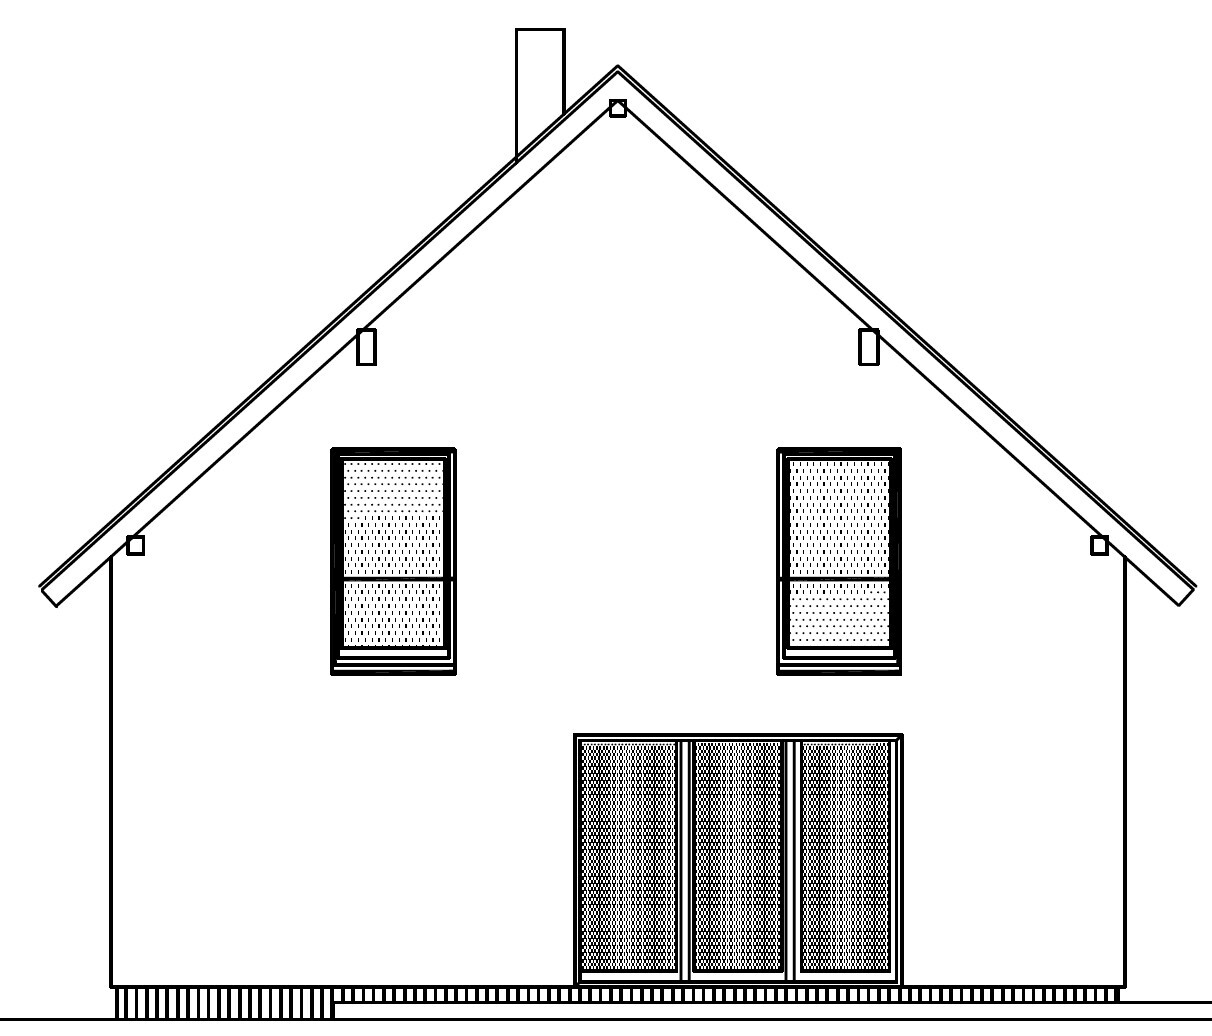
We are about to start our building project. We are satisfied with the floor plan of our gable roof house, but we have been reconsidering whether the window size in the two children’s rooms (upper floor) is sufficient. Therefore, I would like to get your opinions.
Attached you will find the floor plans and all house elevations. The specification for all four upper floor windows was "floor-to-ceiling with a fixed bottom section" and "single casement." Currently, the bathroom on the north side and the guest room on the south side each have a roof window. Somehow, we feel that the two children’s rooms could use more light so that the rooms don’t seem too dark. From the outside, a wider window on the east side wouldn’t look right.
Now the question: Would it make sense to add another roof window in each of the children’s rooms, or is there any reason not to do so? The house would then have four roof windows, which seems like quite a lot to me. Or is the current window width and height sufficient after all?
I would be very grateful for your opinions.
Best regards,
baumann2013
B
Bauexperte24 Feb 2015 18:20Hello,
It depends...
The building envelope — including the arrangement and size of the windows — is part of the building permit. Changes of a few centimeters (inches) larger or smaller usually don’t require an amendment. For additional double casement windows, it depends on the mood of the building official the night before 😉
Best regards, Bauexperte
baumann2013 schrieb:
But a quick important question for the experts: We already have our "building permit" (here: exemption from approval under the development plan). Are window changes (e.g., for structural reasons) easily doable without having to involve the building authority again?
It depends...
The building envelope — including the arrangement and size of the windows — is part of the building permit. Changes of a few centimeters (inches) larger or smaller usually don’t require an amendment. For additional double casement windows, it depends on the mood of the building official the night before 😉
Best regards, Bauexperte
B
baumann201324 Feb 2015 21:47@ BeHaElJa, ypg and Bauexperte: Widening each window side by 6.5 cm (2.6 inches) should not be a problem :-)
We just have no idea whether the planned window areas will be sufficient. This is our first and hopefully last house. From the rough structural dimensions (2.3 m² (25 sq ft)), you don’t get the full 2.3 m² (25 sq ft) of actual glass surface. The window frame reduces that area at least. And just adding 13 cm (5 inches) wider windows alone would give almost 15% more daylight area.
Bauexperte schrieb:
Hello,
The design includes a good 2.3 m² (25 sq ft) of window area per room; legally required is 1/8 of the floor area. So the rooms are definitely bright enough. I rarely understand the whole discussion about comparatively large window areas in relation to the floor area.
I would only install double casement windows if all other options are exhausted.
Regards, Bauexperte
We just have no idea whether the planned window areas will be sufficient. This is our first and hopefully last house. From the rough structural dimensions (2.3 m² (25 sq ft)), you don’t get the full 2.3 m² (25 sq ft) of actual glass surface. The window frame reduces that area at least. And just adding 13 cm (5 inches) wider windows alone would give almost 15% more daylight area.
B
baumann201326 Feb 2015 07:57So, yesterday I was able to speak with the window manufacturer. A window extension (triple-glazed, floor-to-ceiling, single sash, with a fixed bottom light) would be possible, but he cannot guarantee long-term functionality. The reason is that the windows simply become too heavy and pull down too much when opened. The rough opening width of 1.13 meters (3.7 feet) (= finished width 1.10 meters (3.6 feet) = clear glass width 0.85 meters (2.8 feet)) is his maximum.
What experiences have you had with this?
What experiences have you had with this?
What he says does make sense – triple-glazed windows and doors are incredibly massive and heavy. You might consider having a fixed panel and widening the windows a bit, if possible.
The rules of thumb are that window area should be about 1/8 of the floor area, or 20% based on the structural opening size.
The rules of thumb are that window area should be about 1/8 of the floor area, or 20% based on the structural opening size.

B
baumann201326 Feb 2015 10:32BeHaElJa schrieb:
Maybe you could consider a fixed section and widen the windows a bit, if possible.Good idea, but unfortunately that’s not feasible for us. Given our floor plans and elevations, only the additional 13 cm (5 inches) suggested by Manu1976 would be possible at most.
BeHaElJa schrieb:
The rule of thumb is that window area should be 1/8 of the room area, or 20% referring to the shell dimensions.1/8 equals 12.5%. Or is it actually 20%?
Mycraft schrieb:
What about two sashes? Then the triple-glazed units would be lighter... despite their size...With two-sash windows and a mullion, you lose too much light area due to the window frame.
@ all: Thanks for your help! We will probably have to stick with the current planning.