
Hello everyone,
We are about to start our building project. We are satisfied with the floor plan of our gable roof house, but we have been reconsidering whether the window size in the two children’s rooms (upper floor) is sufficient. Therefore, I would like to get your opinions.
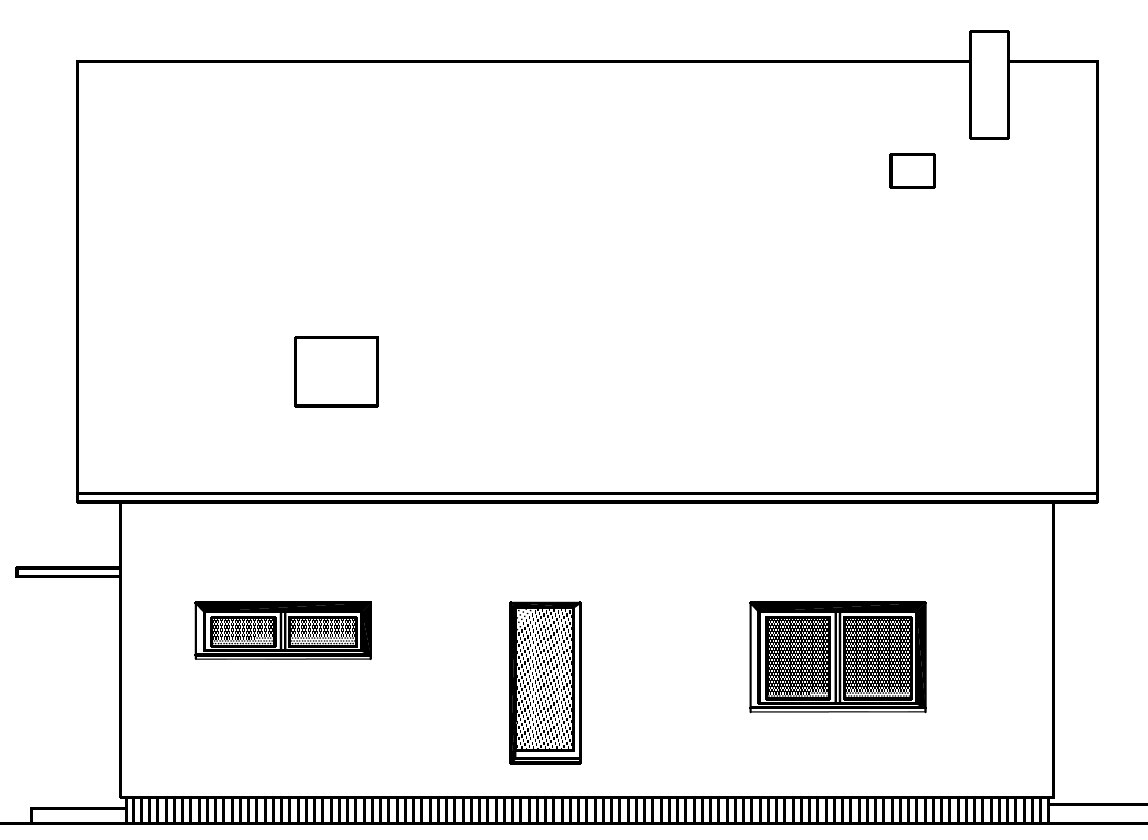
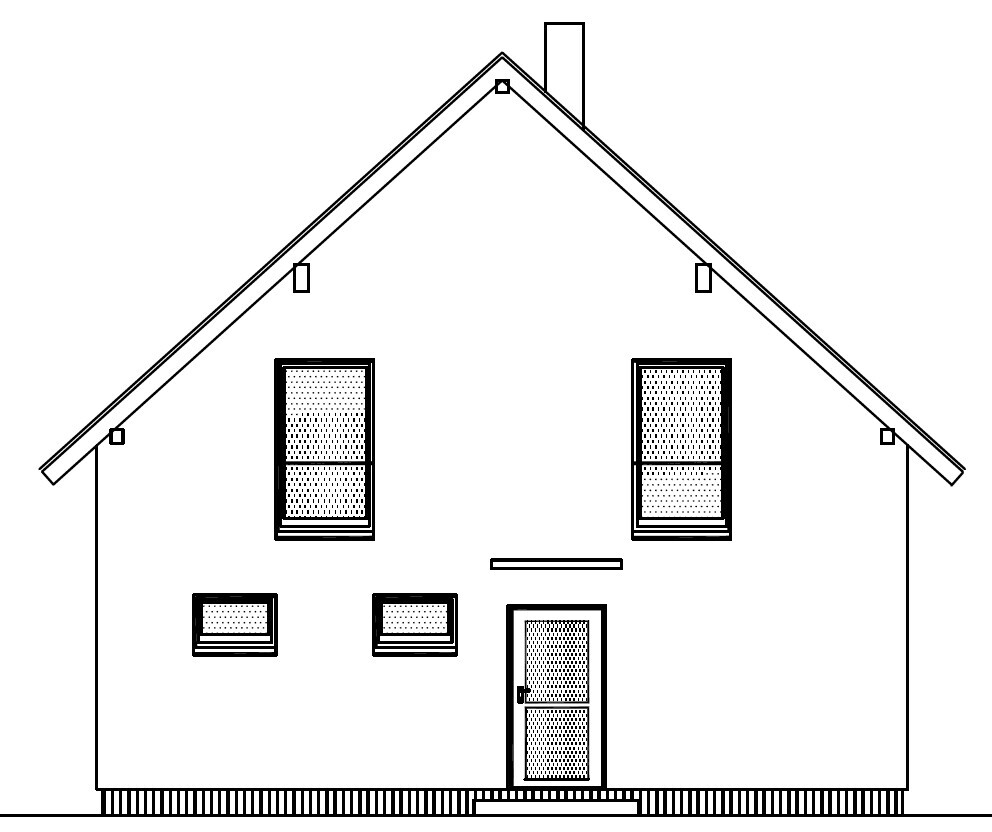
Attached you will find the floor plans and all house elevations. The specification for all four upper floor windows was "floor-to-ceiling with a fixed bottom section" and "single casement." Currently, the bathroom on the north side and the guest room on the south side each have a roof window. Somehow, we feel that the two children’s rooms could use more light so that the rooms don’t seem too dark. From the outside, a wider window on the east side wouldn’t look right.
Now the question: Would it make sense to add another roof window in each of the children’s rooms, or is there any reason not to do so? The house would then have four roof windows, which seems like quite a lot to me. Or is the current window width and height sufficient after all?
I would be very grateful for your opinions.
Best regards,
baumann2013
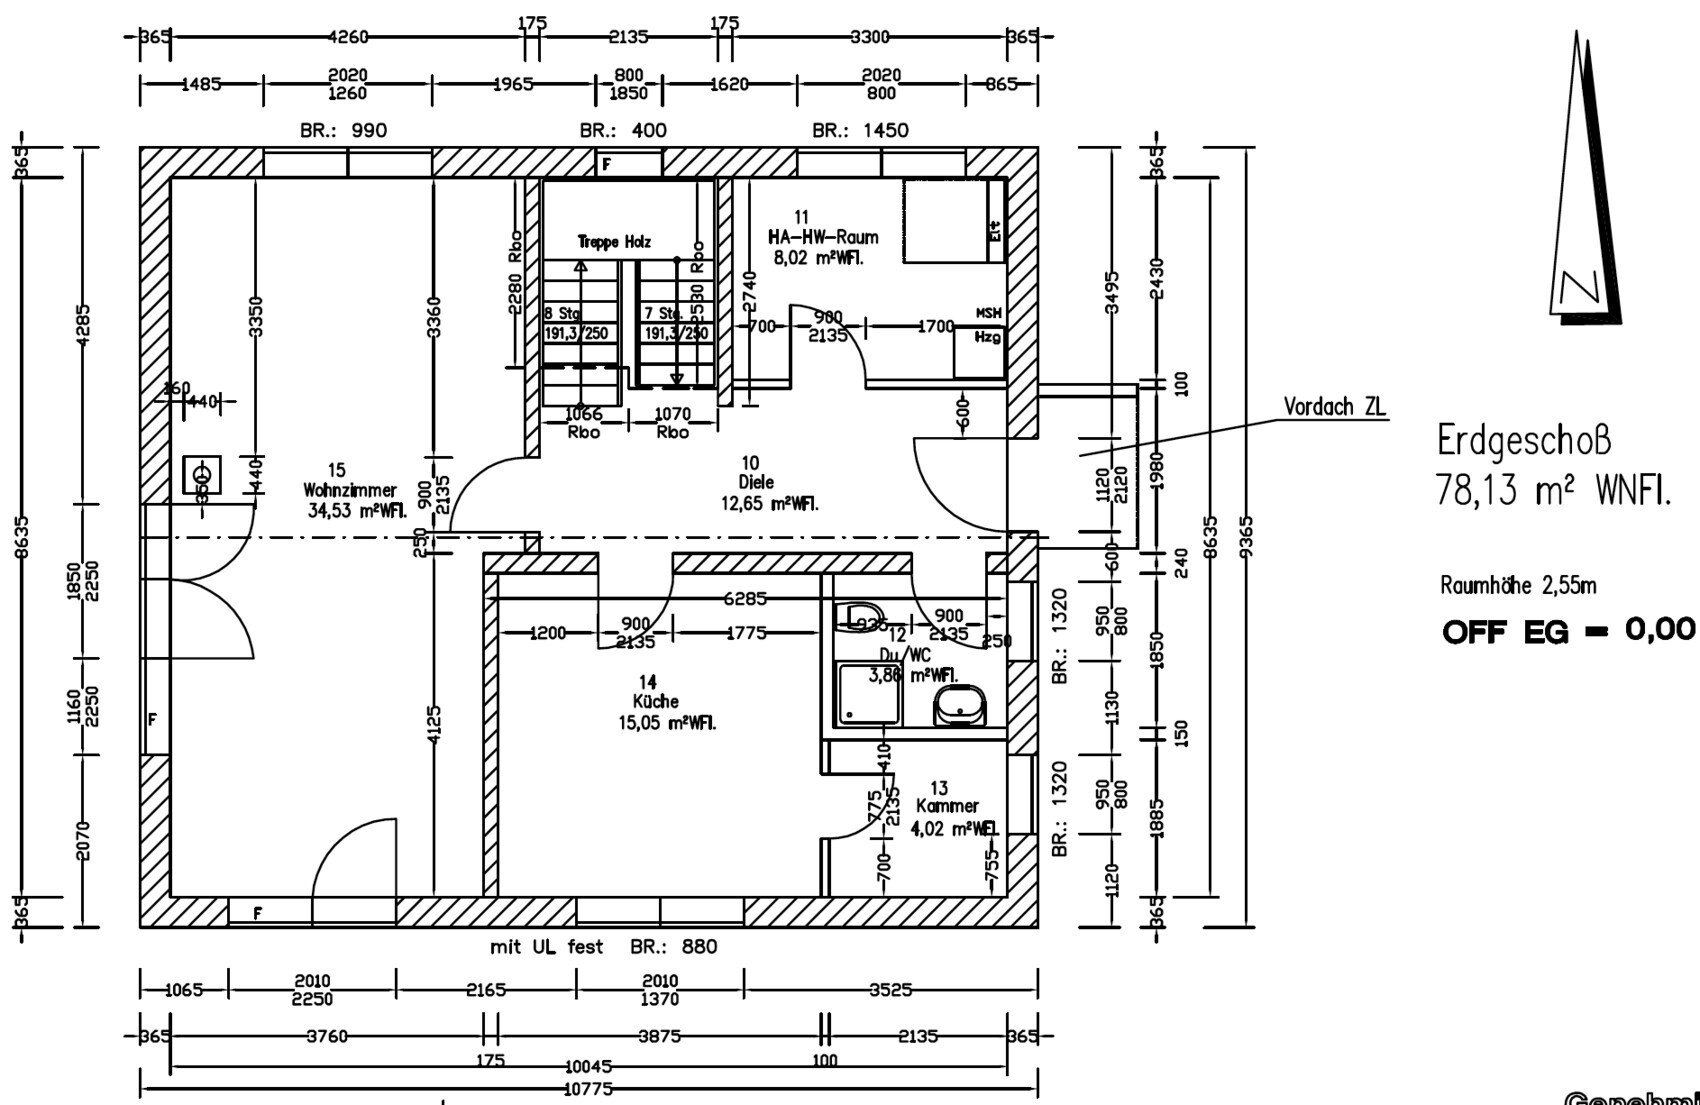
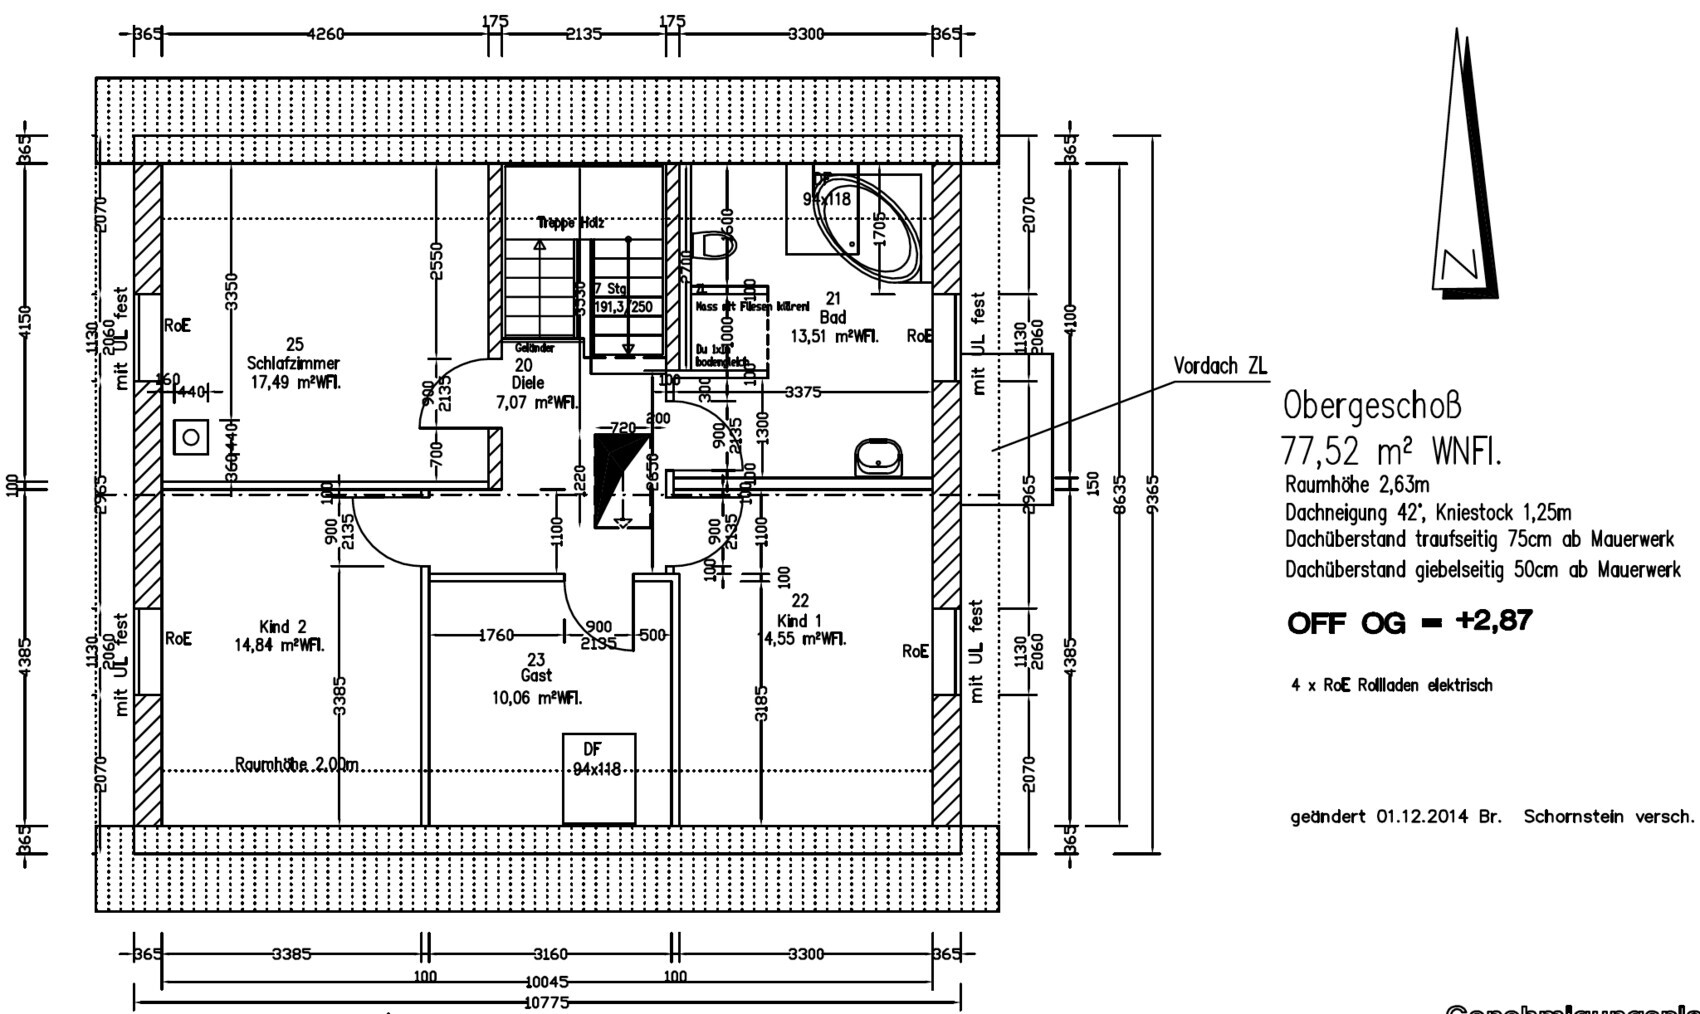
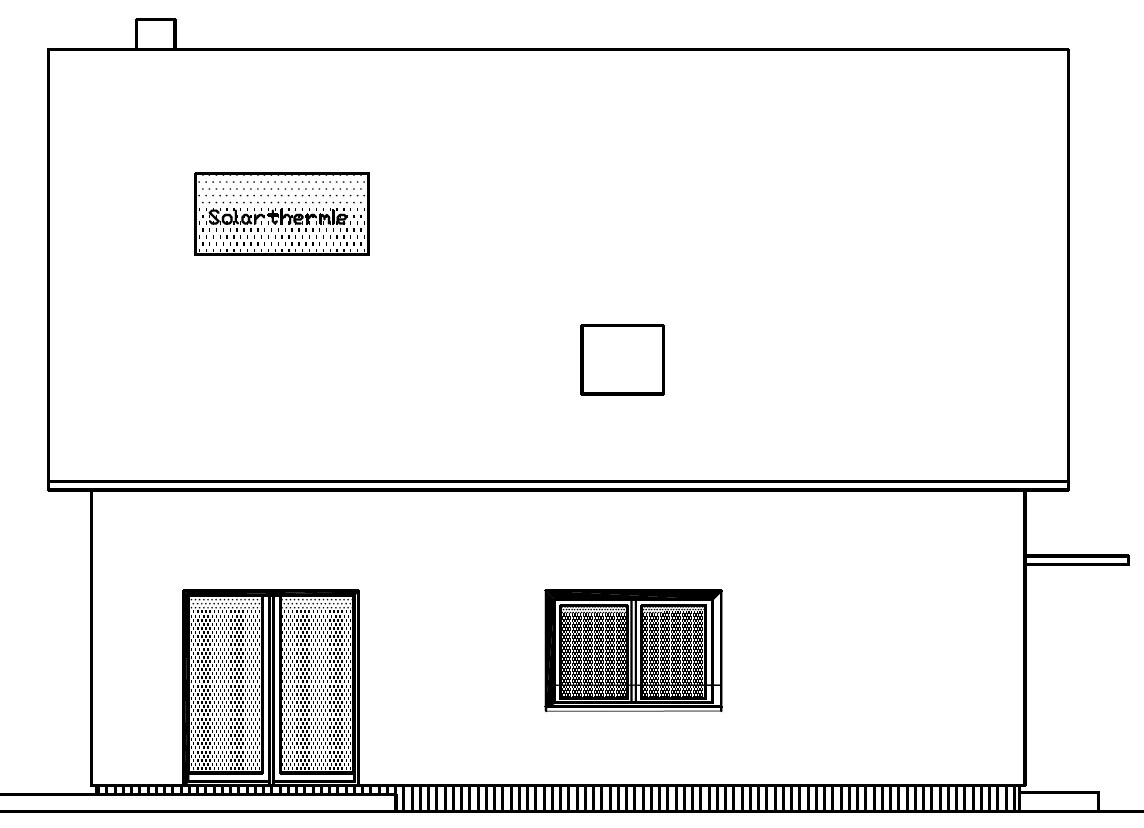
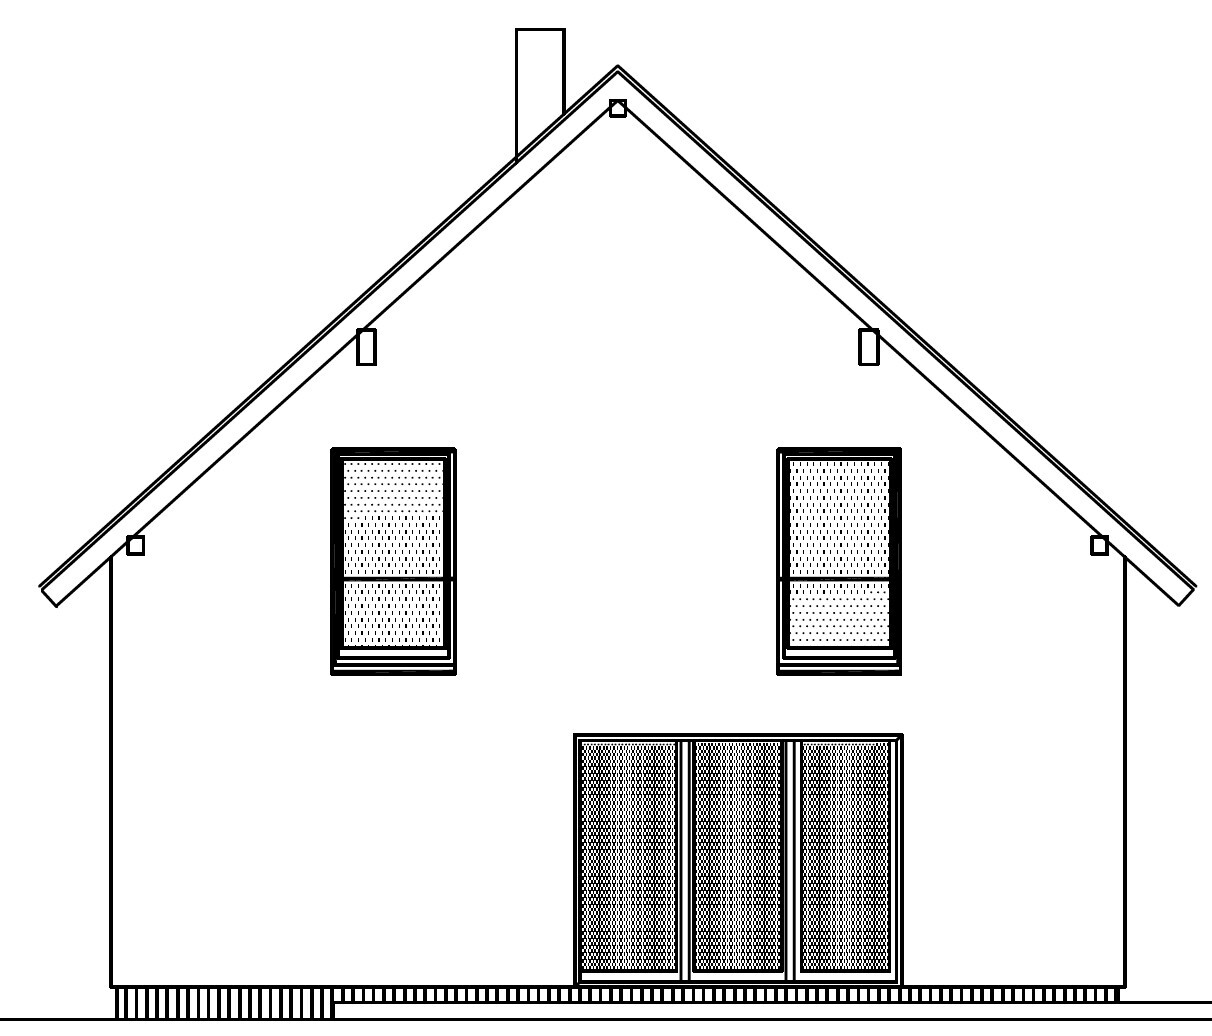
We are about to start our building project. We are satisfied with the floor plan of our gable roof house, but we have been reconsidering whether the window size in the two children’s rooms (upper floor) is sufficient. Therefore, I would like to get your opinions.
Attached you will find the floor plans and all house elevations. The specification for all four upper floor windows was "floor-to-ceiling with a fixed bottom section" and "single casement." Currently, the bathroom on the north side and the guest room on the south side each have a roof window. Somehow, we feel that the two children’s rooms could use more light so that the rooms don’t seem too dark. From the outside, a wider window on the east side wouldn’t look right.
Now the question: Would it make sense to add another roof window in each of the children’s rooms, or is there any reason not to do so? The house would then have four roof windows, which seems like quite a lot to me. Or is the current window width and height sufficient after all?
I would be very grateful for your opinions.
Best regards,
baumann2013
baumann2013 schrieb:
On the east side, it wouldn’t work because the children’s room window wouldn’t visually fit between the two small windows on the ground floor anymore.Actually, you can enlarge the window equally on both sides, not just one side.
baumann2013 schrieb:
On the west side, it doesn’t work because the chimney in the bedroom limits the space for a wider window. 6.5cm (2.6 inches) on each side would still fit in the bedroom.
B
baumann201323 Feb 2015 21:50Manu1976 schrieb:
What is your knee wall height and roof pitch? And why wouldn’t a wider window fit? Ours are 1.26 meters (about 2 meters (6 ft 7 in) high), and I think they shouldn’t have been any smaller (room size 16 m² (172 ft²)).The finished height inside will probably be around 1.30 meters (4 ft 3 in). The roof pitch is 42 degrees. Reasons against wider windows can be found in my previous post.
Manu1976 schrieb:
One reason I see against skylights is the south-facing location. They would be shaded all summer anyway.What do you mean by that? We would have three south-facing skylights, right? That should provide plenty of light. I rather think that on warm days it might get too hot inside the rooms.
baumann2013 schrieb:
What do you mean by that? We would then have three south-facing roof windows, right? That should provide plenty of light. I actually think the rooms might get too warm on hot days.That’s exactly what I mean. South-facing roof windows tend to warm up the rooms quite a bit in summer, and usually blinds are needed to keep the rooms shaded. For that reason, I would avoid roof windows on that side if those are bedrooms.
B
baumann201323 Feb 2015 22:17Manu1976 schrieb:
Actually, you can enlarge the window evenly on both sides, not just one side.
6.5cm (2.6 inches) on each side is still doable in the bedroom.That’s worth considering. In the west, it should be no problem. Here, on the ground floor only, the large window area would also need to be extended by 6.5cm (2.6 inches) toward the south. On the east side, that would only be possible at the expense of the width of the two smaller ground floor windows (storage room and guest toilet), because the window above no longer “fits in between.”
BeHaElJa schrieb:
Then just make the kids’ rooms bigger... it doesn’t really matter in the renderings anyway 😉I’m rather a symmetrical type, so I wouldn’t like that. So unfortunately, that option is off the table.
BeHaElJa schrieb:
3 roof windows facing south but please only with roller shutters.That’s true.
Manu1976 schrieb:
That’s exactly what I mean. Southern roof windows bring nice warmth in summer, and usually there are blinds in front to shade the room. Because of that, I would always avoid roof windows on that side if these are bedrooms.Besides, I don’t really like the look of three roof windows on the south side from the outside.
But one more important question for the experts: We already have our building permit (here: exemption from approval under the development plan). Are window changes (for example, due to structural reasons) simply possible without having to involve the building authority again?
B
Bauexperte24 Feb 2015 18:16Hello,
I would only install double casement windows if all other options have been exhausted.
Regards, Bauexperte
baumann2013 schrieb:The design includes just over 2.3 m² (25 sq ft) of glazing area per room; building regulations require 1/8 of the floor area. So the rooms are definitely bright enough. I rarely understand these discussions about relatively large window areas compared to the floor space.
Now the question: Would it make sense to add another roof window in the children’s rooms, or is there any reason not to?
I would only install double casement windows if all other options have been exhausted.
Regards, Bauexperte
Similar topics