
Hello everyone,
After three years of endless searching, we have finally decided to build our own home. We have found and purchased a plot of land. Since the building envelope is limited (the maximum footprint allowed is 125 sqm (1345 sq ft)) and we would like to achieve around 190 sqm (2045 sq ft) of living space with a WIO house, we have been working closely with our architect and have come up with the following plan. What do you think? We want to keep the outer layout as it is, but most of the interior walls can still be adjusted.
What are your thoughts on our idea? Do you have any suggestions for improvements?
Thank you very much and best regards
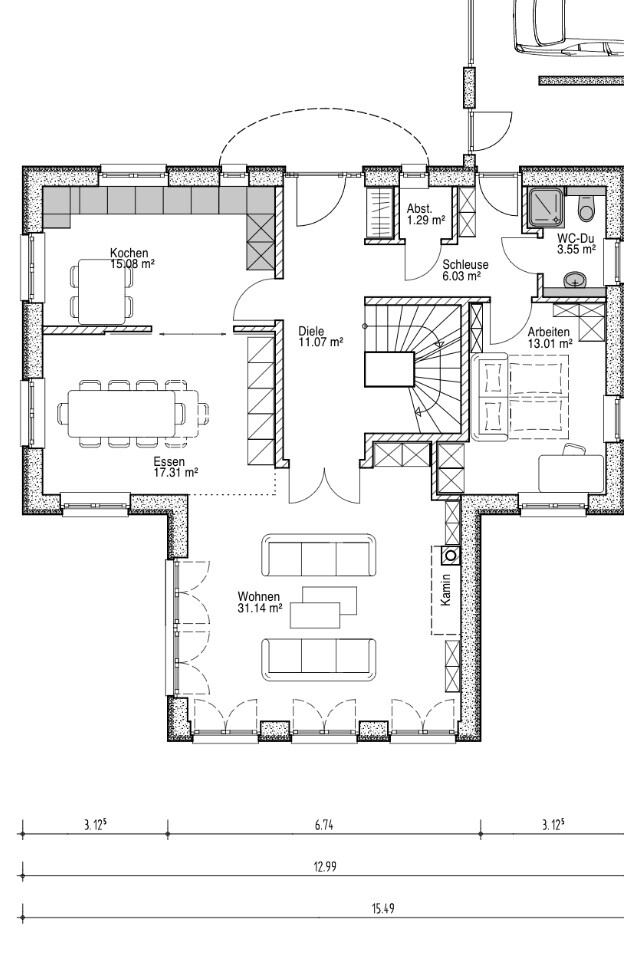
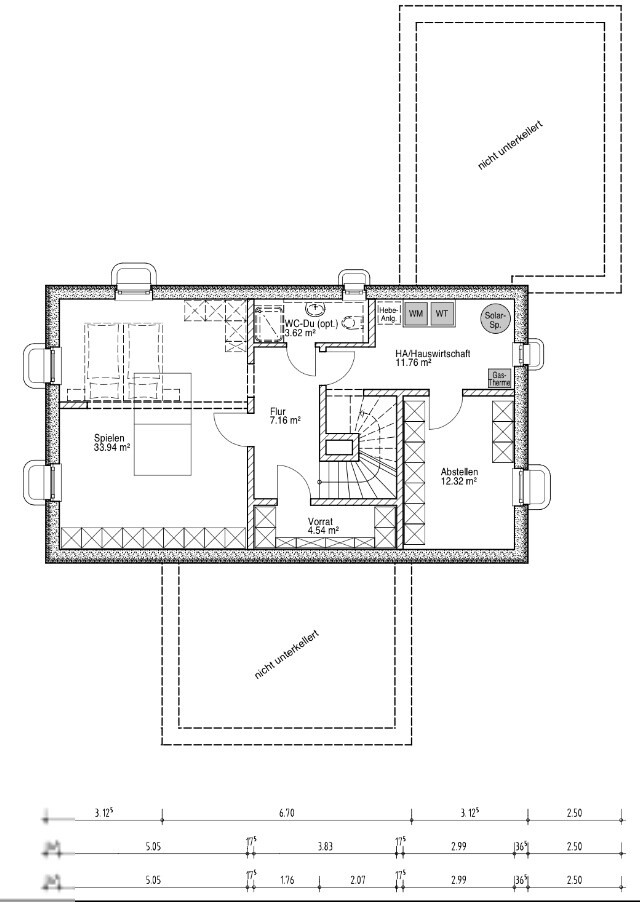
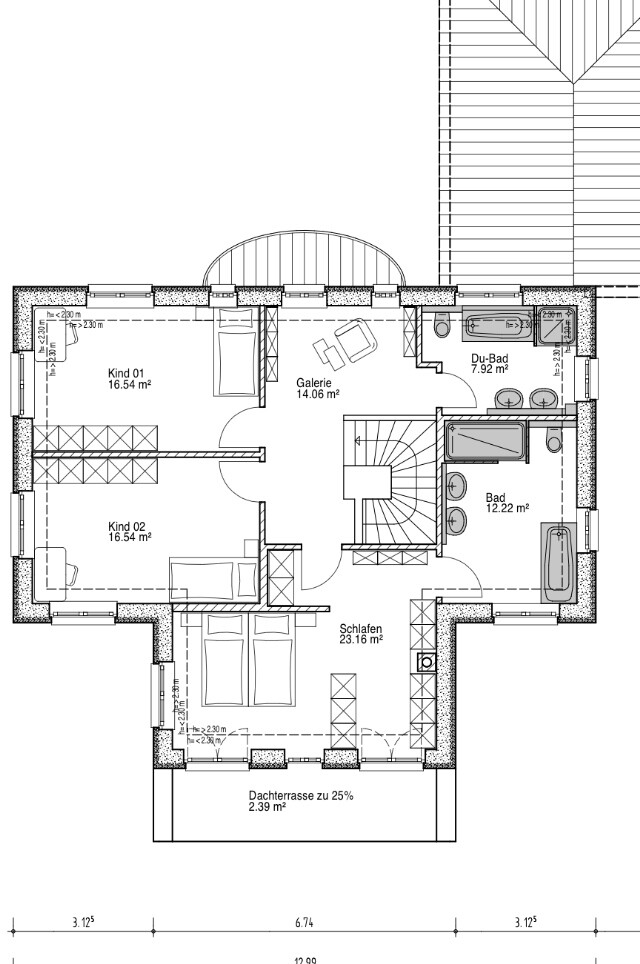
After three years of endless searching, we have finally decided to build our own home. We have found and purchased a plot of land. Since the building envelope is limited (the maximum footprint allowed is 125 sqm (1345 sq ft)) and we would like to achieve around 190 sqm (2045 sq ft) of living space with a WIO house, we have been working closely with our architect and have come up with the following plan. What do you think? We want to keep the outer layout as it is, but most of the interior walls can still be adjusted.
What are your thoughts on our idea? Do you have any suggestions for improvements?
Thank you very much and best regards
W
Wanderdüne13 Jan 2015 21:03Lassemann schrieb:
The "L"-shape was verbally discussed with the building authority / planning department... we were verbally told that this shape, at the required size, would have no chance of approval... so we didn’t try again in writing. The threshold for rejecting an application is usually lower for decisions communicated verbally than for the issuance of an appealable official decision...
Lassemann schrieb:
By the way, the model was a T-shaped building, which has a very similar layout (and similar size) and comes from a well-known, local architect. And if the existing T-shaped building had been realized by the same clients but a different architect, it would look different—just as it would look different with the same architect and different clients.
-> So what good is the alternative design to you? Nothing!
Lassemann schrieb:
That’s the background once again. Therefore, I don’t agree with your assessment that “bringing in an architect just for revisions is wrong.” On the contrary...
You, or the heirs’ community, have frequently changed planners. This results in inconsistencies. At the pre-application stage, there was a concept. This was only a rough design (possibly at a very early stage or even before design phase 3) meant solely to secure a later building permit (for a further developed design).
Now you’re using the pre-application result, adding a cuboid onto it, and want to start construction.
This led to the unsatisfactory result you have now.
Lassemann schrieb:
... There are contracts with the engineer / architect, and the above-mentioned framework that the engineer has successfully “negotiated” for us. Then it is your responsibility to communicate the problems with the current design to your contractual partner. You need design phase 3 to successfully further develop the draft (even under unsatisfactory conditions).
Lassemann schrieb:
... a good architect is characterized also by being able to plan individual aspects well within given constraints, if necessary as well as possible. Agreed.
Lassemann schrieb:
If this forum aims not only to be a “You need a good architect” forum but also wants to outline solutions... It’s very unsatisfactory to just tinker with the living room; that won’t move the design forward. That means a complete design phase 3, leaving only the exterior walls, finally a decent entrance, a suitable staircase, functional rooms. And to make this effective, phases 1 and 2 should be redone as well.
Advice: The above won’t break the bank, find an architect nearby who will fully commit to the planning task. The costs will be offset by the 3 square meters (sq meters) you save, so it is cost-neutral.

@Wanderdüne:
I can hardly agree with you on any point. Your conclusions don’t reflect the history and are largely based on assumptions, especially regarding the architects involved and negotiations with the building authority / planning department.
This evening, we consulted another architect from our circle of acquaintances who generally liked the floor plan except for a few details (e.g., width of the kitchen door, window arrangement on the west side of the living room). He also clearly emphasized that it ultimately comes down to personal preference. We shouldn’t let ourselves be unsettled, especially not without concrete alternative proposals.
It’s a pity that you haven’t shared such alternatives, even as a rough sketch.
A complete redesign is not only unnecessary but also time-consuming and, of course, an additional cost factor.
I can hardly agree with you on any point. Your conclusions don’t reflect the history and are largely based on assumptions, especially regarding the architects involved and negotiations with the building authority / planning department.
This evening, we consulted another architect from our circle of acquaintances who generally liked the floor plan except for a few details (e.g., width of the kitchen door, window arrangement on the west side of the living room). He also clearly emphasized that it ultimately comes down to personal preference. We shouldn’t let ourselves be unsettled, especially not without concrete alternative proposals.
It’s a pity that you haven’t shared such alternatives, even as a rough sketch.
A complete redesign is not only unnecessary but also time-consuming and, of course, an additional cost factor.

Lassemann schrieb:
:
A completely new design plan is not only unnecessary but also time-consuming and, of course, an additional cost driver. It definitely depends on what you are willing to accept and whether you might need to sell the house at some point (see resale value).
I think the situation is a bit stuck. Of course, a house and its design are always subjective. In the end, it is the homeowner who decides what they like and what they don’t. Otherwise, every house would look the same. Nevertheless, in a forum like this, you have to expect differing opinions—that’s what it’s for. Personally, I have already gained a lot for my own planning. I believe it is completely fine that you can’t please everyone. It’s all about the tone.
Absolutely right. That’s why criticism is valuable... when it is constructive and offers alternatives. Otherwise, I wouldn’t have presented our project here.
As I explained, a completely new design planning is not an option for many reasons. Besides, the proposal contradicts the one from about two months ago for an almost identical layout. The overall message was different then.
Without concrete counterproposals, it seems rather odd.
As I explained, a completely new design planning is not an option for many reasons. Besides, the proposal contradicts the one from about two months ago for an almost identical layout. The overall message was different then.
Without concrete counterproposals, it seems rather odd.
kaho674 schrieb:
a question of what one is willing to accept and whether the house might need to be sold at some point (seeA house in this location always sells well in Hamburg. The T-shaped house mentioned above, with a very similar floor plan, was for sale in a comparable location about six months ago. It was within roughly the same price range and sold within a few days. So the floor plan is practically already "market tested."
Similar topics