
Hello experts,
we have finally found a plot of land, and the planning is in its final stages.
What do you think of our floor plan? Any suggestions for improvement?
1. The plot is on a slope, which is why there is a partial basement. We actually never wanted a basement, but it makes sense here because the homeowner really wants a double garage.
2. The plot faces north at the back. The plot is 17m (56 feet) wide (building area 11m (36 feet)) and 42m (138 feet) long (building area at the front 20m (66 feet)). The road is completely on the south side, so a full south-facing orientation is not possible. The building area does not allow it. However, we don't see this as a problem and hope that the many windows will provide enough natural light inside the house.
What do you think?





we have finally found a plot of land, and the planning is in its final stages.
What do you think of our floor plan? Any suggestions for improvement?
1. The plot is on a slope, which is why there is a partial basement. We actually never wanted a basement, but it makes sense here because the homeowner really wants a double garage.
2. The plot faces north at the back. The plot is 17m (56 feet) wide (building area 11m (36 feet)) and 42m (138 feet) long (building area at the front 20m (66 feet)). The road is completely on the south side, so a full south-facing orientation is not possible. The building area does not allow it. However, we don't see this as a problem and hope that the many windows will provide enough natural light inside the house.
What do you think?


3cm (1.2 inches) too high, and a higher kitchen is not an option. The planned countertop height was 92cm (36 inches), the next possible step would be 6cm (2.4 inches) higher, and for me at 1.60m (5 feet 3 inches), that is way too tall... Not sure what to do. Waiting for a suggestion from the kitchen specialist... But I’m really disappointed... Everything had been going so well until now...
Couldn’t the countertop in the window reveal be made “thinner” from underneath? Do you know what I mean?
A simple solution would be to use niche material, which isn’t that thick, in the window reveal. That would create a seam, although seams in laminate countertops are usually quite invisible. The downside is that depending on the material, the grain or pattern might not continue seamlessly. That’s why I would first try to pursue the “thinning method.”
EDIT:
And why are baseboard height adjustments only possible in increments of 6cm (2.4 inches)?
A simple solution would be to use niche material, which isn’t that thick, in the window reveal. That would create a seam, although seams in laminate countertops are usually quite invisible. The downside is that depending on the material, the grain or pattern might not continue seamlessly. That’s why I would first try to pursue the “thinning method.”
EDIT:
And why are baseboard height adjustments only possible in increments of 6cm (2.4 inches)?
Thanks kbt09 for your suggestions. I had something similar in mind, but it’s not feasible. My husband didn’t explain it quite correctly yesterday. I spoke with the kitchen specialist today, and the issue is that the current sill height is just under 93 cm (36.6 inches). However, we have a total height of 91.8 cm (36.1 inches) including the countertop. This means that once the kitchen is installed, the sill will still protrude above it.
This suggestion was made by the kitchen specialist... What do you think? Do you have any other ideas?
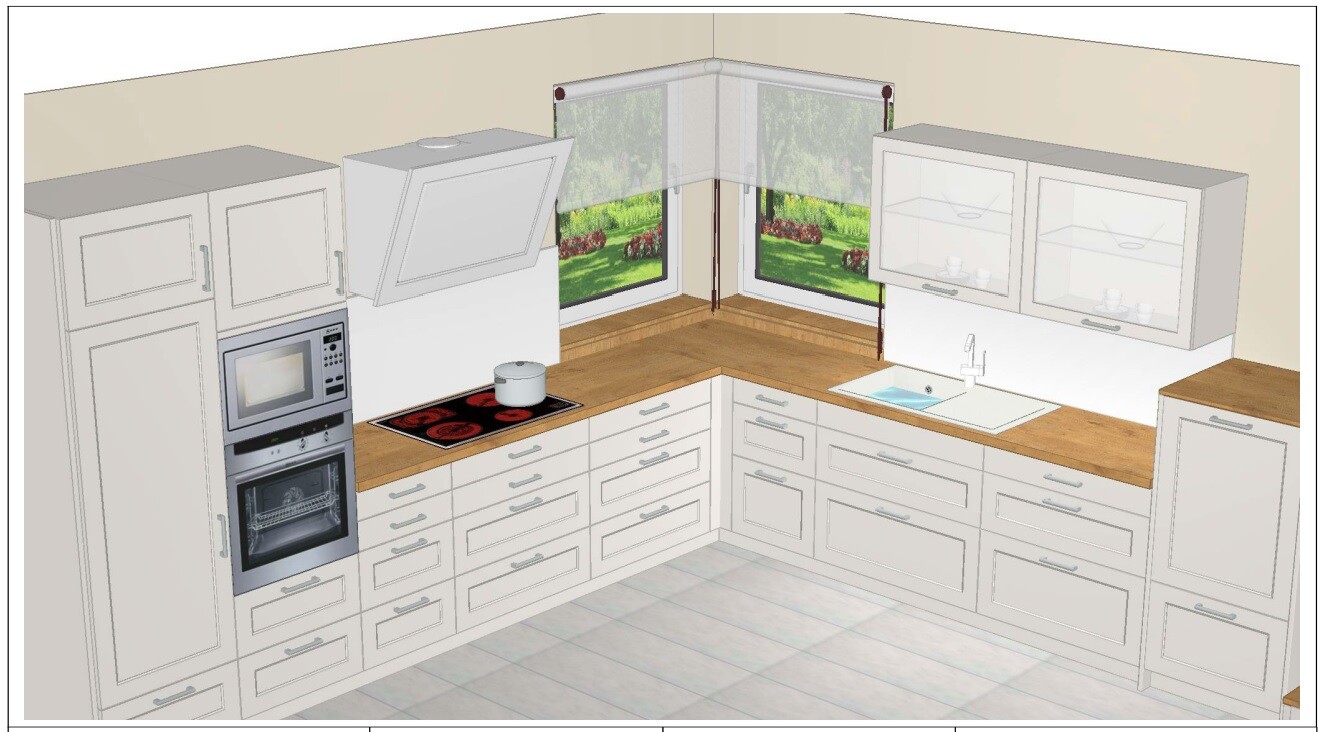
This suggestion was made by the kitchen specialist... What do you think? Do you have any other ideas?
Similar topics